

$998,000
1,564
SQ FT
$638
SQ/FT
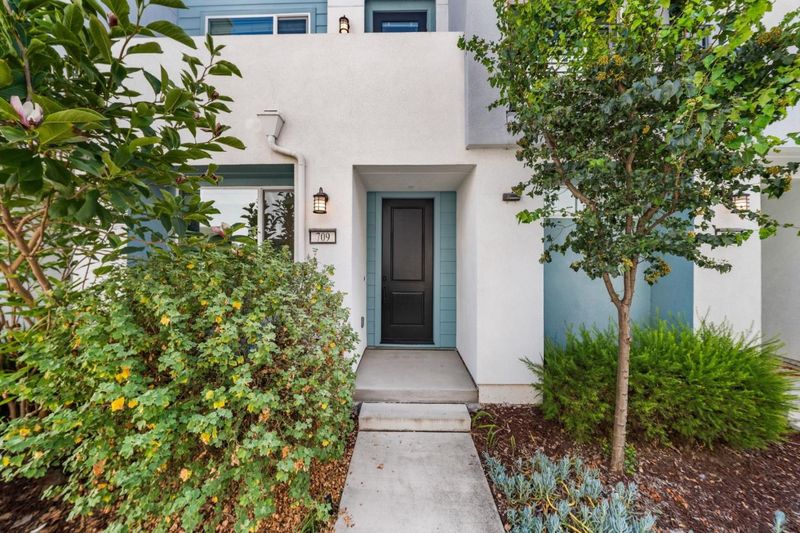
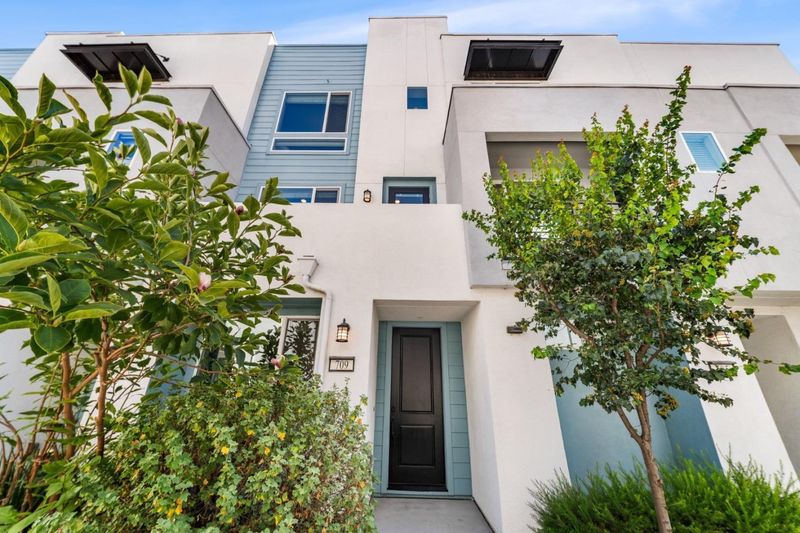
709 Fruit Ranch Loop
@ Beechnut Ct - 5 - Berryessa, San Jose

- 3 Bed
- 4 (3/1) Bath
- 2 Park
- 1,564 sqft
- SAN JOSE
-

-
Sat Jul 11, 1:30 pm - 4:30 pm
-
Sun Jul 12, 1:30 pm - 4:30 pm
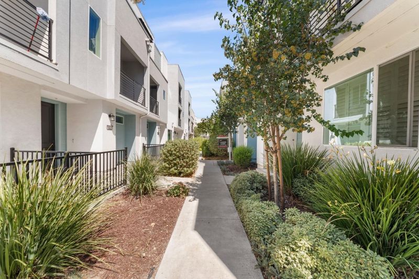
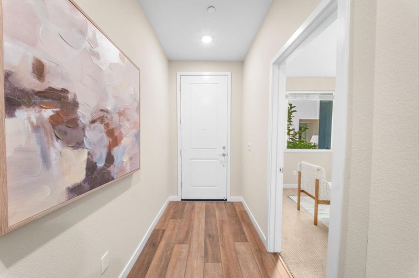
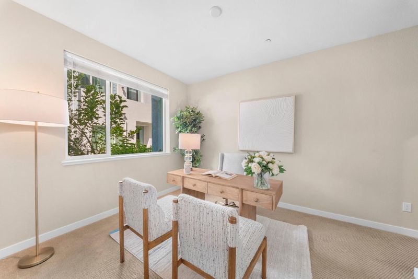
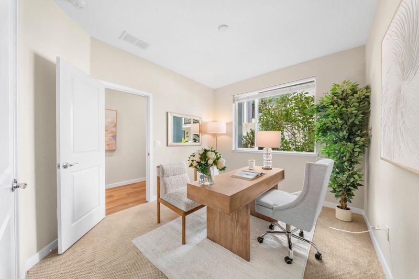
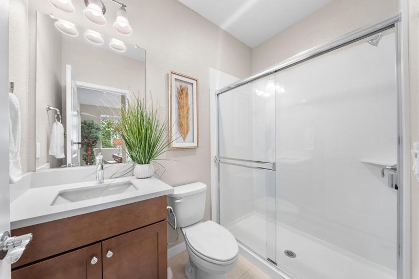
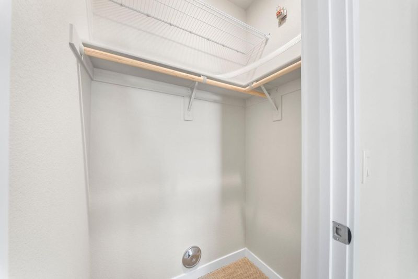
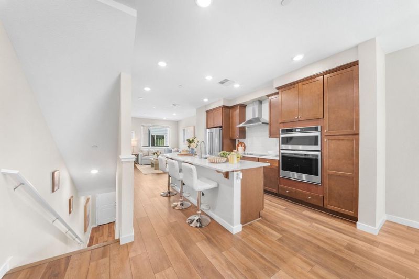
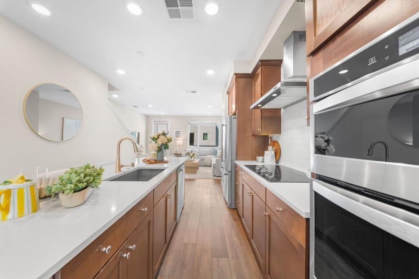
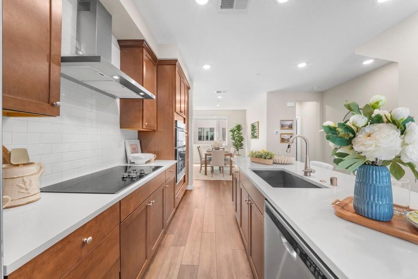
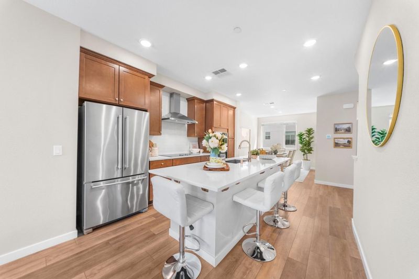
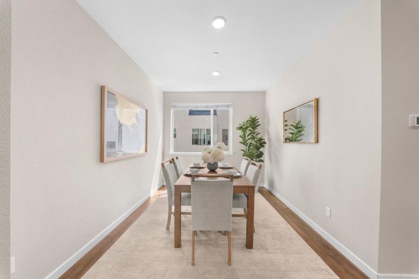
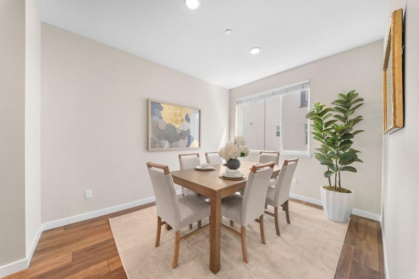
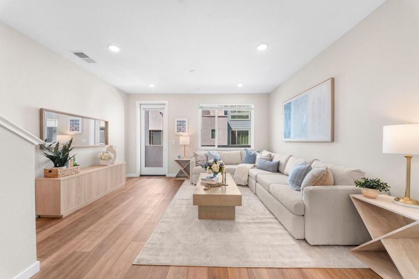
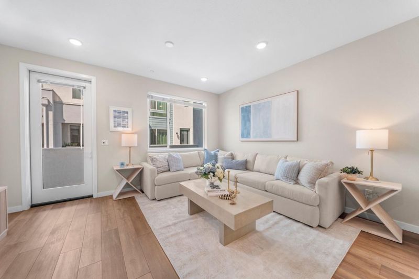
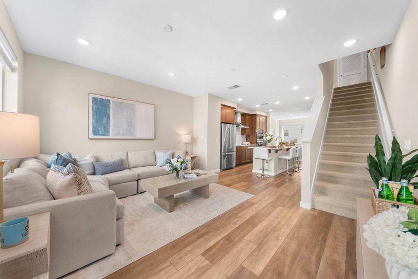
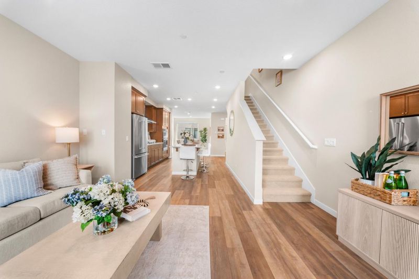
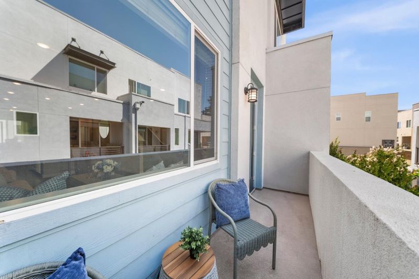
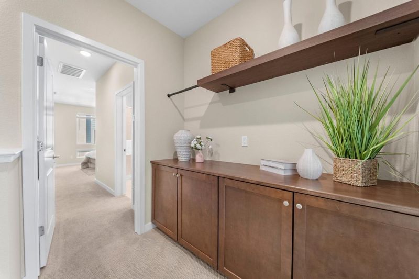
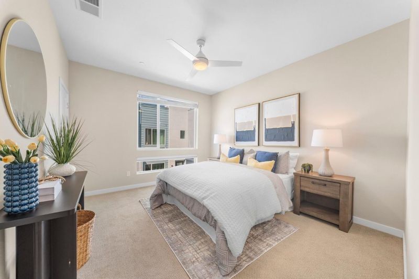
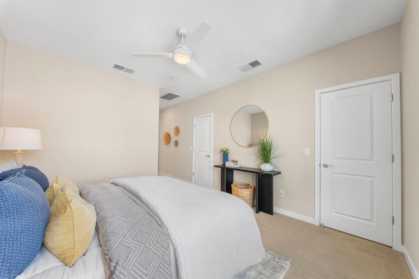
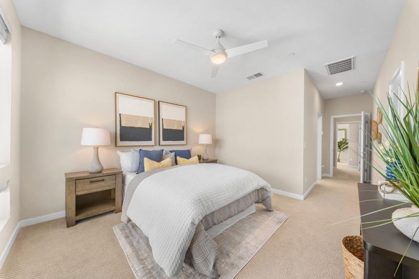
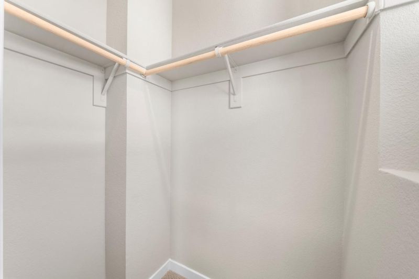
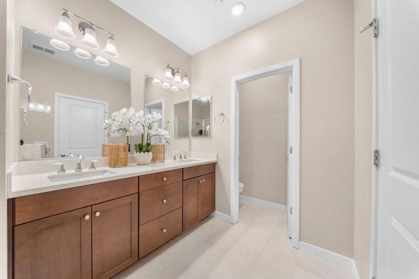
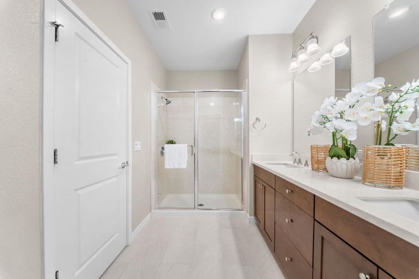
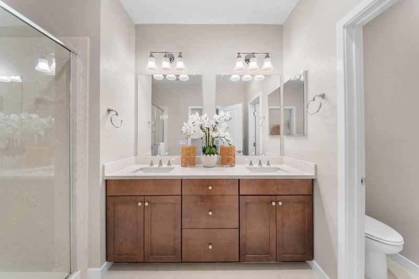
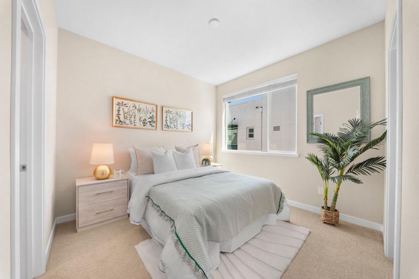
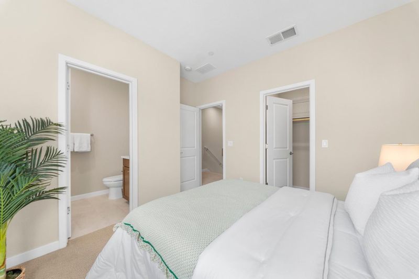
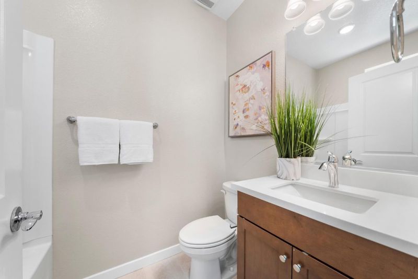
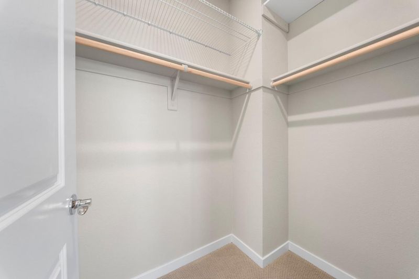
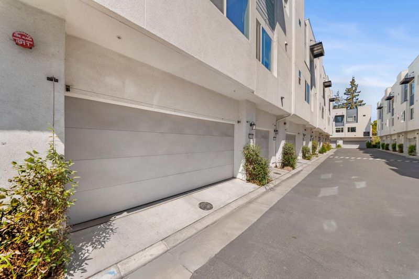
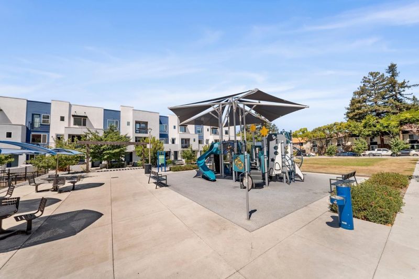
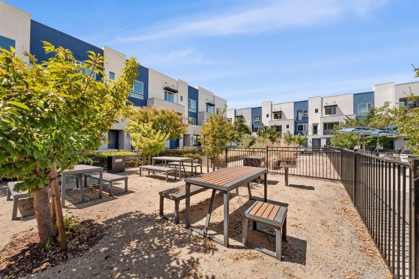
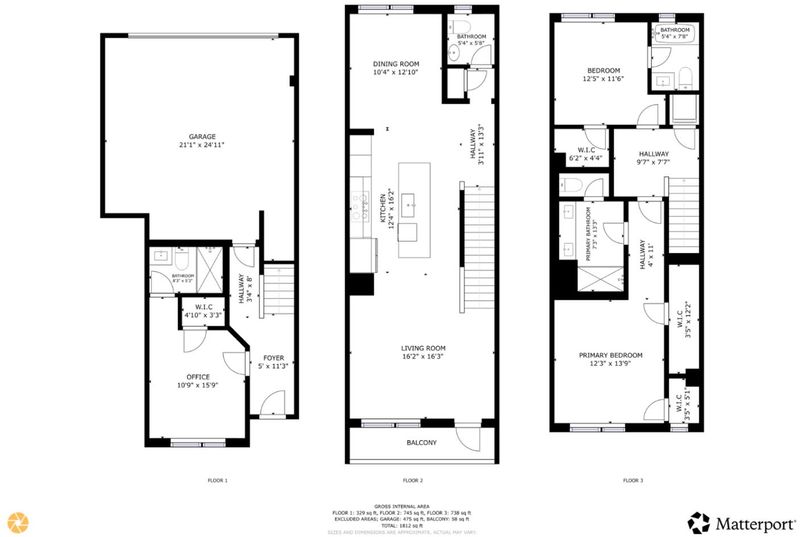
Immaculate and impeccably maintained, this stylish townhome in prestigious The Capital community, features a bright and open-concept floor plan designed for modern lifestyle. The spacious living and dining areas flow seamlessly into a modern kitchen appointed with quartz countertops, stainless steel appliances, abundant cabinetry, and a large center island, perfect for daily living and entertaining. The thoughtfully designed layout offers exceptional privacy, with each bedroom enjoying access to its own full bathroom. A private ground-level suite provides excellent flexibility for guests, a home office, or multi-generational living. The generous master suite includes airy elevated ceilings, a lavish ensuite bath with a large shower, dual sink vanity, and walk-in closet. Special amenities in this community include BBQ/picnic area and dog friendly park. Convenient location: this home is just minutes from Berryessa BART and major freeways 101/680. Short commute to Downtown San Jose, Japantown Silicon Valley employers and shopping centers including Costco, H Mart, 99 Ranch Market and etc. Combining modern comfort, functional design, and an unbeatable commuter location, this is an exceptional opportunity to own a home in one of North San Jose's most convenient communities.

- Days on Market
- 1 day
- Current Status
- Active
- Original Price
- $998,000
- List Price
- $998,000
- On Market Date
- Jul 9, 2026
- Property Type
- Townhouse
- Area
- 5 - Berryessa
- Zip Code
- 95133
- MLS ID
- ML82052552
- APN
- 254-91-114
- Year Built
- 2019
- Stories in Building
- 3
- Possession
- Unavailable
- Data Source
- MLSL
- Origin MLS System
- MLSListings, Inc.
Ben Painter Elementary School
Public PK-8 Elementary
Students: 334 Distance: 0.3mi
William Sheppard Middle School
Public 6-8 Middle
Students: 601 Distance: 0.3mi
Merryhill Elementary School
Private K-5 Coed
Students: 216 Distance: 0.4mi
Escuela Popular Accelerated Family Learning School
Charter K-12 Combined Elementary And Secondary
Students: 369 Distance: 0.7mi
Foothill High School
Public 11-12 Continuation
Students: 274 Distance: 0.7mi
Downtown College Prep - Alum Rock School
Charter 6-12
Students: 668 Distance: 0.7mi
- Bed
- 3
- Bath
- 4 (3/1)
- Parking
- 2
- Attached Garage
- SQ FT
- 1,564
- SQ FT Source
- Unavailable
- Cooling
- Central AC
- Dining Room
- Dining Area
- Disclosures
- Natural Hazard Disclosure
- Family Room
- Kitchen / Family Room Combo
- Foundation
- Concrete Slab
- Heating
- Central Forced Air - Gas
- * Fee
- $288
- Name
- The Capitol Owners Association
- *Fee includes
- Common Area Electricity, Common Area Gas, Insurance - Common Area, Maintenance - Common Area, Maintenance - Exterior, Reserves, and Roof
MLS and other Information regarding properties for sale as shown in Theo have been obtained from various sources such as sellers, public records, agents and other third parties. This information may relate to the condition of the property, permitted or unpermitted uses, zoning, square footage, lot size/acreage or other matters affecting value or desirability. Unless otherwise indicated in writing, neither brokers, agents nor Theo have verified, or will verify, such information. If any such information is important to buyer in determining whether to buy, the price to pay or intended use of the property, buyer is urged to conduct their own investigation with qualified professionals, satisfy themselves with respect to that information, and to rely solely on the results of that investigation.
School data provided by GreatSchools. School service boundaries are intended to be used as reference only. To verify enrollment eligibility for a property, contact the school directly.