

$420,000
1,080
SQ FT
$389
SQ/FT
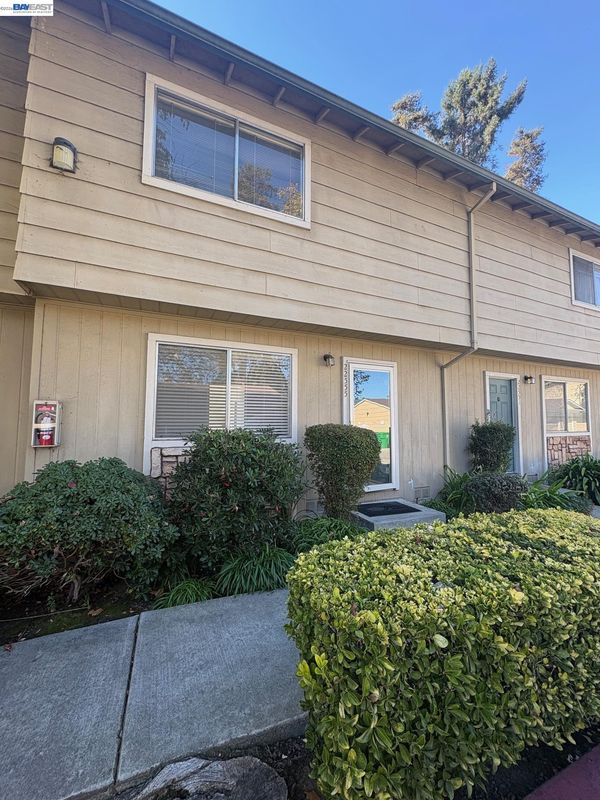
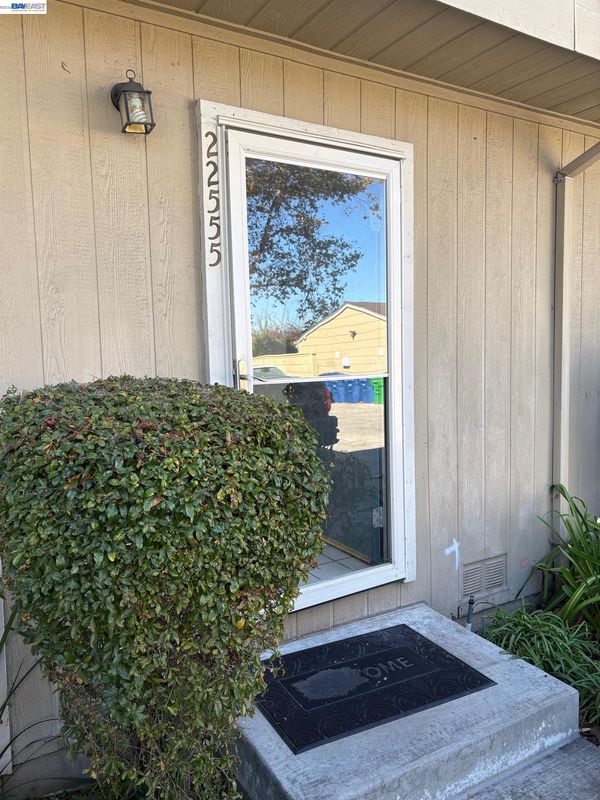
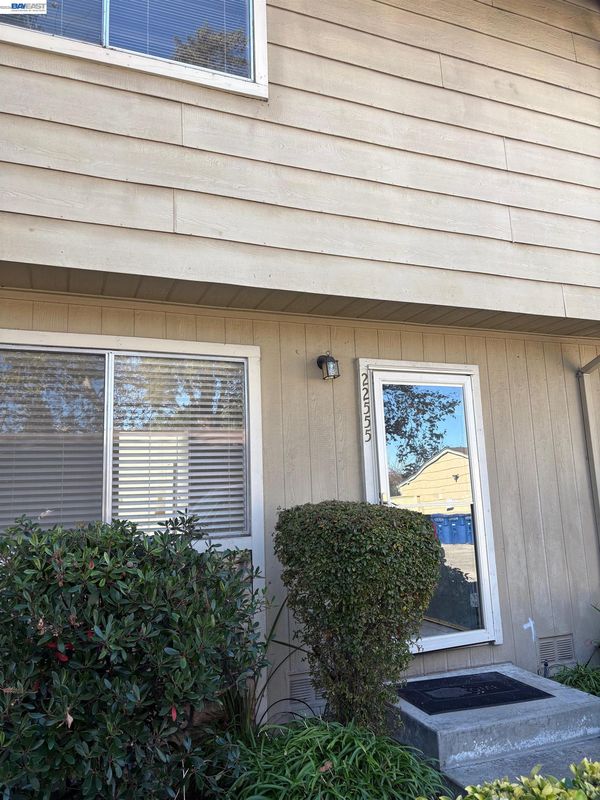
22555 Colton Court
@ Marin Ave - Winton Grove, Hayward

- 2 Bed
- 1.5 (1/1) Bath
- 1 Park
- 1,080 sqft
- Hayward
-

This charming 2-bedroom, 1.5-bath home offers comfort and convenience. As you enter, you’ll immediately appreciate the well-designed layout that maximizes space and natural light. The main level features a cozy living room, ideal for relaxation and entertainment. The adjacent dining area seamlessly connects to the kitchen, making it effortless to host intimate gatherings. Upstairs, you’ll find two generously sized bedrooms, each offering a tranquil retreat for restful nights. With ample closet space, these rooms provide a balance of functionality and comfort. Unit has inside laundry. The bathrooms are spacious and the full bath has a window. With a one-car enclosed garage and an assigned parking spot, parking will never be a hassle. Additionally, the small back patio area invites you to create your own serene oasis, just right for enjoying morning coffee or soaking in the sun’s warmth. Some windows are dual pane. This condo provides easy access to a wide range of amenities. Enjoy nearby shopping centers, restaurants, and parks, ensuring you’ll always have something to explore and experience. Close to BART/580/880 and Bridges. Whether you’re a first-time homebuyer or seeking a low-maintenance lifestyle, this delightful condo is ready to fulfill your dreams. HOA includes water and garbage.

- Current Status
- Active - Coming Soon
- Original Price
- $420,000
- List Price
- $420,000
- On Market Date
- Oct 25, 2026
- Property Type
- Condominium
- D/N/S
- Winton Grove
- Zip Code
- 94541
- MLS ID
- 41152257
- APN
- 4324469
- Year Built
- 1987
- Stories in Building
- 2
- Possession
- Close Of Escrow
- Data Source
- MAXEBRDI
- Origin MLS System
- BAY EAST
Longwood Elementary School
Public K-6 Elementary
Students: 651 Distance: 0.1mi
St. Joachim's Elementary School
Private K-8 Elementary, Religious, Coed
Students: 367 Distance: 0.4mi
Royal Sunset (Continuation) School
Public 7-12 Continuation
Students: 105 Distance: 0.7mi
East Bay Arts High School
Public 9-12 Alternative
Students: 214 Distance: 0.7mi
Alameda County Community
Public K-12 Opportunity Community
Students: 133 Distance: 0.7mi
A Shepherd's Heart Christian School
Private K-12
Students: 27 Distance: 0.8mi
- Bed
- 2
- Bath
- 1.5 (1/1)
- Parking
- 1
- Detached, Assigned, Garage Door Opener
- SQ FT
- 1,080
- SQ FT Source
- Public Records
- Lot SQ FT
- 1,200.0
- Lot Acres
- 0.02 Acres
- Pool Info
- None
- Kitchen
- Dishwasher, Free-Standing Range, Refrigerator, Self Cleaning Oven, Dryer, Washer, Gas Water Heater, Laminate Counters, Disposal, Range/Oven Free Standing, Self-Cleaning Oven
- Cooling
- Ceiling Fan(s)
- Disclosures
- Nat Hazard Disclosure
- Entry Level
- 1
- Exterior Details
- Unit Faces Common Area, Back Yard
- Flooring
- Laminate, Tile, Carpet
- Foundation
- Fire Place
- None
- Heating
- Wall Furnace
- Laundry
- 220 Volt Outlet, Dryer, Laundry Closet, Washer, Stacked Only
- Upper Level
- 2 Bedrooms, 1 Bath, Laundry Facility
- Main Level
- 0.5 Bath, Main Entry
- Possession
- Close Of Escrow
- Architectural Style
- Contemporary
- Non-Master Bathroom Includes
- Shower Over Tub, Fiberglass
- Construction Status
- Existing
- Additional Miscellaneous Features
- Unit Faces Common Area, Back Yard
- Location
- Court
- Roof
- Composition Shingles
- Water and Sewer
- Public
- Fee
- $350
MLS and other Information regarding properties for sale as shown in Theo have been obtained from various sources such as sellers, public records, agents and other third parties. This information may relate to the condition of the property, permitted or unpermitted uses, zoning, square footage, lot size/acreage or other matters affecting value or desirability. Unless otherwise indicated in writing, neither brokers, agents nor Theo have verified, or will verify, such information. If any such information is important to buyer in determining whether to buy, the price to pay or intended use of the property, buyer is urged to conduct their own investigation with qualified professionals, satisfy themselves with respect to that information, and to rely solely on the results of that investigation.
School data provided by GreatSchools. School service boundaries are intended to be used as reference only. To verify enrollment eligibility for a property, contact the school directly.