


$1,995,000
3,901
SQ FT
$511
SQ/FT
2487 Incline Drive
@ Hidden Valley Dr - Santa Rosa-Northeast, Santa Rosa

- 3 Bed
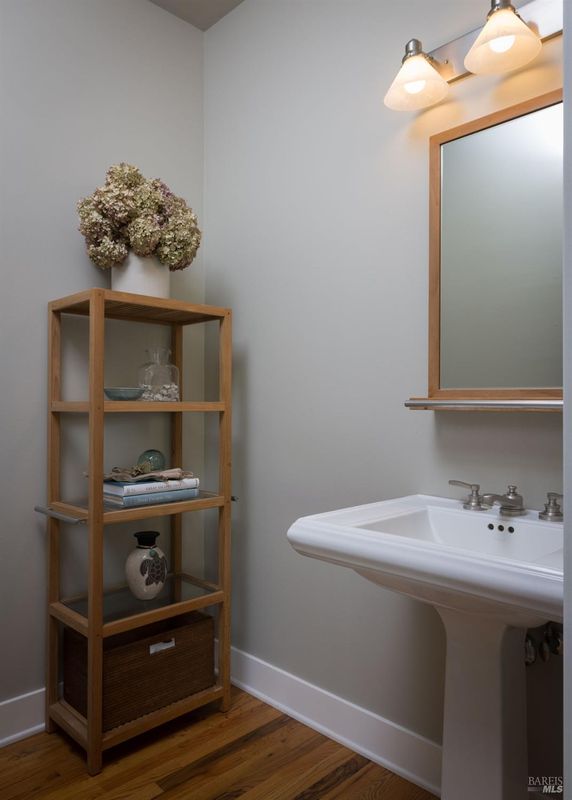
- 3 (2/1) Bath
- 12 Park
- 3,901 sqft
- Santa Rosa
-

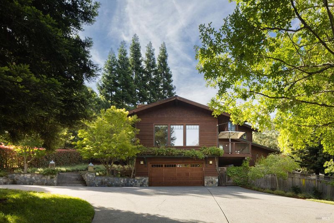
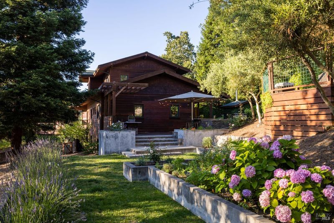
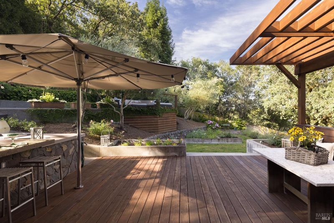
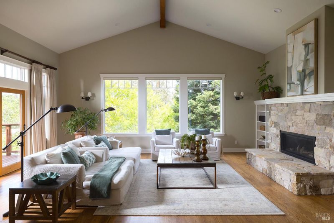
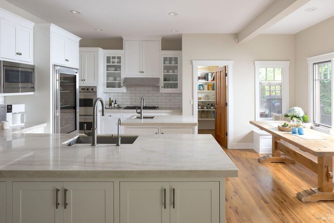
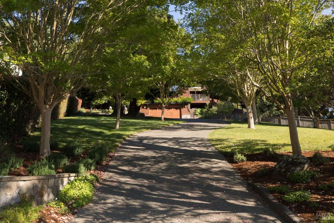
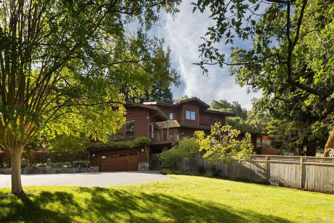
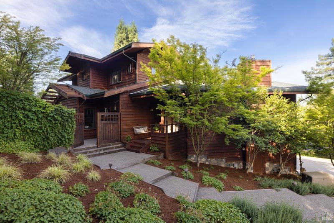
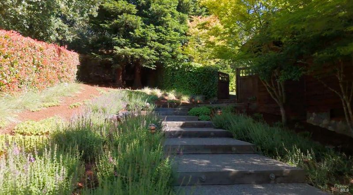
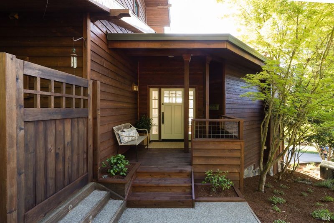
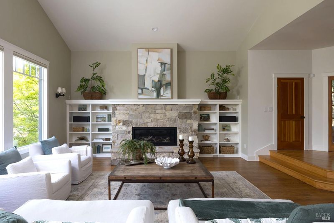
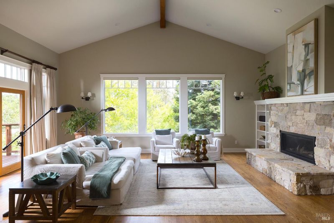
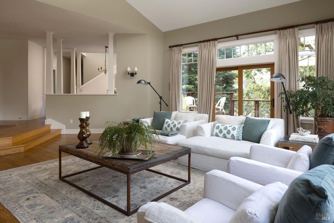
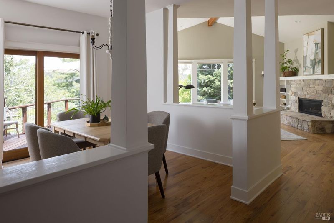
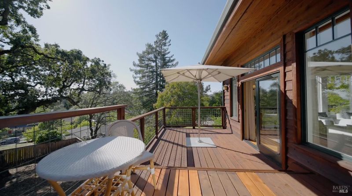
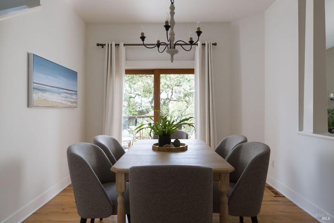
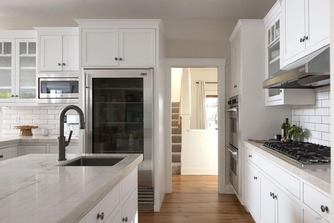
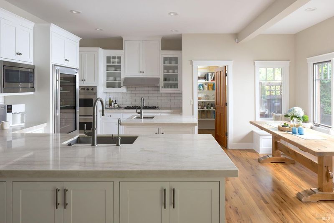
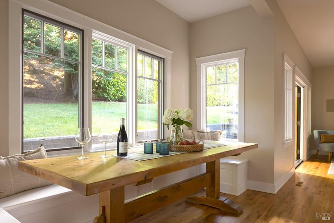
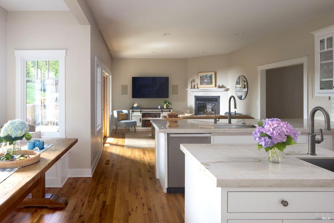
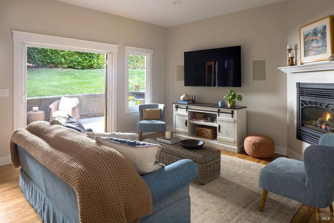
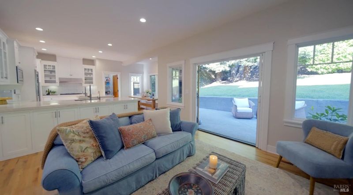
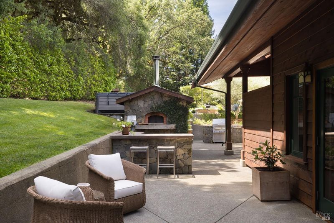
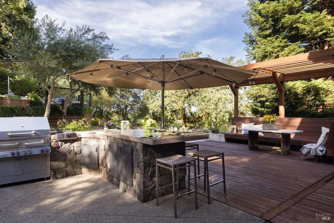
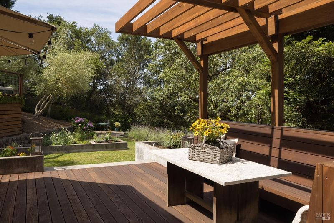
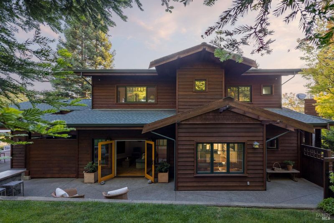
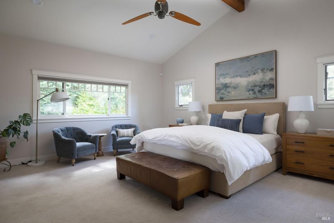
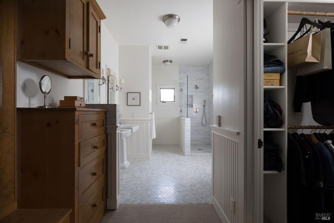
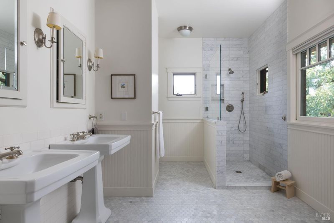
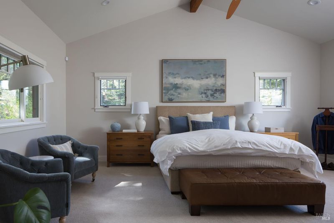
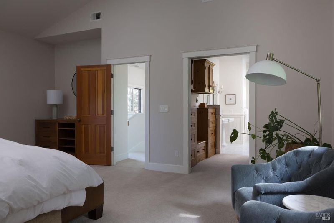
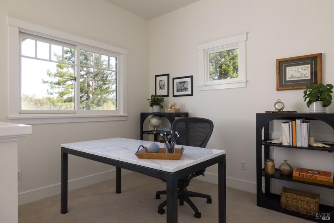
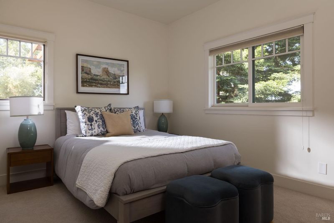
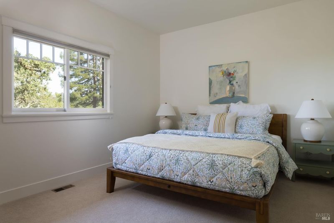
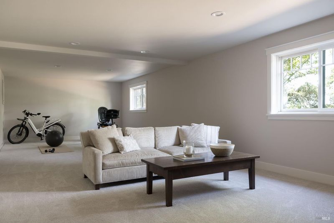
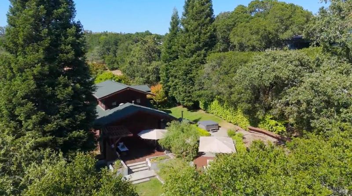
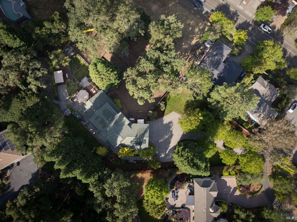
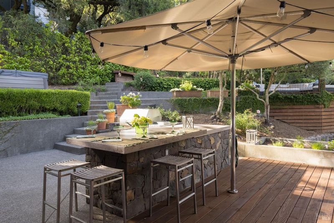
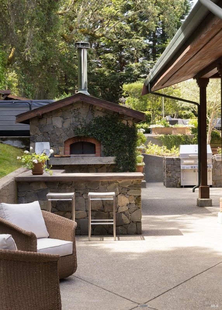
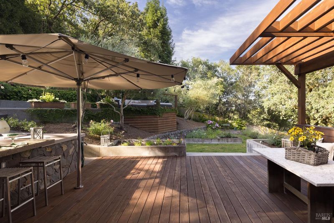
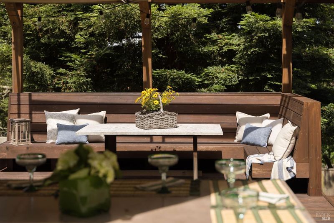
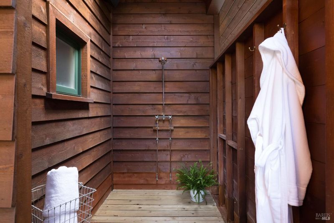
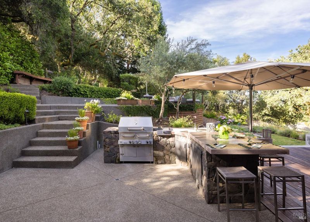
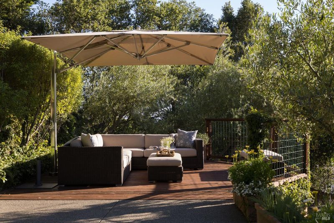
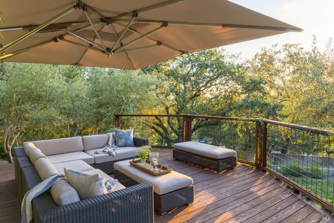
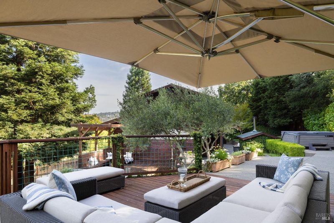
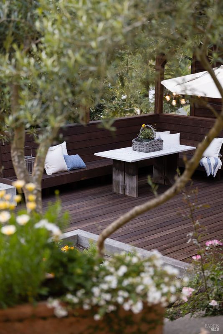
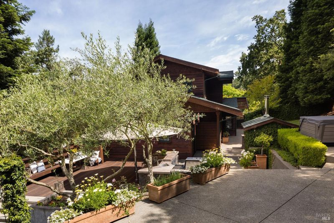
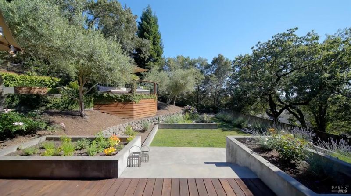
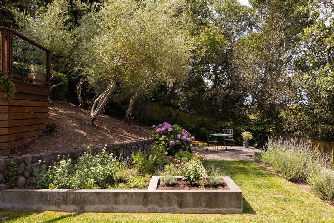
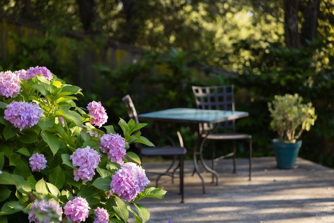
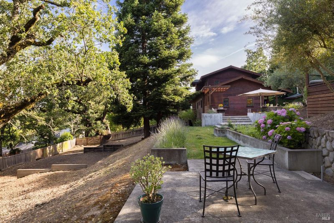
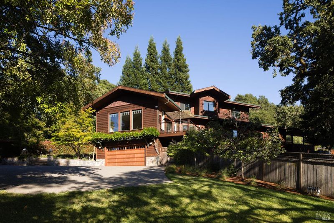
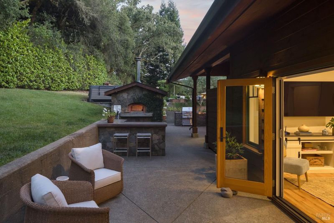
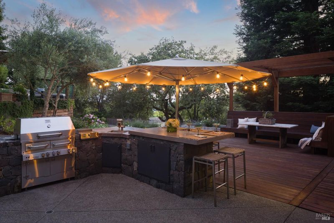
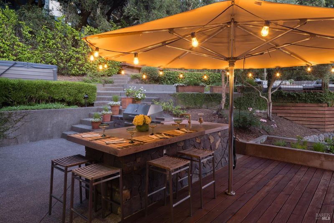
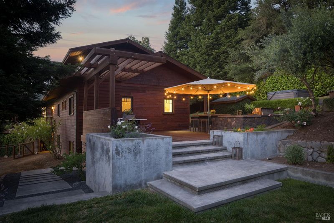
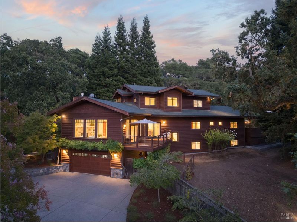
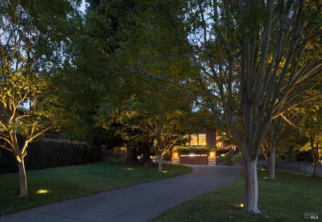
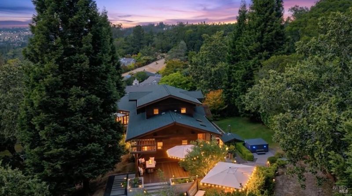
Welcome to an in-town estate set on approximately 0.8 private acres, framed by heritage oaks and soaring redwoods. This exceptional, turn-key Craftsman-inspired residence blends architectural character with thoughtful modern updates. Highlights include abundant custom windows, exquisite millwork, custom masonry, and beautifully curated finishes throughout. Inside, generous living areas feel warm, welcoming, and beautifully updated, and the expansive primary suite provides a peaceful retreat and dedicated space for a private loft or office. Two guest bedrooms sit on the entry floor, each with walk-in closets, and downstairs, an oversized recreational room provides flexible space for play, creativity or additional bedroom space. The terraced grounds create a true outdoor sanctuary, complete with a wood-burning Mugnaini pizza oven, outdoor kitchen, hot tub with outdoor shower, lush gardens, and room for a pool. Enjoy inviting spaces designed for gathering and dining. Combining the charm of a country estate with the convenience of an in-town location near Town & Country Shopping Center, Hidden Valley School, and neighborhood amenities, this is a home defined by timeless craftsmanship, attention to detail, warmth, and effortless living.

- Days on Market
- 1 day
- Current Status
- Active
- Original Price
- $1,995,000
- List Price
- $1,995,000
- On Market Date
- Jul 9, 2026
- Property Type
- Single Family Residence
- Area
- Santa Rosa-Northeast
- Zip Code
- 95404
- MLS ID
- 326037929
- APN
- 181-460-001-000
- Year Built
- 1998
- Stories in Building
- Unavailable
- Possession
- Negotiable
- Data Source
- BAREIS
- Origin MLS System
Hidden Valley Elementary Satellite School
Public K-6 Elementary
Students: 536 Distance: 0.6mi
Brush Creek Montessori School
Private K-8 Montessori, Elementary, Coed
Students: 51 Distance: 0.9mi
Covenant Christian Academy
Private 1-12 Religious, Nonprofit
Students: 31 Distance: 1.1mi
Lewis Opportunity School
Public 7-12 Opportunity Community
Students: 8 Distance: 1.1mi
Proctor Terrace Elementary School
Public K-6 Elementary
Students: 410 Distance: 1.1mi
Madrone Elementary School
Public K-6 Elementary
Students: 419 Distance: 1.3mi
- Bed
- 3
- Bath
- 3 (2/1)
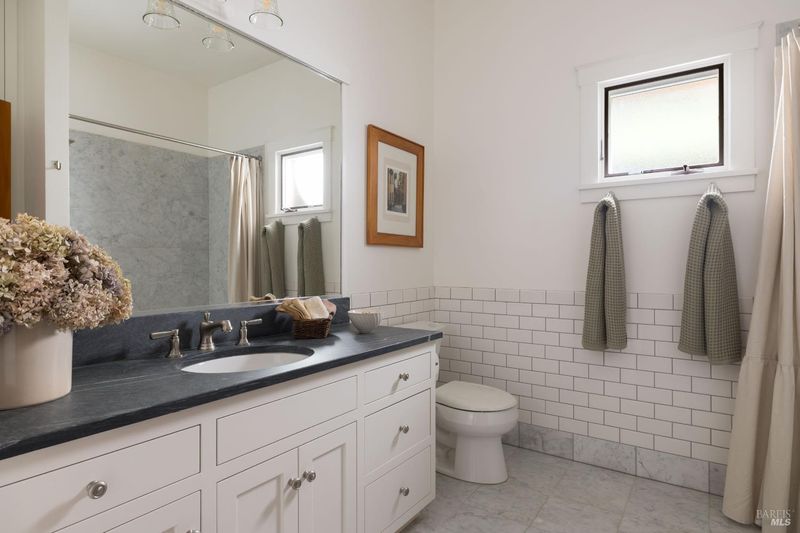
- Double Sinks, Marble, Radiant Heat, Shower Stall(s), Tile
- Parking
- 12
- Attached, RV Possible, Tandem Garage
- SQ FT
- 3,901
- SQ FT Source
- Owner
- Lot SQ FT
- 36,194.0
- Lot Acres
- 0.8309 Acres
- Kitchen
- Breakfast Area, Breakfast Room, Island, Island w/Sink, Kitchen/Family Combo, Pantry Closet, Quartz Counter
- Cooling
- Central
- Dining Room
- Dining/Family Combo, Other
- Exterior Details
- Built-In Barbeque, Kitchen, Wet Bar
- Family Room
- Great Room
- Flooring
- Wood
- Foundation
- Concrete
- Heating
- Central, Gas
- Laundry
- Cabinets, Dryer Included, Ground Floor, Inside Area, Laundry Closet, Washer Included
- Upper Level
- Loft, Primary Bedroom
- Main Level
- Bedroom(s), Dining Room, Family Room, Full Bath(s), Kitchen, Living Room, Street Entrance
- Views
- Forest, Hills
- Possession
- Negotiable
- Basement
- None
- Architectural Style
- Craftsman
- Fee
- $0
MLS and other Information regarding properties for sale as shown in Theo have been obtained from various sources such as sellers, public records, agents and other third parties. This information may relate to the condition of the property, permitted or unpermitted uses, zoning, square footage, lot size/acreage or other matters affecting value or desirability. Unless otherwise indicated in writing, neither brokers, agents nor Theo have verified, or will verify, such information. If any such information is important to buyer in determining whether to buy, the price to pay or intended use of the property, buyer is urged to conduct their own investigation with qualified professionals, satisfy themselves with respect to that information, and to rely solely on the results of that investigation.
School data provided by GreatSchools. School service boundaries are intended to be used as reference only. To verify enrollment eligibility for a property, contact the school directly.