

$535,000
1,872
SQ FT
$286
SQ/FT
657 Prince Albert Way
@ Bismark Lane - 6400 - Brentwood, Brentwood

- 2 Bed
- 2 Bath
- 2 Park
- 1,872 sqft
- BRENTWOOD
-

-
Sat Aug 29, 1:00 pm - 4:00 pm
First weekend. Come take a look!
-
Sun Aug 30, 1:00 pm - 4:00 pm
First weekend. Come take a look!
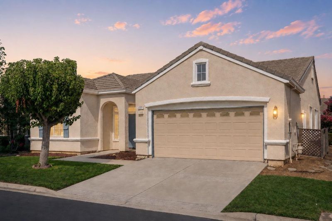
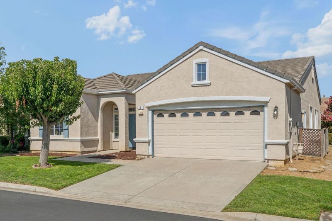
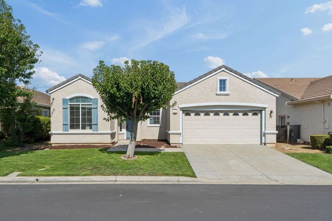
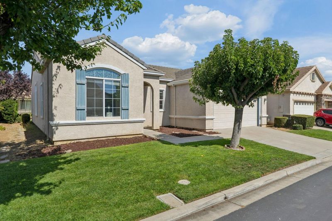
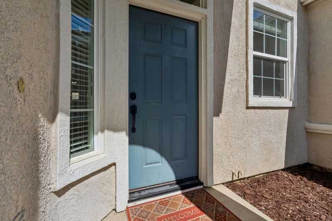
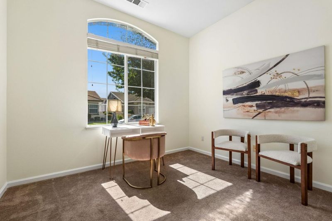
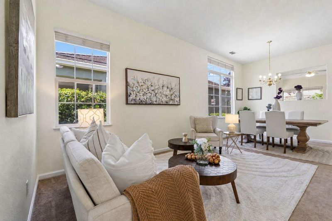
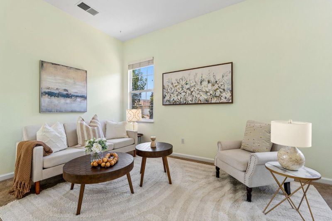
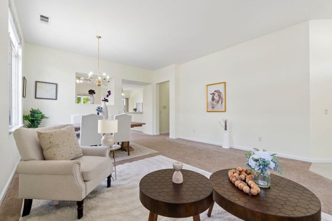
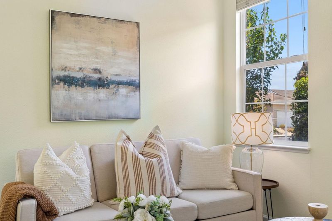
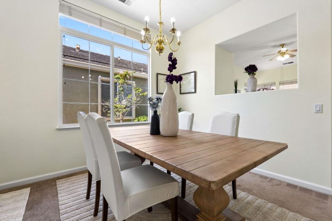
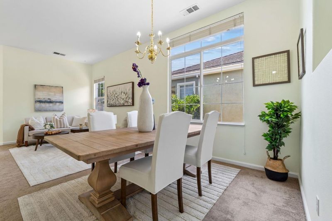
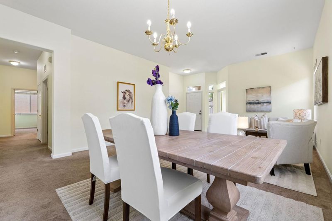
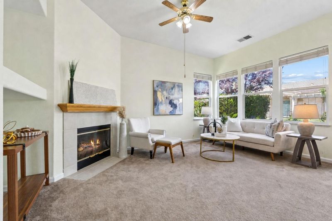
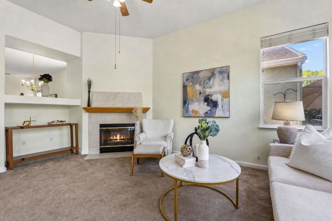
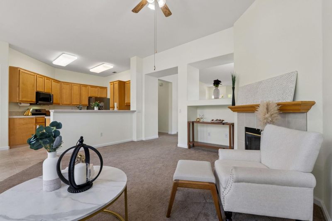
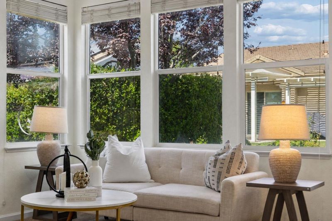
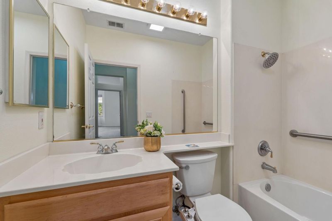
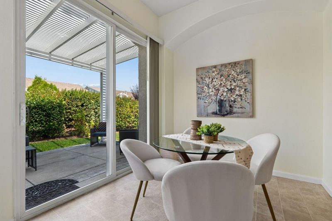
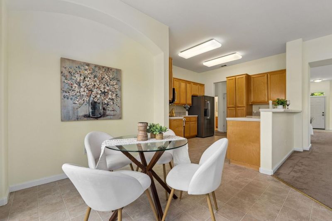
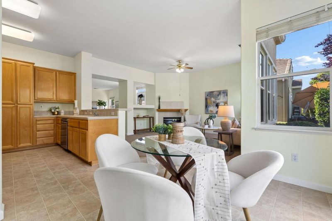
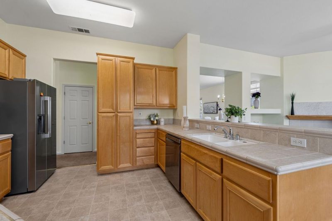
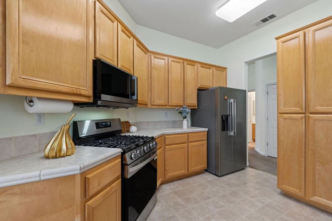
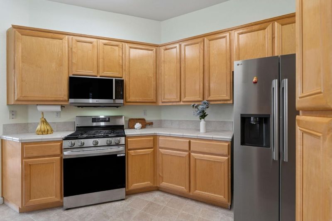
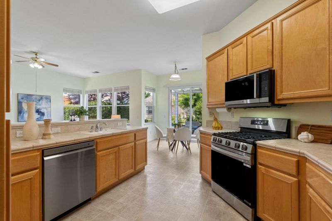
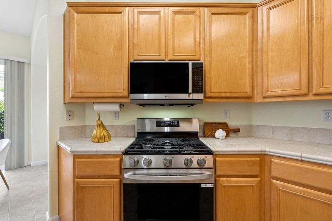
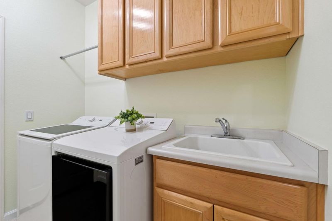
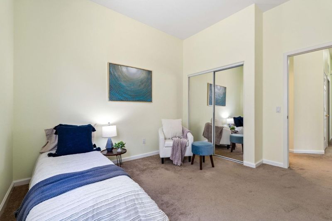
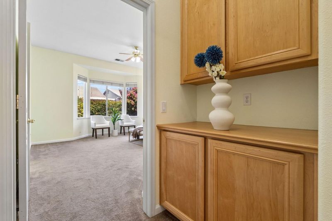
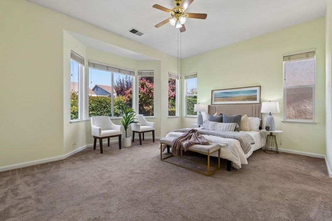
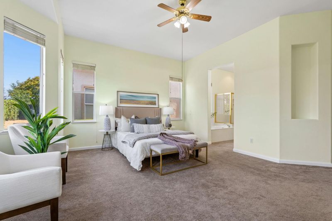
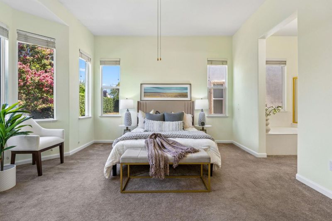
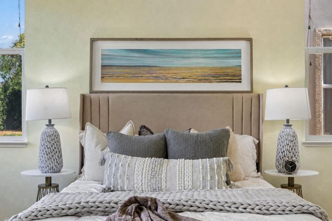
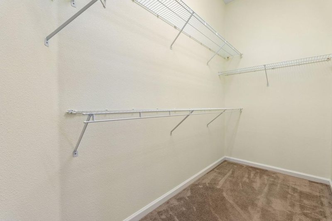
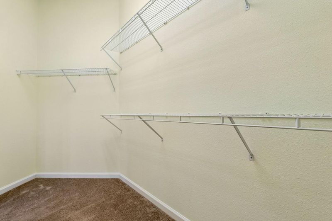
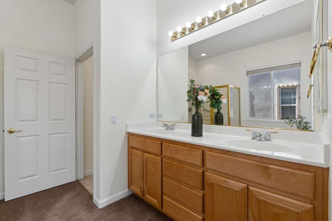
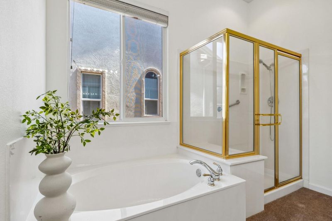
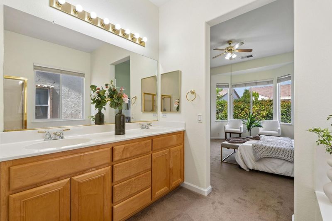
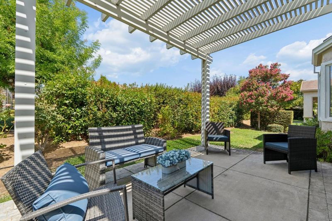
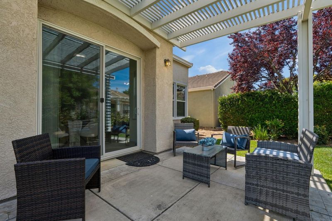
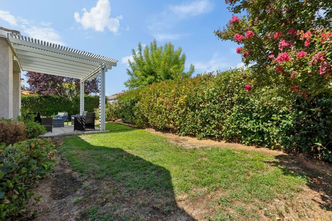
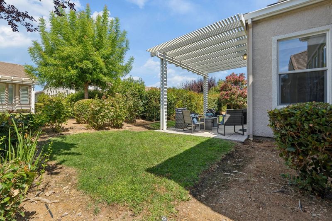
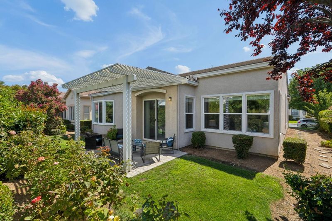
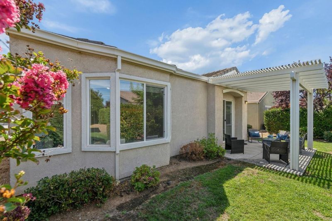
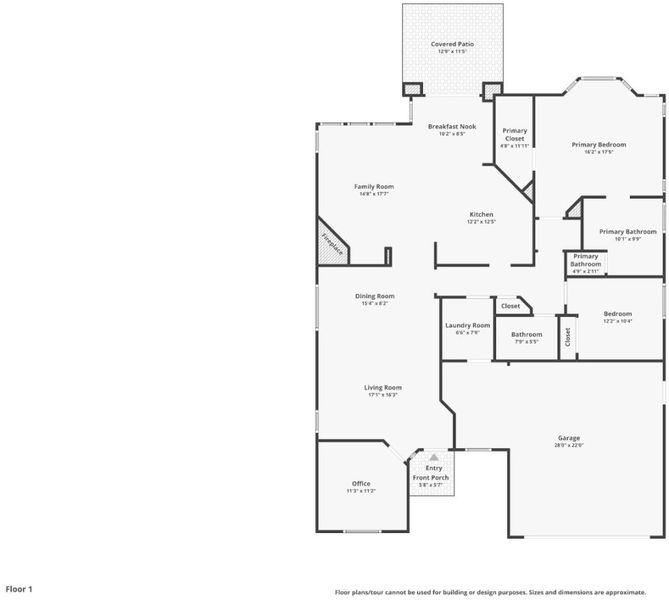
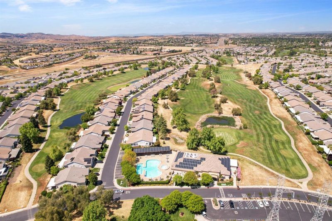
Welcome to Summerset at Brentwood III, a gated 55+ active-adult community offering resort-style amenities and a vibrant neighborhood lifestyle. This spacious 2-bedroom, 2-bath home with a den offers approximately 1,872 sq. ft. of living space. This home is the Cornell Floorplan with 1,727 square feet with the additional Den Option that adds another 145 square feet for a total of 1,872 square feet. The light-filled living and dining rooms flow into a separate family room with a gas fireplace. The generous kitchen features neutral tile counters, oak cabinetry, a breakfast bar, all-new stainless-steel appliances, and a breakfast nook with backyard access. The bright primary suite includes a walk-in closet, dual-sink vanity, soaking tub, separate shower, and private water closet. Additional highlights include an indoor laundry room with sink and storage, new interior paint, a new water heater, a 2.5 car garage, and a charming backyard with a pergola-covered patio, lawn, and mature landscaping. Community amenities include a clubhouse, pool and spas, fitness center, tennis and bocce courts, parks, walking paths, clubs, activities, and a beautiful setting situated around Brentwood Golf Club.

- Days on Market
- 1 day
- Current Status
- Active
- Original Price
- $535,000
- List Price
- $535,000
- On Market Date
- Aug 25, 2026
- Property Type
- Single Family Home
- Area
- 6400 - Brentwood
- Zip Code
- 94513
- MLS ID
- ML82059000
- APN
- 010-520-095-0
- Year Built
- 1999
- Stories in Building
- 1
- Possession
- Unavailable
- Data Source
- MLSL
- Origin MLS System
- MLSListings, Inc.
Bright Star Christian Child Care Center
Private PK-5
Students: 65 Distance: 0.5mi
R. Paul Krey Elementary School
Public K-5 Elementary, Yr Round
Students: 859 Distance: 0.7mi
Ron Nunn Elementary School
Public K-5 Elementary, Yr Round
Students: 650 Distance: 0.9mi
Delta Christian Academy
Private 1-12 Religious, Coed
Students: NA Distance: 1.2mi
Brentwood Elementary School
Public K-5 Elementary, Yr Round
Students: 764 Distance: 1.3mi
Dainty Center/Willow Wood School
Private K-6 Elementary, Coed
Students: 39 Distance: 1.4mi
- Bed
- 2
- Bath
- 2
- Full on Ground Floor, Shower over Tub - 1
- Parking
- 2
- Attached Garage
- SQ FT
- 1,872
- SQ FT Source
- Unavailable
- Lot SQ FT
- 5,415.0
- Lot Acres
- 0.124311 Acres
- Pool Info
- Community Facility
- Kitchen
- Dishwasher, Garbage Disposal, Microwave, Oven Range - Gas, Refrigerator
- Cooling
- Central AC
- Dining Room
- Breakfast Room, Dining Area in Living Room, Eat in Kitchen
- Disclosures
- Natural Hazard Disclosure
- Family Room
- Separate Family Room
- Foundation
- Concrete Slab
- Fire Place
- Family Room
- Heating
- Central Forced Air - Gas
- Laundry
- In Utility Room, Washer / Dryer
- * Fee
- $180
- Name
- SUMMERSET HOA
- Phone
- (925) 516-7397
- *Fee includes
- Common Area Electricity, Common Area Gas, Insurance - Common Area, Landscaping / Gardening, Maintenance - Common Area, Management Fee, Pool, Spa, or Tennis, Reserves, and Security Service
MLS and other Information regarding properties for sale as shown in Theo have been obtained from various sources such as sellers, public records, agents and other third parties. This information may relate to the condition of the property, permitted or unpermitted uses, zoning, square footage, lot size/acreage or other matters affecting value or desirability. Unless otherwise indicated in writing, neither brokers, agents nor Theo have verified, or will verify, such information. If any such information is important to buyer in determining whether to buy, the price to pay or intended use of the property, buyer is urged to conduct their own investigation with qualified professionals, satisfy themselves with respect to that information, and to rely solely on the results of that investigation.
School data provided by GreatSchools. School service boundaries are intended to be used as reference only. To verify enrollment eligibility for a property, contact the school directly.