

$649,000
994
SQ FT
$653
SQ/FT
71 Rustic Street
@ Maple Avenue - 182 - Hollister, Hollister

- 3 Bed
- 2 Bath
- 0 Park
- 994 sqft
- HOLLISTER
-

-
Wed Sep 23, 5:00 pm - 7:00 pm
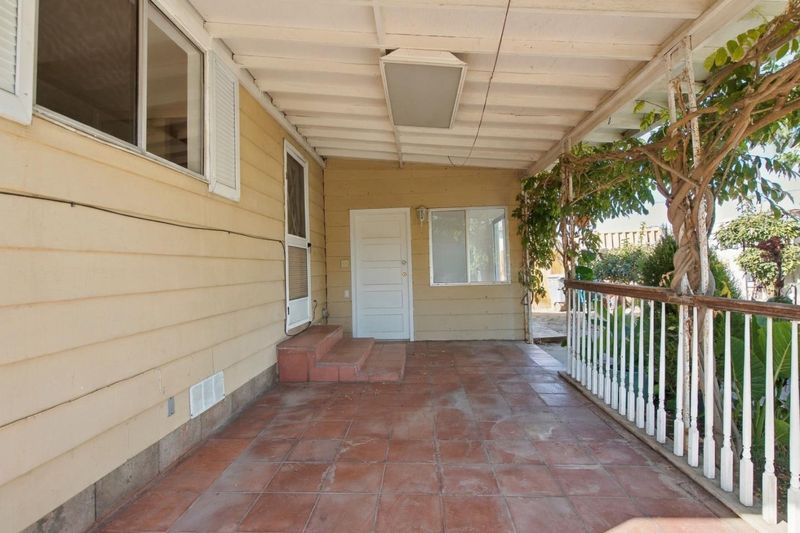
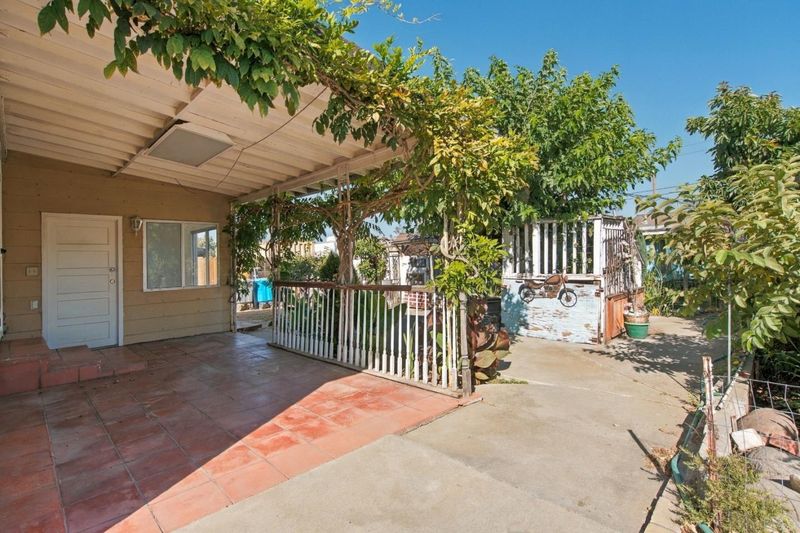
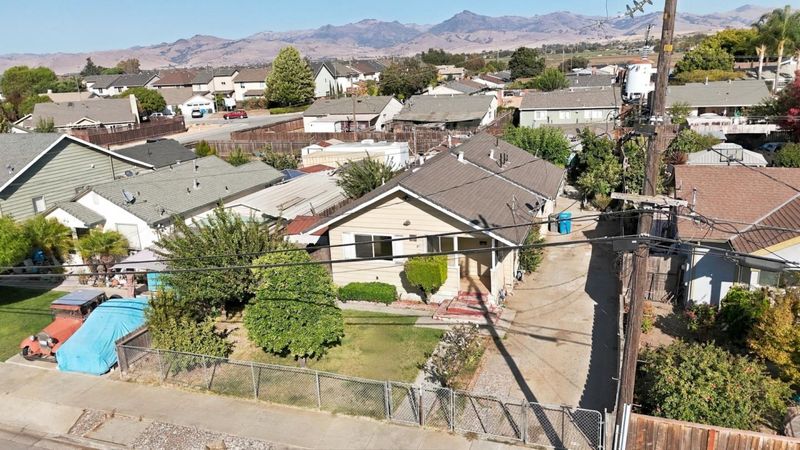
Twilight Open House! Tour both the main residence and separate rear structure. Explore the flexible layout, fenced lot, alley access, covered patio, and value-add potential. Hosted by Carlos Espejo.
-
Thu Sep 24, 4:00 pm - 7:00 pm
Twilight Open House! Tour both the main residence and separate rear structure. Explore the flexible layout, fenced lot, alley access, covered patio, and value-add potential. Hosted by Carlos Espejo.
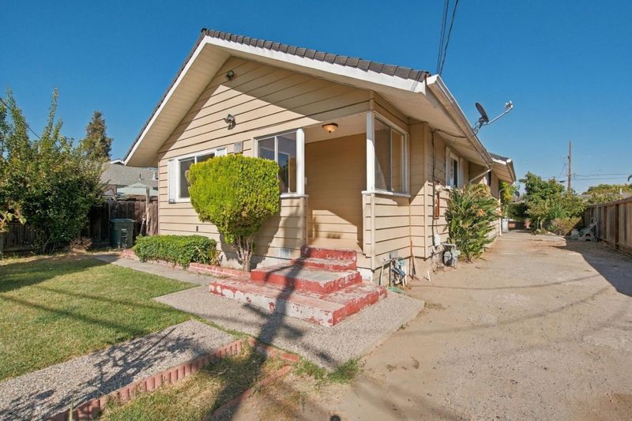
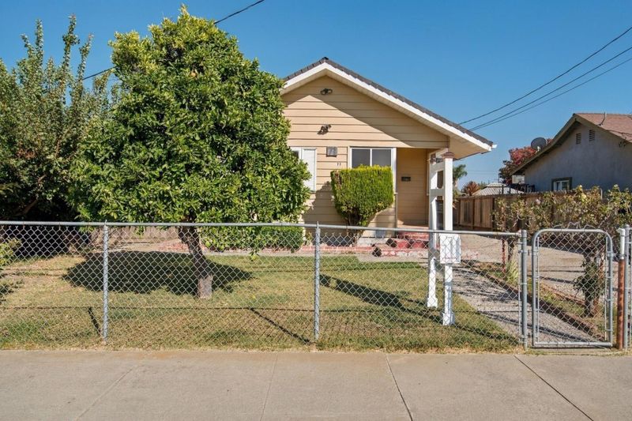
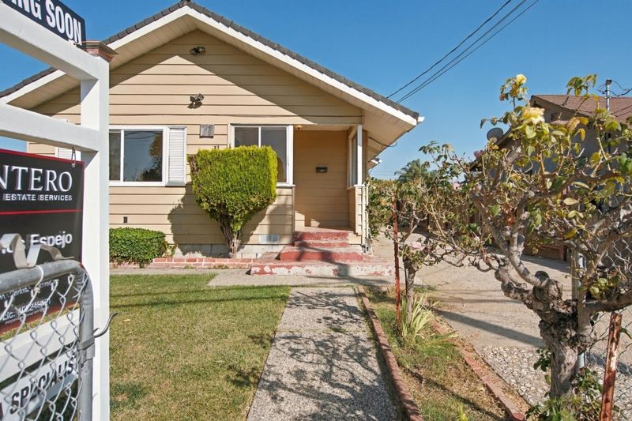
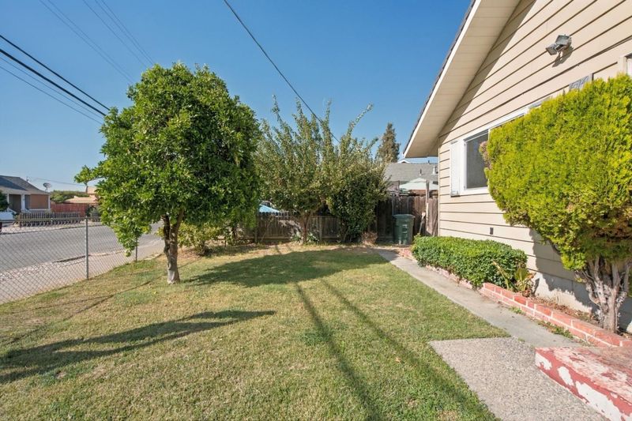
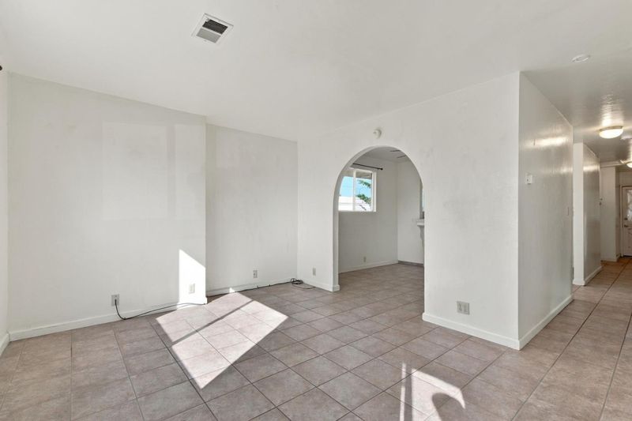
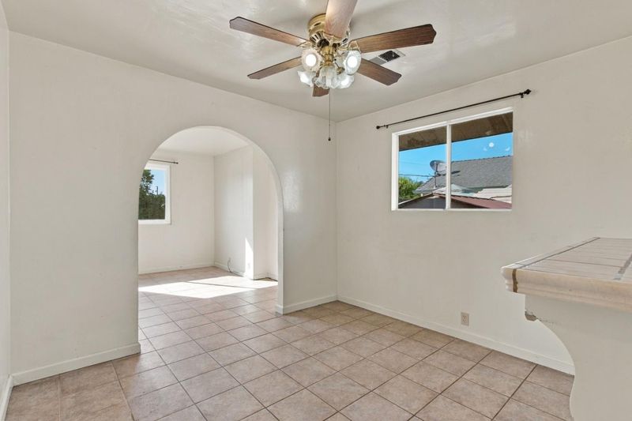
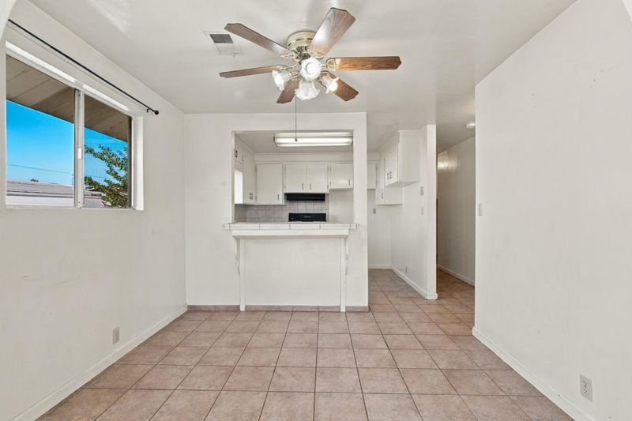
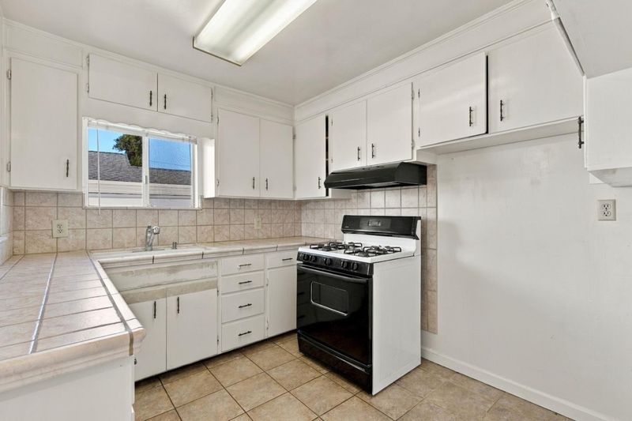
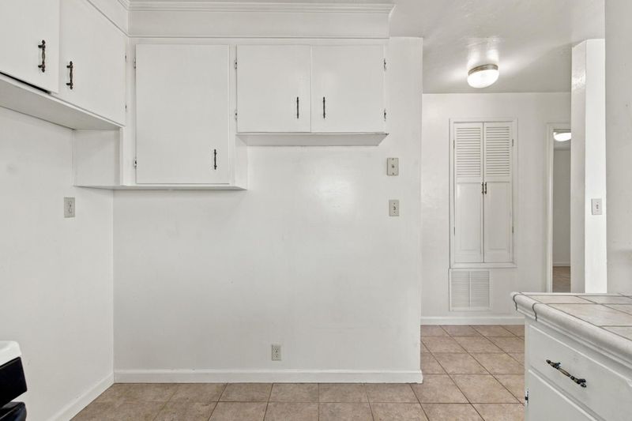
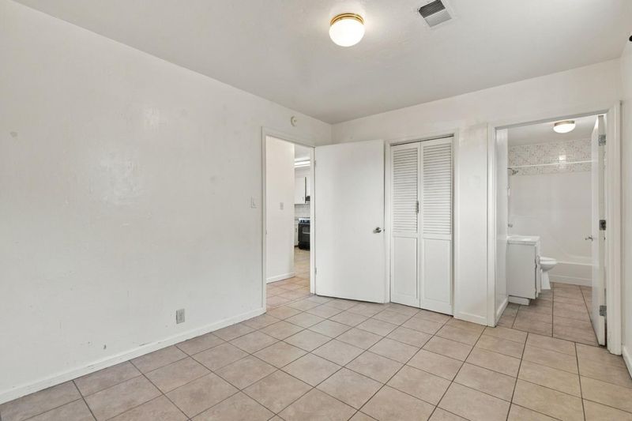
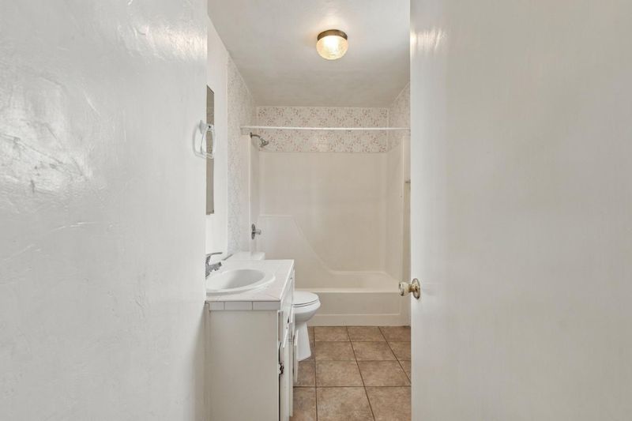
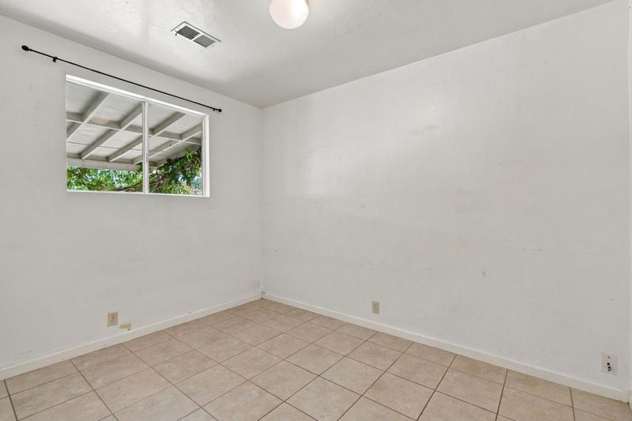
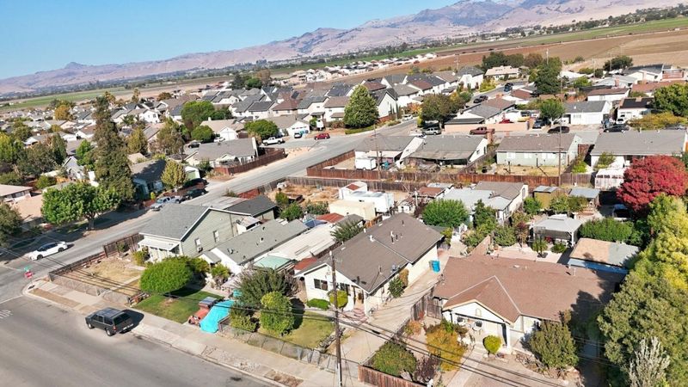
Two living spaces, a generous lot, and plenty of potential in the heart of Hollister. The main residence offers approximately 994 sq. ft. with 3 bedrooms, 2 bathrooms, a functional single-level layout, central heat, and an enclosed rear patio room for additional flexible space. A separate rear structure of approximately 684 sq. ft. features 1 bedroom, 1 bathroom, living area and private entrance. The approximately 7,150 sq. ft. fully fenced lot also offers driveway parking, alley access, covered patio, fruit trees, garden areas, and a storage shed. A strong opportunity for buyers seeking flexible living space, room to personalize, and value-add potential. Buyer to verify square footage, permits, and intended use of all structures.

- Days on Market
- 1 day
- Current Status
- Active
- Original Price
- $649,000
- List Price
- $649,000
- On Market Date
- Sep 20, 2026
- Property Type
- Single Family Home
- Area
- 182 - Hollister
- Zip Code
- 95023
- MLS ID
- ML82062027
- APN
- 051-040-010-000
- Year Built
- 1977
- Stories in Building
- 1
- Possession
- COE
- Data Source
- MLSL
- Origin MLS System
- MLSListings, Inc.
San Andreas Continuation High School
Public 9-12 Continuation
Students: 103 Distance: 0.4mi
San Benito County Opportunity School
Public 7-9 Opportunity Community
Students: 13 Distance: 0.4mi
Keith Thompson School
Private 3-8 Special Education, Combined Elementary And Secondary, Coed
Students: 10 Distance: 0.6mi
Grace Bible Christian
Private 1-12 Combined Elementary And Secondary, Religious, Coed
Students: NA Distance: 0.6mi
Hollister Dual Language Academy
Public K-8 Elementary
Students: 784 Distance: 0.7mi
Hollister Montessori School
Private K-6 Montessori, Elementary, Coed
Students: 42 Distance: 0.7mi
- Bed
- 3
- Bath
- 2
- Full on Ground Floor, Shower over Tub - 1
- Parking
- 0
- Off-Street Parking, Uncovered Parking
- SQ FT
- 994
- SQ FT Source
- Unavailable
- Lot SQ FT
- 7,148.0
- Lot Acres
- 0.164096 Acres
- Kitchen
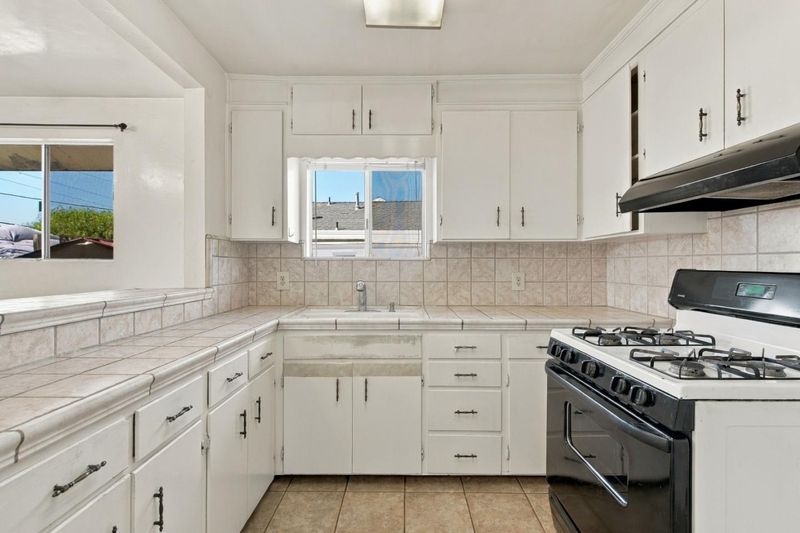
- Countertop - Tile, Hood Over Range, Oven - Gas
- Cooling
- Ceiling Fan
- Dining Room
- Dining Area in Living Room
- Disclosures
- Natural Hazard Disclosure, NHDS Report
- Family Room
- No Family Room
- Flooring
- Tile
- Foundation
- Concrete Perimeter, Crawl Space
- Heating
- Central Forced Air - Gas
- Laundry
- Inside
- Views
- Neighborhood
- Possession
- COE
- Architectural Style
- Bungalow
- Fee
- Unavailable
MLS and other Information regarding properties for sale as shown in Theo have been obtained from various sources such as sellers, public records, agents and other third parties. This information may relate to the condition of the property, permitted or unpermitted uses, zoning, square footage, lot size/acreage or other matters affecting value or desirability. Unless otherwise indicated in writing, neither brokers, agents nor Theo have verified, or will verify, such information. If any such information is important to buyer in determining whether to buy, the price to pay or intended use of the property, buyer is urged to conduct their own investigation with qualified professionals, satisfy themselves with respect to that information, and to rely solely on the results of that investigation.
School data provided by GreatSchools. School service boundaries are intended to be used as reference only. To verify enrollment eligibility for a property, contact the school directly.