

$599,000
910
SQ FT
$658
SQ/FT
3596 Payne Avenue, #3
@ San Tomas Expressway - 15 - Campbell, San Jose

- 2 Bed
- 1 Bath
- 2 Park
- 910 sqft
- San Jose
-

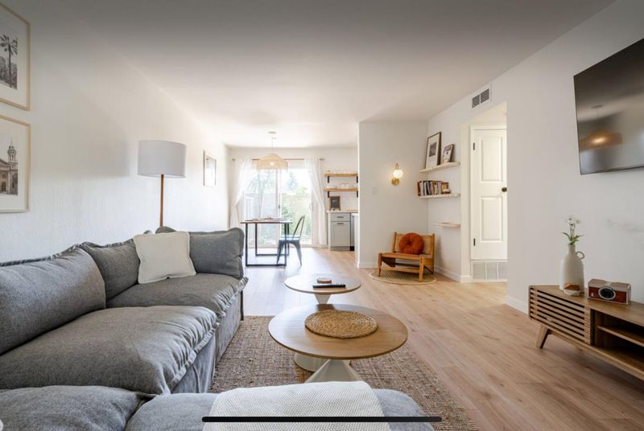
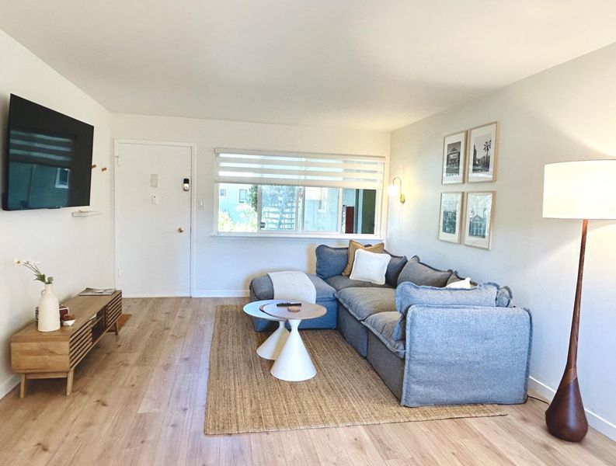
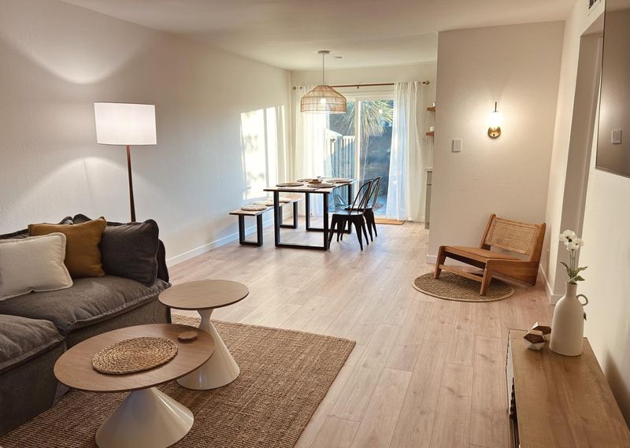
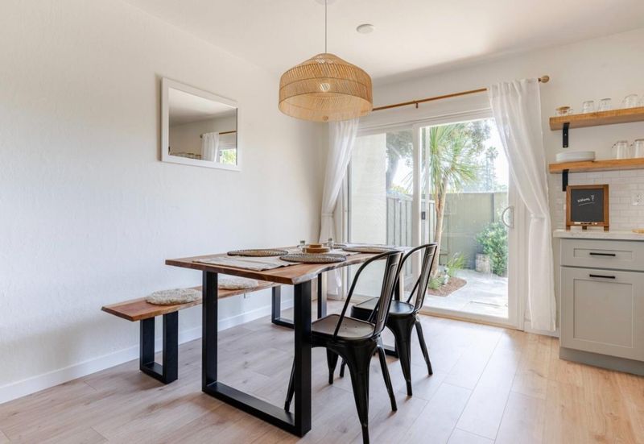
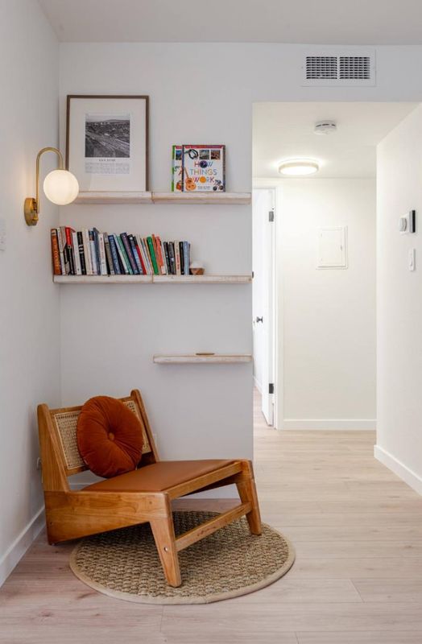
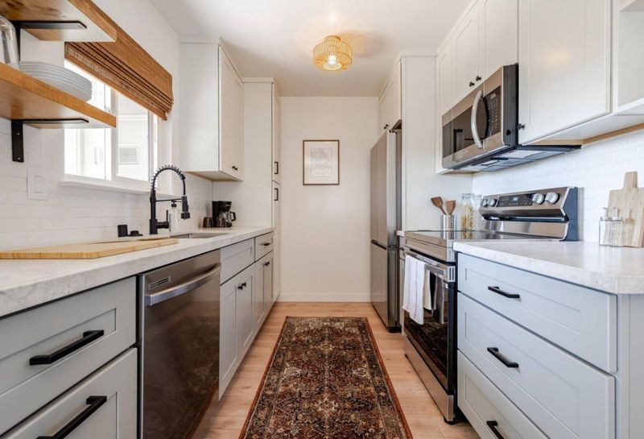
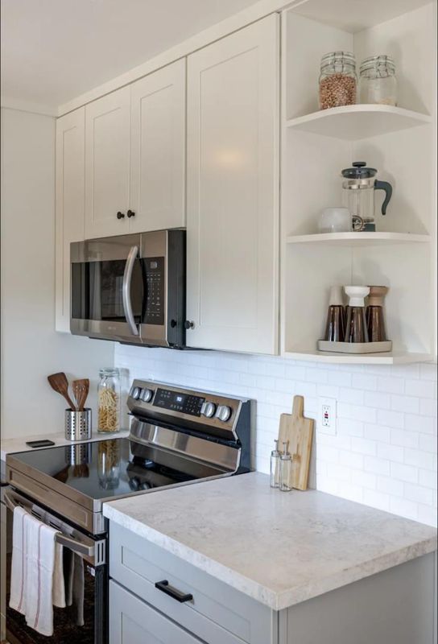
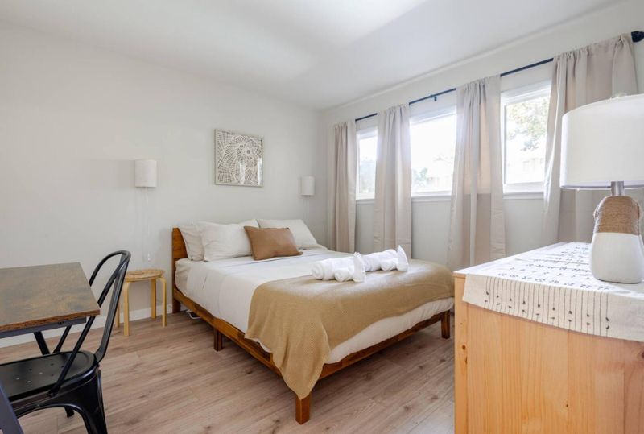
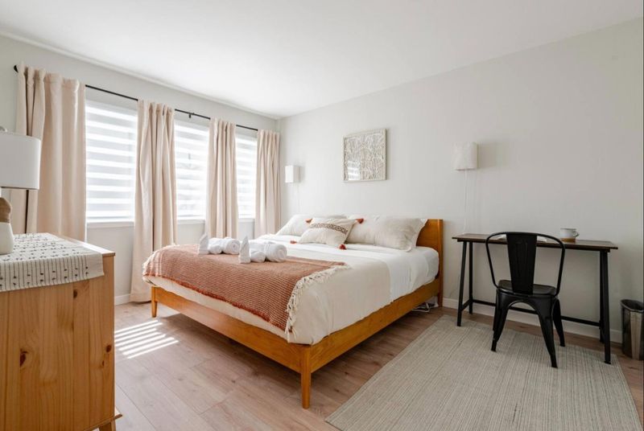
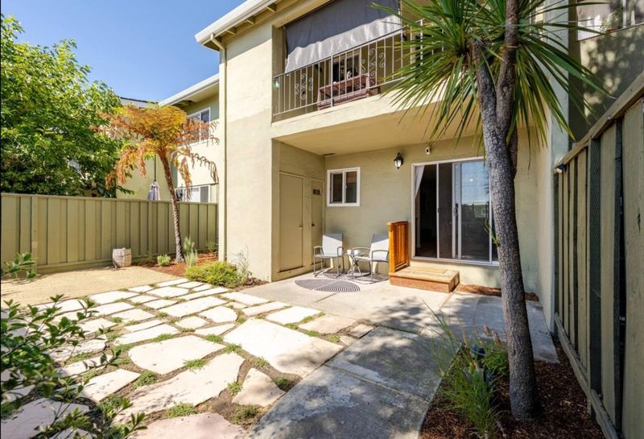
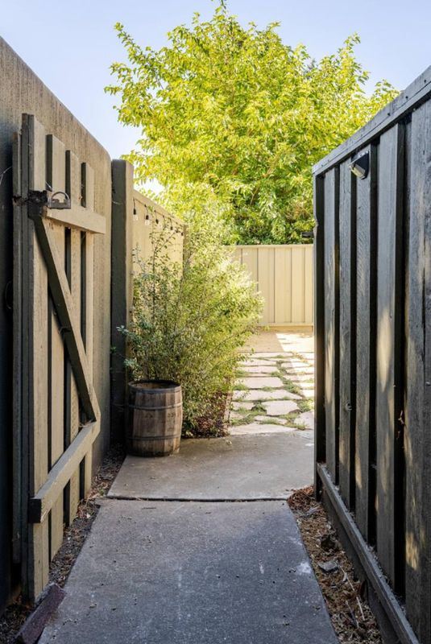
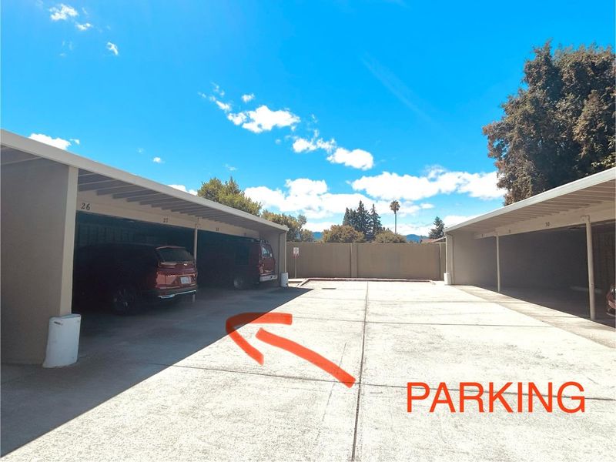
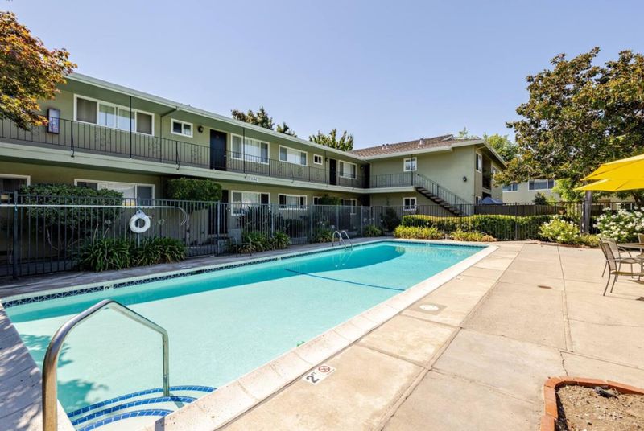
Welcome to this beautifully updated 2-bedroom, 1-bath ground-floor condo in a quiet West San Jose community near Campbell with a private tree-lined yard to enjoy your morning coffee, a fantastic opportunity for an owner-user or investor. Filled with natural light, this move-in ready home features a brand-new kitchen with stainless steel appliances, new flooring throughout, and a rare private, pet-friendly landscaped yard - perfect for relaxing, entertaining, or enjoying the California sunshine. Just steps from the community pool where you can unwind after work, this home also includes a dedicated parking space, convenient on-site laundry, and the peace of mind of a well-managed HOA. Recent SB 326 community improvements have also been completed, adding long-term value. Ideally located near Santana Row, Valley Fair, The Pruneyard, Downtown Campbell, Los Gatos, and major tech employers including Apple, NVIDIA, and Google, with easy access to hiking trails, Santa Cruz beaches, and Downtown San Jose. Whether you're searching for your first home or a turnkey investment, this property offers exceptional flexibility. Successfully operated as a furnished rental. A rare opportunity to enjoy comfortable California living in one of Silicon Valley's most convenient locations.

- Days on Market
- 1 day
- Current Status
- Active
- Original Price
- $599,000
- List Price
- $599,000
- On Market Date
- Nov 4, 2026
- Property Type
- Condominium
- Area
- 15 - Campbell
- Zip Code
- 95117
- MLS ID
- ML82054662
- APN
- 305-13-027
- Year Built
- 1963
- Stories in Building
- 1
- Possession
- Unavailable
- Data Source
- MLSL
- Origin MLS System
- MLSListings, Inc.
George C. Payne Elementary School
Public K-5 Elementary
Students: 581 Distance: 0.3mi
Primary Plus Elementary School
Private K-8 Elementary, Coed
Students: 354 Distance: 0.3mi
Leroy Anderson Elementary School
Public K-5 Elementary
Students: 386 Distance: 0.5mi
Rosemary Elementary School
Charter K-5 Elementary
Students: 466 Distance: 0.6mi
Discovery Charter School
Charter K-8 Elementary
Students: 566 Distance: 0.6mi
Lynhaven Elementary School
Charter K-5 Elementary
Students: 579 Distance: 0.7mi
- Bed
- 2
- Bath
- 1
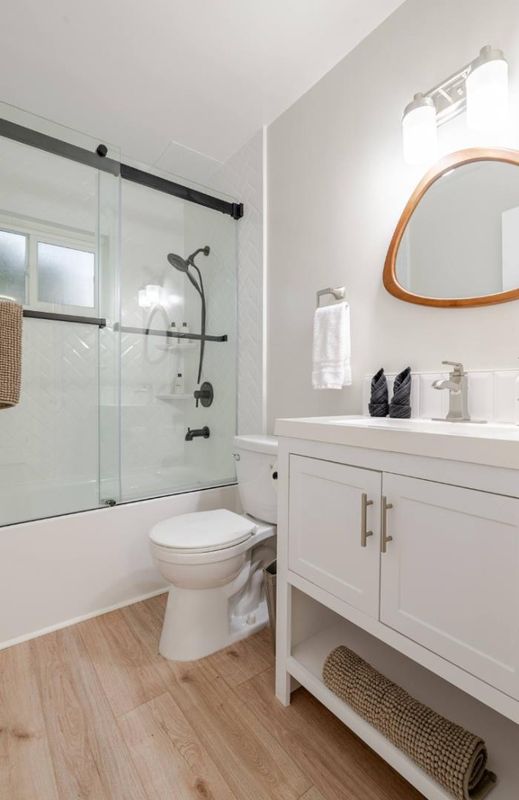
- Shower over Tub - 1, Updated Bath
- Parking
- 2
- Assigned Spaces
- SQ FT
- 910
- SQ FT Source
- Unavailable
- Pool Info
- Yes
- Kitchen
- Countertop - Formica, Dishwasher, Garbage Disposal, Hood Over Range, Exhaust Fan, Cooktop - Electric, Refrigerator, Oven - Electric
- Cooling
- None
- Dining Room
- No Formal Dining Room, Eat in Kitchen
- Disclosures
- Natural Hazard Disclosure
- Family Room
- No Family Room
- Flooring
- Laminate, Carpet
- Foundation
- Concrete Perimeter
- Heating
- Forced Air, Gas
- Laundry
- Coin Operated, Community Facility
- * Fee
- $397
- Name
- Stonegate Villas
- *Fee includes
- Maintenance - Exterior, Exterior Painting, Garbage, Water, Common Area Electricity, Insurance - Structure, Common Area Gas, and Maintenance - Common Area
MLS and other Information regarding properties for sale as shown in Theo have been obtained from various sources such as sellers, public records, agents and other third parties. This information may relate to the condition of the property, permitted or unpermitted uses, zoning, square footage, lot size/acreage or other matters affecting value or desirability. Unless otherwise indicated in writing, neither brokers, agents nor Theo have verified, or will verify, such information. If any such information is important to buyer in determining whether to buy, the price to pay or intended use of the property, buyer is urged to conduct their own investigation with qualified professionals, satisfy themselves with respect to that information, and to rely solely on the results of that investigation.
School data provided by GreatSchools. School service boundaries are intended to be used as reference only. To verify enrollment eligibility for a property, contact the school directly.