

$3,888,888
2,517
SQ FT
$1,545
SQ/FT
1144 Coolidge Avenue
@ Lyle - 10 - Willow Glen, San Jose

- 5 Bed
- 4 (3/1) Bath
- 3 Park
- 2,517 sqft
- SAN JOSE
-

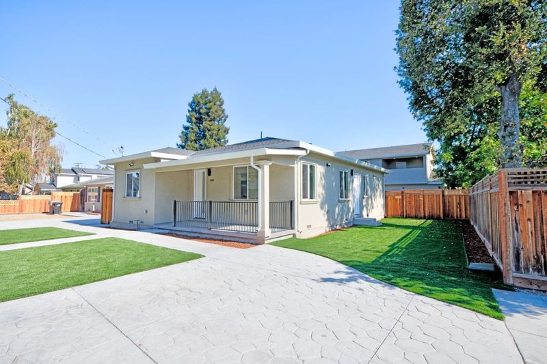
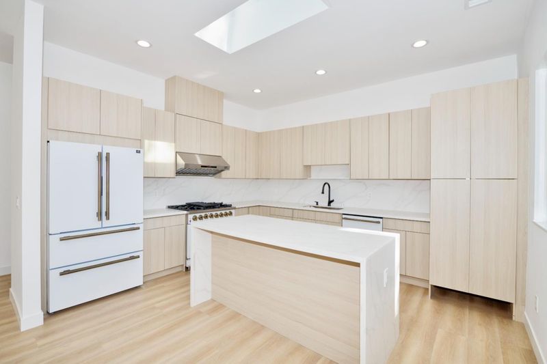
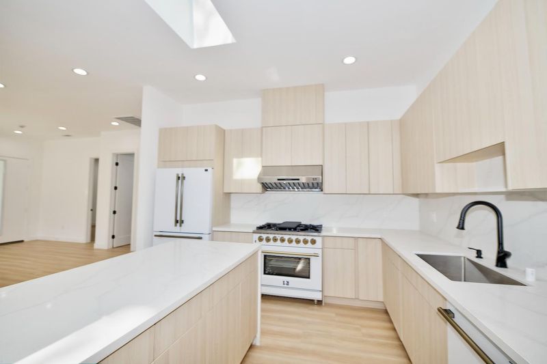
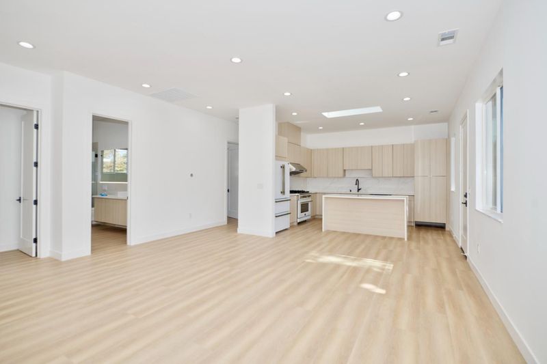
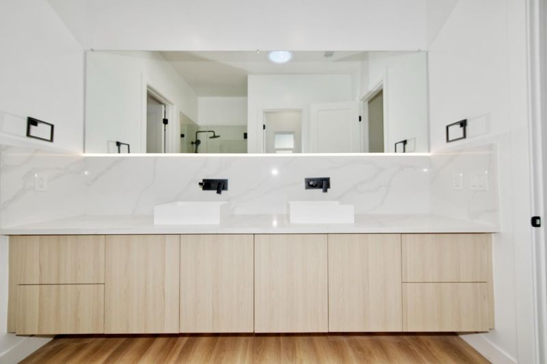
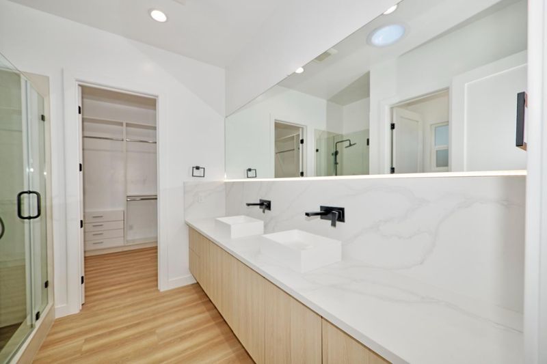
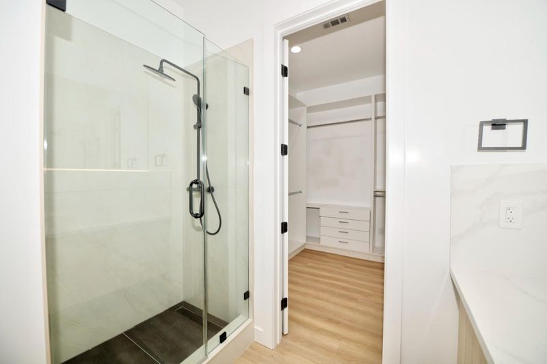
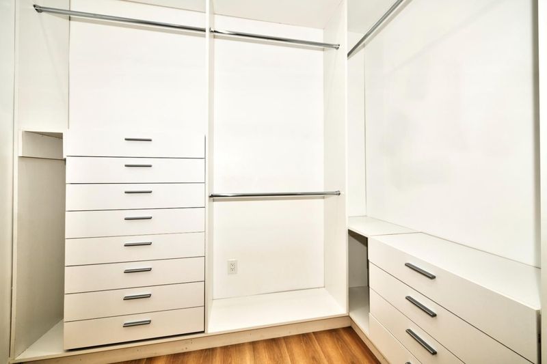
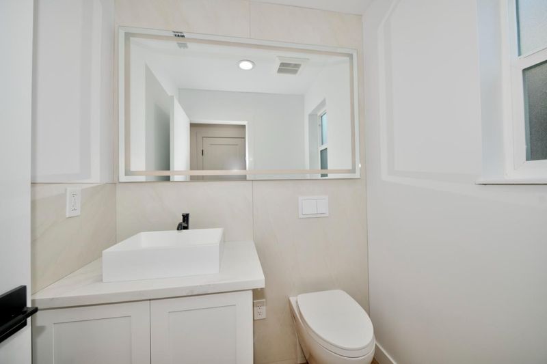
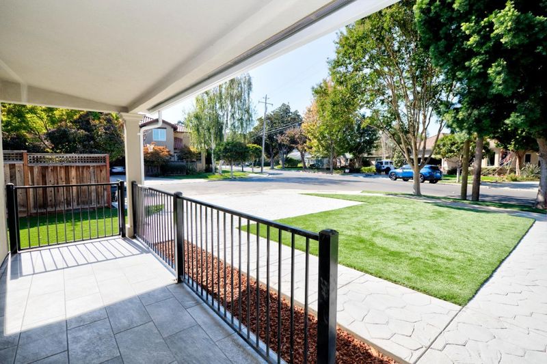
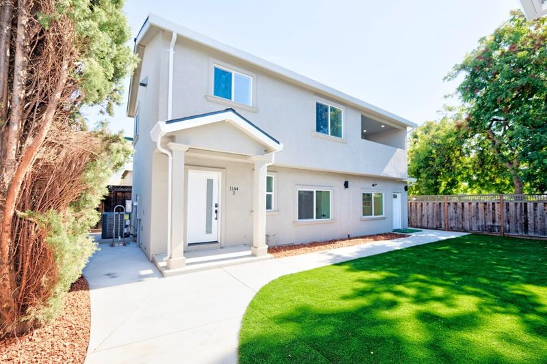
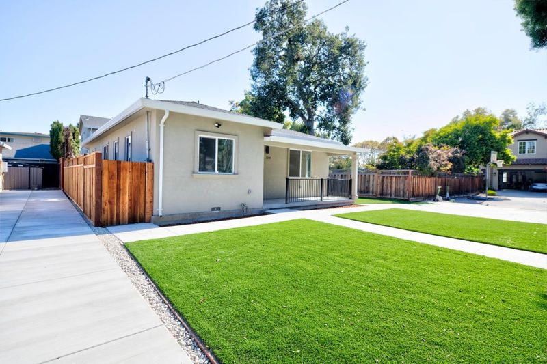
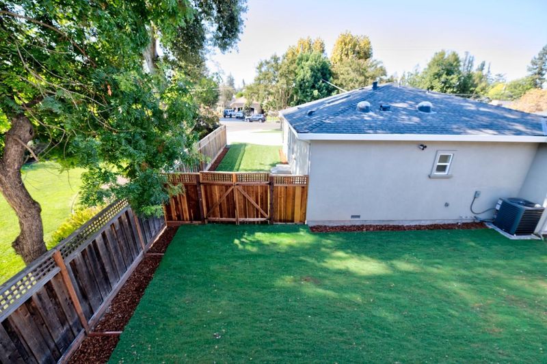
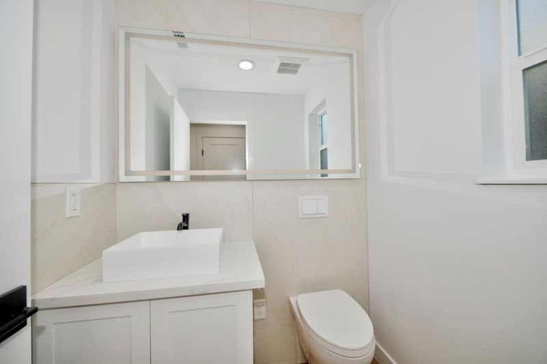
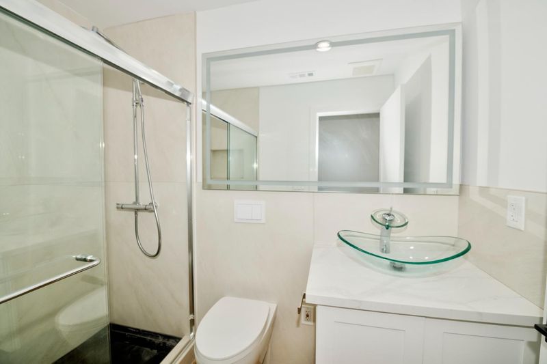
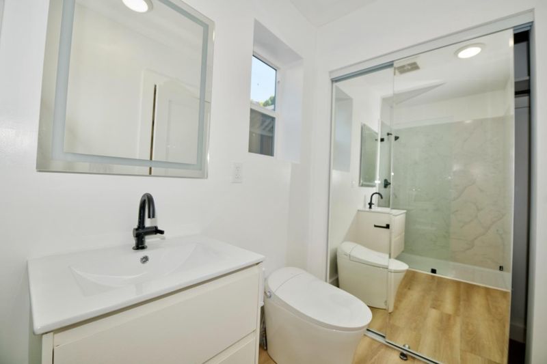
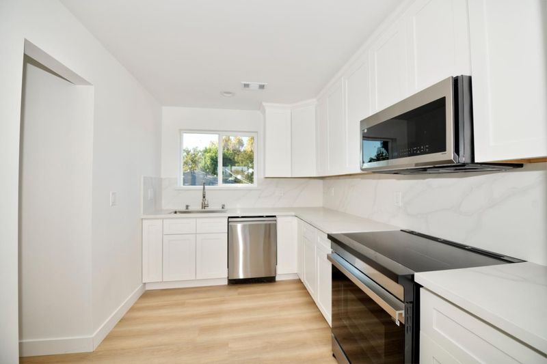
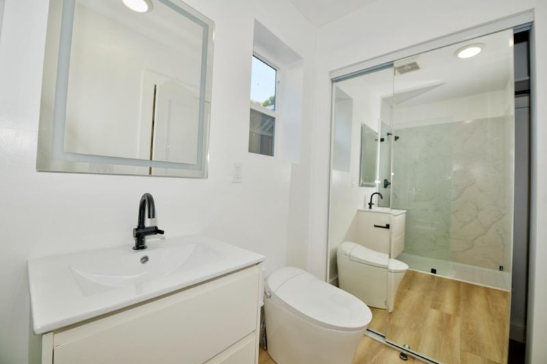
Rare Willow Glen opportunity featuring 3 versatile living spaces! Newly built main residence (3bd/2ba), ADU (2bd/1-1/2 ba), Jr. ADU (1bd/1ba) converted garage. Zen inspired design, calming aesthetics, upgraded finishes, LVP flooring, create a fresh, modern feel. Low-maintenance landscaping with stamped cement and artificial turf, and ample parking. Enjoy the charm of downtown Willow Glen Lincoln Avenue shops and dining in your backyard. Easy access to major hwys., downtown San Jose, and leading Silicon Valley employers. A unique opportunity combining flexibility, modern living, and sought-after location!

- Days on Market
- 1 day
- Current Status
- Active
- Original Price
- $3,888,888
- List Price
- $3,888,888
- On Market Date
- Nov 4, 2026
- Property Type
- Single Family Home
- Area
- 10 - Willow Glen
- Zip Code
- 95125
- MLS ID
- ML82066490
- APN
- 429-07-013
- Year Built
- 2026
- Stories in Building
- 1
- Possession
- COE
- Data Source
- MLSL
- Origin MLS System
- MLSListings, Inc.
Willow Glen Elementary School
Public K-5 Elementary
Students: 756 Distance: 0.4mi
River Glen School
Public K-8 Elementary
Students: 520 Distance: 0.4mi
San Jose Montessori School
Private K Montessori, Elementary, Coed
Students: 48 Distance: 0.8mi
BASIS Independent Silicon Valley
Private 5-12 Coed
Students: 800 Distance: 0.8mi
Ernesto Galarza Elementary School
Public K-5 Elementary
Students: 397 Distance: 0.9mi
Hammer Montessori At Galarza Elementary School
Public K-5 Elementary
Students: 326 Distance: 0.9mi
- Bed
- 5
- Bath
- 4 (3/1)
- Bidet, Double Sinks, Full on Ground Floor, Half on Ground Floor, Primary - Oversized Tub, Primary - Stall Shower(s), Stall Shower - 2+, Tile
- Parking
- 3
- Common Parking Area
- SQ FT
- 2,517
- SQ FT Source
- Unavailable
- Lot SQ FT
- 7,150.0
- Lot Acres
- 0.164141 Acres
- Kitchen
- Countertop - Quartz, Dishwasher, Garbage Disposal, Oven - Electric, Oven Range - Built-In, Gas, Refrigerator
- Cooling
- Central AC
- Dining Room
- Dining Area in Living Room, Dining Bar, Skylight
- Disclosures
- Natural Hazard Disclosure
- Family Room
- Kitchen / Family Room Combo
- Flooring
- Tile, Wood
- Foundation
- Concrete Slab, Crawl Space
- Heating
- Central Forced Air - Gas
- Laundry
- Electricity Hookup (220V), Gas Hookup, Inside, Upper Floor
- Views
- Neighborhood
- Possession
- COE
- Architectural Style
- Traditional
- Fee
- Unavailable
MLS and other Information regarding properties for sale as shown in Theo have been obtained from various sources such as sellers, public records, agents and other third parties. This information may relate to the condition of the property, permitted or unpermitted uses, zoning, square footage, lot size/acreage or other matters affecting value or desirability. Unless otherwise indicated in writing, neither brokers, agents nor Theo have verified, or will verify, such information. If any such information is important to buyer in determining whether to buy, the price to pay or intended use of the property, buyer is urged to conduct their own investigation with qualified professionals, satisfy themselves with respect to that information, and to rely solely on the results of that investigation.
School data provided by GreatSchools. School service boundaries are intended to be used as reference only. To verify enrollment eligibility for a property, contact the school directly.