

$629,888
841
SQ FT
$749
SQ/FT
88 Bush Street, #2202
@ The Alameda and Bush St. - 9 - Central San Jose, San Jose

- 1 Bed
- 2 (1/1) Bath
- 1 Park
- 841 sqft
- SAN JOSE
-

-
Sat Jul 11, 1:00 pm - 4:00 pm
Welcome to our Open House!
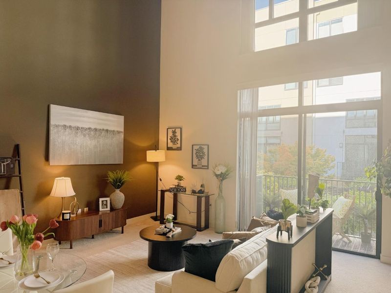
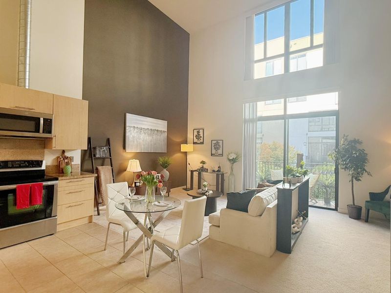
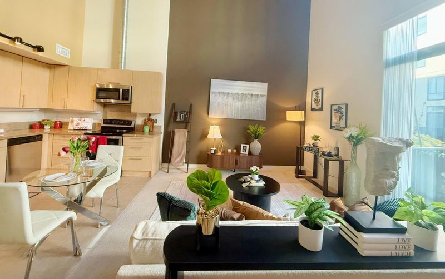
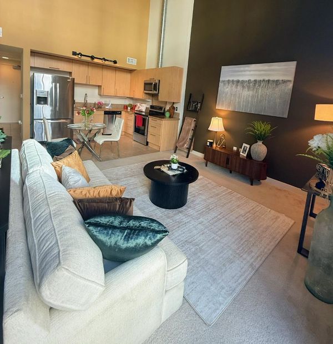
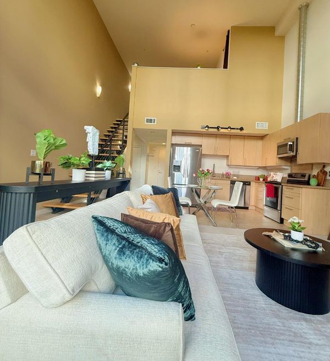
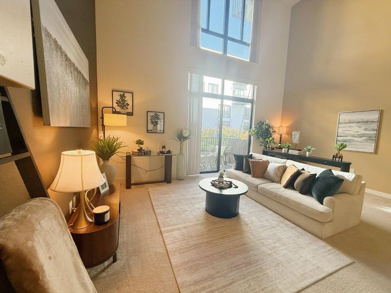
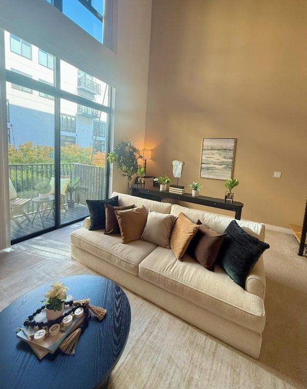
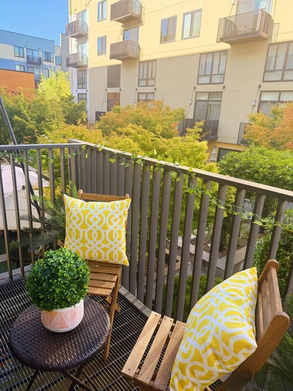
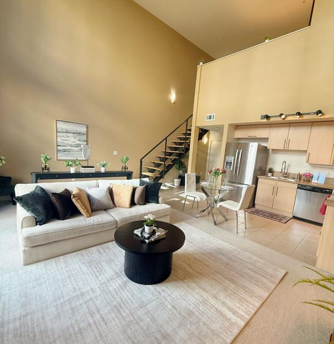
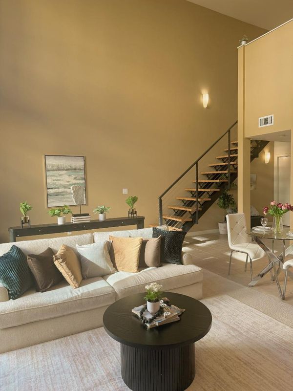
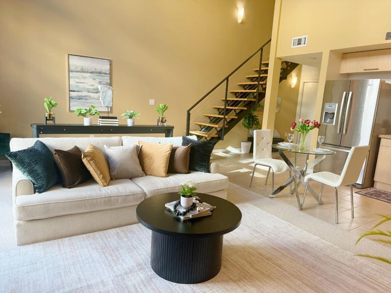
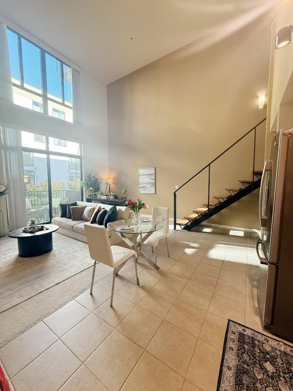
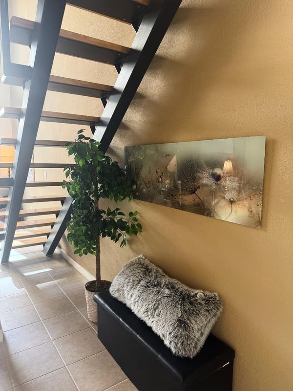
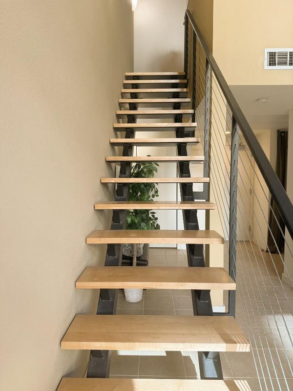
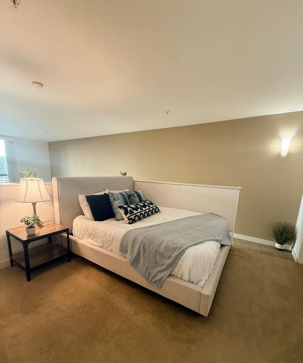
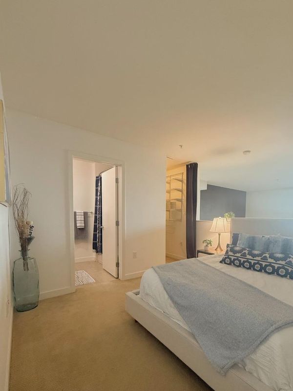
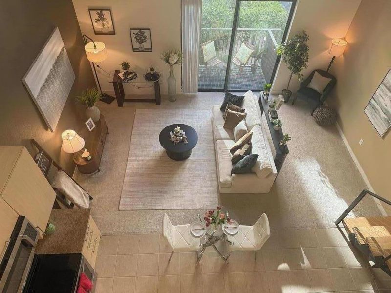
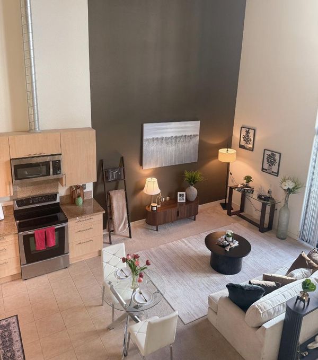
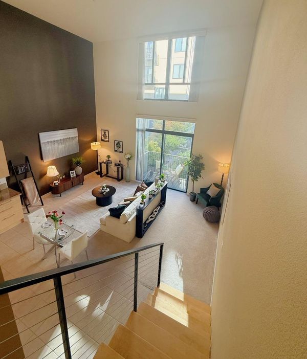
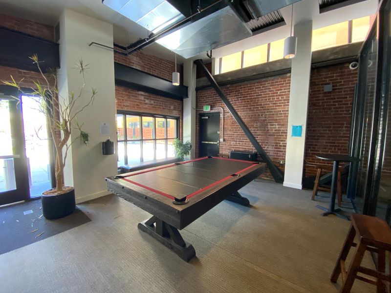
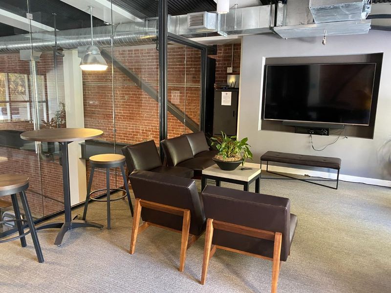
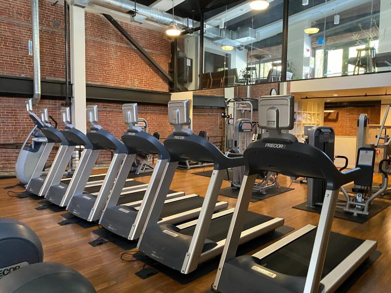
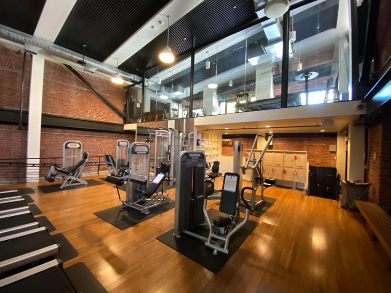
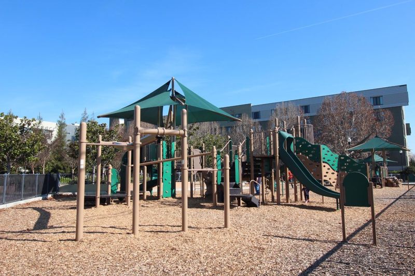
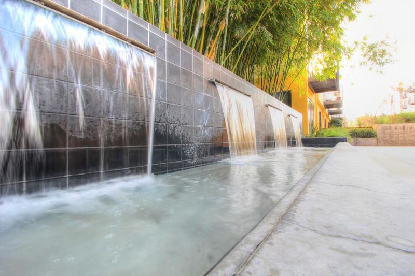
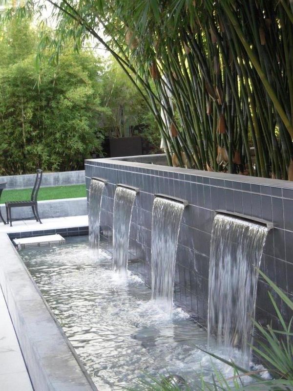
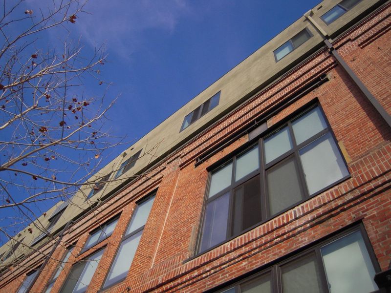
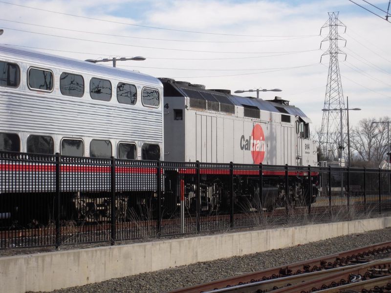
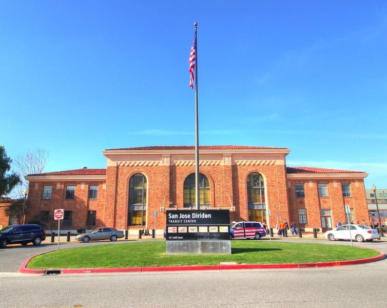
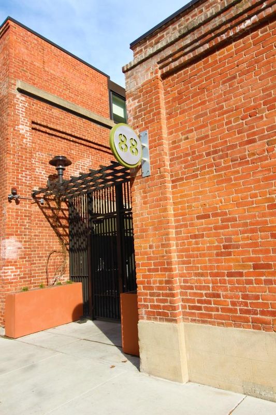
Welcome to Plant 51, where style meets history! Once a Del Monte cannery, Plant 51 is today a vibrant community of modern flats and lofts. Enjoy urban living in the heart of downtown San Jose. This loft features spectacular high ceilings and windows that overlook the courtyard. One photo has even captured a view of the moon through the top window. The kitchen features granite countertops and stainless steel appliances. Full-size washer & dryer within. Convenient and easy to maintain tile floors in the entry, kitchen, and bathrooms. Cozy carpeting in the living room and bedroom. The industrial-style staircase joins the upper and lower levels. It's hard to imagine a better location -- across from the SAP Center, Whole Foods, and a short walk to Diridon Station (CalTrain to SF). Amenities include BBQ area, fire pit, and Mezzanine. The fitness center, also known as the Boiler Room, provides free weights, cardio equipment, and an aerobics studio.

- Days on Market
- 0 days
- Current Status
- Active
- Original Price
- $629,888
- List Price
- $629,888
- On Market Date
- Jul 9, 2026
- Property Type
- Condominium
- Area
- 9 - Central San Jose
- Zip Code
- 95126
- MLS ID
- ML82053601
- APN
- 261-62-074
- Year Built
- 2008
- Stories in Building
- 2
- Possession
- Unavailable
- Data Source
- MLSL
- Origin MLS System
- MLSListings, Inc.
Alternative Private Schooling
Private 1-12 Coed
Students: NA Distance: 0.3mi
St. Leo the Great Catholic School
Private PK-8 Elementary, Religious, Coed
Students: 230 Distance: 0.4mi
Njeri's Morning Glory School and Art Center
Private PK-5 Coed
Students: 20 Distance: 0.4mi
Perseverance Preparatory
Charter 5-8
Students: NA Distance: 0.6mi
Gardner Elementary School
Public K-5 Elementary
Students: 387 Distance: 0.7mi
Herbert Hoover Middle School
Public 6-8 Middle
Students: 1082 Distance: 1.0mi
- Bed
- 1
- Bath
- 2 (1/1)
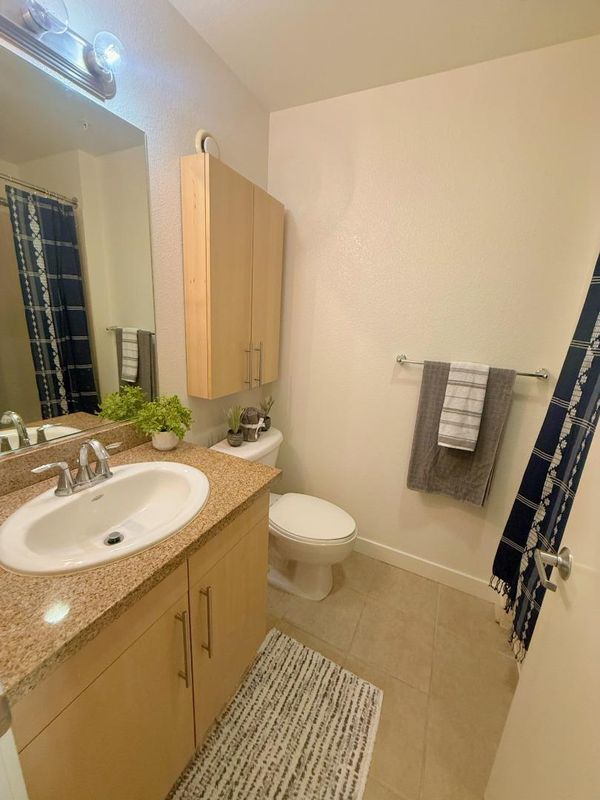
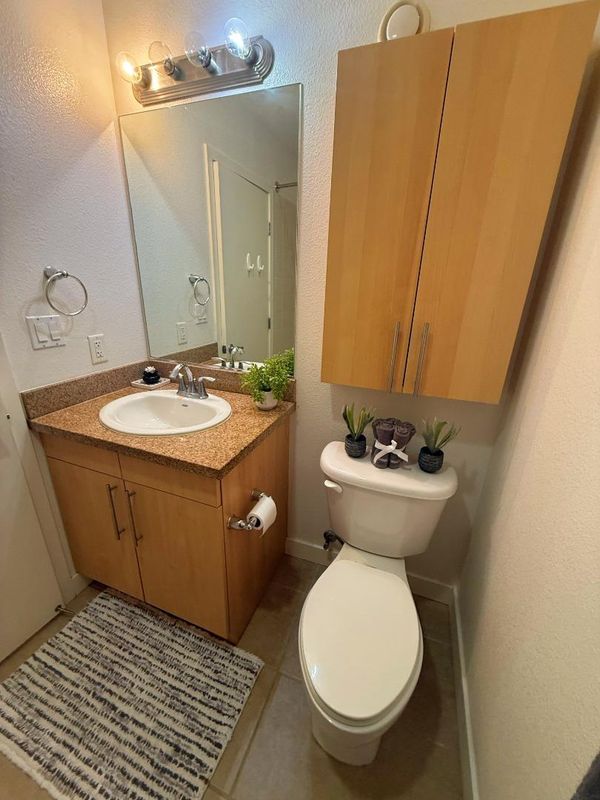
- Granite, Half on Ground Floor, Shower over Tub - 1, Tile
- Parking
- 1
- Electric Gate, Enclosed, Gate / Door Opener, Lighted Parking Area, On Street, Underground Parking
- SQ FT
- 841
- SQ FT Source
- Unavailable
- Kitchen
- Cooktop - Electric, Countertop - Granite, Dishwasher, Exhaust Fan, Garbage Disposal, Microwave, Oven - Electric, Refrigerator
- Cooling
- Central AC
- Dining Room
- Breakfast Bar
- Disclosures
- Natural Hazard Disclosure
- Family Room
- Kitchen / Family Room Combo
- Flooring
- Carpet, Tile
- Foundation
- Concrete Slab
- Heating
- Central Forced Air
- Laundry
- Dryer, Inside, Washer
- Architectural Style
- Contemporary, Modern / High Tech
- * Fee
- $700
- Name
- Plant 51
- *Fee includes
- Common Area Electricity, Fencing, Garbage, Insurance - Common Area, Landscaping / Gardening, Maintenance - Common Area, and Water
MLS and other Information regarding properties for sale as shown in Theo have been obtained from various sources such as sellers, public records, agents and other third parties. This information may relate to the condition of the property, permitted or unpermitted uses, zoning, square footage, lot size/acreage or other matters affecting value or desirability. Unless otherwise indicated in writing, neither brokers, agents nor Theo have verified, or will verify, such information. If any such information is important to buyer in determining whether to buy, the price to pay or intended use of the property, buyer is urged to conduct their own investigation with qualified professionals, satisfy themselves with respect to that information, and to rely solely on the results of that investigation.
School data provided by GreatSchools. School service boundaries are intended to be used as reference only. To verify enrollment eligibility for a property, contact the school directly.