

$699,000
1,406
SQ FT
$497
SQ/FT
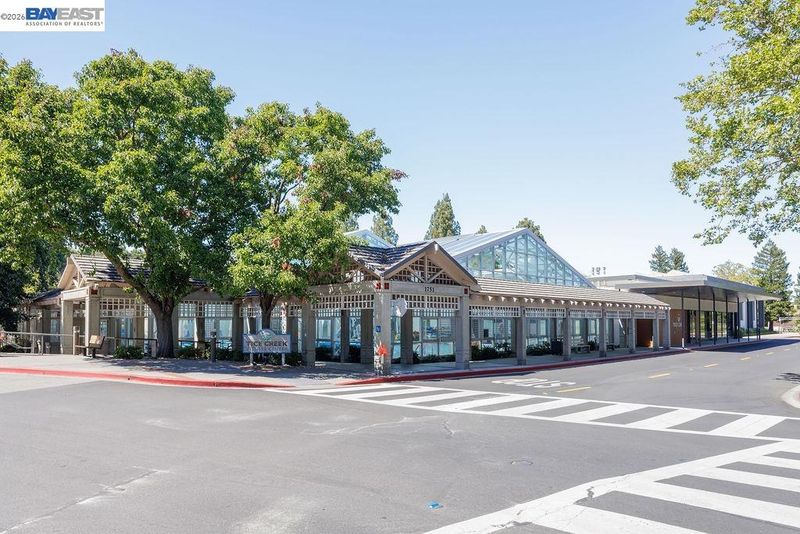
2520 Ptarmigan, #1
@ Tice Creek - Rossmoor, Walnut Creek

- 2 Bed
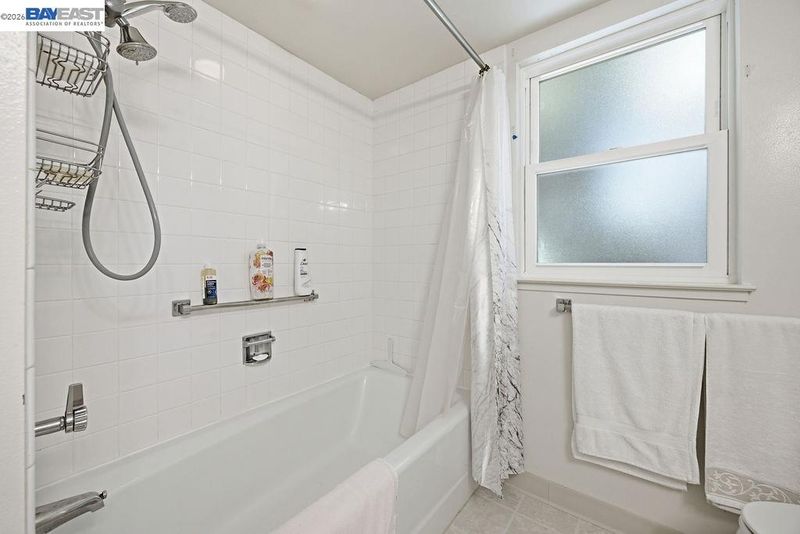
- 2 Bath
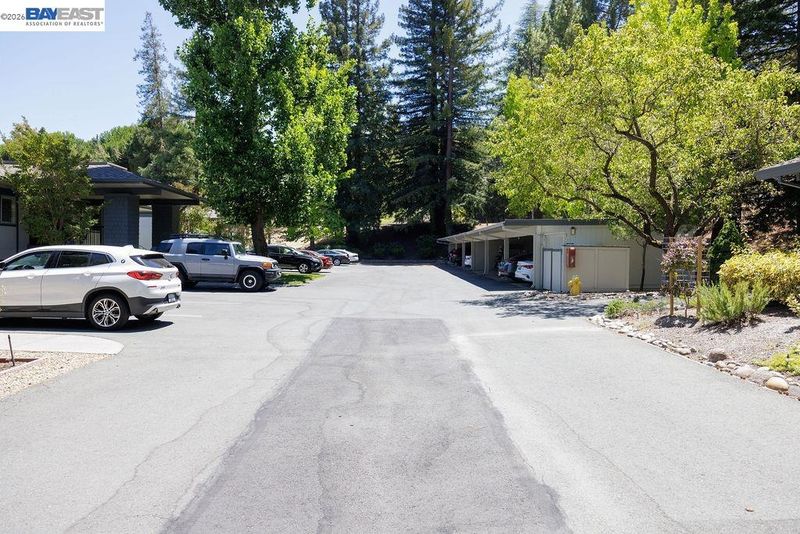
- 1 Park
- 1,406 sqft
- Walnut Creek
-

-
Sun Jul 19, 1:00 pm - 4:00 pm
Please park at visitor parking
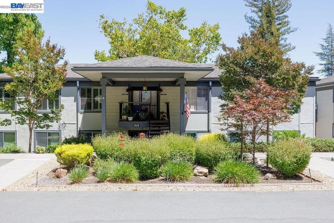
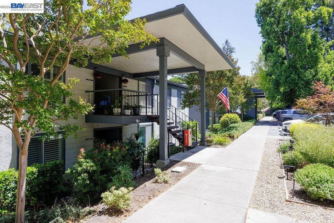
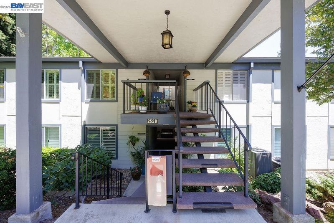
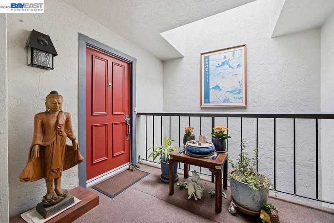
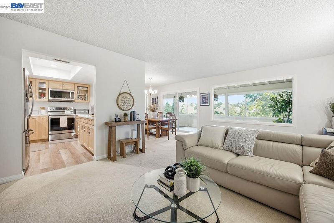
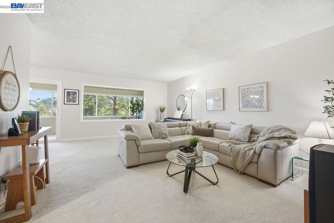
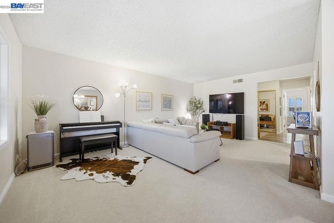
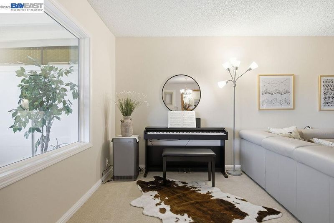
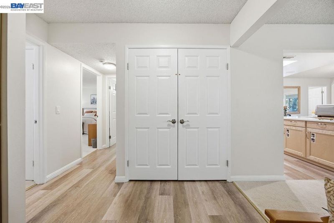
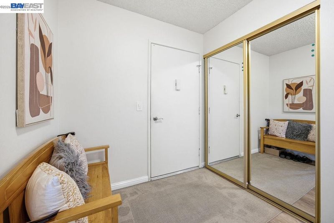
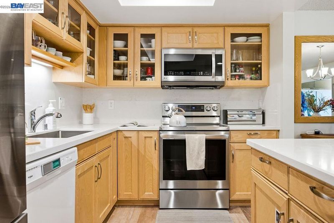
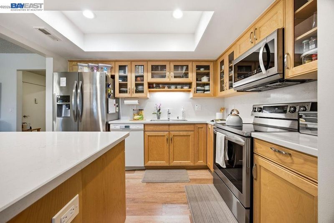
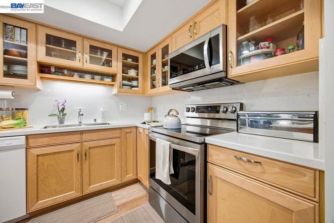
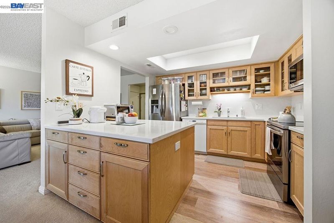
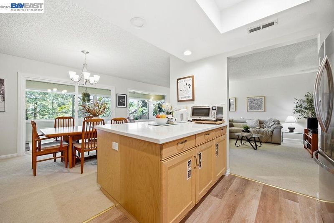
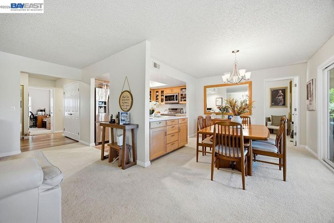
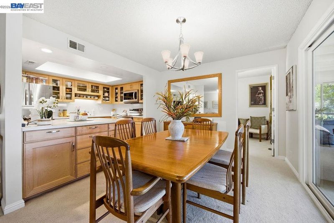
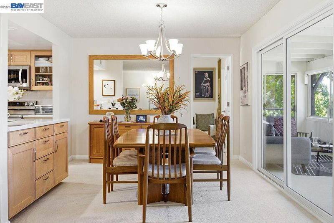
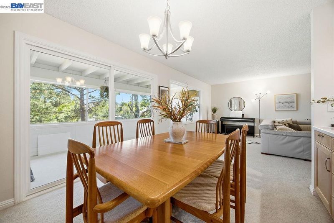
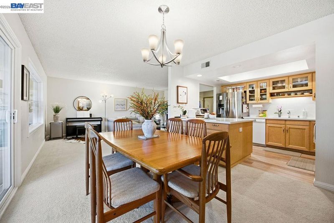
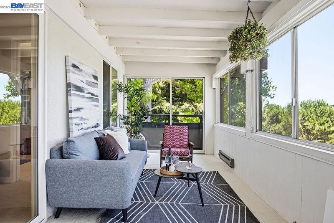
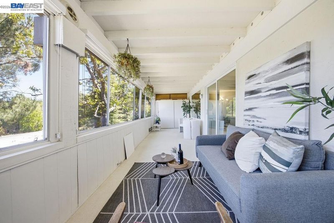
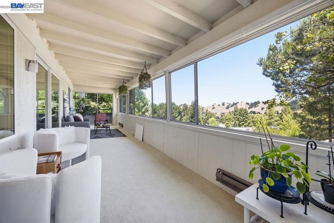
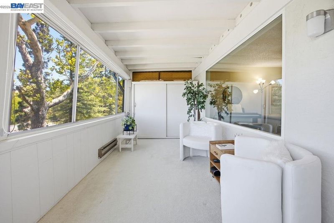
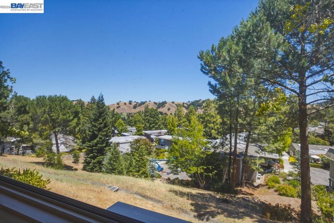
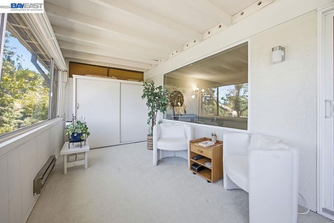
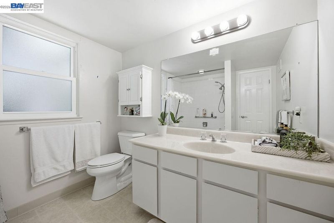
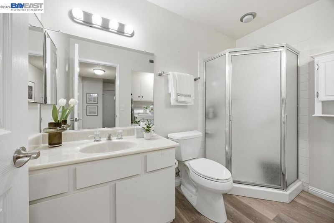
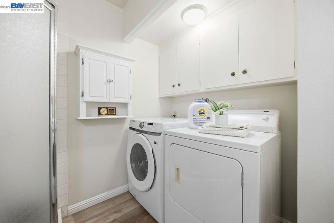
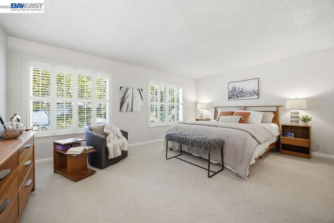
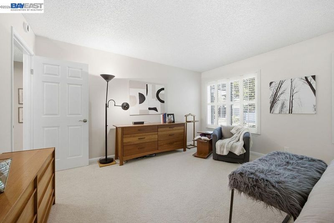
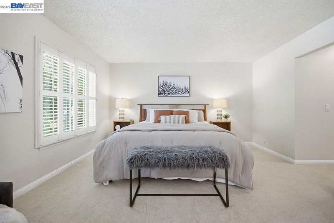
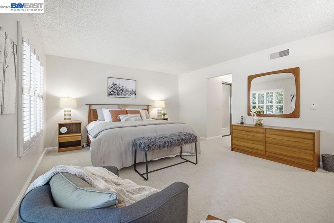
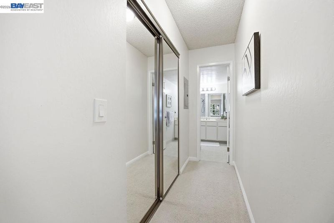
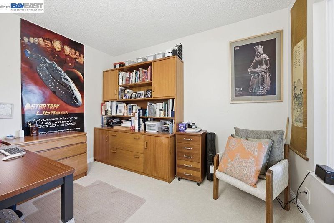
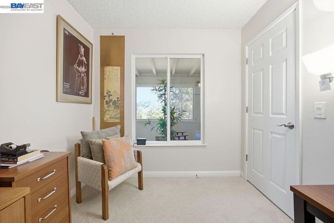
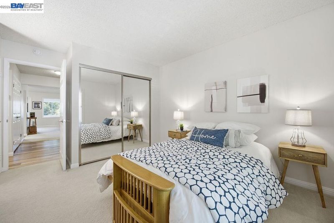
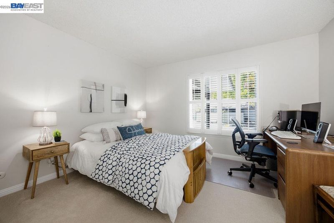
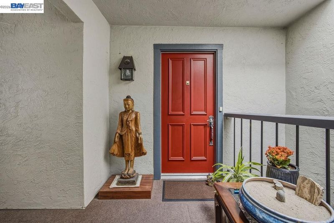
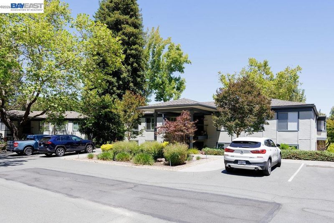
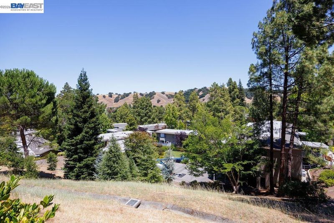
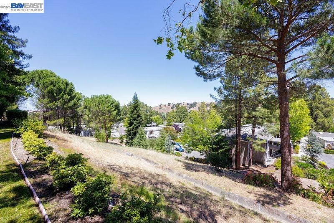
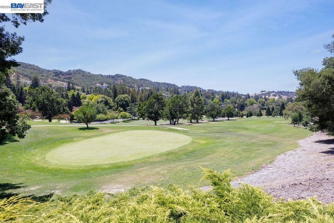
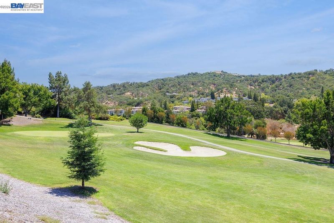
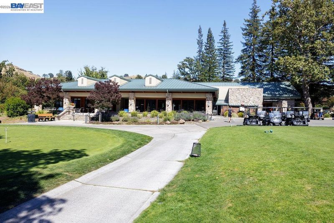
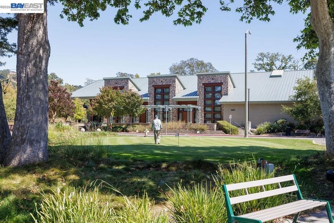
Welcome to one of the most desirable floor plans in Rossmoor Walnut Creek. This beautifully positioned Expanded Kentfield model offers the perfect blend of space, comfort, and scenic living. Perched in a premium location, this upper-end unit captures peaceful hillside views and natural light, creating a serene retreat you’ll enjoy every day. With approximately 1,400+ sq ft, this thoughtfully designed home features 2 spacious bedrooms, 2 bathrooms, and a versatile Den—ideal for a home office, hobby room, or guest space. The open-concept living and dining areas flow seamlessly to a private balcony, perfect for morning coffee or evening sunsets. Large windows frame the surrounding greenery, bringing the outdoors in and enhancing the home’s tranquil atmosphere. The expansive primary suite offers comfort and privacy, while the flexible layout provides room to live, relax, and entertain with ease. Don't miss your chance to get this expanded Kentfield Model.

- Current Status
- New
- Original Price
- $699,000
- List Price
- $699,000
- On Market Date
- Jul 9, 2026
- Property Type
- Condominium
- D/N/S
- Rossmoor
- Zip Code
- 94595
- MLS ID
- 41141102
- APN
- 1901300093
- Year Built
- 1972
- Stories in Building
- 1
- Possession
- Close Of Escrow, Seller Rent Back
- Data Source
- MAXEBRDI
- Origin MLS System
- BAY EAST
Burton Valley Elementary School
Public K-5 Elementary
Students: 798 Distance: 1.2mi
Acalanes Adult Education Center
Public n/a Adult Education
Students: NA Distance: 1.3mi
Acalanes Center For Independent Study
Public 9-12 Alternative
Students: 27 Distance: 1.4mi
Parkmead Elementary School
Public K-5 Elementary
Students: 423 Distance: 2.1mi
Tice Creek
Public K-8
Students: 427 Distance: 2.1mi
Murwood Elementary School
Public K-5 Elementary
Students: 366 Distance: 2.2mi
- Bed
- 2
- Bath
- 2
- Parking
- 1
- Carport, Guest
- SQ FT
- 1,406
- SQ FT Source
- Public Records
- Pool Info
- Other, Community
- Kitchen
- Dishwasher, Electric Range, Microwave, Refrigerator, Dryer, Washer, Gas Water Heater, Counter - Solid Surface, Electric Range/Cooktop, Disposal, Kitchen Island, Updated Kitchen, Other
- Cooling
- Central Air
- Disclosures
- Nat Hazard Disclosure
- Entry Level
- 2
- Exterior Details
- Unit Faces Street, See Remarks
- Flooring
- Vinyl, Carpet
- Foundation
- Fire Place
- None
- Heating
- Electric, Forced Air
- Laundry
- 220 Volt Outlet, Dryer, Washer, In Unit
- Main Level
- 2 Bedrooms, 2 Baths, Other, Main Entry
- Possession
- Close Of Escrow, Seller Rent Back
- Architectural Style
- Traditional
- Construction Status
- Existing
- Additional Miscellaneous Features
- Unit Faces Street, See Remarks
- Location
- See Remarks
- Roof
- Composition Shingles
- Water and Sewer
- Public
- Fee
- $1,350
MLS and other Information regarding properties for sale as shown in Theo have been obtained from various sources such as sellers, public records, agents and other third parties. This information may relate to the condition of the property, permitted or unpermitted uses, zoning, square footage, lot size/acreage or other matters affecting value or desirability. Unless otherwise indicated in writing, neither brokers, agents nor Theo have verified, or will verify, such information. If any such information is important to buyer in determining whether to buy, the price to pay or intended use of the property, buyer is urged to conduct their own investigation with qualified professionals, satisfy themselves with respect to that information, and to rely solely on the results of that investigation.
School data provided by GreatSchools. School service boundaries are intended to be used as reference only. To verify enrollment eligibility for a property, contact the school directly.