

$674,990
2,209
SQ FT
$306
SQ/FT
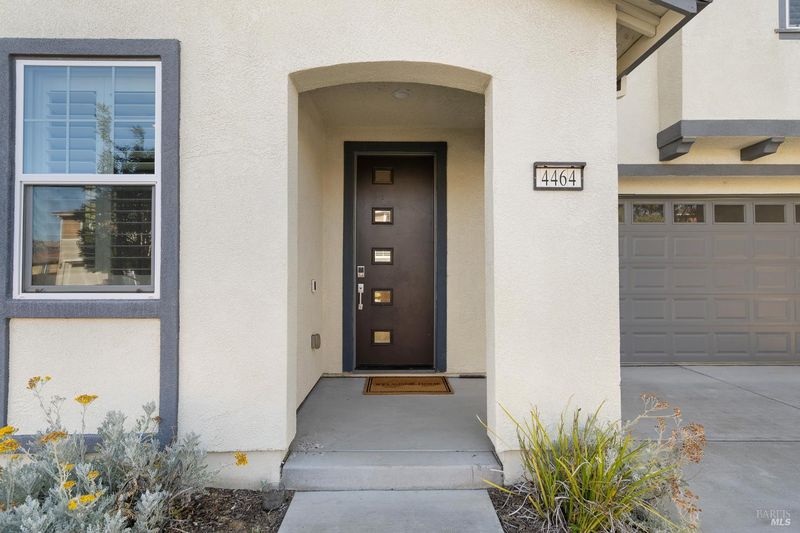
4464 Cancun Court
@ Paradis Valley Rd - Fairfield 1, Fairfield

- 4 Bed
- 3 Bath
- 4 Park
- 2,209 sqft
- Fairfield
-

-
Sat Jul 11, 2:00 pm - 5:00 pm
-
Sun Jul 12, 2:00 pm - 5:00 pm
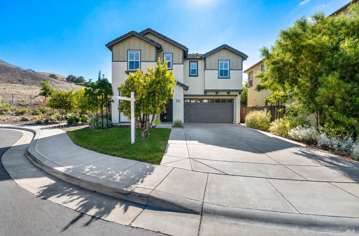
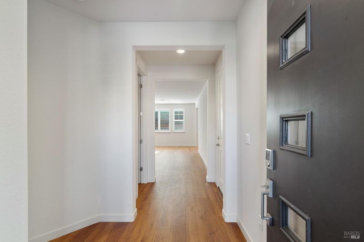
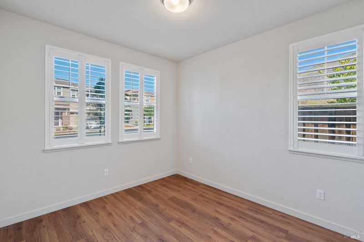
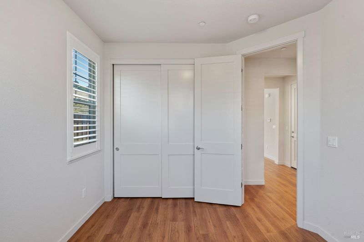
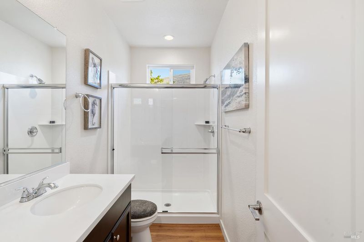
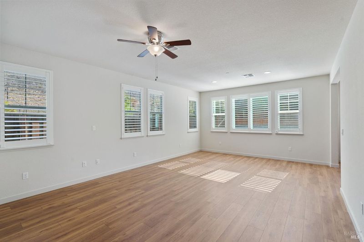
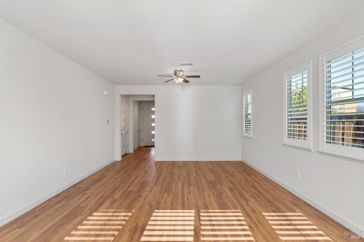
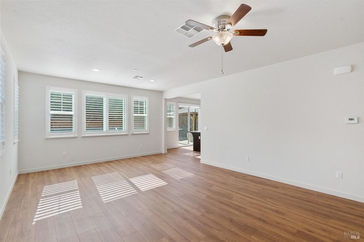
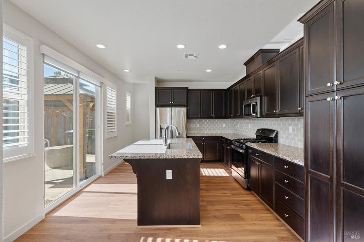
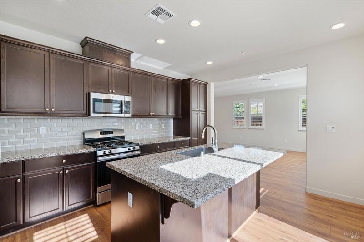
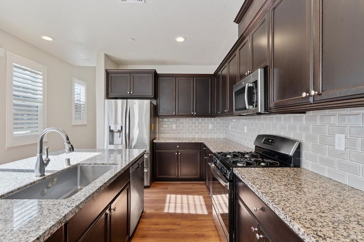
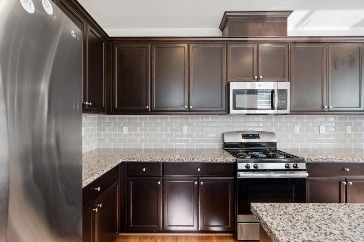
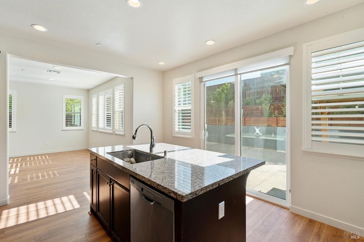
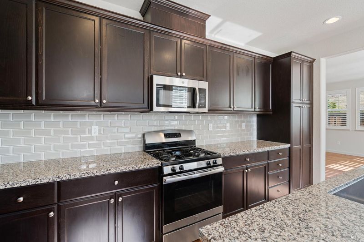
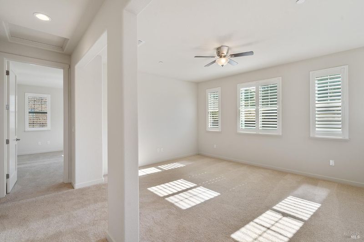
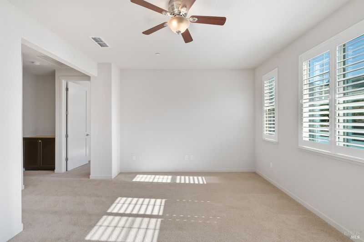
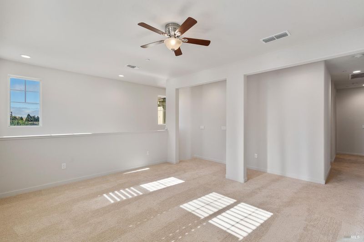
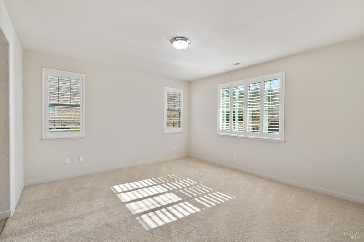
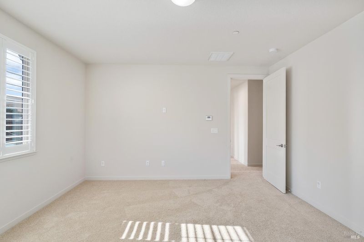
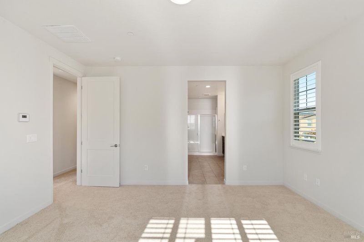
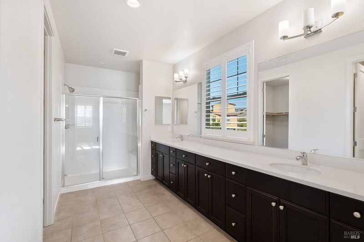
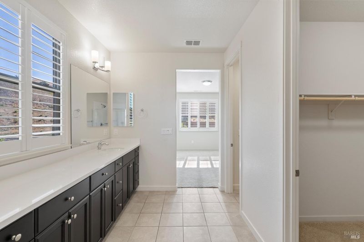
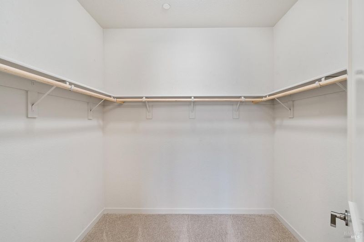
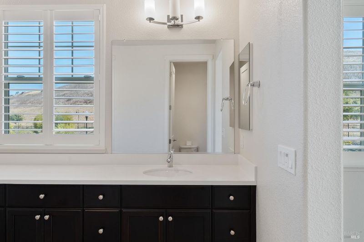
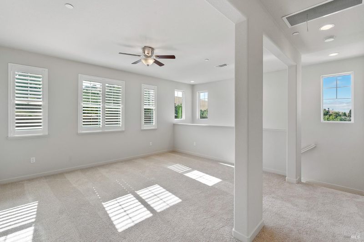
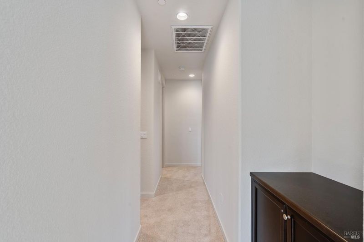
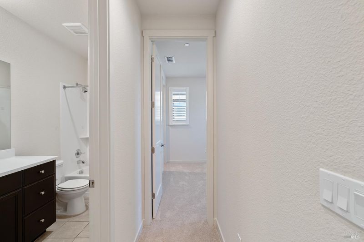
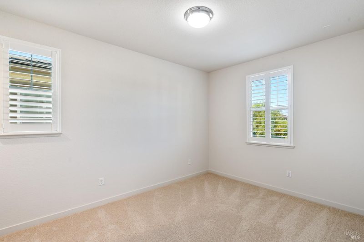
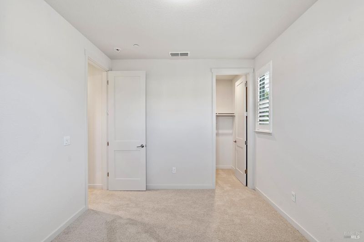
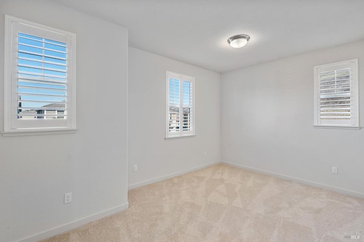
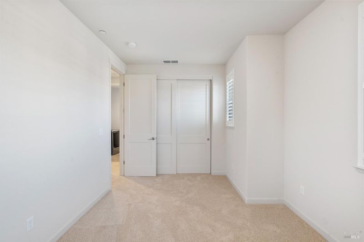
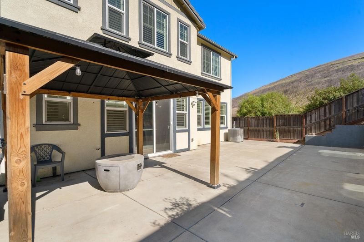
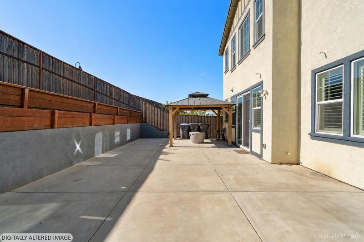
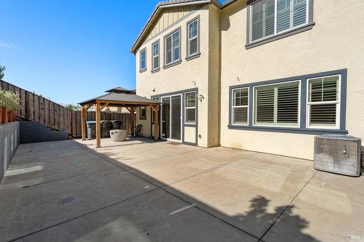
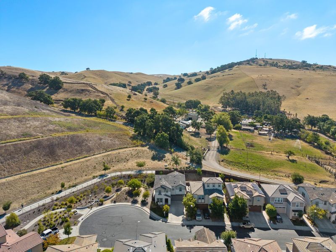
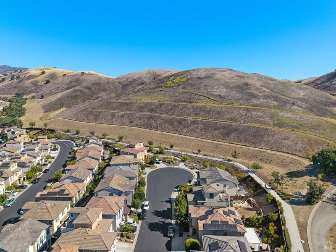
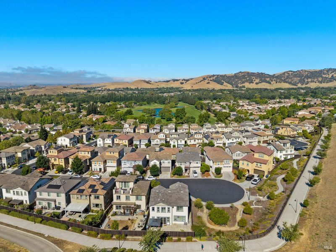
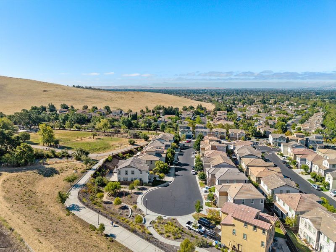
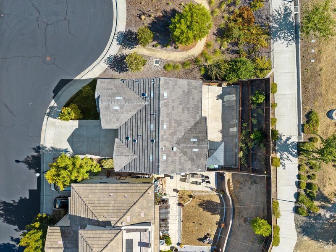
Location! Location! Location! Welcome to this beautifully maintained home located in the gated Paradise 360 community within the highly sought-after Paradise Valley neighborhood. Built in 2019, this spacious 4-bedroom, 3-bath home offers a versatile floor plan with a loft and scenic views. A downstairs bedroom and full bathroom provide the perfect setup for guests or multigenerational living. The open-concept great room, dining area, and kitchen create an ideal space for everyday living and entertaining. The kitchen features granite countertops, stylish backsplash, ample cabinetry, and a large island overlooking the living space. New luxury vinyl plank flooring adds both style and durability to the main living areas. New carpet on the second level, while recessed lighting adds a modern touch throughout the home. The spacious primary suite features dual vanities and a generous walk-in closet. Upstairs you'll also find a versatile loft that can serve as a media room, home office, or play area. Step outside to a low-maintenance backyard featuring a gazebo, creating the perfect setting for relaxing or entertaining. One of the home's standout features is the added privacy of having no rear neighbors and no left-side neighbors. Enjoy everything Paradise Valley has to offer, including nearby golf, walking trails, parks, shopping, restaurants, quick access to Highways 80 and 12, and Travis Air Force Base.

- Days on Market
- 0 days
- Current Status
- Active
- Original Price
- $674,990
- List Price
- $674,990
- On Market Date
- Jul 9, 2026
- Property Type
- Single Family Residence
- Area
- Fairfield 1
- Zip Code
- 94533
- MLS ID
- 326059138
- APN
- 0167-951-430
- Year Built
- 2019
- Stories in Building
- Unavailable
- Possession
- Close Of Escrow
- Data Source
- BAREIS
- Origin MLS System
Laurel Creek Elementary School
Public K-6 Elementary, Yr Round
Students: 707 Distance: 1.4mi
Rolling Hills Elementary School
Public K-5 Elementary
Students: 577 Distance: 1.6mi
Victory Christian School
Private 1-8
Students: NA Distance: 2.0mi
Fairfield High School
Public 9-12 Secondary
Students: 1489 Distance: 2.0mi
Sem Yeto Continuation High School
Public 9-12 Continuation
Students: 384 Distance: 2.0mi
Public Safety Academy
Public 5-12 Coed
Students: 732 Distance: 2.2mi
- Bed
- 4
- Bath
- 3
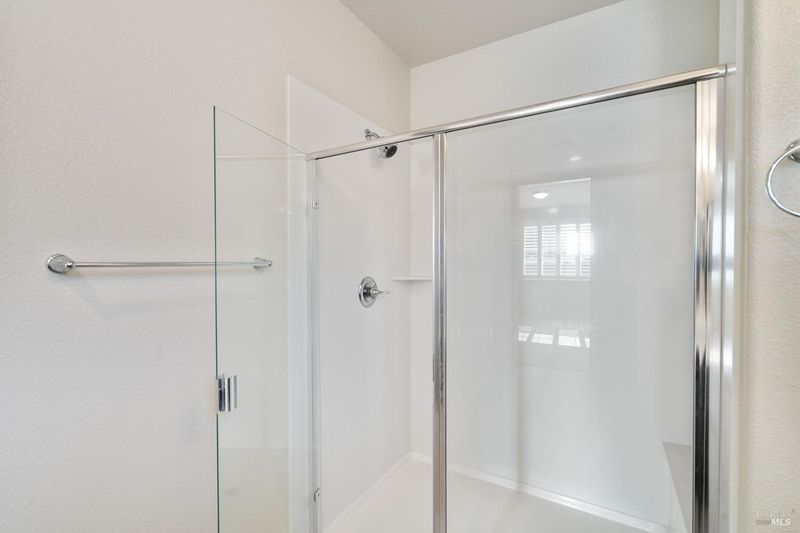
- Closet, Double Sinks, Low-Flow Toilet(s), Quartz, Tub w/Shower Over, Walk-In Closet, Window
- Parking
- 4
- Attached, Garage Door Opener, Garage Facing Front, Guest Parking Available, Interior Access
- SQ FT
- 2,209
- SQ FT Source
- Assessor Auto-Fill
- Lot SQ FT
- 4,461.0
- Lot Acres
- 0.1024 Acres
- Kitchen
- Granite Counter, Island, Kitchen/Family Combo
- Cooling
- Ceiling Fan(s), Central, MultiZone
- Dining Room
- Dining/Family Combo, Dining/Living Combo, Space in Kitchen
- Living Room
- Great Room
- Flooring
- Luxury Vinyl Plank, Simulated Wood, Tile
- Heating
- Central, Natural Gas
- Laundry
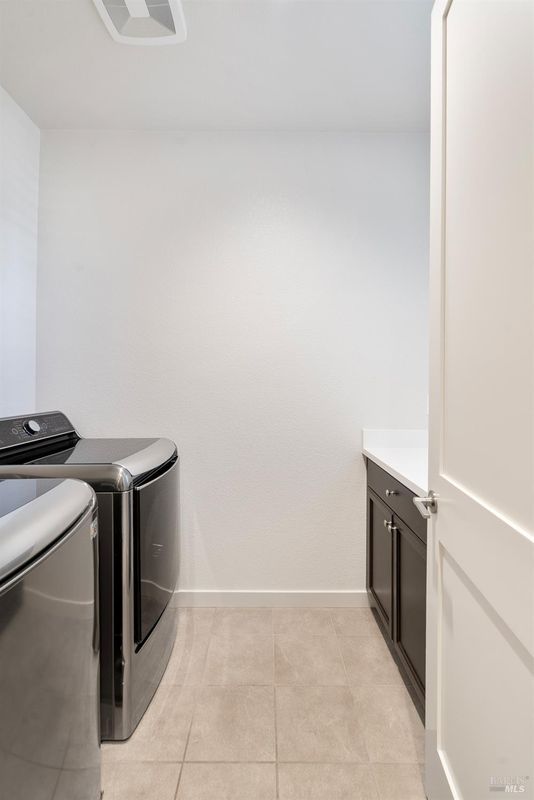
- Cabinets, Dryer Included, Laundry Closet, Upper Floor, Washer Included
- Upper Level
- Bedroom(s), Full Bath(s), Loft, Primary Bedroom
- Main Level
- Full Bath(s), Garage, Kitchen, Living Room, Retreat
- Possession
- Close Of Escrow
- Basement
- None
- * Fee
- $158
- Name
- 360 Paradise360 Paradise360 Paradise360 Paradise
- Phone
- (916) 746-0011
- *Fee includes
- Common Areas and Management
MLS and other Information regarding properties for sale as shown in Theo have been obtained from various sources such as sellers, public records, agents and other third parties. This information may relate to the condition of the property, permitted or unpermitted uses, zoning, square footage, lot size/acreage or other matters affecting value or desirability. Unless otherwise indicated in writing, neither brokers, agents nor Theo have verified, or will verify, such information. If any such information is important to buyer in determining whether to buy, the price to pay or intended use of the property, buyer is urged to conduct their own investigation with qualified professionals, satisfy themselves with respect to that information, and to rely solely on the results of that investigation.
School data provided by GreatSchools. School service boundaries are intended to be used as reference only. To verify enrollment eligibility for a property, contact the school directly.