

$1,395,000
3,008
SQ FT
$464
SQ/FT
308 Ahwanee Lane
@ Miwok - Eagle Peak, Clayton

- 4 Bed
- 3 Bath
- 3 Park
- 3,008 sqft
- Clayton
-

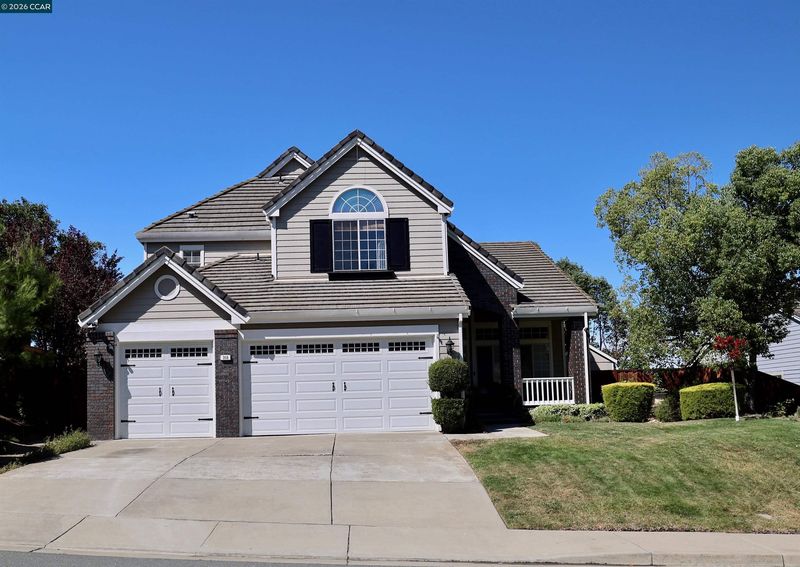
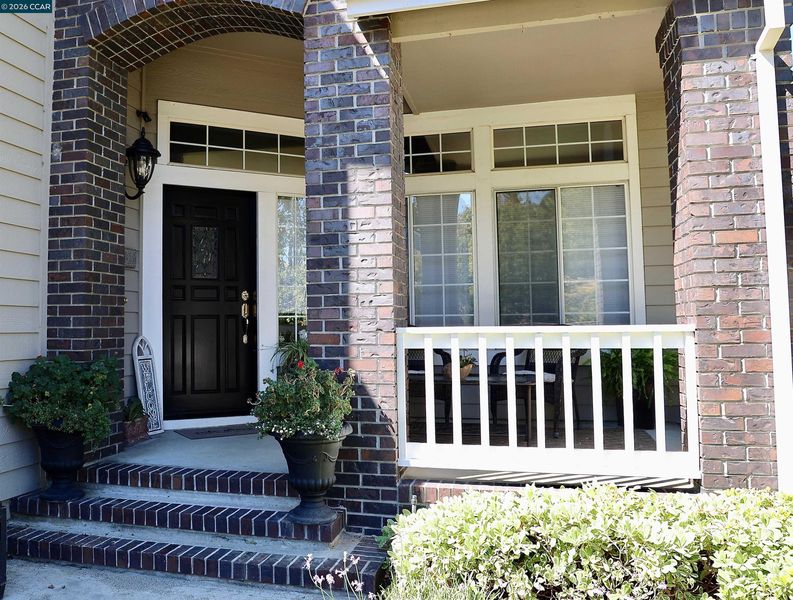
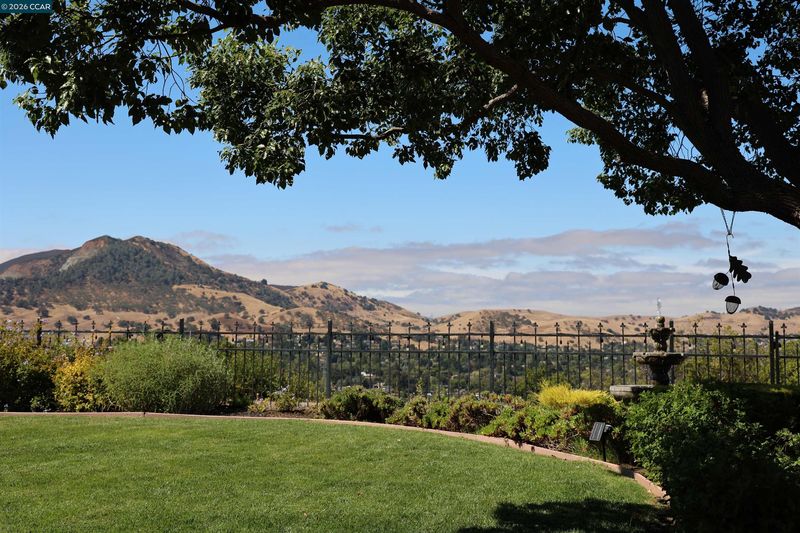
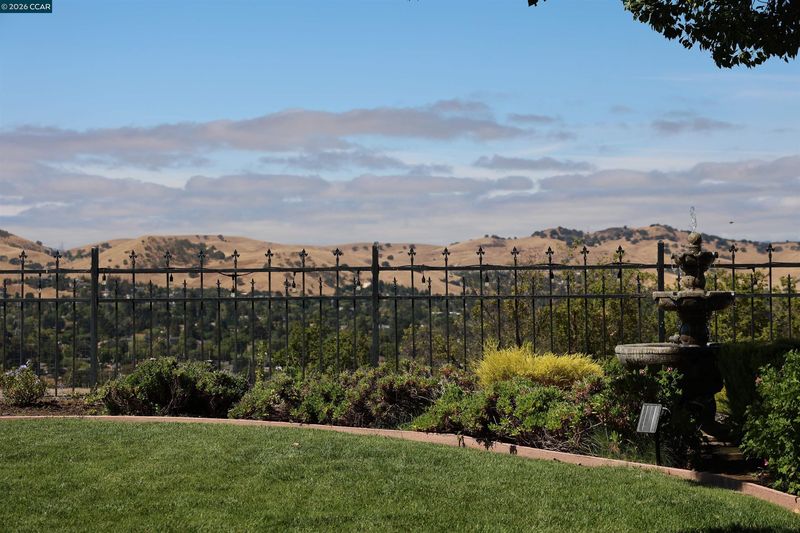
Welcome to 308 Ahwanee Lane, Clayton, California – where small-town charm meets breathtaking views and modern comfort. Perched on a hillside overlooking Mount Diablo and Oakhurst Country Club, this stunning 4-bedroom, 3-bath home offers approximately 3,000 sq. ft. of elegant living space with breathtaking sunset views. Features include formal living and dining rooms, a family room with a wood-burning fireplace and wet bar, a downstairs guest suite, a spacious kitchen with a walk-in pantry and dual sinks, and a luxurious primary bedroom with a sitting area, two-way fireplace, whirlpool tub, and walk-in closet. The beautifully landscaped backyard boasts a fountain, pergola, smart lighting, and a fully finished She Shed. Upgrades include Milgard UV-tinted windows, a Navien tankless water heater, LeafFilter gutters, Lennox dual-zone HVAC, Wi-Fi garage doors, and more. Minutes to trails, dining, shopping, and all that charming downtown Clayton has to offer.

- Current Status
- Active - Coming Soon
- Original Price
- $1,395,000
- List Price
- $1,395,000
- On Market Date
- Aug 25, 2026
- Property Type
- Detached
- D/N/S
- Eagle Peak
- Zip Code
- 94517
- MLS ID
- 41146093
- APN
- 1184210027
- Year Built
- 1997
- Stories in Building
- 2
- Possession
- Close Of Escrow
- Data Source
- MAXEBRDI
- Origin MLS System
- CONTRA COSTA
Mt. Diablo Elementary School
Public K-5 Elementary
Students: 798 Distance: 0.8mi
American Christian Academy - Ext
Private 1-12
Students: 15 Distance: 0.8mi
Hope Academy For Dyslexics
Private 1-8
Students: 22 Distance: 1.2mi
Diablo View Middle School
Public 6-8 Middle
Students: 688 Distance: 1.4mi
Pine Hollow Middle School
Public 6-8 Middle
Students: 569 Distance: 1.5mi
Highlands Elementary School
Public K-5 Elementary
Students: 542 Distance: 1.5mi
- Bed
- 4
- Bath
- 3
- Parking
- 3
- Attached, Garage Door Opener
- SQ FT
- 3,008
- SQ FT Source
- Public Records
- Lot SQ FT
- 9,840.0
- Lot Acres
- 0.23 Acres
- Pool Info
- None
- Kitchen
- Dishwasher, Double Oven, Gas Range, Microwave, Refrigerator, Dryer, Washer, Gas Water Heater, Tankless Water Heater, Breakfast Bar, Breakfast Nook, Counter - Solid Surface, Eat-in Kitchen, Disposal, Gas Range/Cooktop, Kitchen Island, Pantry, Wet Bar
- Cooling
- Central Air
- Disclosures
- None
- Entry Level
- Exterior Details
- Lighting, Back Yard, Front Yard, Side Yard, Sprinklers Automatic
- Flooring
- Carpet
- Foundation
- Fire Place
- Brick, Family Room, Master Bedroom, Stone, Two-Way, Wood Burning
- Heating
- Zoned, Fireplace(s)
- Laundry
- 220 Volt Outlet, Dryer, Laundry Room, Washer, Cabinets, Sink
- Upper Level
- 3 Bedrooms, 2 Baths, Primary Bedrm Suite - 1
- Main Level
- 1 Bedroom, 1 Bath, Laundry Facility, Main Entry
- Views
- Carquinez, Golf Course, Hills, Mountain(s), Mt Diablo, Panoramic
- Possession
- Close Of Escrow
- Architectural Style
- Contemporary
- Non-Master Bathroom Includes
- Shower Over Tub, Solid Surface, Double Vanity, Jack & Jill, Window
- Construction Status
- Existing
- Additional Miscellaneous Features
- Lighting, Back Yard, Front Yard, Side Yard, Sprinklers Automatic
- Location
- Level, Premium Lot, Back Yard, Front Yard, Landscaped, Wood, Flag Lot
- Roof
- Tile
- Water and Sewer
- Public
- Fee
- Unavailable
MLS and other Information regarding properties for sale as shown in Theo have been obtained from various sources such as sellers, public records, agents and other third parties. This information may relate to the condition of the property, permitted or unpermitted uses, zoning, square footage, lot size/acreage or other matters affecting value or desirability. Unless otherwise indicated in writing, neither brokers, agents nor Theo have verified, or will verify, such information. If any such information is important to buyer in determining whether to buy, the price to pay or intended use of the property, buyer is urged to conduct their own investigation with qualified professionals, satisfy themselves with respect to that information, and to rely solely on the results of that investigation.
School data provided by GreatSchools. School service boundaries are intended to be used as reference only. To verify enrollment eligibility for a property, contact the school directly.