

$565,000
1,440
SQ FT
$392
SQ/FT
750 Road N
@ West Road - Calpella/Redwood Vly, Redwood Valley

- 3 Bed
- 2 Bath
- 4 Park
- 1,440 sqft
- Redwood Valley
-

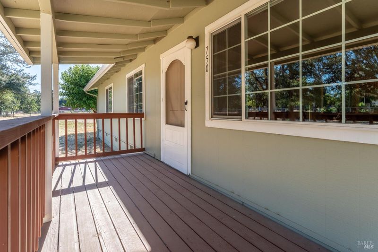
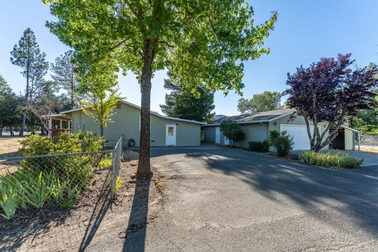
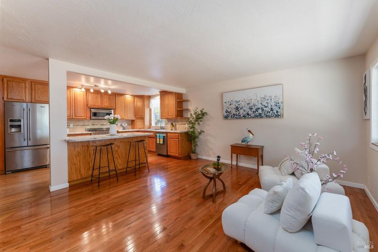
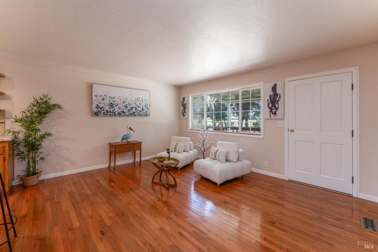
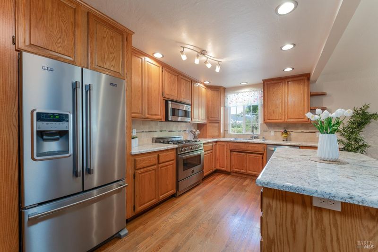
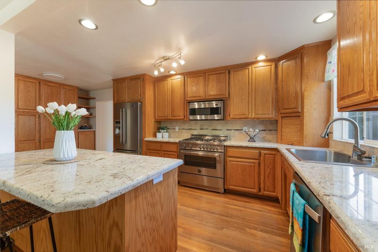
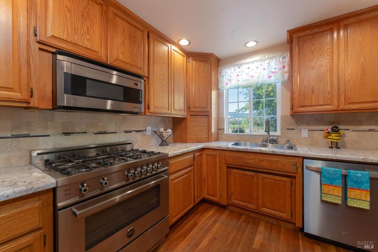
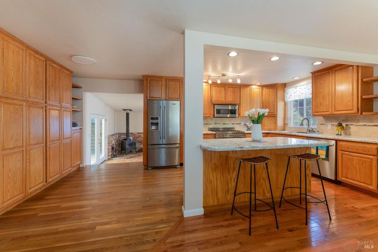
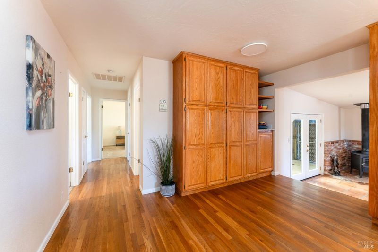
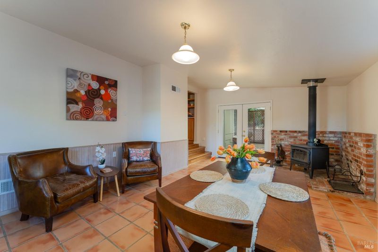
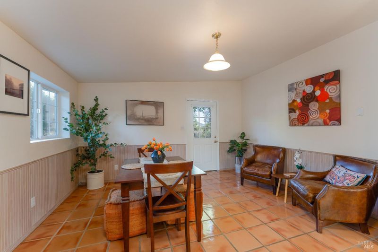
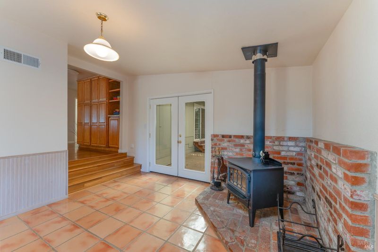
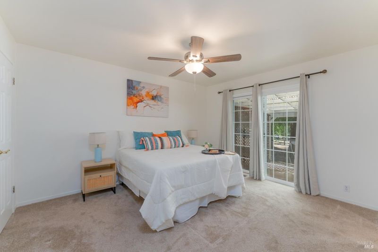
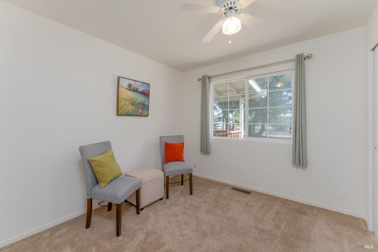
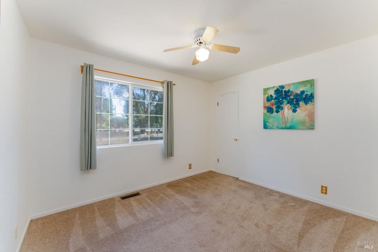
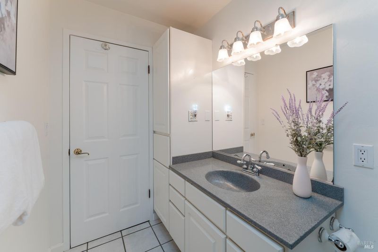
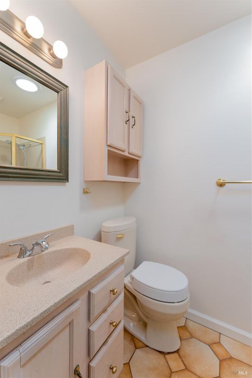
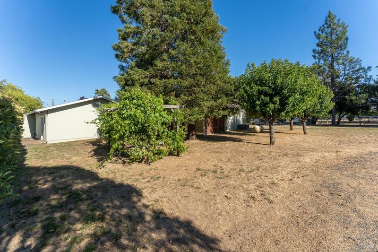
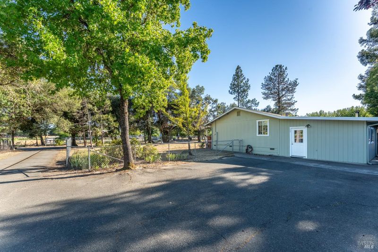
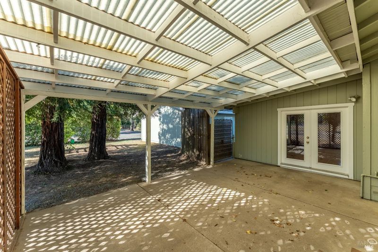
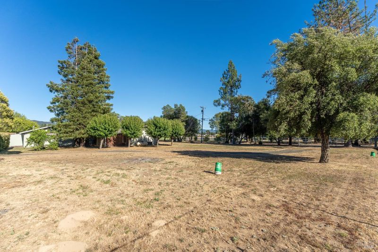
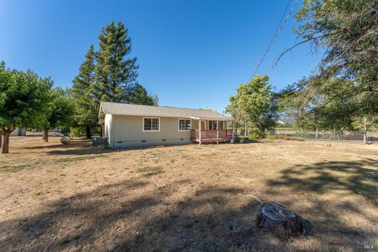
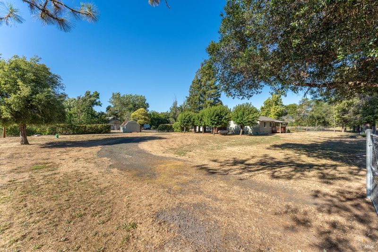
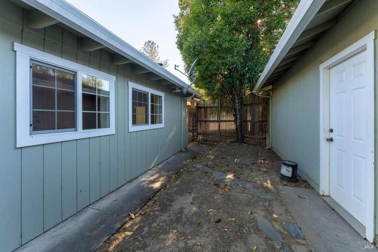
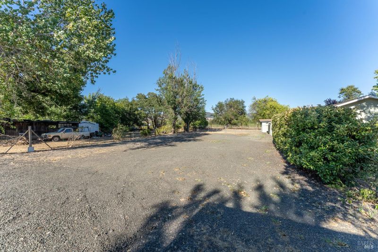
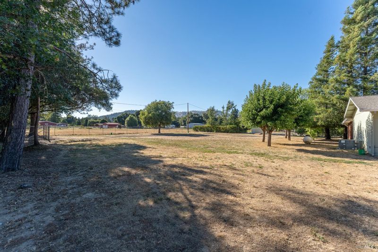
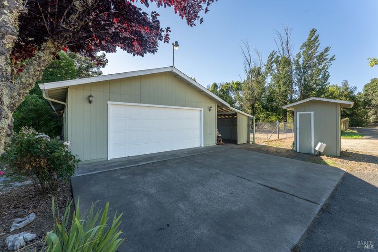
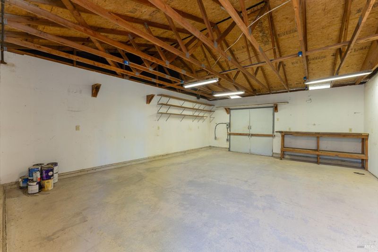
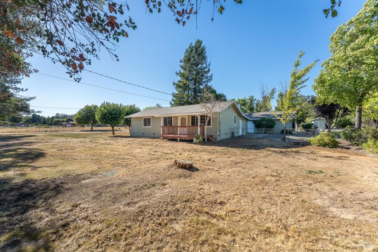
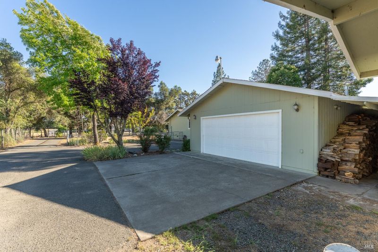
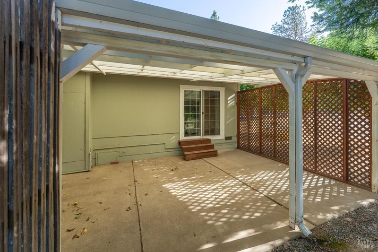
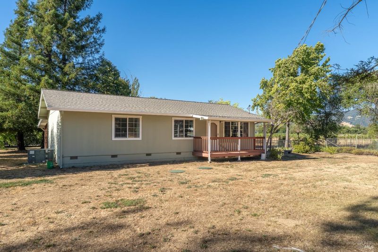
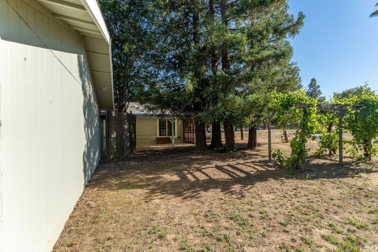
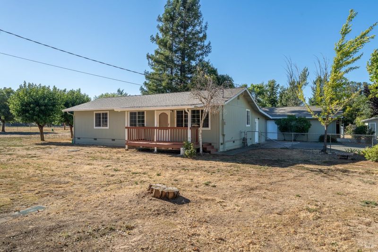
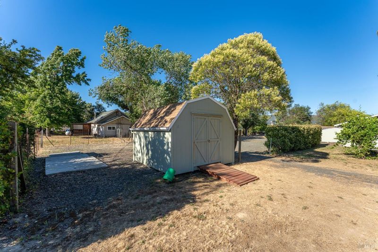
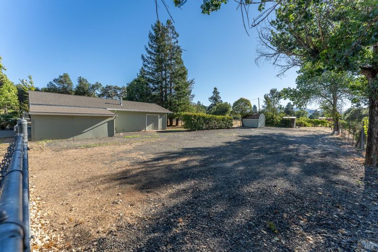
This is a immaculately maintained property set on a completely level and usable .96-acre parcel. This 3 bedroom, 2 bathroom home offers approximately 1,440 square feet of comfortable living space, along with a detached 2-car garage and an attached finished shop, providing great flexibility for hobbies, storage, or workspace needs. The property is fully fenced and offers plenty of room to enjoy the outdoors. Inside, the home features an updated kitchen with granite countertops, hardwood flooring throughout the kitchen and living area, and a warm, inviting family room with beautiful Spanish tile flooring and a wood-burning stove that adds character and charm.

- Days on Market
- 0 days
- Current Status
- Active
- Original Price
- $565,000
- List Price
- $565,000
- On Market Date
- Jul 9, 2026
- Property Type
- Single Family Residence
- Area
- Calpella/Redwood Vly
- Zip Code
- 95470
- MLS ID
- 326058779
- APN
- 162-080-18-00
- Year Built
- 1978
- Stories in Building
- Unavailable
- Possession
- Close Of Escrow
- Data Source
- BAREIS
- Origin MLS System
Deep Valley Christian
Private K-12 Combined Elementary And Secondary, Religious, Coed
Students: 16 Distance: 0.7mi
Cornerstone School
Private 4-6, 9-10, 12 Special Education, Combined Elementary And Secondary, Coed
Students: NA Distance: 0.9mi
Eagle Peak Middle School
Public 5-8 Middle
Students: 517 Distance: 1.6mi
The Waldorf School Of Mendocino County
Private K-8 Elementary, Coed
Students: 99 Distance: 2.8mi
Calpella Elementary School
Public K-4 Elementary
Students: 492 Distance: 2.9mi
Centerville High (Continuation)
Public 9-12 Continuation
Students: 2 Distance: 6.4mi
- Bed
- 3
- Bath
- 2
- Shower Stall(s)
- Parking
- 4
- Detached, Garage Facing Side, Guest Parking Available, RV Possible
- SQ FT
- 1,440
- SQ FT Source
- Assessor Agent-Fill
- Lot SQ FT
- 40,772.0
- Lot Acres
- 0.936 Acres
- Kitchen
- Granite Counter, Island, Kitchen/Family Combo
- Cooling
- Central
- Dining Room
- Dining/Family Combo
- Exterior Details
- Covered Courtyard
- Family Room
- Deck Attached
- Living Room
- Deck Attached
- Flooring
- Carpet, Tile, Wood
- Foundation
- Concrete Perimeter
- Fire Place
- Wood Burning, Wood Stove
- Heating
- Central, Fireplace(s)
- Laundry
- Inside Area
- Main Level
- Bedroom(s), Dining Room, Family Room, Kitchen, Living Room, Primary Bedroom, Street Entrance
- Views
- Vineyard
- Possession
- Close Of Escrow
- Basement
- None
- Architectural Style
- Ranch
- Fee
- $0
MLS and other Information regarding properties for sale as shown in Theo have been obtained from various sources such as sellers, public records, agents and other third parties. This information may relate to the condition of the property, permitted or unpermitted uses, zoning, square footage, lot size/acreage or other matters affecting value or desirability. Unless otherwise indicated in writing, neither brokers, agents nor Theo have verified, or will verify, such information. If any such information is important to buyer in determining whether to buy, the price to pay or intended use of the property, buyer is urged to conduct their own investigation with qualified professionals, satisfy themselves with respect to that information, and to rely solely on the results of that investigation.
School data provided by GreatSchools. School service boundaries are intended to be used as reference only. To verify enrollment eligibility for a property, contact the school directly.