


$648,000
1,597
SQ FT
$406
SQ/FT
5328 Haskel Court
@ Gallery Dr - 1709 - Richmond - Country Club, Richmond

- 3 Bed
- 4 (3/1) Bath
- 2 Park
- 1,597 sqft
- RICHMOND
-

-
Fri Jul 10, 4:00 pm - 6:00 pm
-
Sat Jul 11, 12:00 pm - 4:00 pm
-
Sun Jul 12, 2:00 pm - 4:00 pm
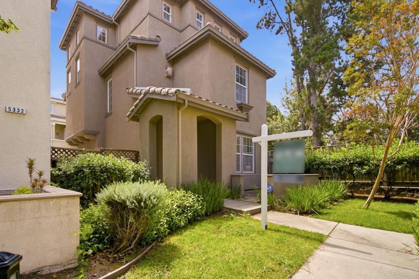
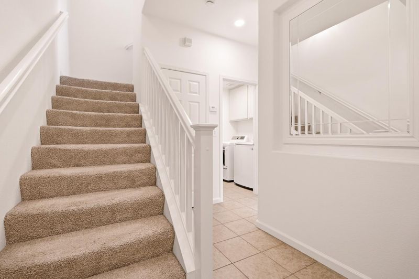
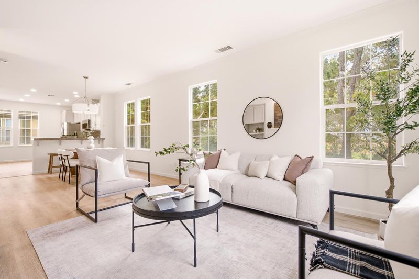
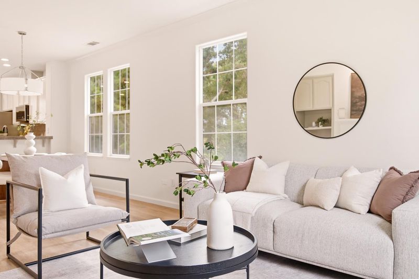
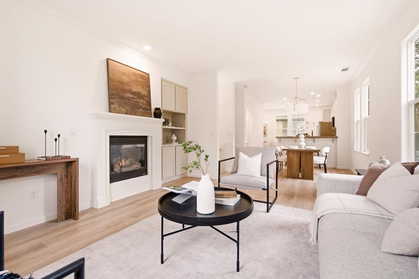
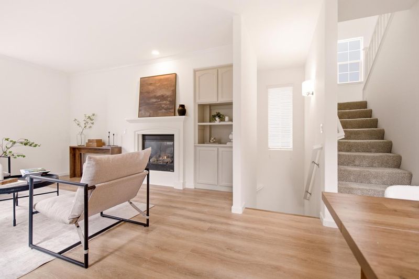
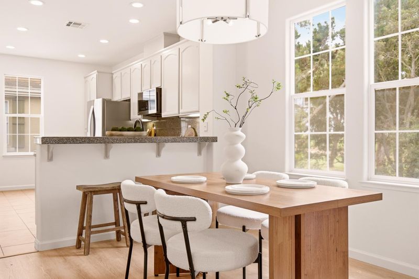
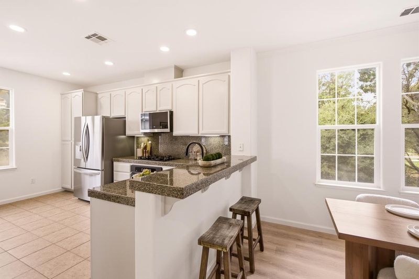
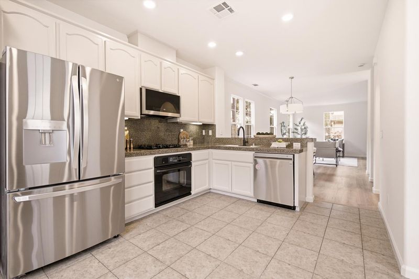
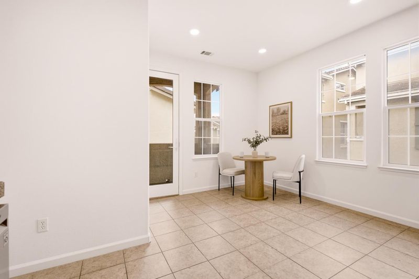
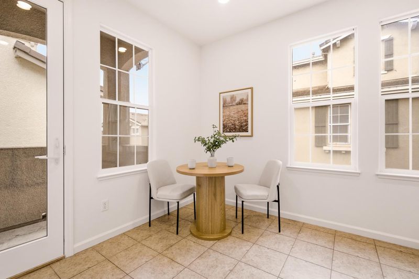
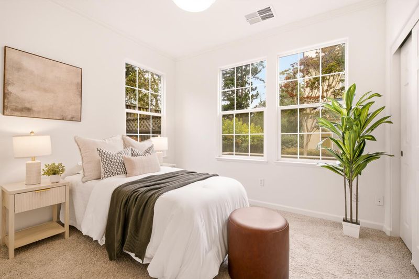
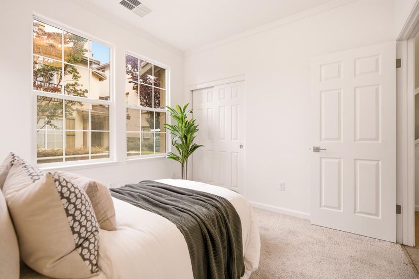
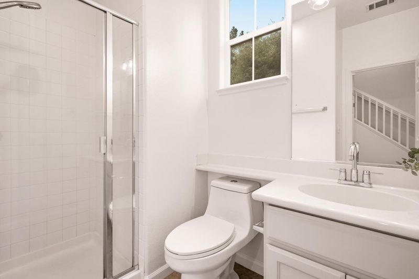
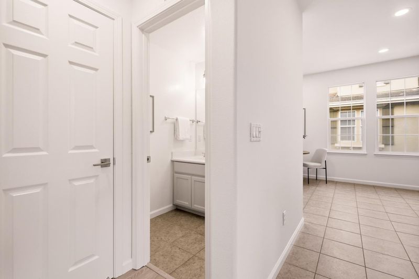
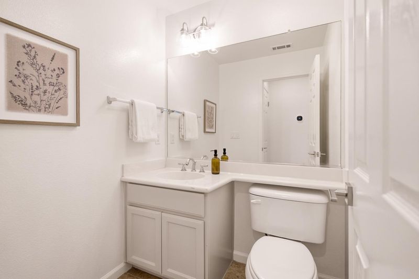
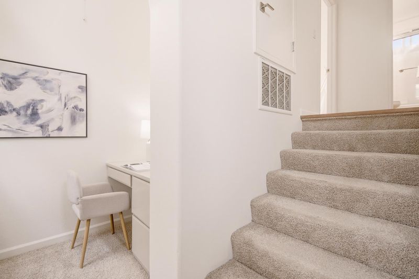
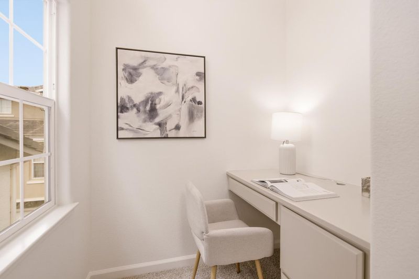
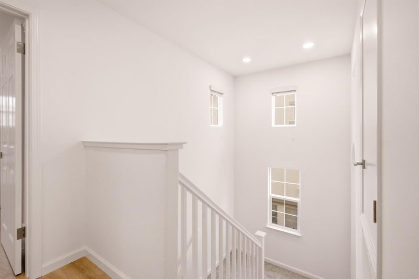
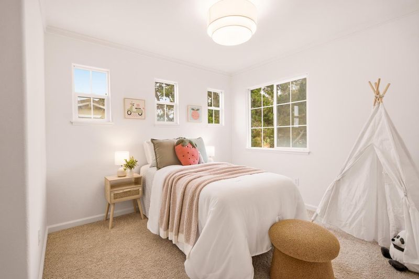
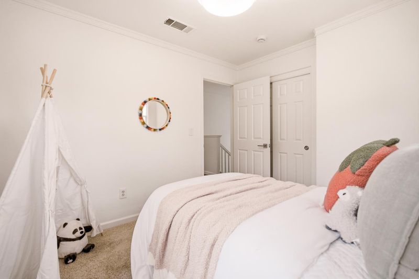
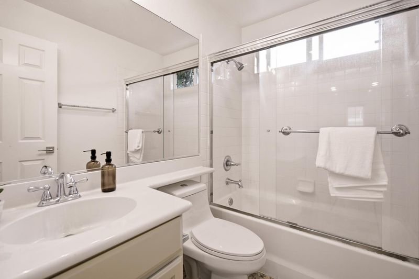
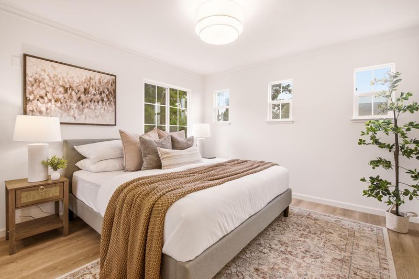
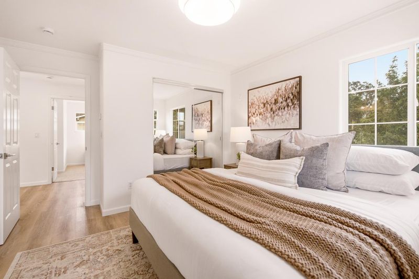
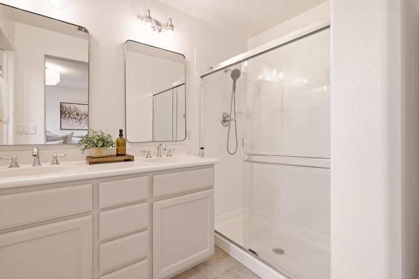
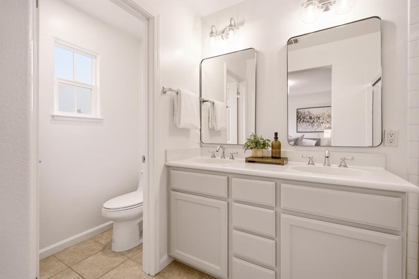
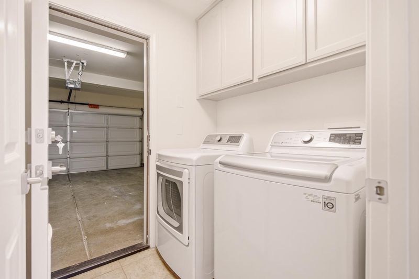
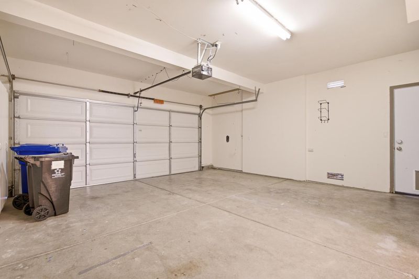
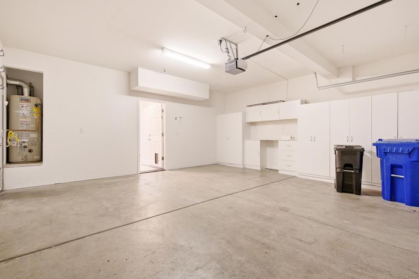
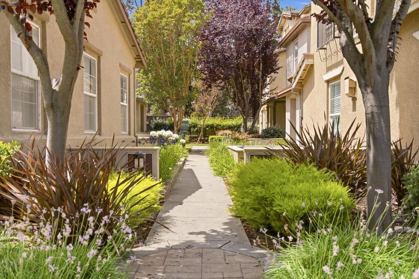
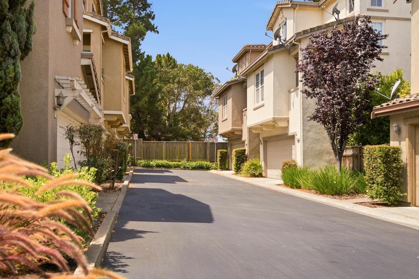
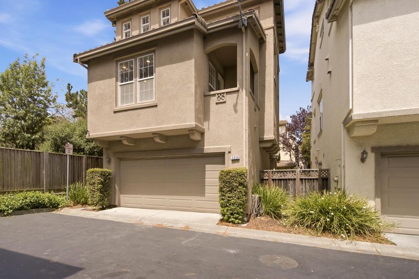
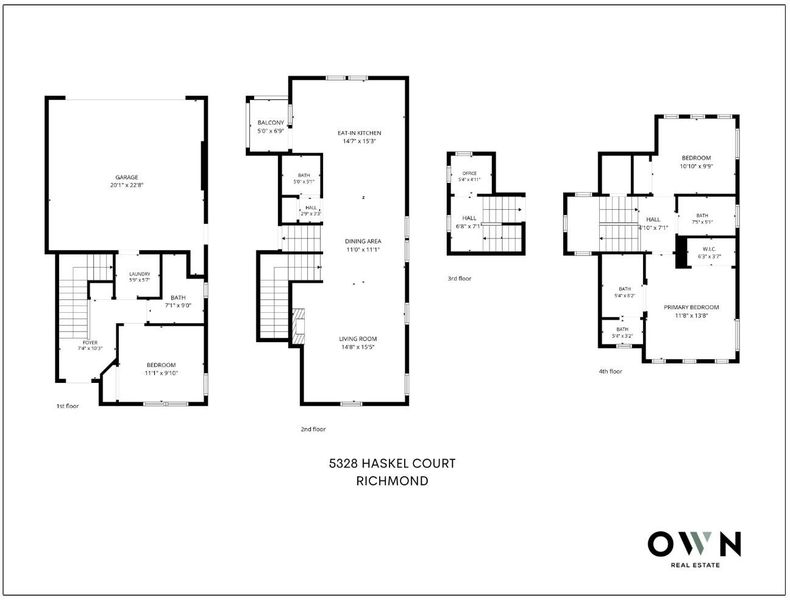
Welcome to 5328 Haskel Ct, a beautifully maintained end-unit home in the desirable Country Club Villas community. Offering 3 bedrooms, 3.5 bathrooms, and 1,597 sqft across three levels, this move-in-ready home features added privacy and abundant natural light. The first floor includes a bedroom, full bath, and laundry room, ideal for guests or multigenerational living. The main level showcases an open-concept living and dining area with a cozy fireplace, built-in shelving, and a spacious kitchen featuring freshly painted cabinetry, granite countertops, stainless steel appliances, an eat-in area, and a private balcony. A convenient half bath completes the level. Upstairs, a versatile loft is perfect for a home office, alongside a guest bedroom, full bath, and a spacious primary suite with dual vanities, an oversized shower, and private water closet. Fresh interior paint, new light fixtures, and freshly cleaned carpet enhance the home's appeal. Additional highlights include a 2-car garage, generous storage, and a private side yard. Ideally located next to Richmond Golf Club and just minutes from Hilltop Plaza, Pinole Vista Crossing, shopping, dining, and commuter routes, this exceptional end-unit offers comfort, convenience, and an outstanding location.

- Days on Market
- 0 days
- Current Status
- Active
- Original Price
- $648,000
- List Price
- $648,000
- On Market Date
- Jul 9, 2026
- Property Type
- Single Family Home
- Area
- 1709 - Richmond - Country Club
- Zip Code
- 94806
- MLS ID
- ML82053698
- APN
- 405-660-054-9
- Year Built
- 2005
- Stories in Building
- 2
- Possession
- Unavailable
- Data Source
- MLSL
- Origin MLS System
- MLSListings, Inc.
Contra Costa Adult
Public n/a Adult Education
Students: NA Distance: 0.3mi
Montalvin Manor Elementary School
Public K-6 Elementary
Students: 498 Distance: 0.7mi
Making Waves Academy
Charter 5-12 Elementary, Yr Round
Students: 940 Distance: 0.9mi
A Better Chance / California Autism Foundation
Private K-12 Preschool Early Childhood Center, Elementary, Nonprofit, Core Knowledge
Students: 28 Distance: 1.1mi
A Better Chance School/Cal Autism Foundation
Private 4-12 Special Education, Combined Elementary And Secondary, Coed
Students: 37 Distance: 1.1mi
Bayview Elementary School
Public K-6 Elementary
Students: 512 Distance: 1.4mi
- Bed
- 3
- Bath
- 4 (3/1)
- Full on Ground Floor, Primary - Stall Shower(s), Shower over Tub - 1
- Parking
- 2
- Attached Garage, Off-Site Parking, On Street
- SQ FT
- 1,597
- SQ FT Source
- Unavailable
- Lot SQ FT
- 2,444.0
- Lot Acres
- 0.056107 Acres
- Kitchen
- Cooktop - Gas, Countertop - Granite, Dishwasher, Microwave, Oven - Built-In, Refrigerator
- Cooling
- Other
- Dining Room
- Dining Area in Living Room
- Disclosures
- Natural Hazard Disclosure
- Family Room
- No Family Room
- Flooring
- Carpet, Hardwood, Tile
- Foundation
- Other
- Fire Place
- Living Room
- Heating
- Central Forced Air, Fireplace
- Laundry
- In Utility Room, Washer / Dryer
- Views
- Neighborhood
- * Fee
- $172
- Name
- Country Club Villas of Richmond
- *Fee includes
- Landscaping / Gardening, Maintenance - Common Area, and Maintenance - Exterior
MLS and other Information regarding properties for sale as shown in Theo have been obtained from various sources such as sellers, public records, agents and other third parties. This information may relate to the condition of the property, permitted or unpermitted uses, zoning, square footage, lot size/acreage or other matters affecting value or desirability. Unless otherwise indicated in writing, neither brokers, agents nor Theo have verified, or will verify, such information. If any such information is important to buyer in determining whether to buy, the price to pay or intended use of the property, buyer is urged to conduct their own investigation with qualified professionals, satisfy themselves with respect to that information, and to rely solely on the results of that investigation.
School data provided by GreatSchools. School service boundaries are intended to be used as reference only. To verify enrollment eligibility for a property, contact the school directly.