

$899,000
1,280
SQ FT
$702
SQ/FT
22604 Mossy Rock Dr
@ Kelly St - Not Listed, Fairview

- 3 Bed
- 2 Bath
- 2 Park
- 1,280 sqft
- Fairview
-

-
Sat Jul 11, 1:00 pm - 4:00 pm
First Open House! Light Refreshments served
-
Sun Jul 12, 12:00 pm - 4:00 pm
Light Refreshments Served
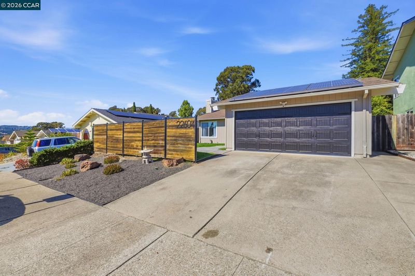
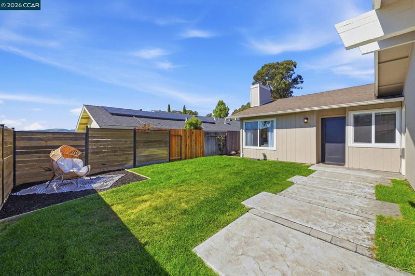
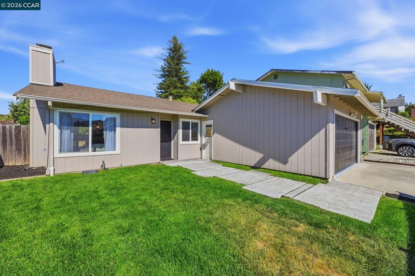
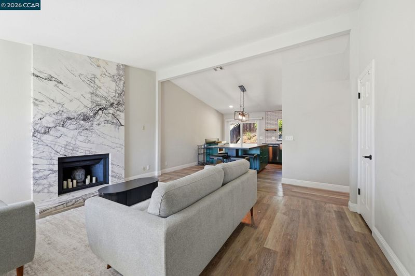
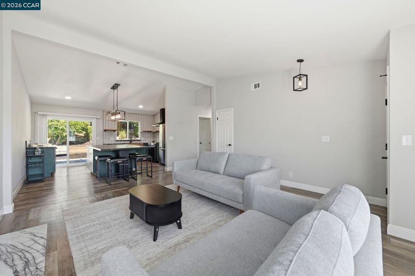
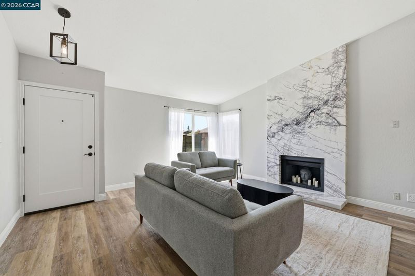
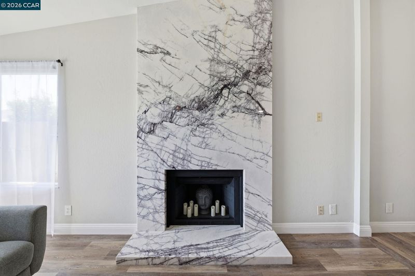
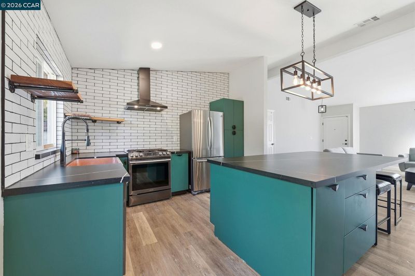
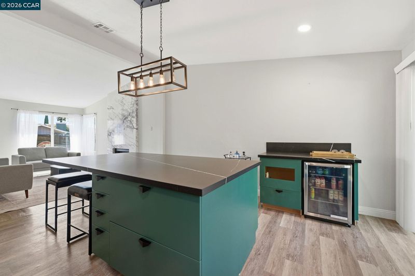
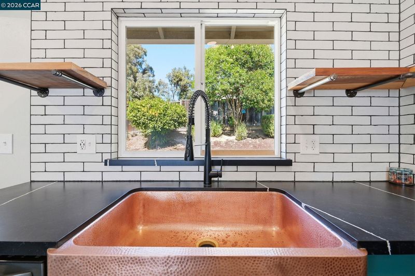
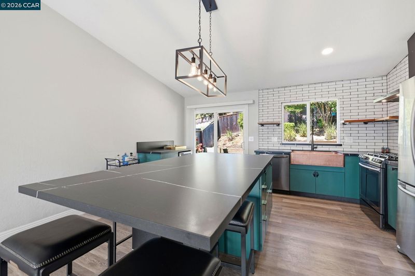
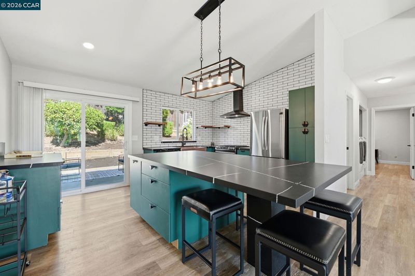
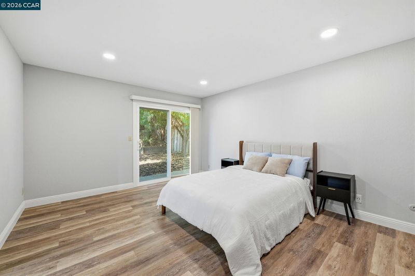
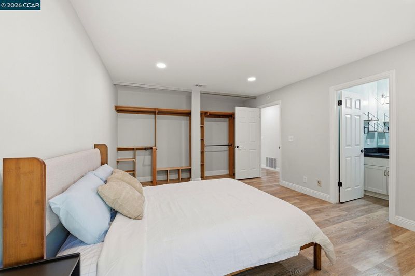
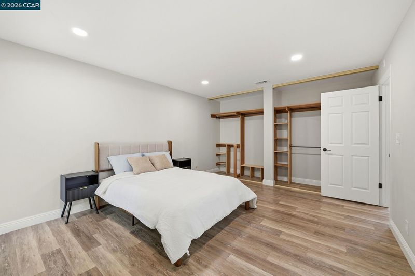
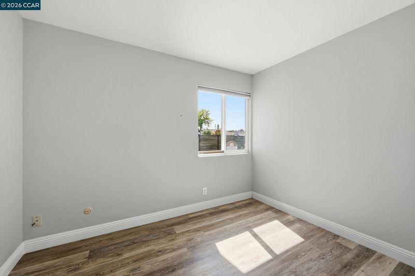
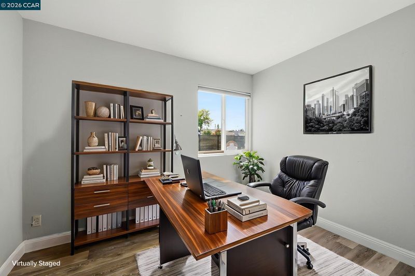
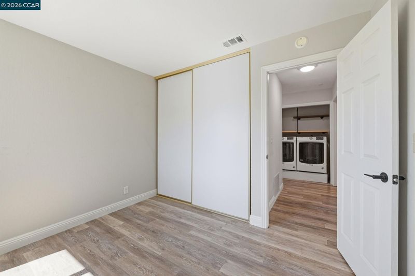
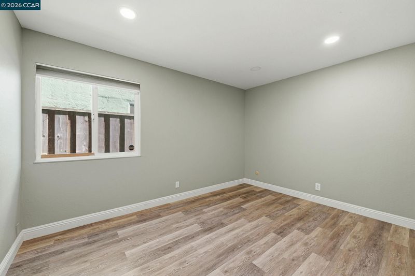
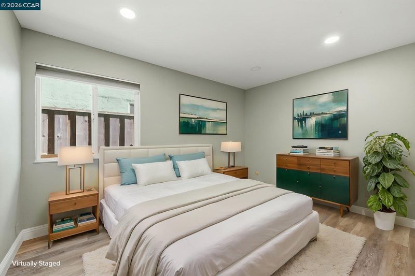
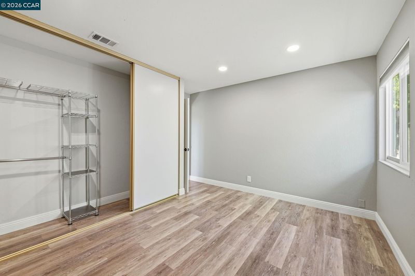
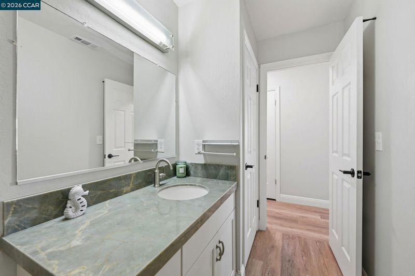
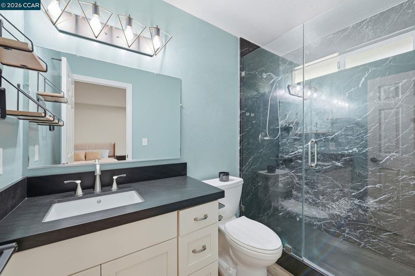
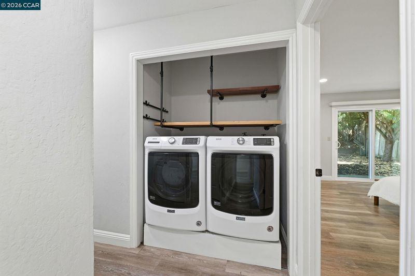
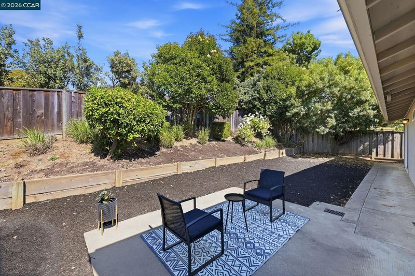
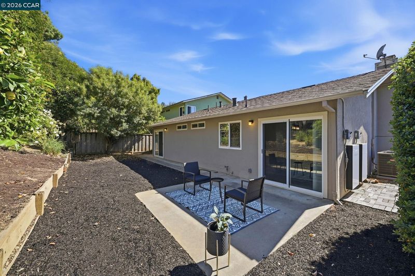
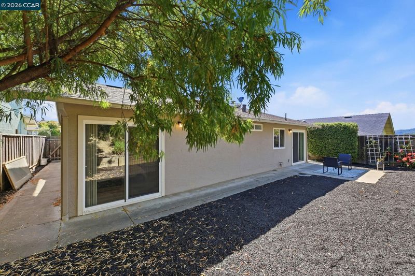
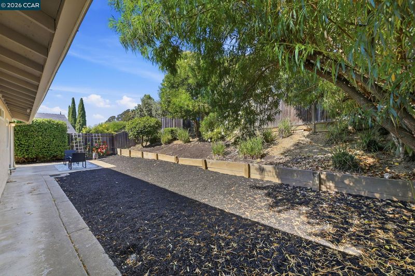
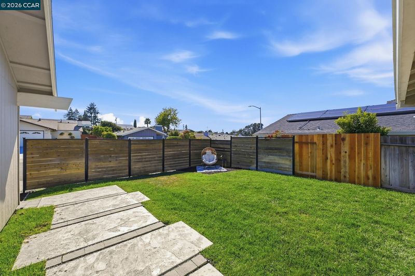
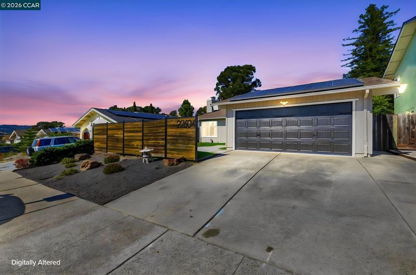
Nestled in the sought-after Fairview neighborhood of the Hayward Hills, this beautifully updated 3-bedroom, 2-bathroom single-story home offers the perfect blend of modern design, comfort, and California indoor-outdoor living. Situated on an approximately 5,046 sq. ft. lot. This move-in-ready residence has been thoughtfully renovated with stylish finishes throughout. Natural light fills the inviting floor plan, showcasing luxury vinyl plank flooring, vaulted ceilings, recessed lighting, and contemporary designer touches. At the heart of the home, the stunning chef-inspired kitchen features custom cabinetry, quartz countertops, a dramatic waterfall island, stainless steel appliances, a copper farmhouse sink, floating wood shelves, and modern pendant lighting—creating the perfect space for everyday living and entertaining. The spacious primary suite provides a peaceful retreat with direct access to the backyard, a beautifully remodeled en-suite bathroom, and a generous custom walk-in closet. Two additional bedrooms offer flexibility for family, guests, or a home office. Step outside to beautifully landscaped front and rear yards designed for year-round enjoyment. The private backyard offers multiple patio areas, mature landscaping, lush lawn, and ample space for outdoor dining, entertaining, gardening, or simply relaxing in a peaceful setting. A modern horizontal wood fence enhances curb appeal while adding privacy to the inviting front courtyard. Additional amenities include beautifully remodeled bathrooms, an indoor laundry room with custom storage, dual-pane windows, an attached two-car garage, and owned solar with two Tesla Powerwalls for added energy efficiency and backup power. Conveniently located near parks, hiking trails, shopping, dining, BART, and major commuter routes, this exceptional home offers the perfect combination of hillside tranquility and everyday convenience.

- Current Status
- New
- Original Price
- $899,000
- List Price
- $899,000
- On Market Date
- Jul 10, 2026
- Property Type
- Detached
- D/N/S
- Not Listed
- Zip Code
- 94541
- MLS ID
- 41141170
- APN
- 417130103
- Year Built
- 1979
- Stories in Building
- 1
- Possession
- Close Of Escrow
- Data Source
- MAXEBRDI
- Origin MLS System
- CONTRA COSTA
Woodroe Woods School
Private PK-5 Elementary, Coed
Students: 130 Distance: 0.2mi
Fairview Elementary School
Public K-6 Elementary
Students: 549 Distance: 0.5mi
Independent Elementary School
Public K-5 Elementary
Students: 626 Distance: 0.8mi
Creekside Middle School
Public 6-8 Middle
Students: 781 Distance: 1.1mi
Marshall Elementary School
Public K-5 Elementary
Students: 490 Distance: 1.1mi
East Avenue Elementary School
Public K-6 Elementary, Yr Round
Students: 568 Distance: 1.2mi
- Bed
- 3
- Bath
- 2
- Parking
- 2
- Attached, Garage Door Opener
- SQ FT
- 1,280
- SQ FT Source
- Public Records
- Lot SQ FT
- 5,046.0
- Lot Acres
- 0.12 Acres
- Pool Info
- None
- Kitchen
- Dishwasher, Gas Range, Plumbed For Ice Maker, Dryer, Washer, Gas Water Heater, Breakfast Bar, Stone Counters, Eat-in Kitchen, Gas Range/Cooktop, Ice Maker Hookup, Kitchen Island
- Cooling
- Central Air
- Disclosures
- None
- Entry Level
- Exterior Details
- Back Yard, Front Yard, Side Yard, Sprinklers Automatic
- Flooring
- Vinyl
- Foundation
- Fire Place
- Family Room
- Heating
- Forced Air
- Laundry
- Dryer, Laundry Closet, Washer
- Main Level
- 3 Bedrooms, 2 Baths
- Possession
- Close Of Escrow
- Architectural Style
- None
- Construction Status
- Existing
- Additional Miscellaneous Features
- Back Yard, Front Yard, Side Yard, Sprinklers Automatic
- Location
- Back Yard, Front Yard
- Roof
- Composition Shingles
- Water and Sewer
- Public
- Fee
- Unavailable
MLS and other Information regarding properties for sale as shown in Theo have been obtained from various sources such as sellers, public records, agents and other third parties. This information may relate to the condition of the property, permitted or unpermitted uses, zoning, square footage, lot size/acreage or other matters affecting value or desirability. Unless otherwise indicated in writing, neither brokers, agents nor Theo have verified, or will verify, such information. If any such information is important to buyer in determining whether to buy, the price to pay or intended use of the property, buyer is urged to conduct their own investigation with qualified professionals, satisfy themselves with respect to that information, and to rely solely on the results of that investigation.
School data provided by GreatSchools. School service boundaries are intended to be used as reference only. To verify enrollment eligibility for a property, contact the school directly.