

$368,000
1,090
SQ FT
$338
SQ/FT
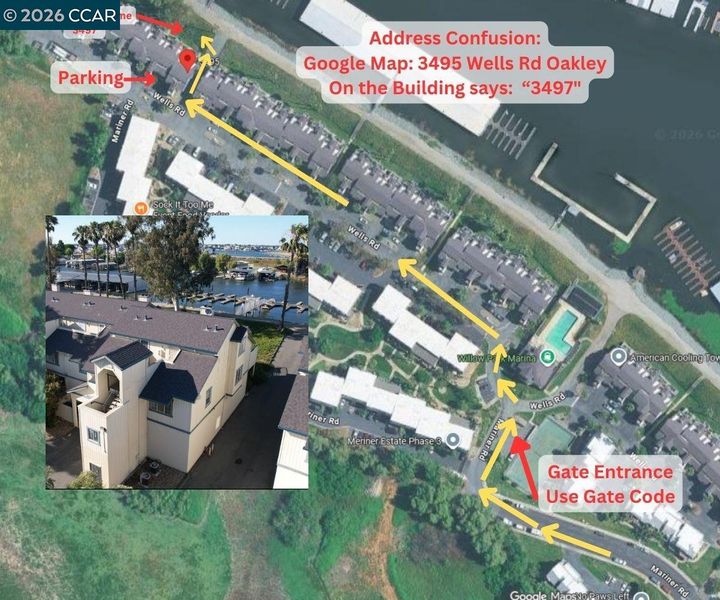
3495 Wells Rd
@ Mariner Rd - Oakley

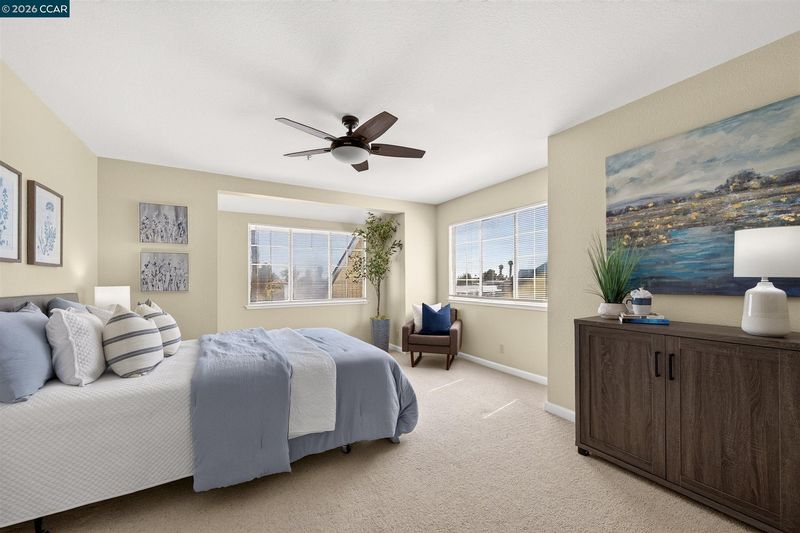
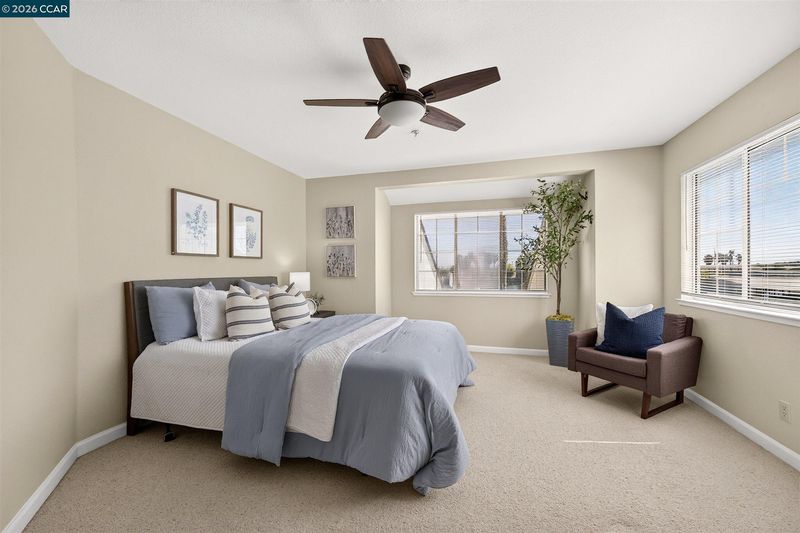
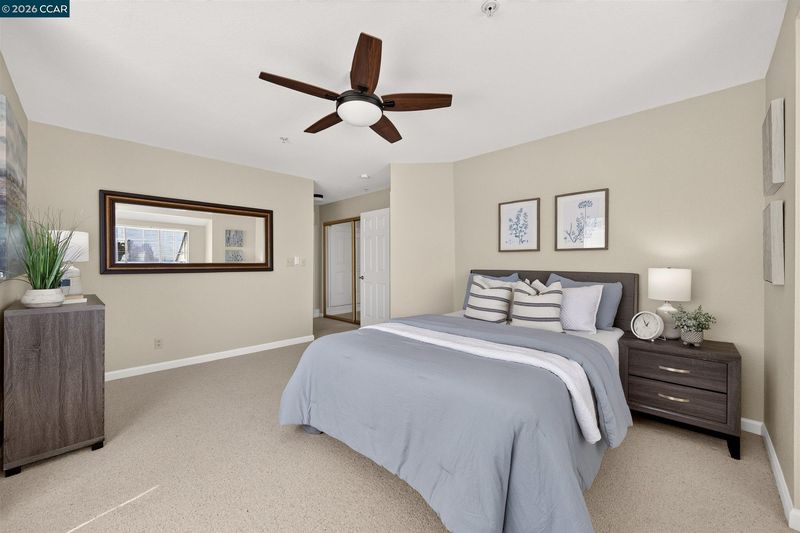
- 2 Bed
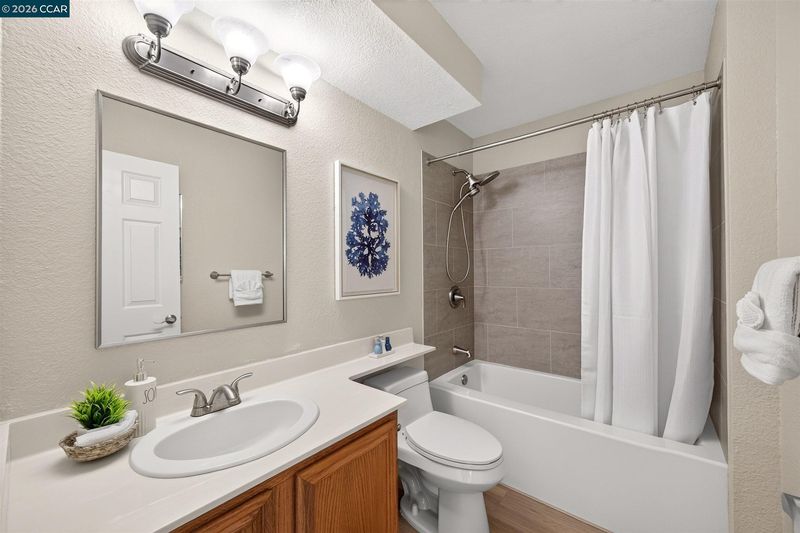
- 2 Bath
- 2 Park
- 1,090 sqft
- Oakley
-

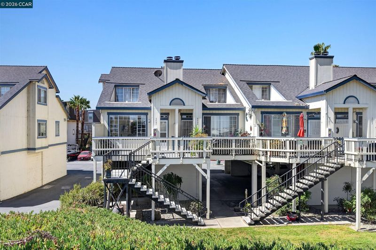
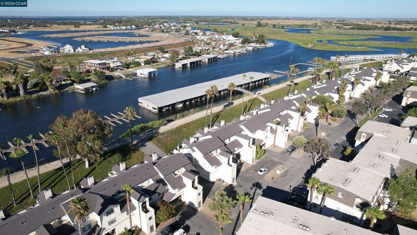
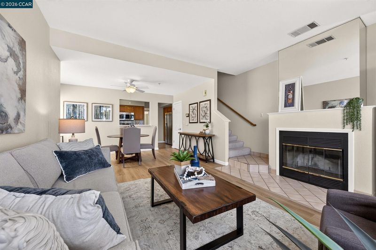
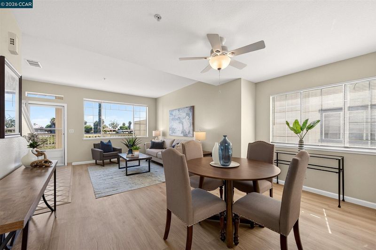
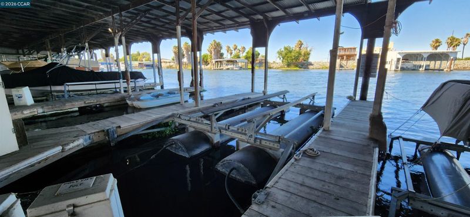
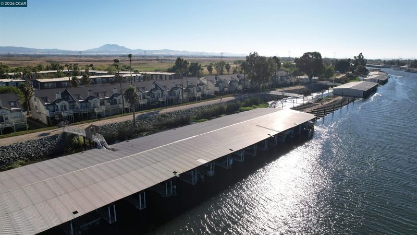
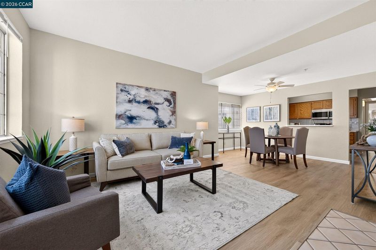
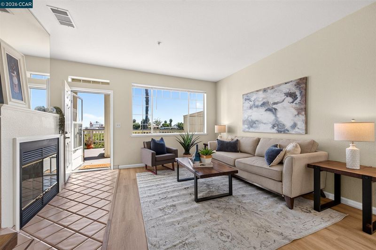
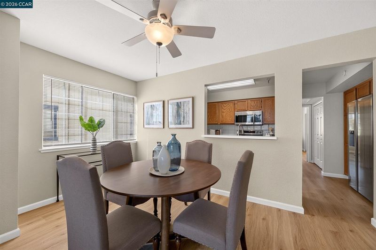
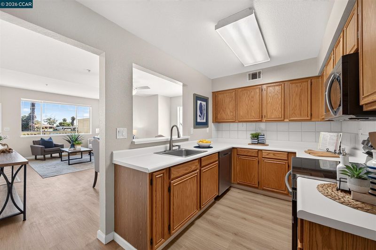
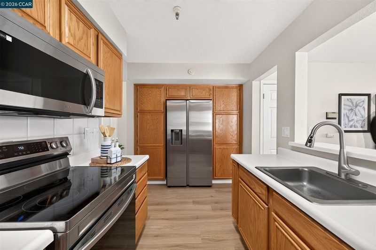
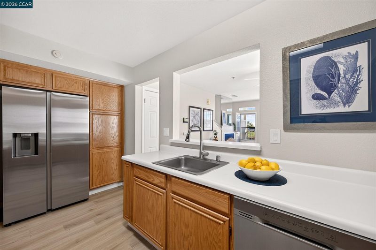
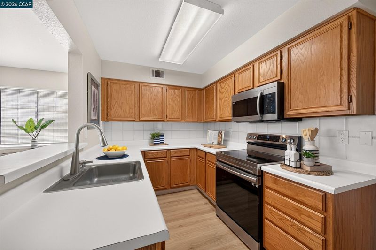
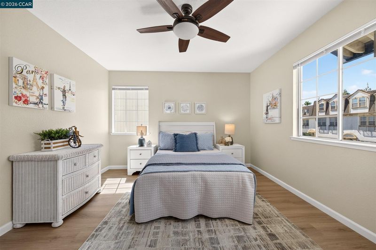
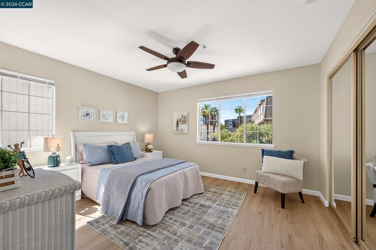
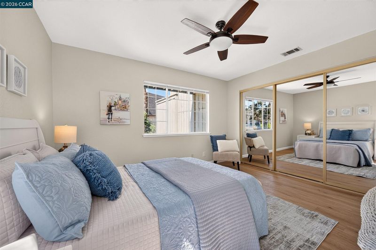
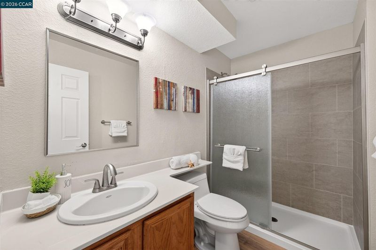
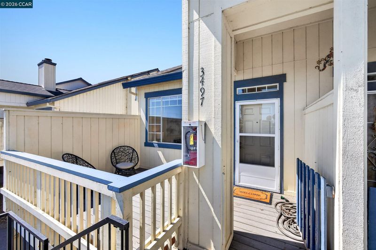
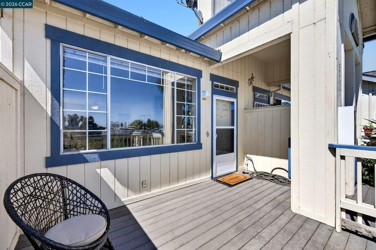
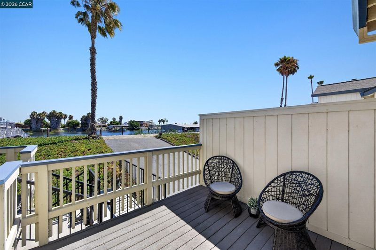
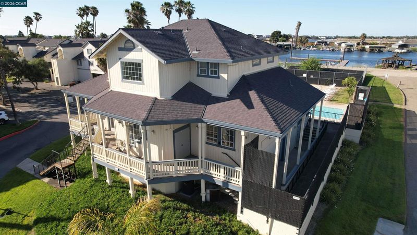
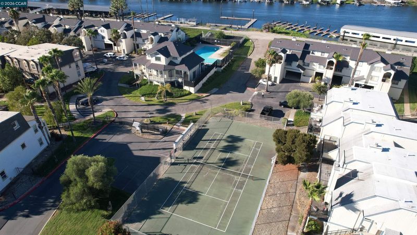
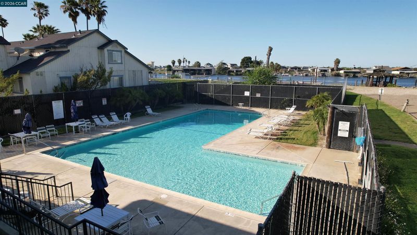
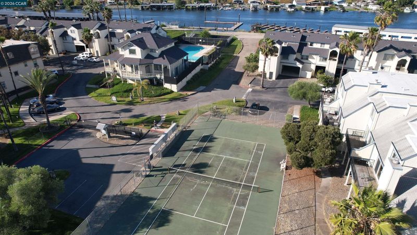
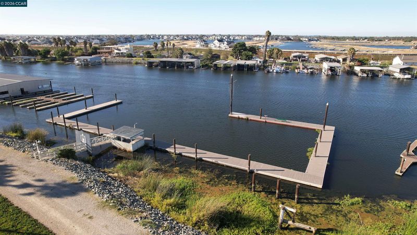
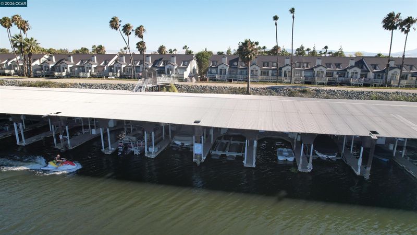
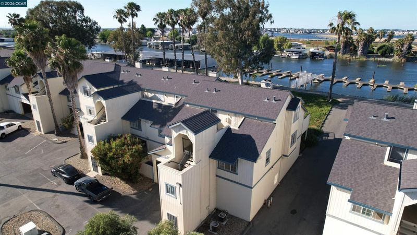
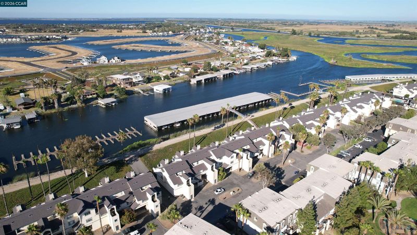
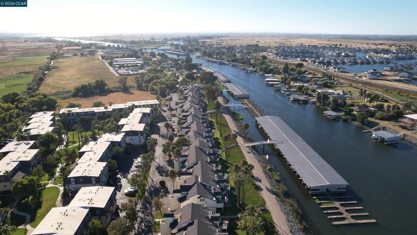
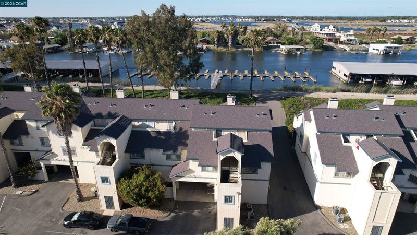
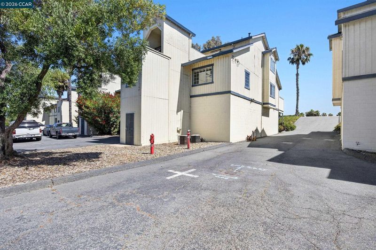
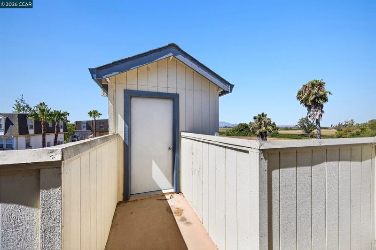
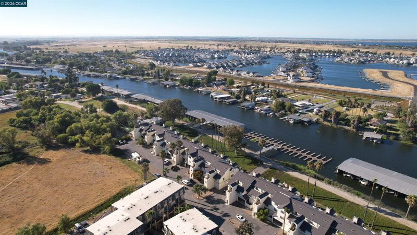
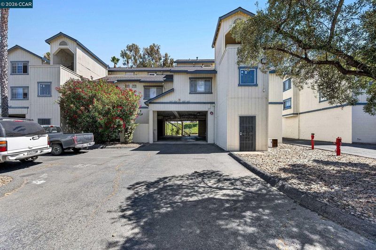
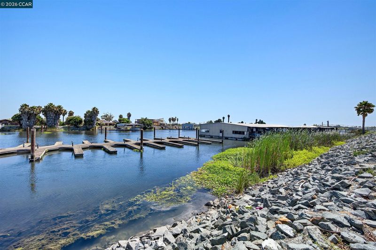
Waterfront Living Starts Here! Private Boat Slip Included in Desirable Willow Park Marina. This waterfront condo is ready for its next owner to enjoy. Located in the sought-after Willow Park Marina community, this home offers the perfect blend of comfort, convenience, and direct access to the California Delta lifestyle. The floor plan features two bedrooms and two full bathrooms, laminate flooring, and a full suite of kitchen appliances, including a refrigerator, microwave, dishwasher, and electric range. Natural light and water views create a relaxing atmosphere, while the private deck provides the perfect spot to enjoy your morning coffee or unwind at the end of the day. Boating enthusiasts will appreciate the premium covered boat slip, offering direct deep-water access to more than 1,100 miles of Delta waterways right from your backyard. HOA dues include water, garbage, flood insurance, exterior maintenance, gated entry, community pool, and tennis court. Whether you're looking for a full-time residence, weekend retreat, or low-maintenance waterfront lifestyle, this is a fantastic opportunity to own in one of Oakley's most desirable marina communities. Bring your fishing gear, and your vision for Delta living, this waterfront opportunity is ready to welcome you home.

- Current Status
- New
- Original Price
- $368,000
- List Price
- $368,000
- On Market Date
- Jul 9, 2026
- Property Type
- Condominium
- D/N/S
- Oakley
- Zip Code
- 94561
- MLS ID
- 41141023
- APN
- 0323510610
- Year Built
- 1991
- Stories in Building
- 3
- Possession
- Close Of Escrow
- Data Source
- MAXEBRDI
- Origin MLS System
- CONTRA COSTA
Paideia Academy
Private 2-11 Coed
Students: 17 Distance: 1.6mi
Knightsen Elementary School
Public K-8 Elementary, Yr Round
Students: 364 Distance: 3.2mi
Delta Vista Middle School
Public 6-8 Middle
Students: 904 Distance: 3.3mi
Iron House Elementary School
Public K-5 Elementary
Students: 809 Distance: 3.3mi
Faith Christian Learning Center
Private K-12 Religious, Nonprofit
Students: 6 Distance: 4.1mi
Gehringer Elementary School
Public K-5 Elementary
Students: 786 Distance: 4.3mi
- Bed
- 2
- Bath
- 2
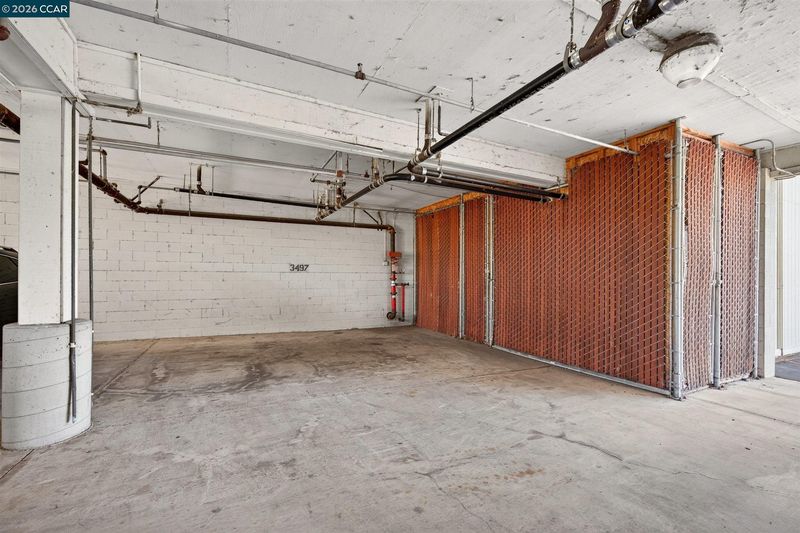
- Parking
- 2
- Covered
- SQ FT
- 1,090
- SQ FT Source
- Public Records
- Pool Info
- In Ground, Community
- Kitchen
- Dishwasher, Electric Range, Refrigerator, Electric Water Heater, Breakfast Bar, Electric Range/Cooktop, Disposal
- Cooling
- Central Air
- Disclosures
- Disclosure Package Avail
- Entry Level
- 1
- Exterior Details
- Other
- Flooring
- Laminate
- Foundation
- Fire Place
- Living Room
- Heating
- Forced Air
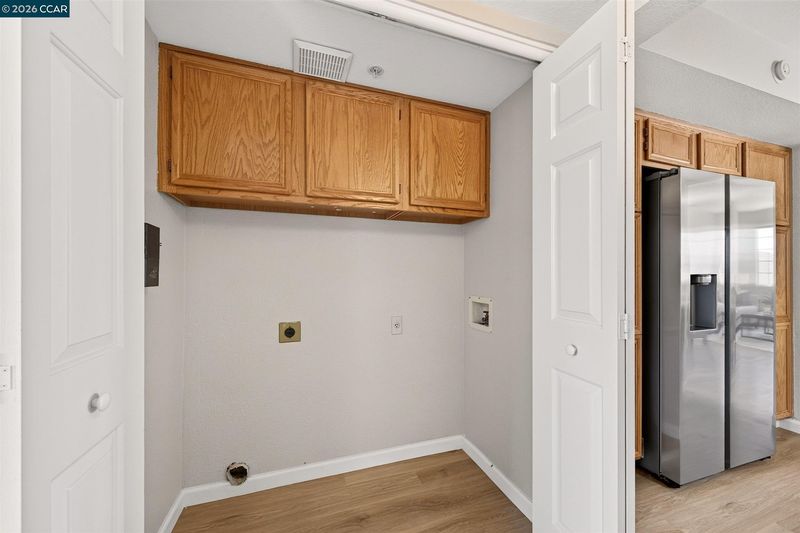
- Laundry
- 220 Volt Outlet, Hookups Only, Other
- Upper Level
- 1 Bedroom, 1 Bath
- Main Level
- 1 Bedroom, 1 Bath
- Views
- Delta
- Possession
- Close Of Escrow
- Architectural Style
- Contemporary
- Non-Master Bathroom Includes
- Shower Over Tub, Solid Surface
- Construction Status
- Existing
- Additional Miscellaneous Features
- Other
- Location
- Other
- Pets
- Unknown
- Roof
- Composition Shingles
- Water and Sewer
- Public, Water District
- Fee
- $660
MLS and other Information regarding properties for sale as shown in Theo have been obtained from various sources such as sellers, public records, agents and other third parties. This information may relate to the condition of the property, permitted or unpermitted uses, zoning, square footage, lot size/acreage or other matters affecting value or desirability. Unless otherwise indicated in writing, neither brokers, agents nor Theo have verified, or will verify, such information. If any such information is important to buyer in determining whether to buy, the price to pay or intended use of the property, buyer is urged to conduct their own investigation with qualified professionals, satisfy themselves with respect to that information, and to rely solely on the results of that investigation.
School data provided by GreatSchools. School service boundaries are intended to be used as reference only. To verify enrollment eligibility for a property, contact the school directly.