

$1,625,000
2,211
SQ FT
$735
SQ/FT
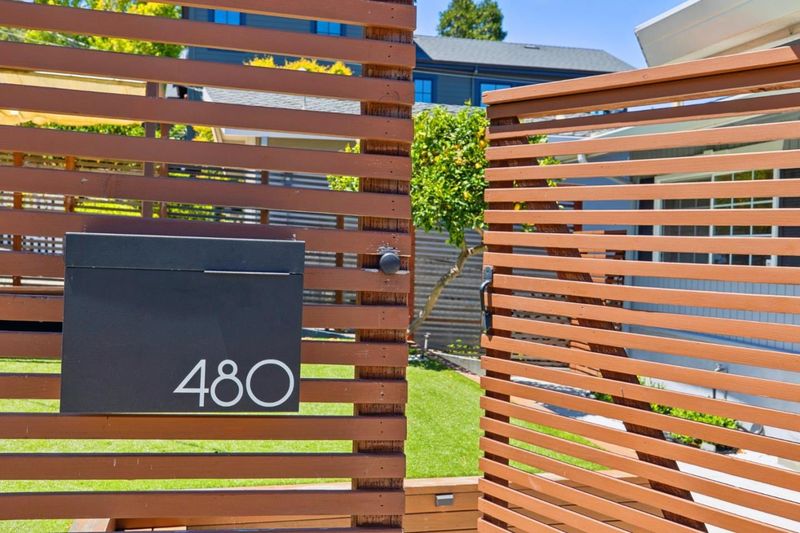
480 Klamath Street
@ Visitacion Ave. - 540 - Brisbane, Brisbane

- 3 Bed
- 2 Bath
- 2 Park
- 2,211 sqft
- BRISBANE
-

-
Sat Jul 11, 2:00 pm - 4:00 pm
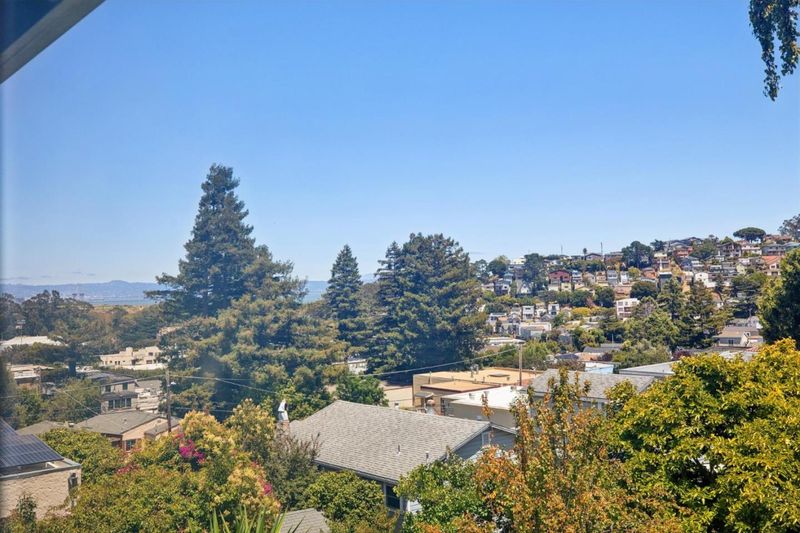
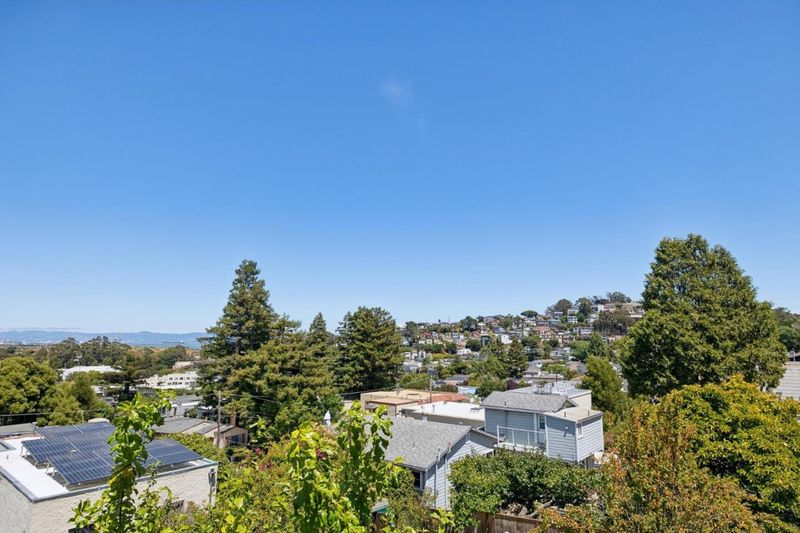
Don't miss this beautiful Brisbane home with exceptional views!
-
Sun Jul 12, 2:00 pm - 4:00 pm
Don't miss this beautiful Brisbane home with exceptional views!
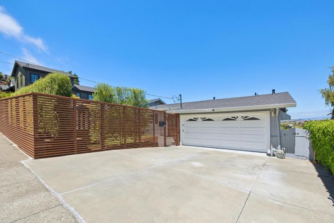
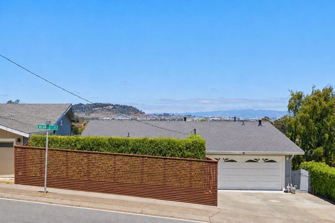
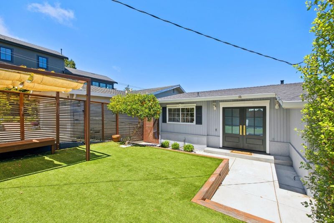
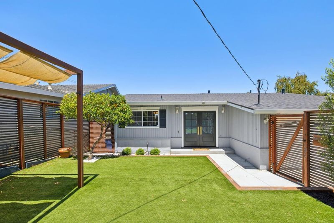
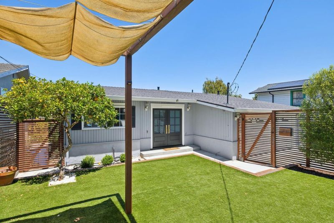
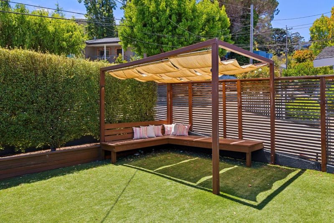
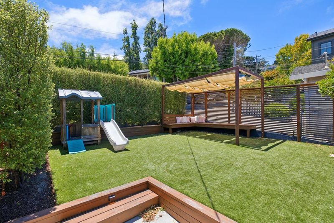
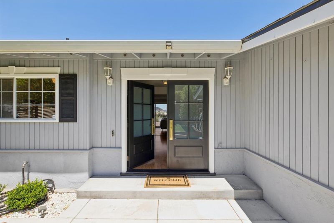
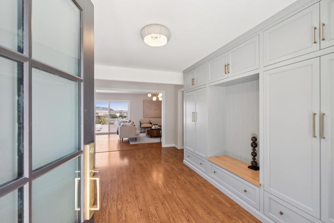
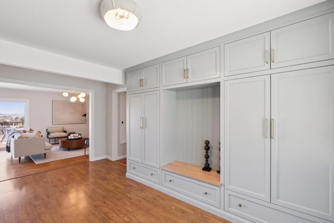
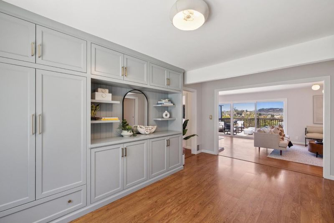
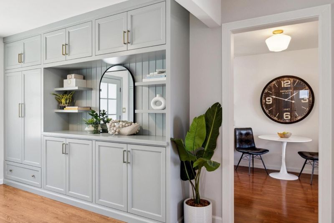
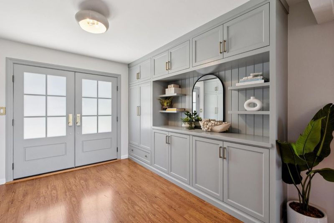
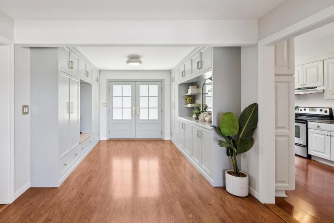
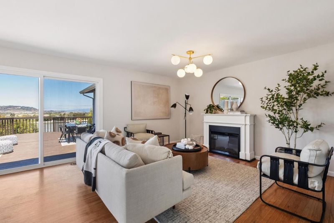
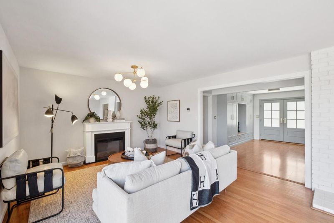
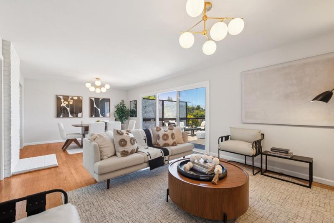
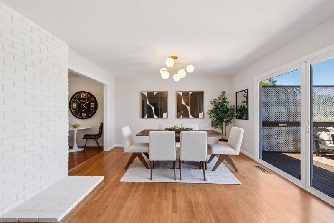
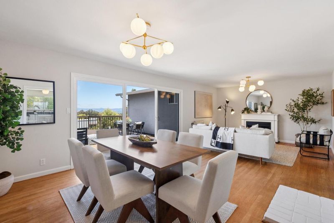
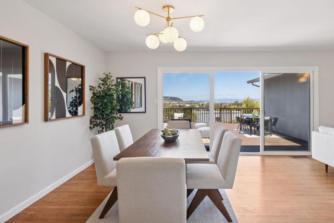
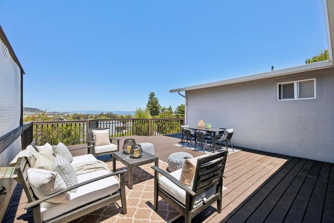
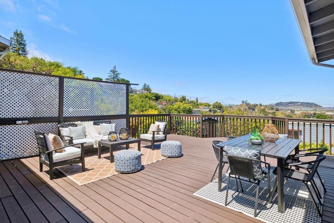
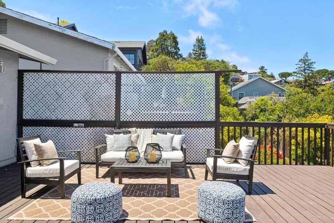
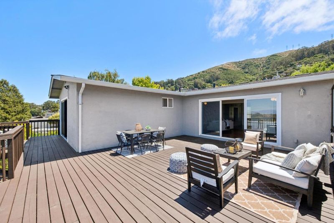
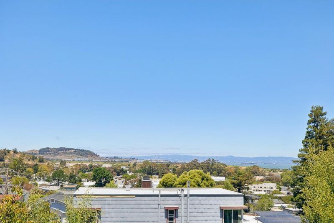
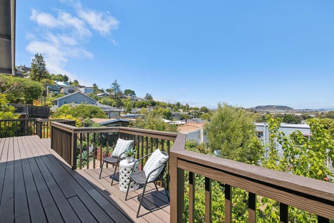
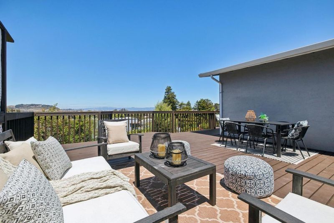
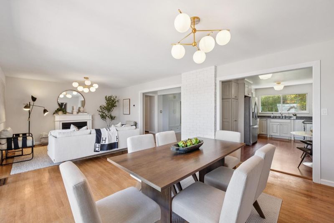
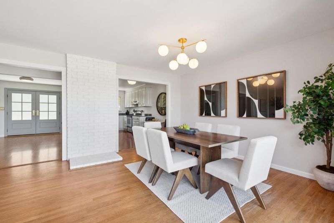
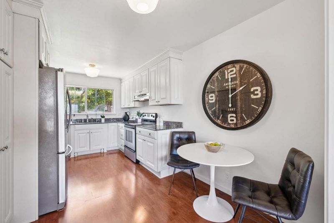
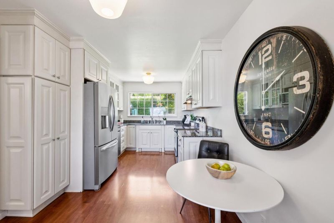
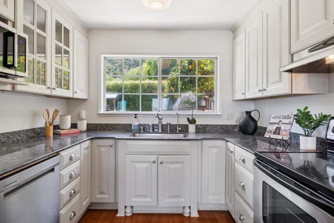
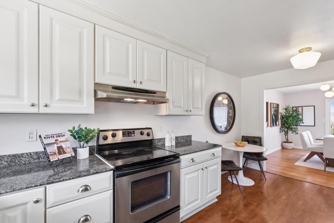
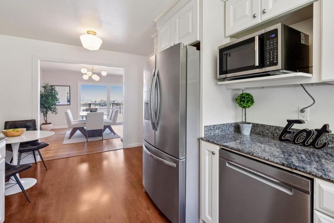
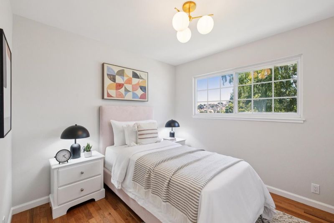
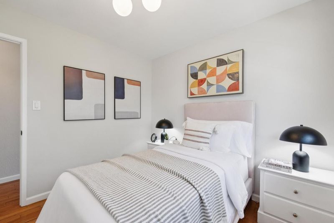
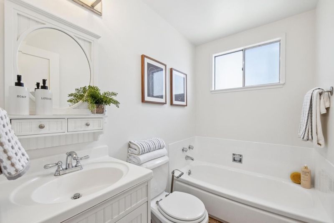
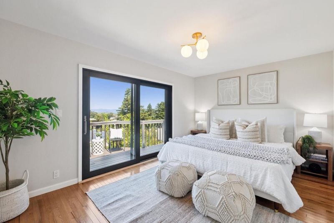
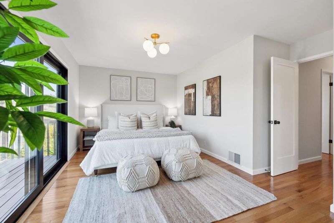
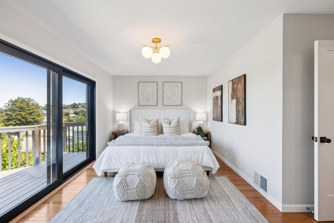
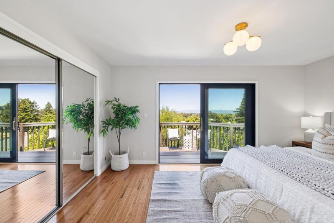
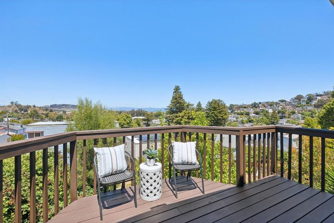
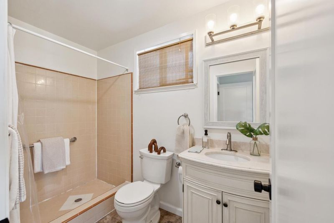
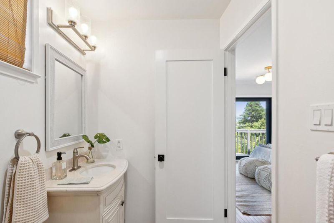
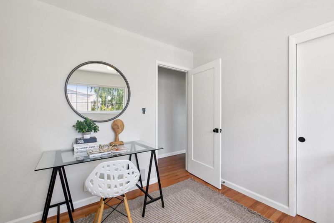
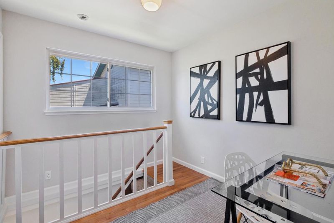
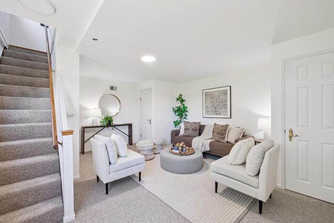
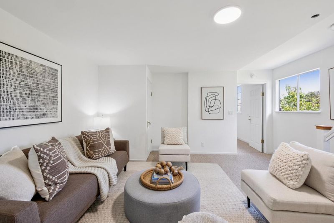
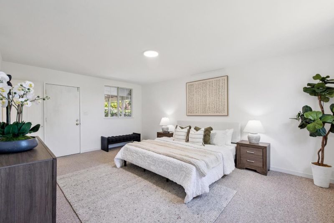
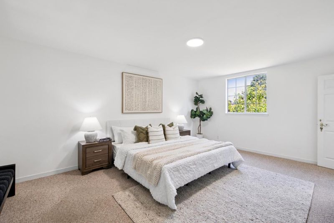
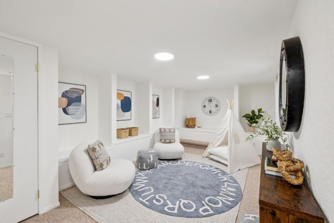
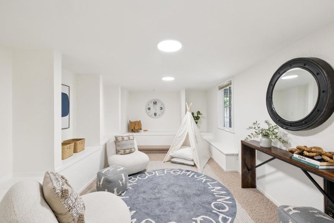
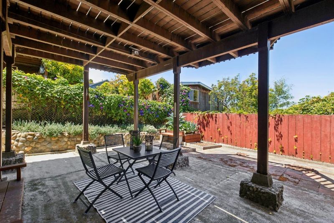
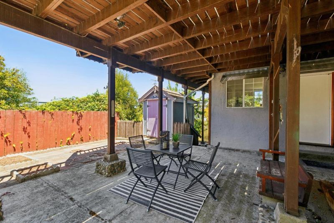
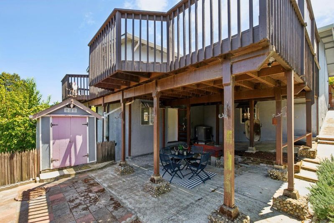
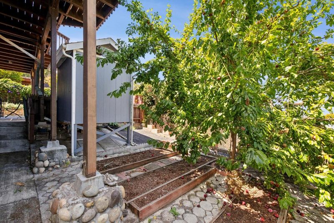
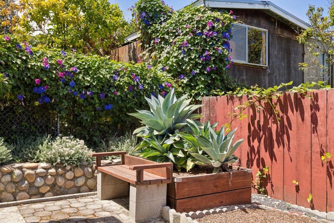
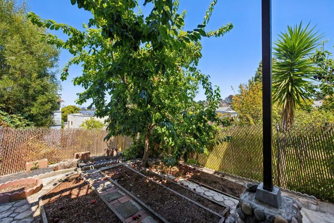
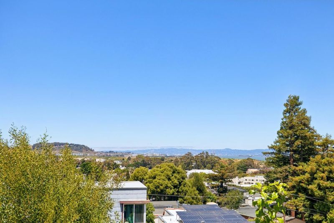
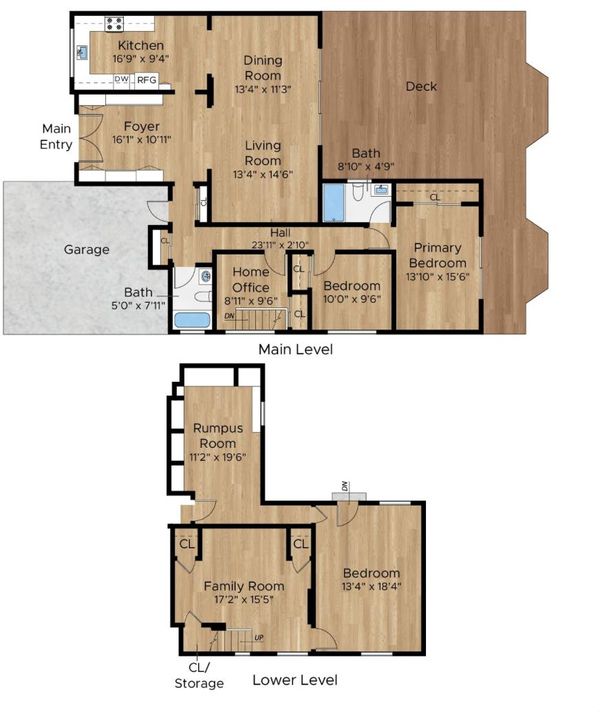
Perched on San Bruno Mountain, this beautifully maintained 2,211 sq. ft. residence offers sweeping Bay views, exceptional indoor-outdoor living, and a prime Brisbane location. The main level features a spacious combination living & dining room with expansive views of the San Francisco Bay. The well-appointed kitchen offers abundant cabinetry, generous workspace, and seamless flow. Upstairs, you'll find two bedrooms and two bathrooms, including a spacious primary suite. The lower level provides outstanding flexibility with a large family room, an additional bedroom, and an oversized walk-in closet that can easily function as a media room, office, gym, or hobby space. The front yard has been thoughtfully transformed into a private play and entertaining area featuring a custom pergola and beautifully designed outdoor gathering space. In the rear, an expansive approximately 600-square-foot view deck creates the perfect setting for entertaining, dining al fresco, or simply enjoying the panoramic Bay views. Located in one of Brisbane's most sought-after neighborhoods, residents enjoy easy access to scenic hiking trails, community parks, and the charming downtown district. Commuters will appreciate the convenient access to Highways 101 and 280, proximity to San Francisco, SFO, and BART.

- Days on Market
- 0 days
- Current Status
- Active
- Original Price
- $1,625,000
- List Price
- $1,625,000
- On Market Date
- Jul 9, 2026
- Property Type
- Single Family Home
- Area
- 540 - Brisbane
- Zip Code
- 94005
- MLS ID
- ML82053643
- APN
- 007-262-180
- Year Built
- 1963
- Stories in Building
- 2
- Possession
- Unavailable
- Data Source
- MLSL
- Origin MLS System
- MLSListings, Inc.
Lipman Middle School
Public 6-8 Middle
Students: 139 Distance: 0.3mi
Brisbane Elementary School
Public K-5 Elementary
Students: 193 Distance: 0.3mi
Martin Elementary School
Public K-5 Elementary
Students: 404 Distance: 1.4mi
Hillside Elementary
Public PK-5
Students: NA Distance: 1.4mi
Mills Montessori School
Private PK-5 Montessori, Elementary, Coed
Students: 42 Distance: 1.4mi
Hillside Christian Academy
Private PK-7 Elementary, Religious, Nonprofit
Students: 91 Distance: 1.5mi
- Bed
- 3
- Bath
- 2
- Parking
- 2
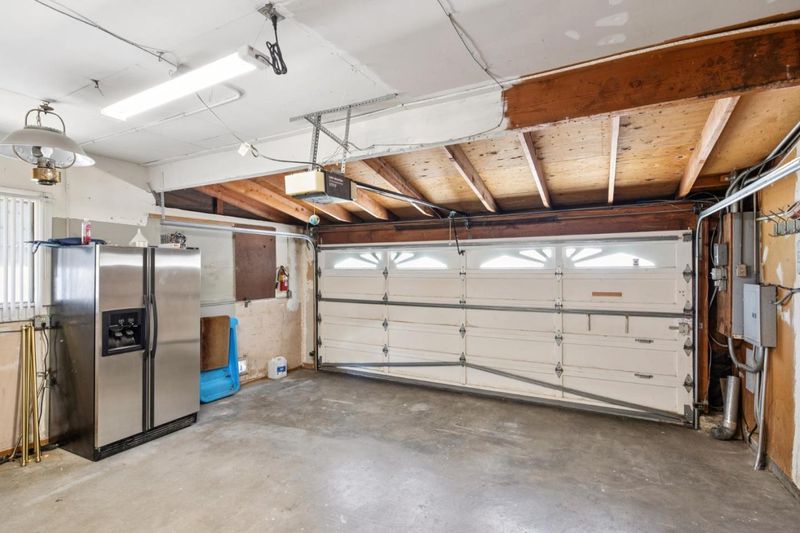
- Attached Garage
- SQ FT
- 2,211
- SQ FT Source
- Unavailable
- Lot SQ FT
- 5,000.0
- Lot Acres
- 0.114784 Acres
- Kitchen
- Exhaust Fan, Garbage Disposal, Microwave, Oven Range - Electric, Pantry, Refrigerator
- Cooling
- None
- Dining Room
- Dining Area, Dining Area in Living Room
- Disclosures
- Natural Hazard Disclosure, NHDS Report
- Family Room
- Separate Family Room
- Flooring
- Carpet, Hardwood
- Foundation
- Concrete Perimeter and Slab
- Fire Place
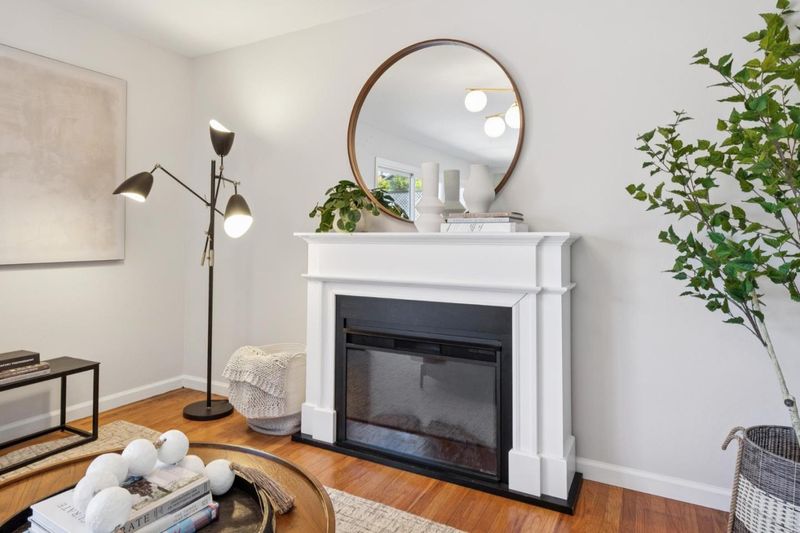
- Free Standing, Living Room
- Heating
- Central Forced Air - Gas
- Laundry
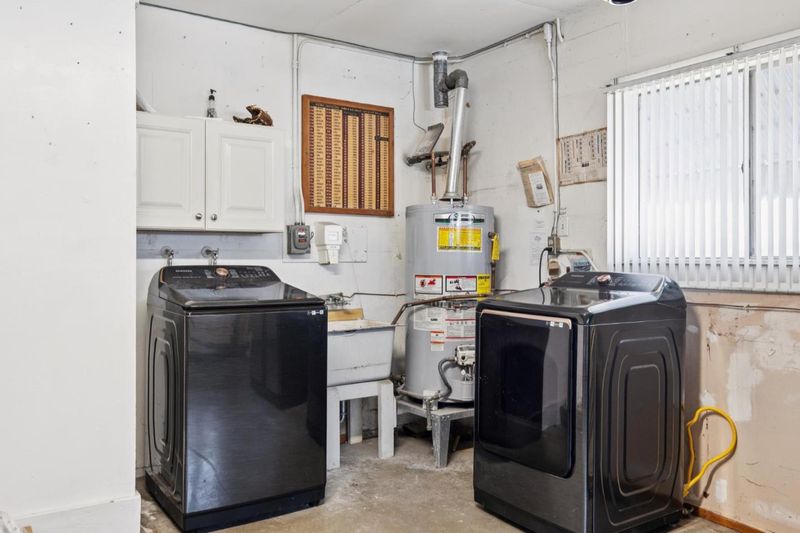
- Washer / Dryer
- Fee
- Unavailable
MLS and other Information regarding properties for sale as shown in Theo have been obtained from various sources such as sellers, public records, agents and other third parties. This information may relate to the condition of the property, permitted or unpermitted uses, zoning, square footage, lot size/acreage or other matters affecting value or desirability. Unless otherwise indicated in writing, neither brokers, agents nor Theo have verified, or will verify, such information. If any such information is important to buyer in determining whether to buy, the price to pay or intended use of the property, buyer is urged to conduct their own investigation with qualified professionals, satisfy themselves with respect to that information, and to rely solely on the results of that investigation.
School data provided by GreatSchools. School service boundaries are intended to be used as reference only. To verify enrollment eligibility for a property, contact the school directly.