


$1,025,000
1,927
SQ FT
$532
SQ/FT
21 Orinda Vista Dr
@ Royal Oak - Sequoyah Hghlds, Oakland

- 3 Bed
- 2 Bath
- 2 Park
- 1,927 sqft
- Oakland
-

-
Sun Jul 12, 2:00 pm - 4:30 pm
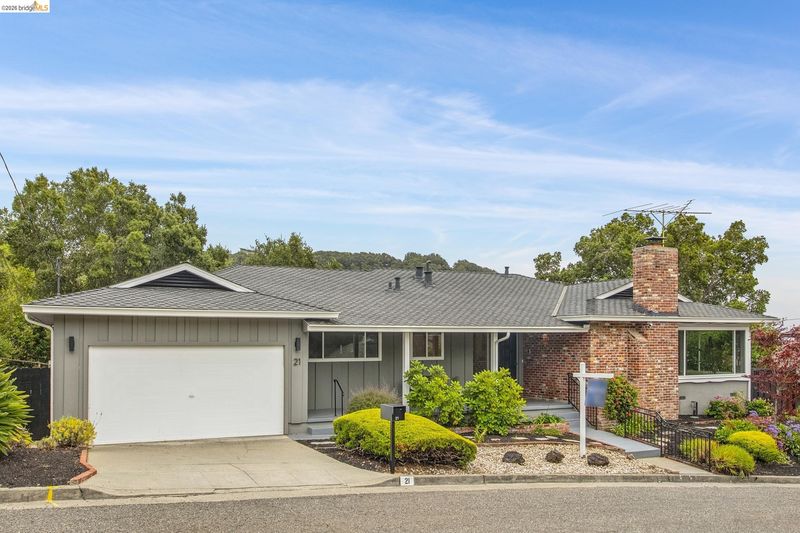
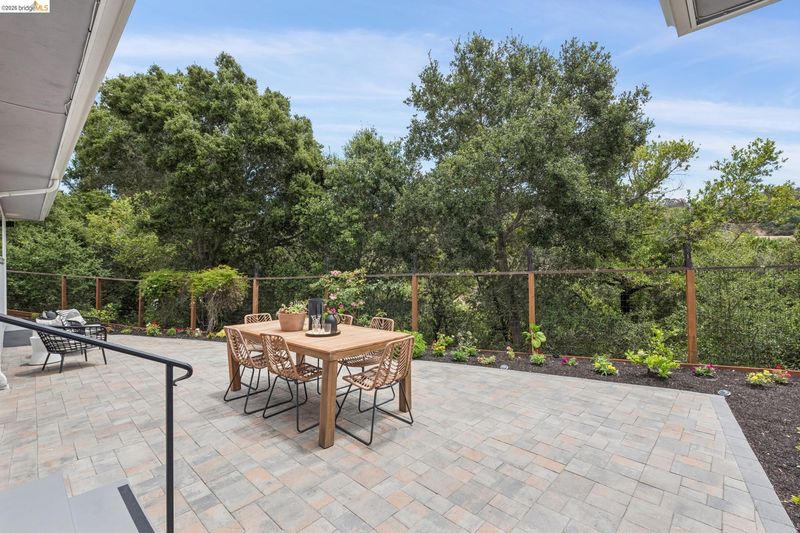
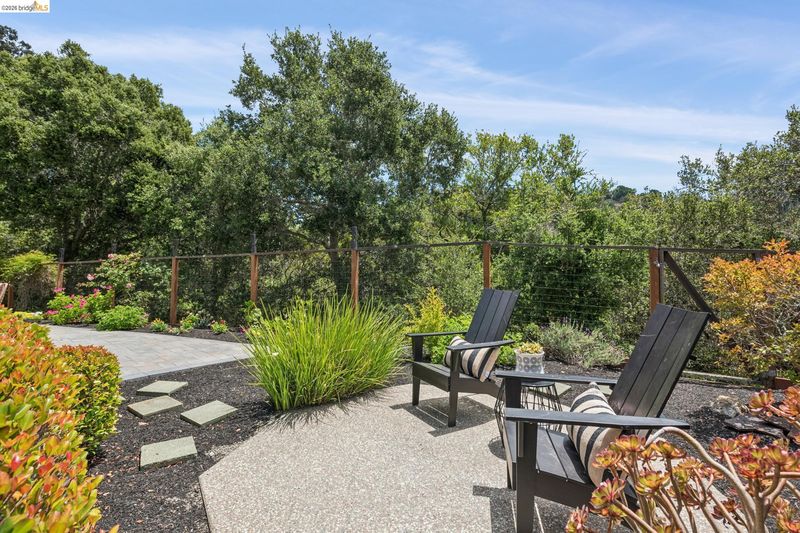
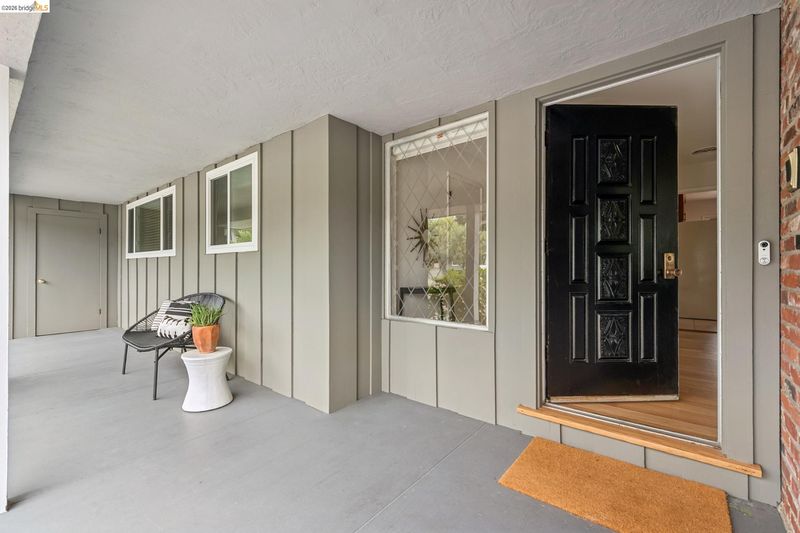
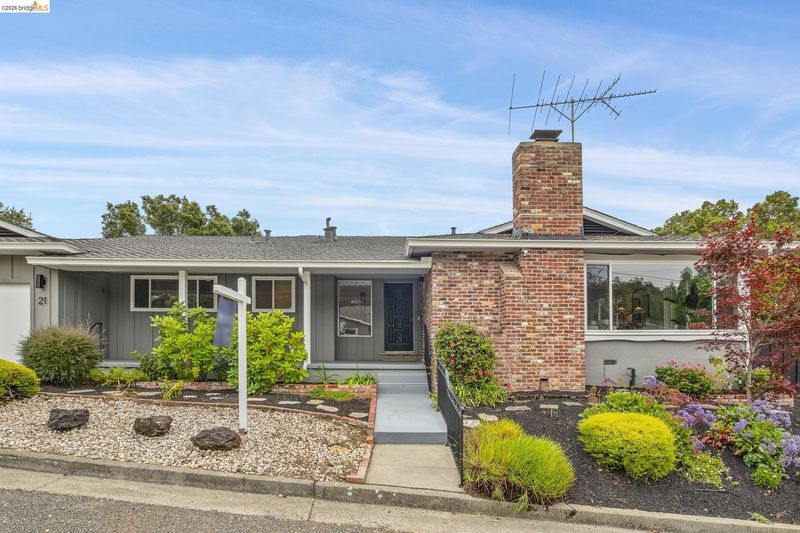
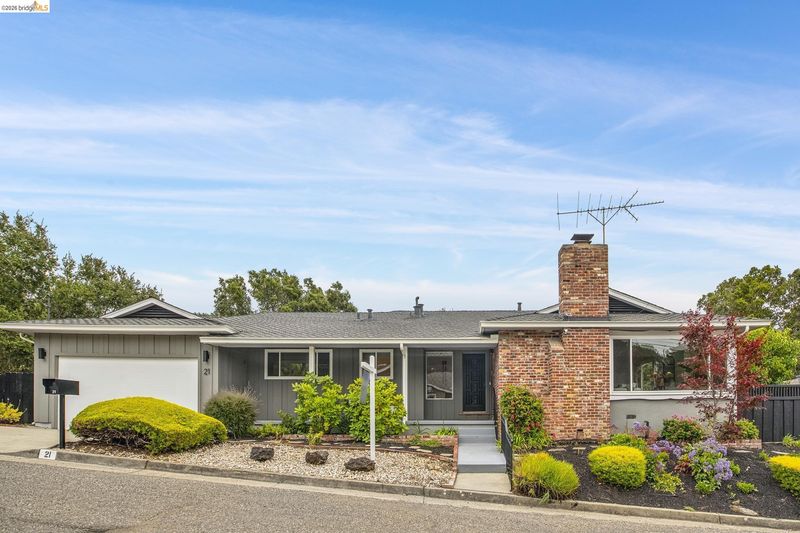
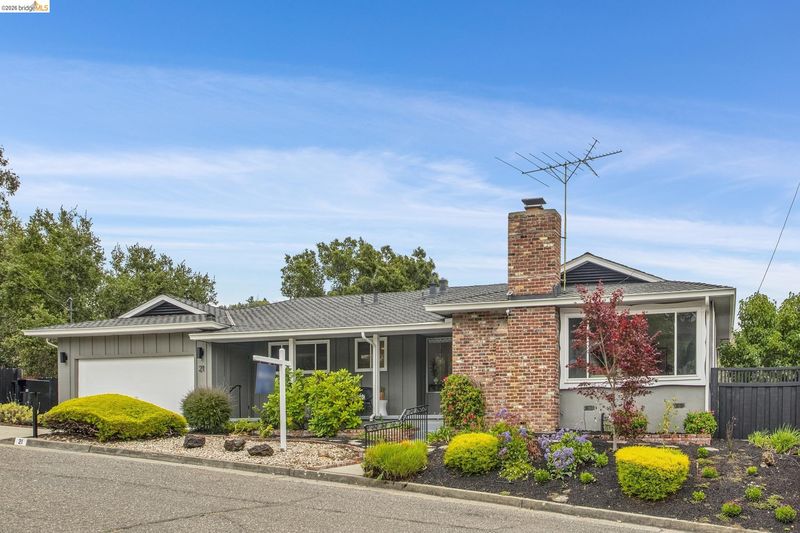
Classic updated 1950's rancher on a sweet cul-de-sac, anchored by the adjacent oak-studded Knowland Park open space and immersed in the magic of nature.
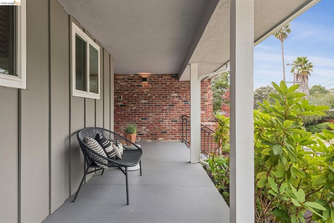
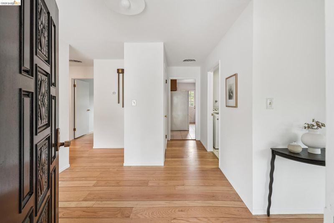
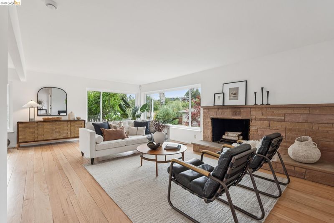
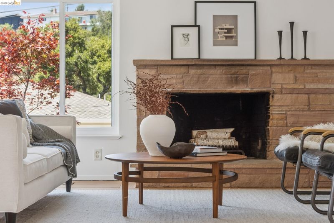
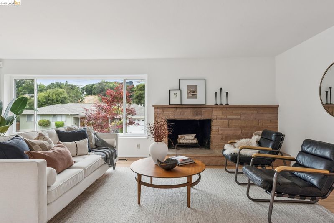
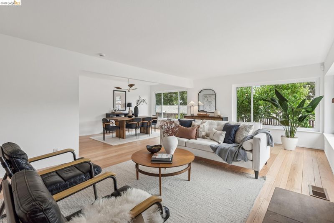
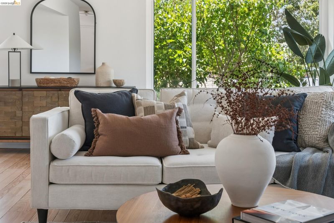
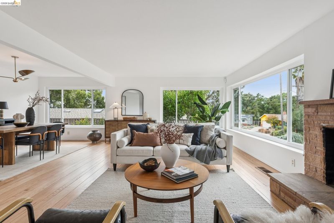
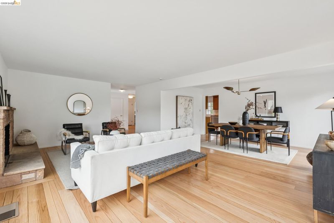
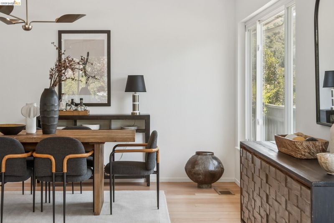
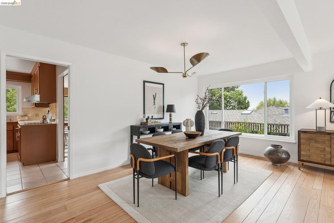
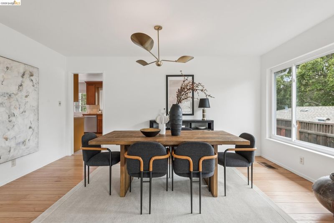
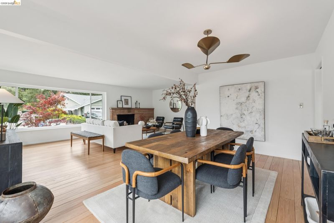
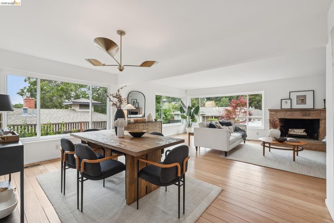
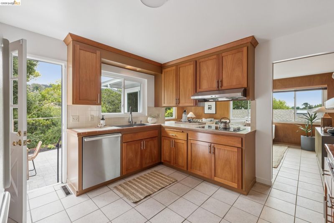
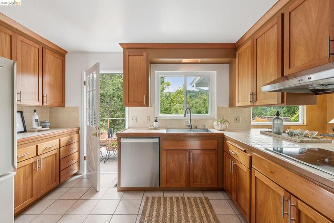
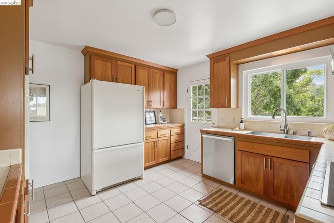
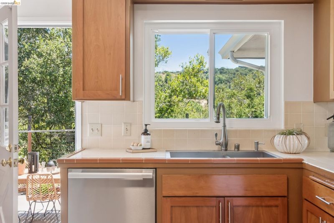
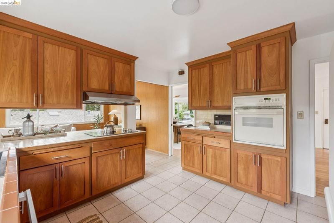
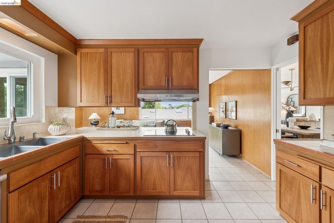
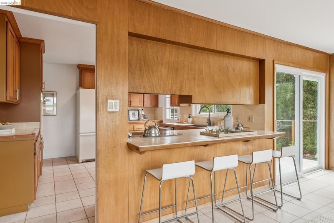
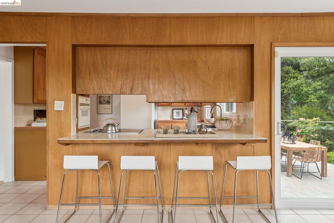
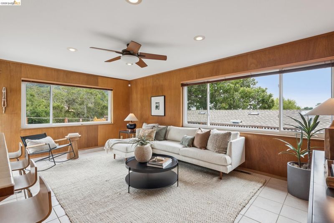
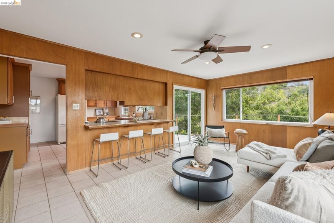
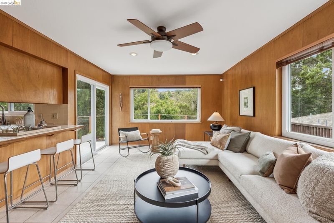
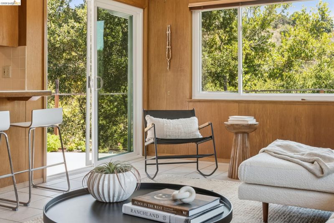
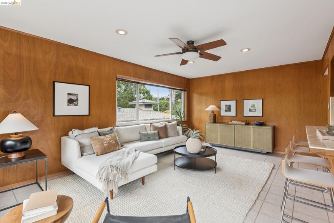
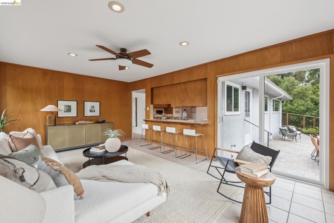
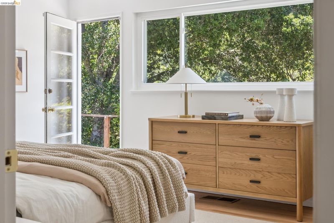
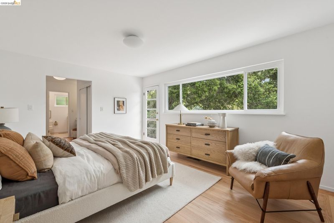
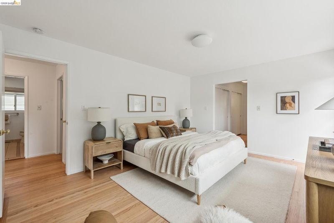
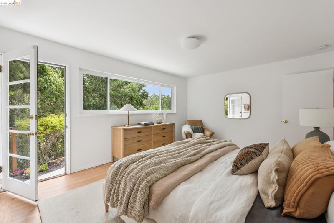
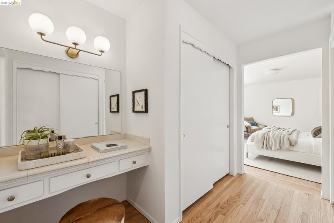
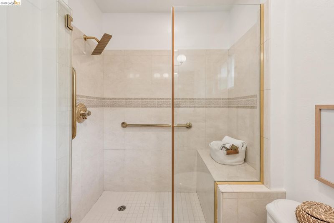
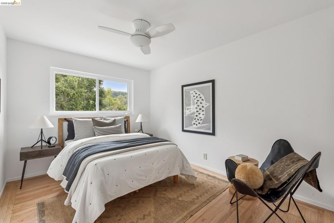
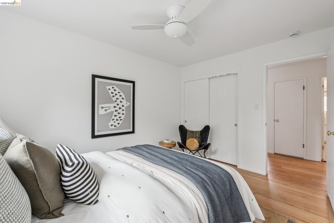
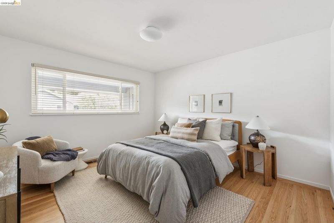
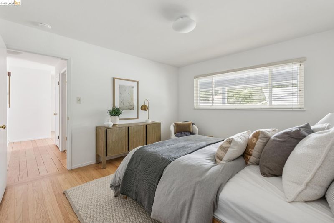
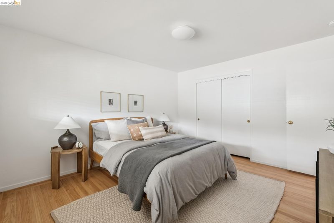
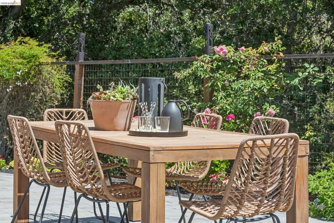
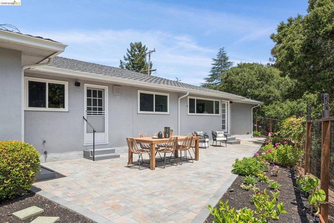
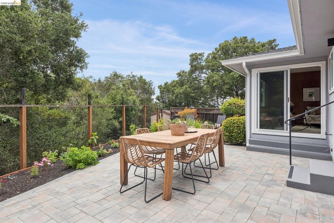
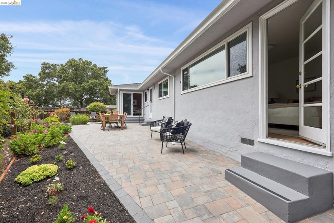
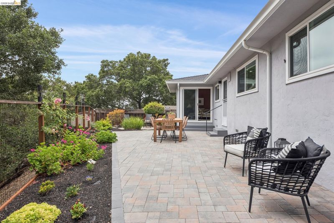
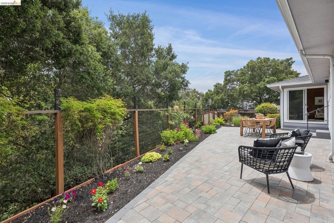
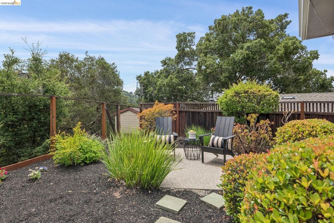
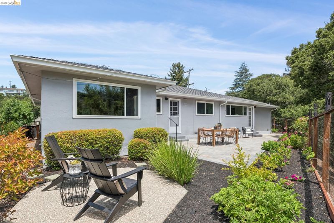
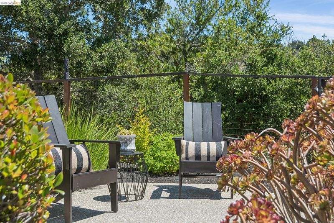
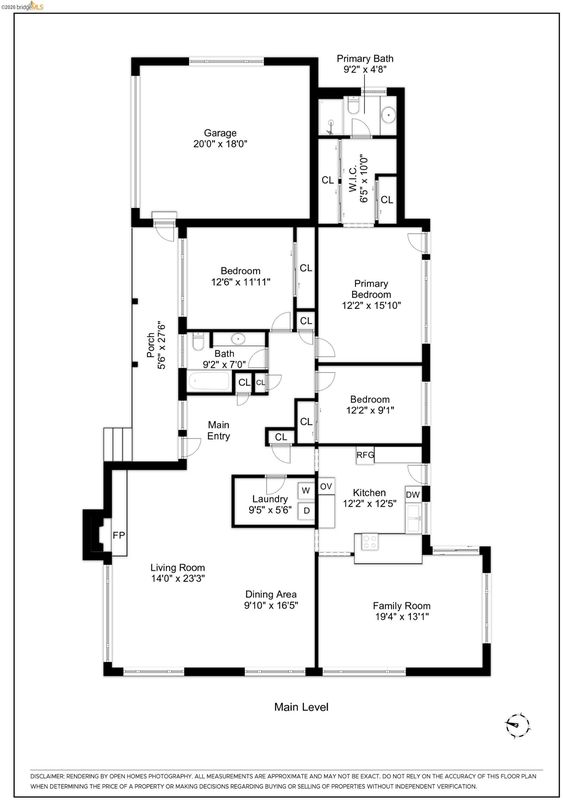
Home Sweet Home! On the market for the first time in 62 years, this carefully maintained haven on a sweet cul-de-sac emanates the serenity of hearth and home. The warm glow from refinished oak floors spans the length of the all-level layout. The broad and bright living room with wide fireplace is arranged astride a large open dining area. Accented by updated windows, light streams into the public spaces throughout. The family room, clad in iconic wood paneling, extends out to the long backyard. The tiled kitchen has newer appliances blended with vintage elements and is the hub of the house, flowing to both the family room and out to the back garden for easy gathering of herbs and veggies. The primary bedroom with dual closets and separate vanity area also steps out to the rear patio. Situated adjacent to oak-studded Knowland Park open space, the backyard echoes with bird calls and the magic of nature. OPEN SUNDAY, JULY 12, from 2:00-4:30PM.

- Current Status
- New
- Original Price
- $1,025,000
- List Price
- $1,025,000
- On Market Date
- Jul 9, 2026
- Property Type
- Detached
- D/N/S
- Sequoyah Hghlds
- Zip Code
- 94605
- MLS ID
- 41141031
- APN
- 486402111
- Year Built
- 1956
- Stories in Building
- 1
- Possession
- Close Of Escrow
- Data Source
- MAXEBRDI
- Origin MLS System
- Bridge AOR
Northern Light School
Private PK-8 Elementary, Coed
Students: 160 Distance: 0.3mi
Candell's College Preparatory Academy
Private K-12 Combined Elementary And Secondary, Religious, Coed
Students: NA Distance: 0.7mi
Howard Elementary School
Public K-5 Elementary
Students: 194 Distance: 0.7mi
Grass Valley Elementary School
Public K-5 Elementary
Students: 255 Distance: 0.8mi
East Bay Innovation Academy
Charter 6-12
Students: 562 Distance: 0.9mi
Pear Tree Community School
Private PK-3 Coed
Students: 65 Distance: 0.9mi
- Bed
- 3
- Bath
- 2
- Parking
- 2
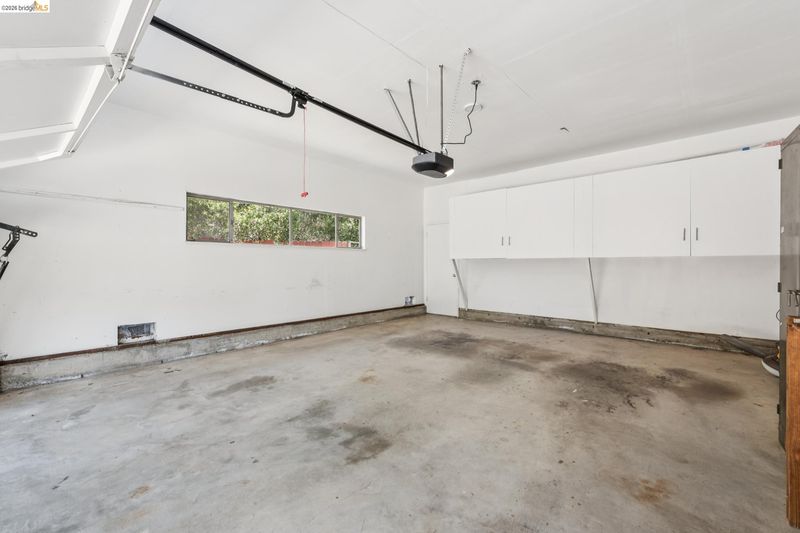
- Attached, Garage Door Opener
- SQ FT
- 1,927
- SQ FT Source
- Public Records
- Lot SQ FT
- 9,486.0
- Lot Acres
- 0.22 Acres
- Pool Info
- None
- Kitchen
- Dishwasher, Electric Range, Oven, Refrigerator, Dryer, Washer, Gas Water Heater, Breakfast Bar, Tile Counters, Electric Range/Cooktop, Oven Built-in
- Cooling
- Ceiling Fan(s), No Air Conditioning
- Disclosures
- Nat Hazard Disclosure
- Entry Level
- Exterior Details
- Back Yard, Front Yard
- Flooring
- Hardwood, Tile
- Foundation
- Fire Place
- Brick, Gas Starter, Living Room, Raised Hearth, Gas Piped
- Heating
- Forced Air, Natural Gas
- Laundry
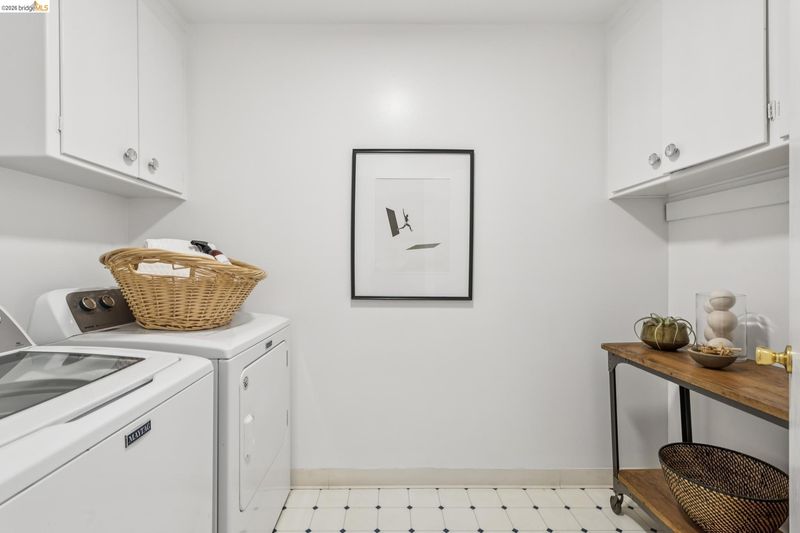
- 220 Volt Outlet, Dryer, Laundry Room, Washer
- Main Level
- 3 Bedrooms, 2 Baths, Primary Bedrm Suite - 1
- Views
- Trees/Woods
- Possession
- Close Of Escrow
- Basement
- Crawl Space
- Architectural Style
- Ranch
- Non-Master Bathroom Includes
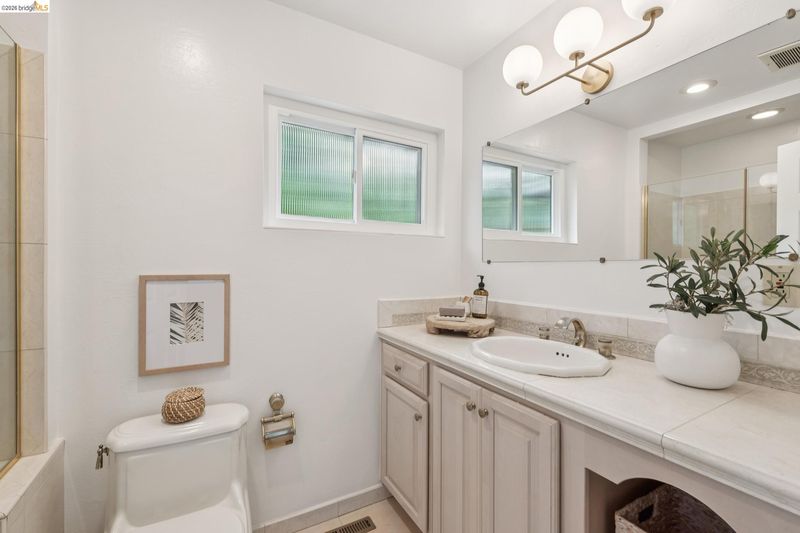
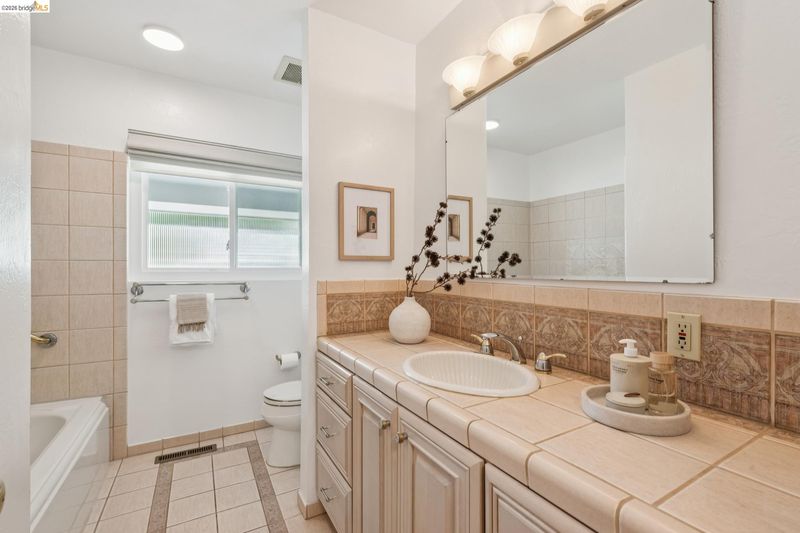
- Shower Over Tub, Tile, Updated Baths, Window
- Construction Status
- Existing
- Additional Miscellaneous Features
- Back Yard, Front Yard
- Location
- Cul-De-Sac, Back Yard, Front Yard
- Roof
- Composition Shingles
- Water and Sewer
- Public
- Fee
- Unavailable
MLS and other Information regarding properties for sale as shown in Theo have been obtained from various sources such as sellers, public records, agents and other third parties. This information may relate to the condition of the property, permitted or unpermitted uses, zoning, square footage, lot size/acreage or other matters affecting value or desirability. Unless otherwise indicated in writing, neither brokers, agents nor Theo have verified, or will verify, such information. If any such information is important to buyer in determining whether to buy, the price to pay or intended use of the property, buyer is urged to conduct their own investigation with qualified professionals, satisfy themselves with respect to that information, and to rely solely on the results of that investigation.
School data provided by GreatSchools. School service boundaries are intended to be used as reference only. To verify enrollment eligibility for a property, contact the school directly.