

$3,998,000
2,413
SQ FT
$1,657
SQ/FT
321 Hillview Avenue
@ Osage & S. Gordon Way - North Los Altos - , Los Altos

- 2 Bed
- 2 Bath
- 2 Park
- 2,413 sqft
- Los Altos
-

-
Sun Sep 6, 2:00 pm - 4:00 pm
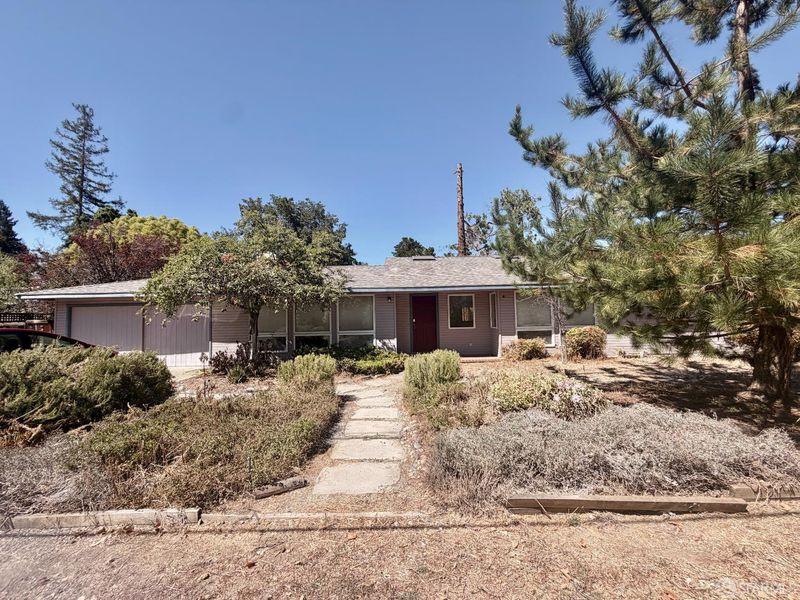
Rare opportunity in highly desirable North Los Altos! This spacious 2-bedroom, 2-bath home offers approximately 2,413 sq. ft. of living space on an impressive 12,600 sq. ft. lot. Light-filled interiors feature soaring cathedral ceilings, hardwood floors, dual-pane windows, a formal living room, and a generous kitchen that opens to a sunken family room; ideal for everyday living and entertaining. Step outside to a private backyard retreat with a large in-ground swimming pool, expansive patio areas, and plenty of space to relax, and entertain. Enjoy the home today while envisioning the possibilities for tomorrow, with exceptional potential to update, expand, or reimagine the property to suit your lifestyle. Conveniently located near highly regarded schools, the Los Altos Community Center, parks, Downtown Los Altos shopping and dining, and major commute routes. An exceptional combination of location, lot size, privacy, and possibilities in one of Los Altos' most sought-after neighborhoods.

- Days on Market
- 0 days
- Current Status
- Active
- Original Price
- $3,998,000
- List Price
- $3,998,000
- On Market Date
- Sep 3, 2026
- Property Type
- Single Family Residence
- District
- North Los Altos -
- Zip Code
- 94022
- MLS ID
- 426157512
- APN
- 17028033
- Year Built
- 1993
- Stories in Building
- 0
- Possession
- Close Of Escrow
- Data Source
- SFAR
- Origin MLS System
Los Altos High School
Public 9-12 Secondary
Students: 2227 Distance: 0.4mi
Almond Elementary School
Public K-6 Elementary
Students: 488 Distance: 0.5mi
Canterbury Christian School
Private K-6 Elementary, Religious, Coed
Students: 80 Distance: 0.5mi
Covington Elementary School
Public K-6 Elementary
Students: 585 Distance: 0.6mi
Sanyu Learning Center
Private K-5 Coed
Students: 74 Distance: 0.7mi
Pinewood Private - Middle Campus
Private 3-6 Nonprofit
Students: 168 Distance: 0.8mi
- Bed
- 2
- Bath
- 2
- Shower Stall(s)
- Parking
- 2
- Driveway, Attached, Enclosed, Garage Faces Front, Inside Entrance, Side By Side, Size Limited, Side by Side, On Site (Single Family Only)
- SQ FT
- 2,413
- SQ FT Source
- Assessor Auto-Fill
- Lot SQ FT
- 12,601.91
- Lot Acres
- 0.2893 Acres
- Pool Info
- In Ground
- Kitchen
- Kitchen/Family Combo, Skylight(s)
- Cooling
- None
- Dining Room
- Dining/Family Combo
- Entry Level
- 0
- Family Room
- Cathedral/Vaulted, Beamed Ceilings, Skylight(s), Sunken
- Living Room
- Cathedral/Vaulted, Skylight(s)
- Flooring
- Tile, Wood
- Fire Place
- Family Room, Gas Starter, Living Room
- Heating
- Central, Fireplace(s)
- Laundry
- In Basement, Inside, Inside Room, Laundry Closet
- Possession
- Close Of Escrow
- Basement
- None
- Architectural Style
- Ranch
- Fee
- $0
MLS and other Information regarding properties for sale as shown in Theo have been obtained from various sources such as sellers, public records, agents and other third parties. This information may relate to the condition of the property, permitted or unpermitted uses, zoning, square footage, lot size/acreage or other matters affecting value or desirability. Unless otherwise indicated in writing, neither brokers, agents nor Theo have verified, or will verify, such information. If any such information is important to buyer in determining whether to buy, the price to pay or intended use of the property, buyer is urged to conduct their own investigation with qualified professionals, satisfy themselves with respect to that information, and to rely solely on the results of that investigation.
School data provided by GreatSchools. School service boundaries are intended to be used as reference only. To verify enrollment eligibility for a property, contact the school directly.