

$599,000
2,656
SQ FT
$226
SQ/FT
3121 Rochdale Drive
@ Worchester - 20102 - Modesto No of Briggsmore E/McHenry, Modesto

- 5 Bed
- 3 Bath
- 3 Park
- 2,656 sqft
- MODESTO
-

-
Sat Nov 7, 12:00 pm - 3:00 pm
-
Sat Nov 14, 12:00 pm - 3:00 pm
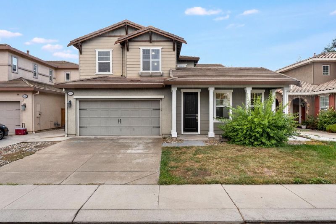
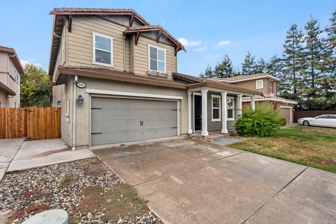
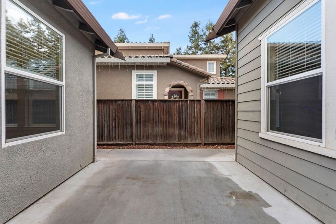
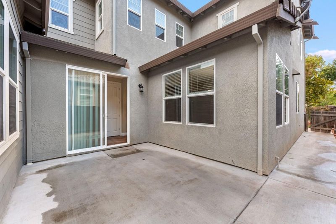
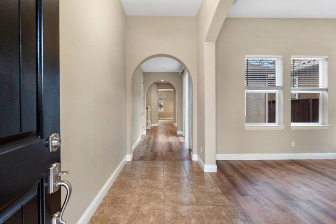
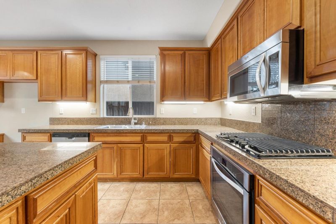
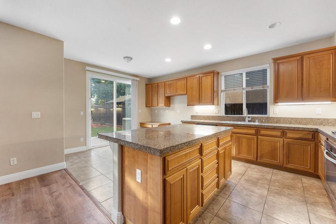
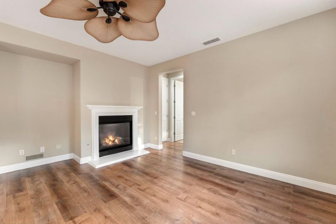
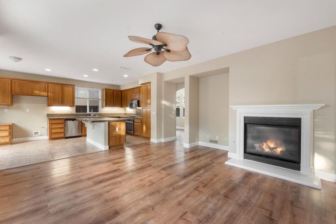
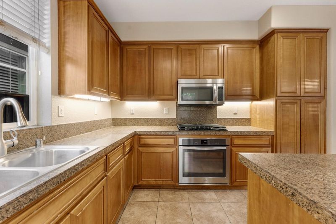
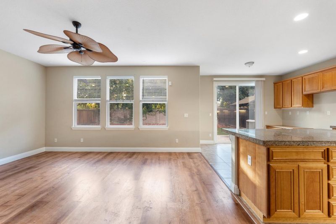
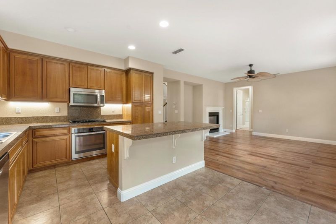
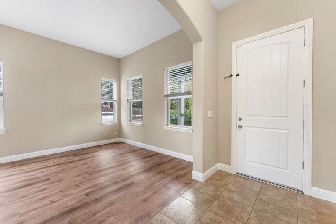
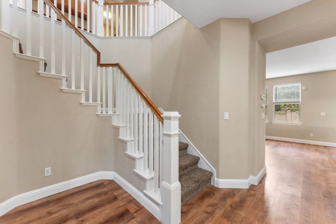
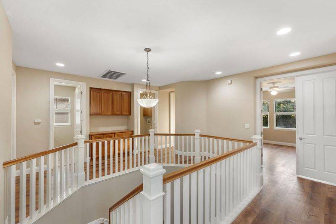
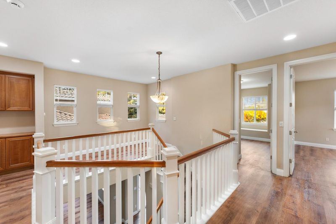
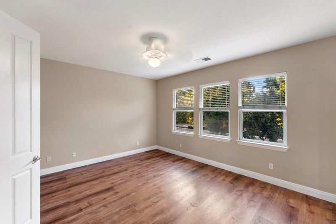
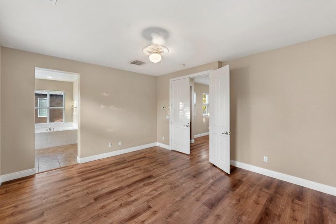
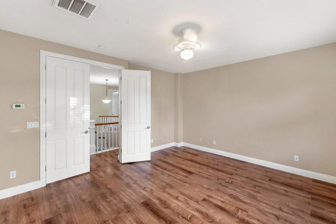
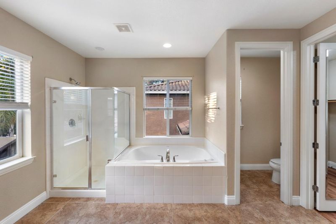
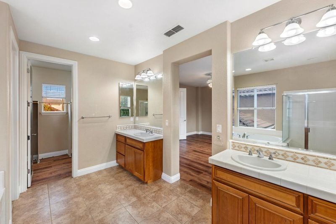
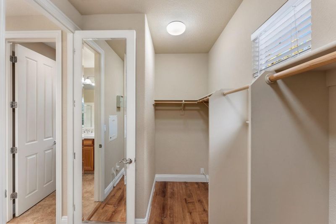
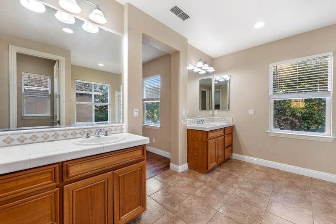
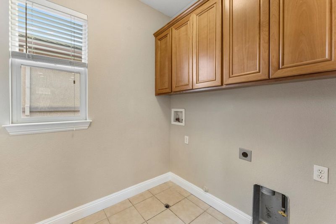
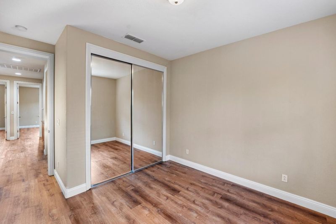
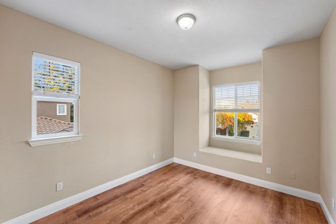
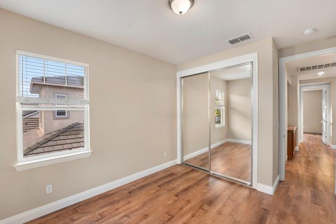
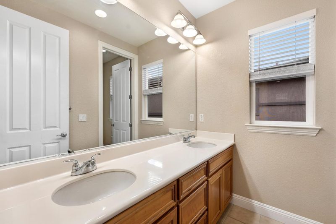
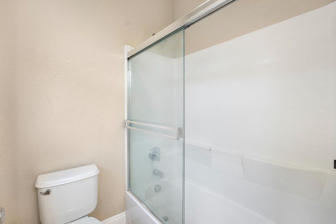
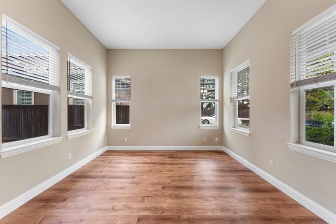
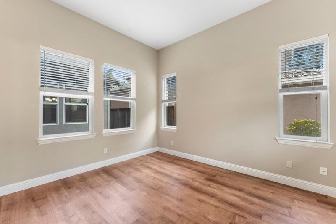
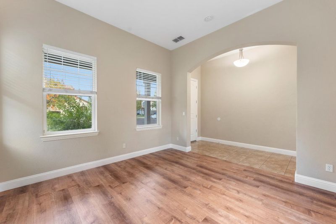
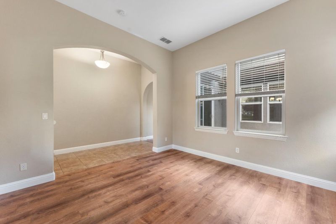
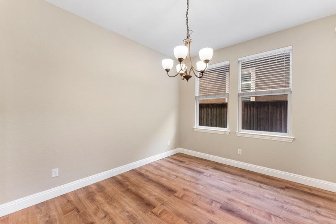
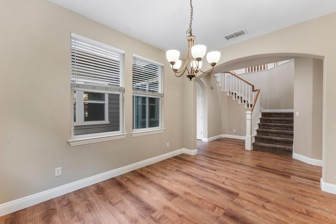
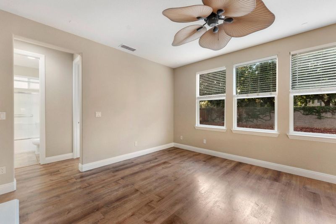
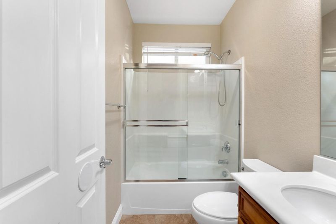
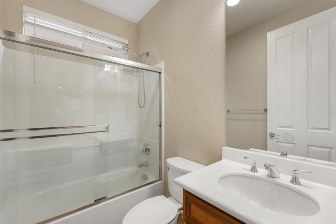
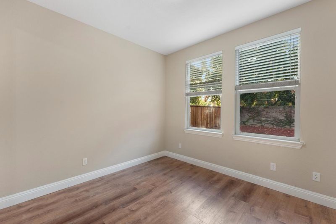
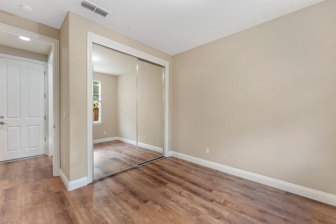
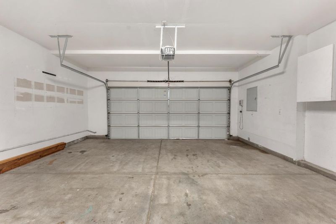
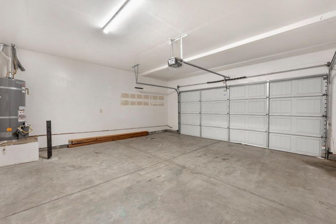
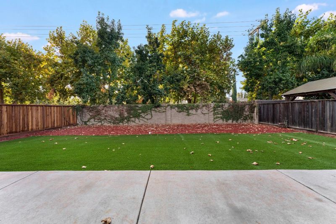
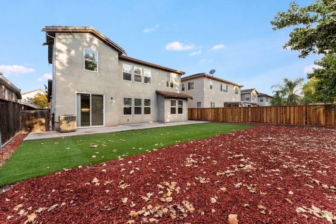
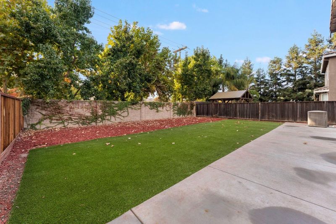
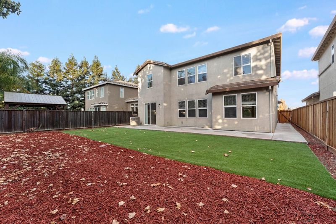
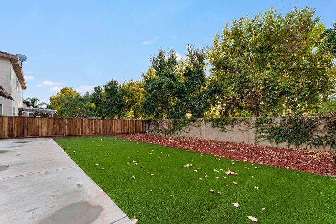
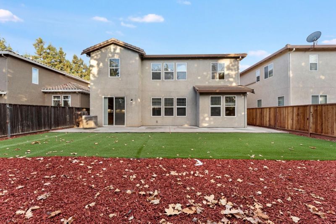
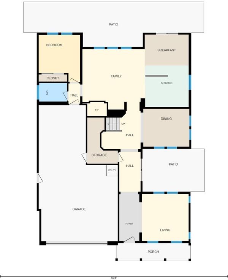
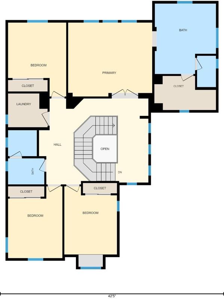
Welcome to 3121 Rochdale Ct, a rare 5-bedroom, 3-bathroom, 2,656 sq ft two-story residence tucked on a peaceful cul-de-sac in the highly desirable Village One area in Modesto. excellent price for this prestigious Berkshire Estate home. The welcoming interior features high ceilings, architectural archways, tile and wood-look flooring, and versatile formal living and dining spaces. Designed for modern comfort, the main level includes a coveted ground-floor bedroom and full bathideal for guests or a home office. The open chef's kitchen boasts granite countertops, warm wood cabinetry, a center island with bar seating, and stainless steel appliances, opening effortlessly to a bright family room with a cozy fireplace. Upstairs, an open landing with built-in linen storage leads to four spacious bedrooms, including a serene primary retreat with dual split vanities, a deep soaking tub, and a separate glass shower. Step outside to an expansive, low-maintenance backyard showcasing an extended concrete patio, artificial turf lawn, fresh mulch, and private fencing. Complete with a two-car garage featuring built-in cabinetry, this home delivers unmatched space and versatility!

- Days on Market
- 1 day
- Current Status
- Active
- Original Price
- $599,000
- List Price
- $599,000
- On Market Date
- Nov 4, 2026
- Property Type
- Single Family Home
- Area
- 20102 - Modesto No of Briggsmore E/McHenry
- Zip Code
- 95355
- MLS ID
- ML82066565
- APN
- 085-063-002-000
- Year Built
- 2007
- Stories in Building
- 2
- Possession
- Unavailable
- Data Source
- MLSL
- Origin MLS System
- MLSListings, Inc.
Elizabeth Ustach Middle School
Public 6-8 Middle, Yr Round
Students: 1062 Distance: 0.4mi
James C. Enochs High School
Public 9-12 Secondary
Students: 2324 Distance: 0.5mi
Mary Ann Sanders Elementary School
Public K-5 Elementary, Yr Round
Students: 557 Distance: 0.7mi
Heritage Christian
Private K-12 Religious, Coed
Students: 10 Distance: 0.8mi
St. Peter Lutheran School
Private PK-3, 5-8 Elementary, Religious, Coed
Students: NA Distance: 0.9mi
Daniel J. Savage Middle School
Public 6-8 Middle
Students: 923 Distance: 1.0mi
- Bed
- 5
- Bath
- 3
- Parking
- 3
- Attached Garage
- SQ FT
- 2,656
- SQ FT Source
- Unavailable
- Lot SQ FT
- 5,750.0
- Lot Acres
- 0.132002 Acres
- Cooling
- Central AC
- Dining Room
- Formal Dining Room
- Disclosures
- Natural Hazard Disclosure
- Family Room
- Kitchen / Family Room Combo
- Foundation
- Concrete Slab
- Fire Place
- Family Room
- Heating
- Central Forced Air
- Fee
- Unavailable
MLS and other Information regarding properties for sale as shown in Theo have been obtained from various sources such as sellers, public records, agents and other third parties. This information may relate to the condition of the property, permitted or unpermitted uses, zoning, square footage, lot size/acreage or other matters affecting value or desirability. Unless otherwise indicated in writing, neither brokers, agents nor Theo have verified, or will verify, such information. If any such information is important to buyer in determining whether to buy, the price to pay or intended use of the property, buyer is urged to conduct their own investigation with qualified professionals, satisfy themselves with respect to that information, and to rely solely on the results of that investigation.
School data provided by GreatSchools. School service boundaries are intended to be used as reference only. To verify enrollment eligibility for a property, contact the school directly.