

$3,439,000
1,789
SQ FT
$1,922
SQ/FT
3109 Maddux Drive
@ Genevieve - 233 - South Palo Alto, Palo Alto

- 4 Bed
- 3 Bath
- 1 Park
- 1,789 sqft
- PALO ALTO
-

-
Sat Jul 11, 1:00 pm - 4:00 pm
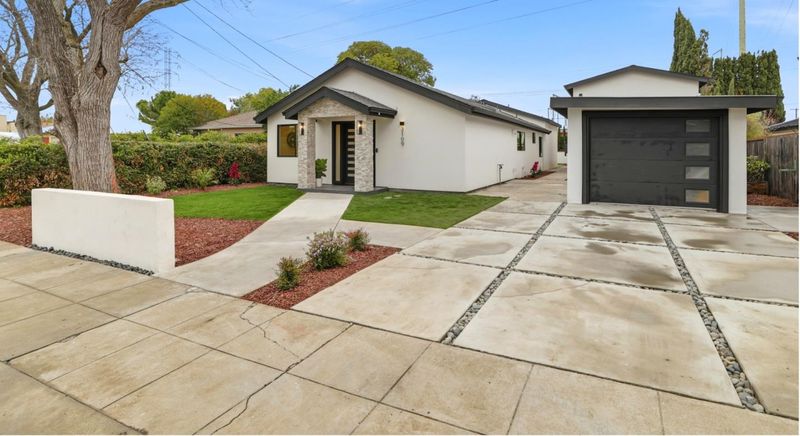
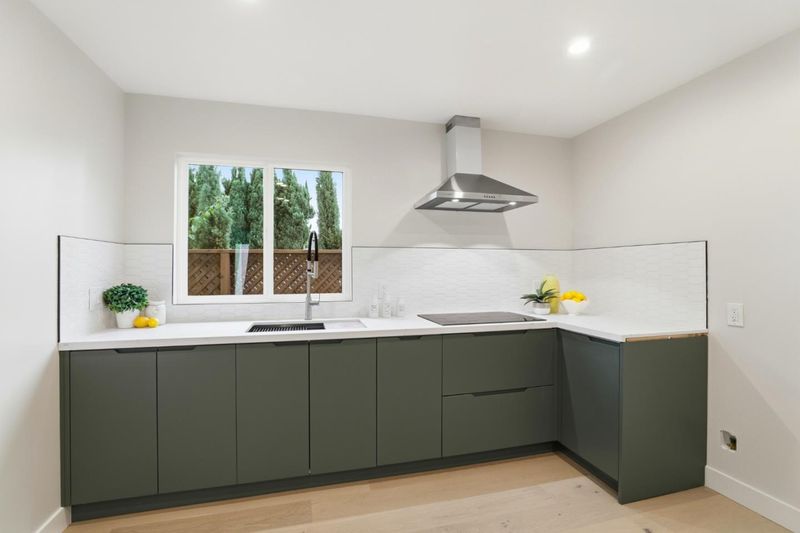
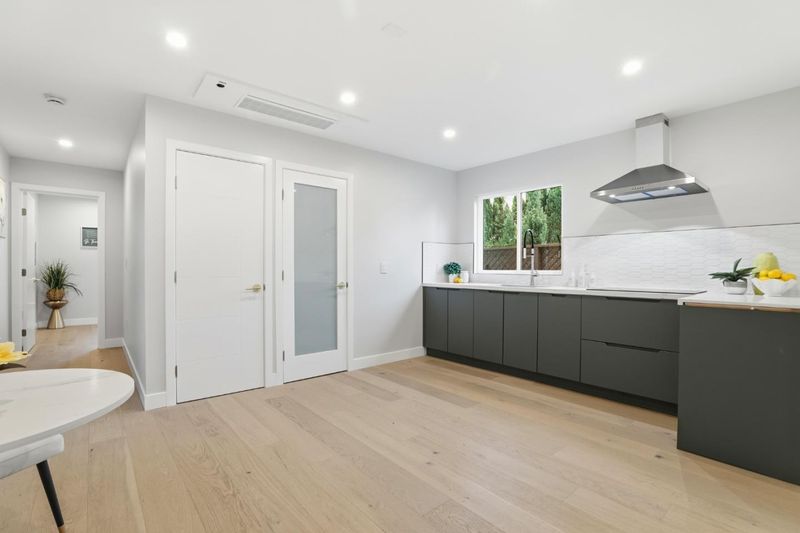
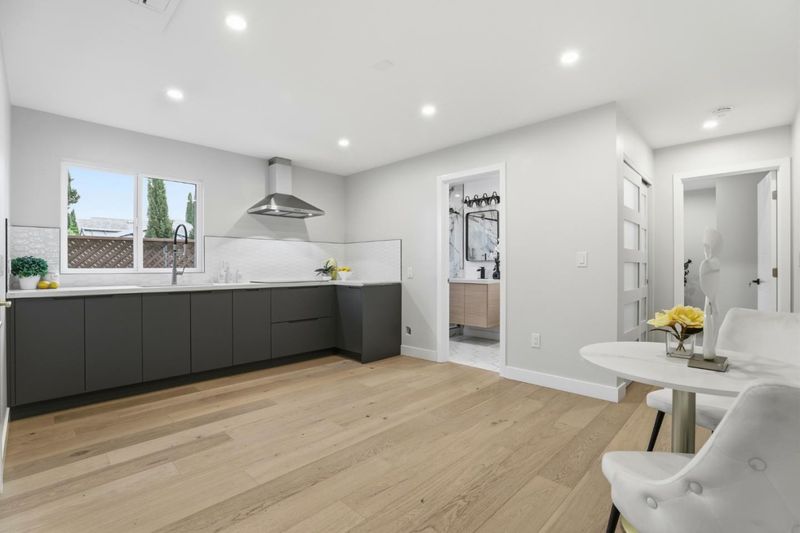
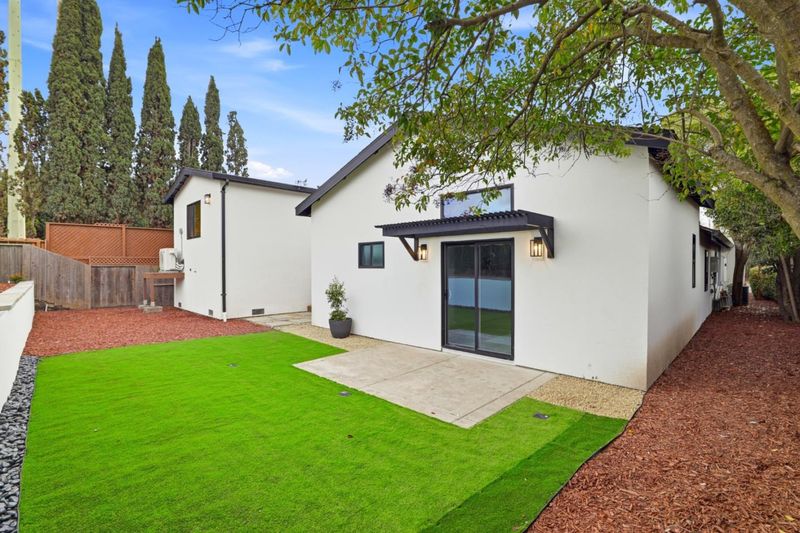
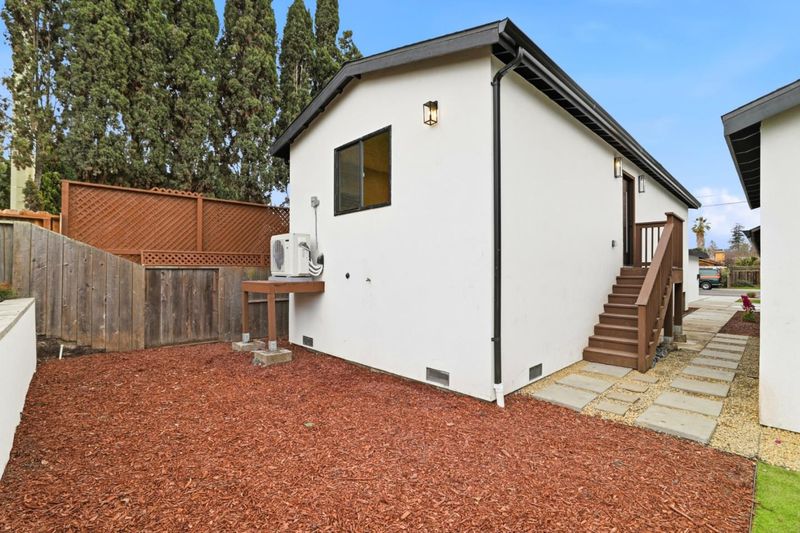
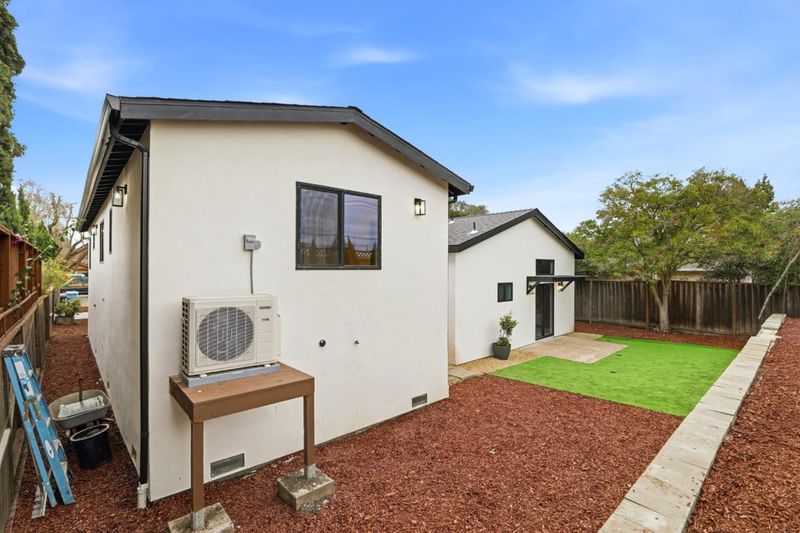
4 bedrooms + Detached 748-square-foot 2 bedroom / 2 bath ADU
-
Sun Jul 12, 1:00 pm - 4:00 pm
4 bedrooms + Detached 748-square-foot 2 bedroom / 2 bath ADU
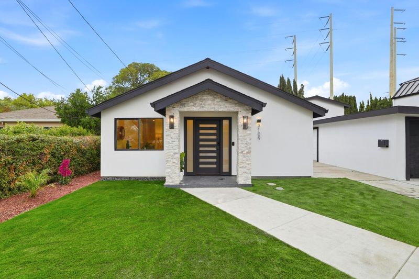
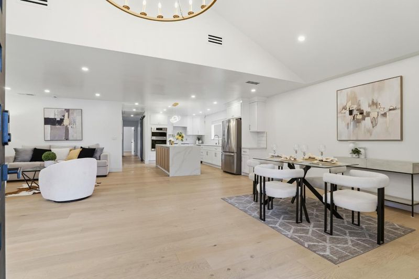
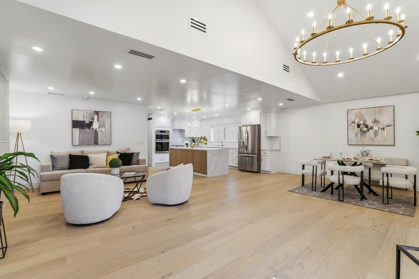
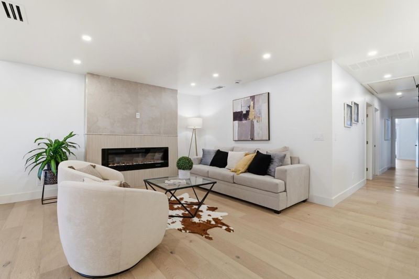
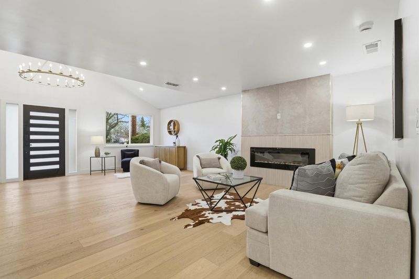
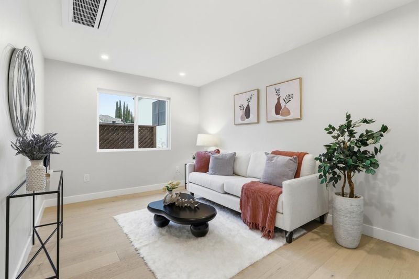
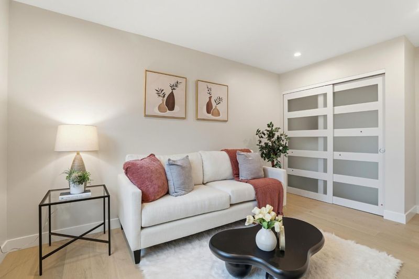
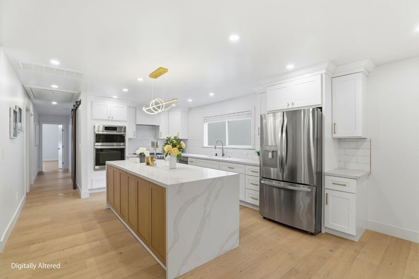
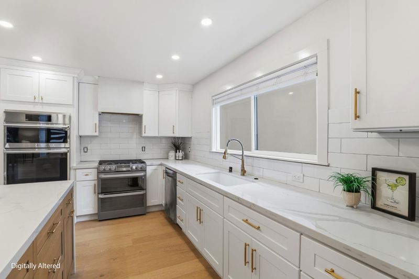
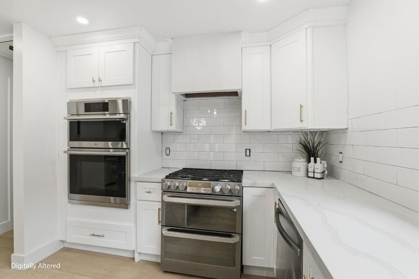
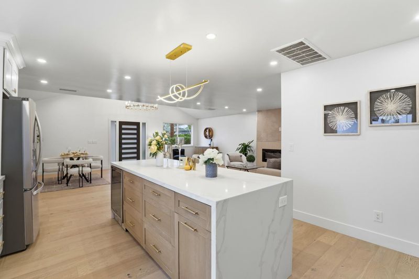
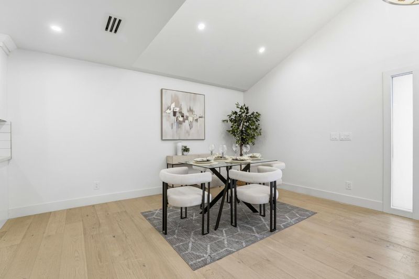
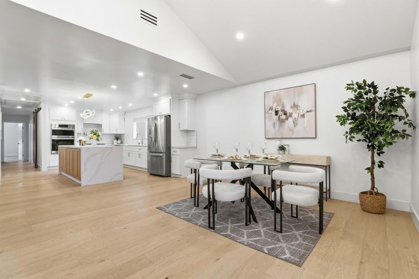
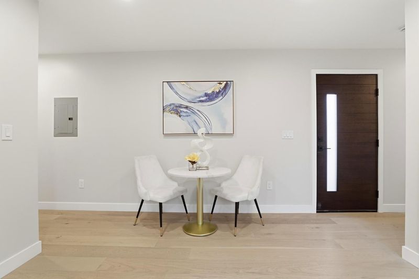
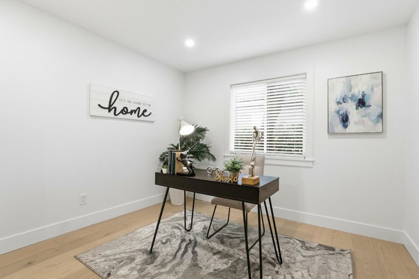
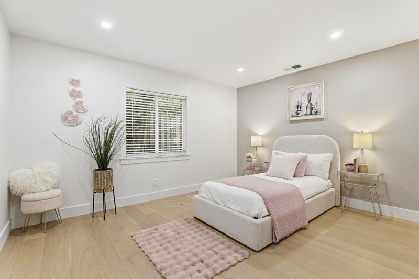
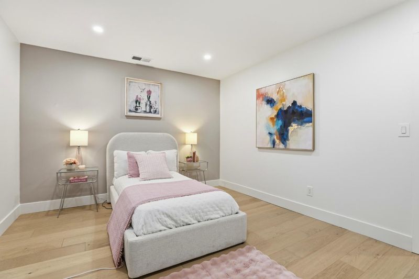
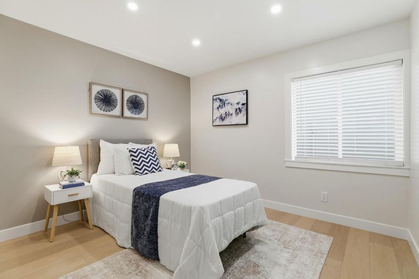
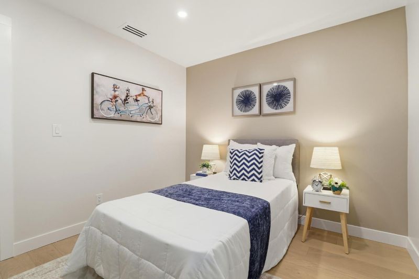
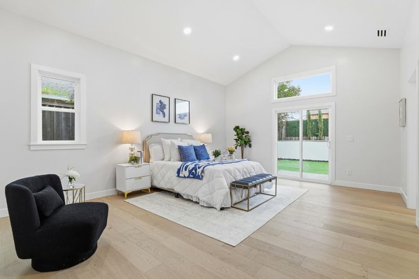
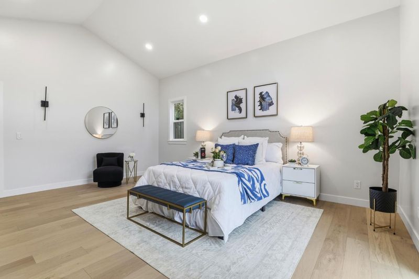
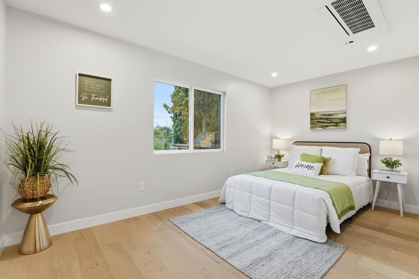
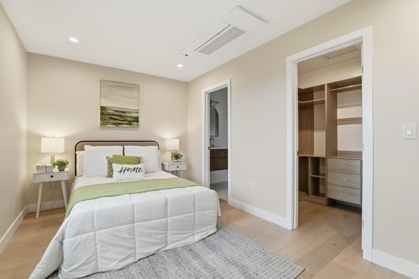
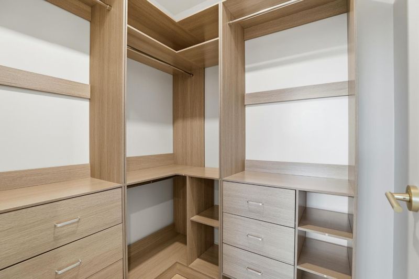
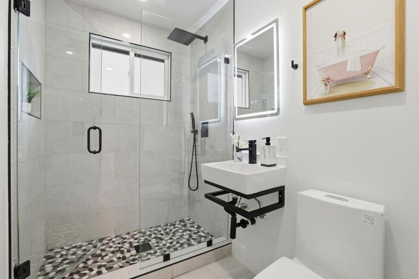
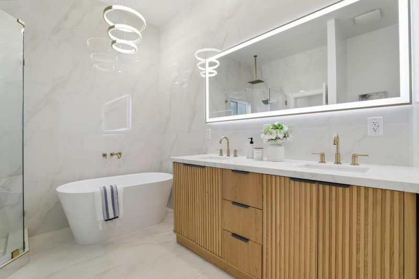
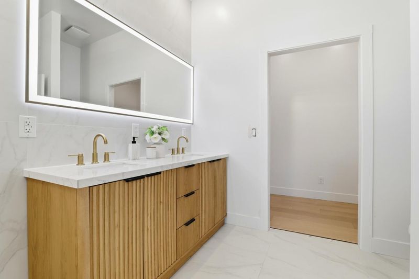
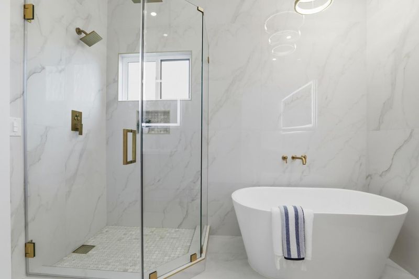
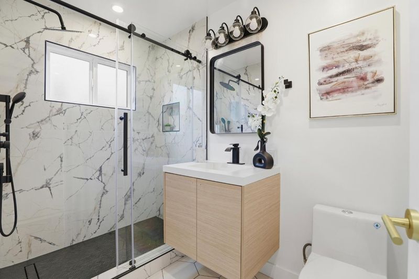
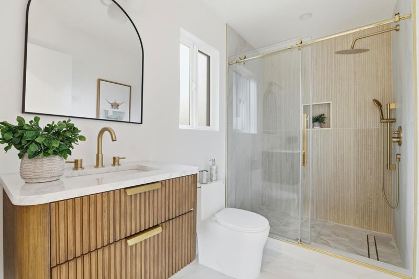
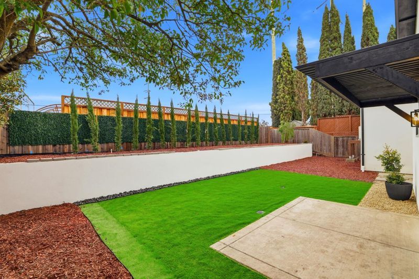
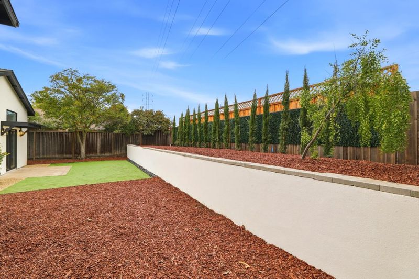
Exceptional re-imagined Midtown residence seamlessly blends contemporary sophistication with timeless design. The main home offers 1,789 square feet of beautifully appointed living space with four bedrooms and two bathrooms, showcasing an open, light-filled floor plan, custom finishes, clean architectural lines, and carefully curated materials throughout. Complementing the primary residence is a private, detached 748-square-foot ADU featuring two bedrooms and two full bathroomsideal for extended family, guests, a home office, or potential rental income. Both homes have been extensively updated with high-quality finishes and designed for effortless everyday living. Located in the highly desirable Midtown neighborhood, this property is served by top-rated Palo Alto schools and enjoys close proximity to neighborhood parks, shopping, dining, and convenient access to major commuter routes. A rare opportunity offering turnkey living, exceptional flexibility, and a beautifully designed secondary residence in one of Palo Alto's most sought-after neighborhoods.

- Days on Market
- 3 days
- Current Status
- Active
- Original Price
- $3,439,000
- List Price
- $3,439,000
- On Market Date
- Jul 8, 2026
- Property Type
- Single Family Home
- Area
- 233 - South Palo Alto
- Zip Code
- 94303
- MLS ID
- ML82053549
- APN
- 127-08-086
- Year Built
- 1952
- Stories in Building
- 1
- Possession
- Unavailable
- Data Source
- MLSL
- Origin MLS System
- MLSListings, Inc.
Girls' Middle School, The
Private 6-8
Students: 197 Distance: 0.4mi
Torah Academy
Private 6-7 Religious, Nonprofit
Students: 9 Distance: 0.4mi
Torah Academy
Private 4-5 Preschool Early Childhood Center, Elementary, Religious, All Male, Coed
Students: 6 Distance: 0.4mi
Emerson
Private 1-5 Preschool Early Childhood Center, Montessori, Elementary, Middle, Coed
Students: 15 Distance: 0.5mi
Palo Verde Elementary School
Public K-5 Elementary
Students: 393 Distance: 0.5mi
Ohlone Elementary School
Public K-5 Elementary
Students: 560 Distance: 0.5mi
- Bed
- 4
- Bath
- 3
- Parking
- 1
- Detached Garage
- SQ FT
- 1,789
- SQ FT Source
- Unavailable
- Lot SQ FT
- 7,198.0
- Lot Acres
- 0.165243 Acres
- Kitchen
- Dishwasher, Garbage Disposal, Oven - Built-In, Oven Range - Built-In, Refrigerator
- Cooling
- Central AC
- Dining Room
- Dining Area
- Disclosures
- Lead Base Disclosure, Natural Hazard Disclosure, NHDS Report
- Family Room
- No Family Room
- Flooring
- Wood
- Foundation
- Concrete Slab
- Fire Place
- Insert, Living Room
- Heating
- Central Forced Air - Gas
- Laundry
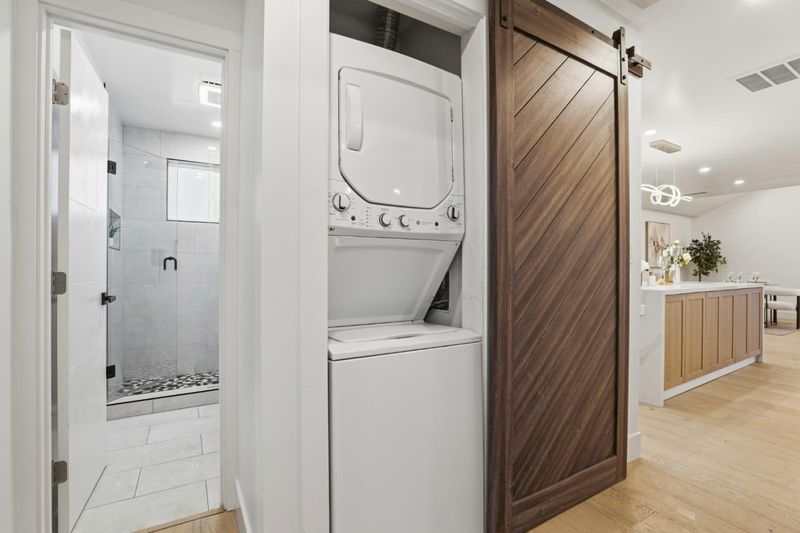
- Washer / Dryer
- Fee
- Unavailable
MLS and other Information regarding properties for sale as shown in Theo have been obtained from various sources such as sellers, public records, agents and other third parties. This information may relate to the condition of the property, permitted or unpermitted uses, zoning, square footage, lot size/acreage or other matters affecting value or desirability. Unless otherwise indicated in writing, neither brokers, agents nor Theo have verified, or will verify, such information. If any such information is important to buyer in determining whether to buy, the price to pay or intended use of the property, buyer is urged to conduct their own investigation with qualified professionals, satisfy themselves with respect to that information, and to rely solely on the results of that investigation.
School data provided by GreatSchools. School service boundaries are intended to be used as reference only. To verify enrollment eligibility for a property, contact the school directly.