

$995,000
2,223
SQ FT
$448
SQ/FT
2800 STEINMETZ WAY
@ Wilshire Blvd - Lincoln Highland, Oakland

- 3 Bed
- 2.5 (2/1) Bath
- 0 Park
- 2,223 sqft
- Oakland
-

-
Sat Jul 11, 2:00 pm - 4:00 pm
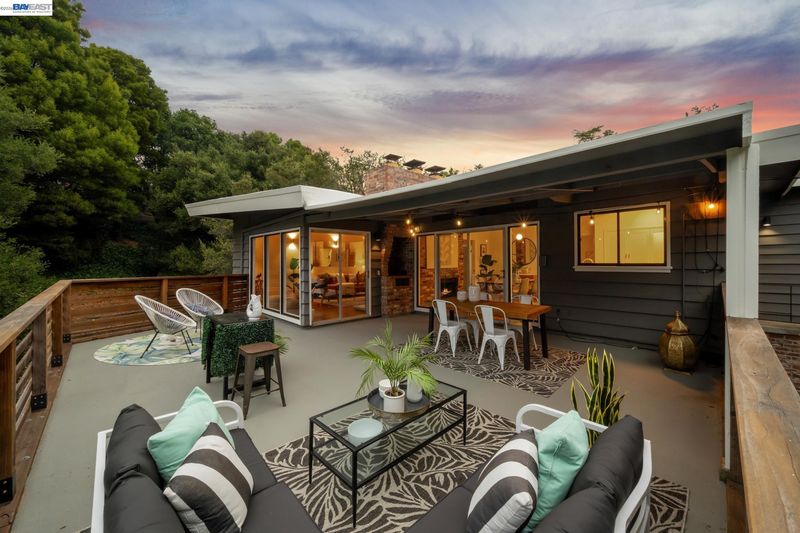
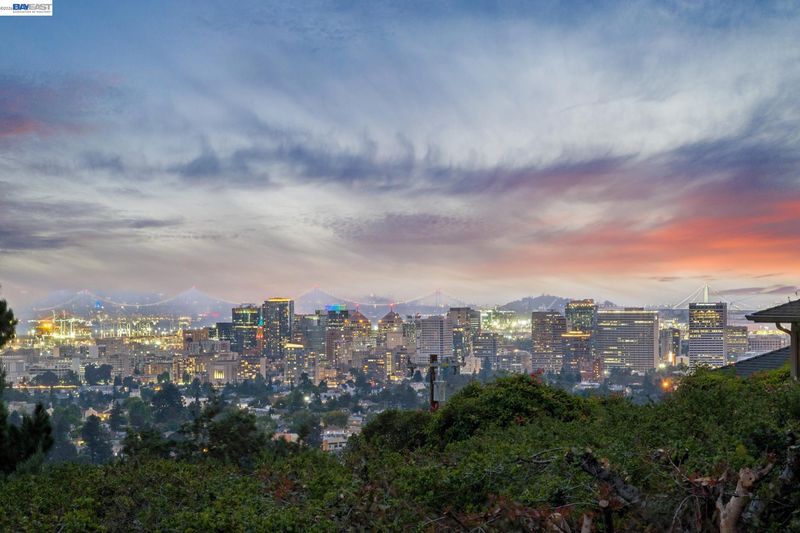
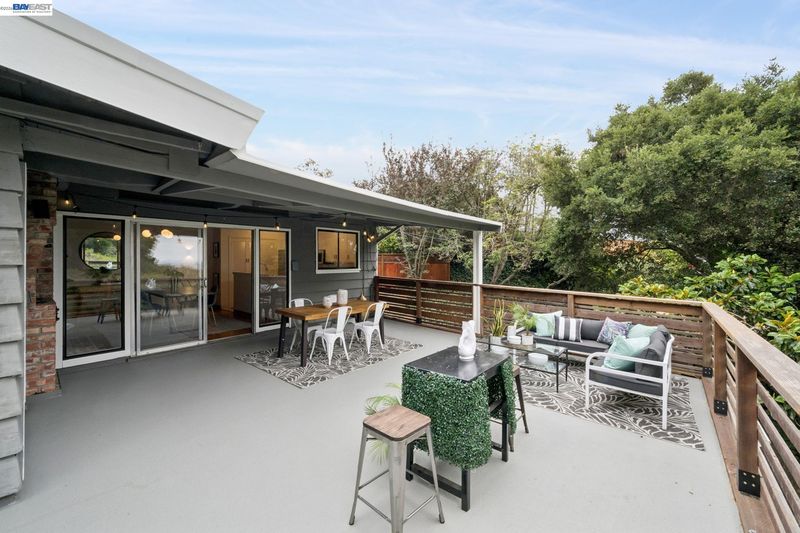
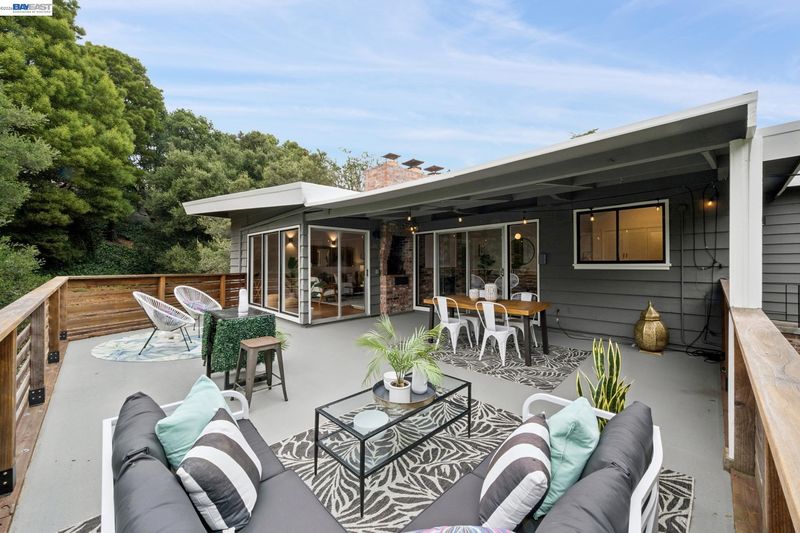
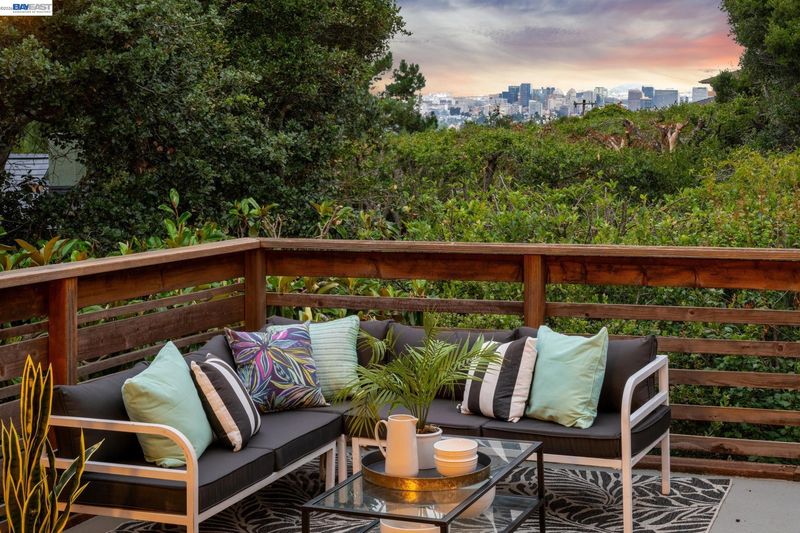
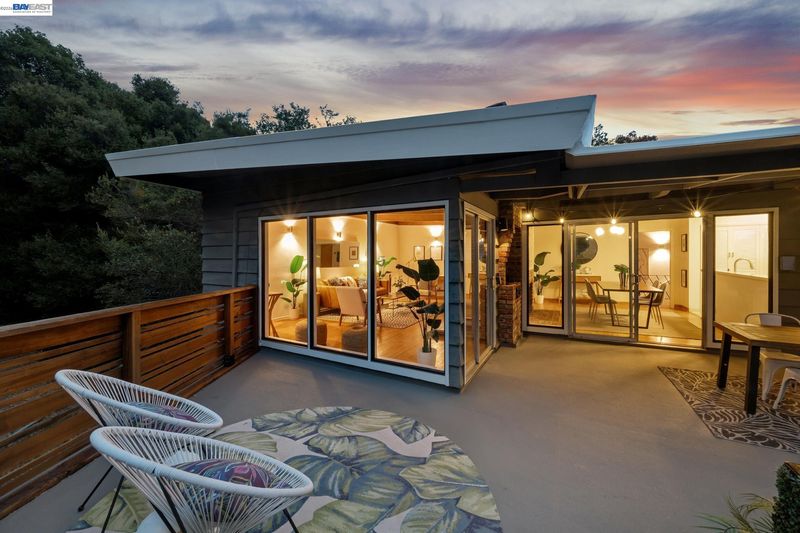
Mid-Century retreat on a quiet Lincoln Highlands cul-de-sac, with sweeping treetop and San Francisco Bay views.
-
Sun Jul 12, 2:00 pm - 4:00 pm
Mid-Century retreat on a quiet Lincoln Highlands cul-de-sac, with sweeping treetop and San Francisco Bay views.
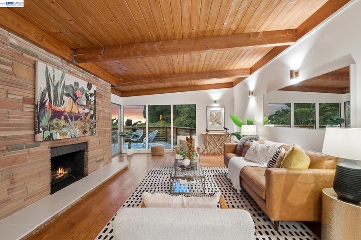
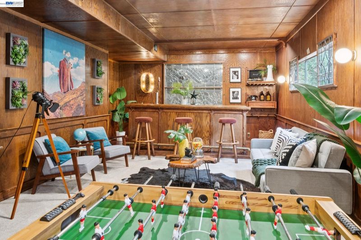
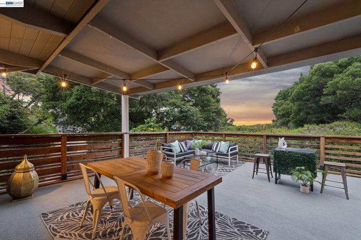
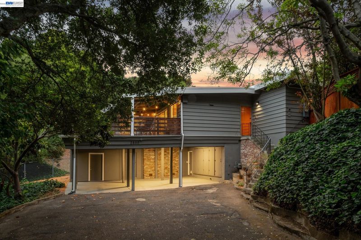
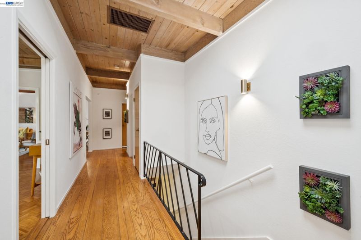
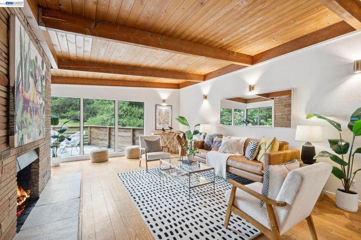
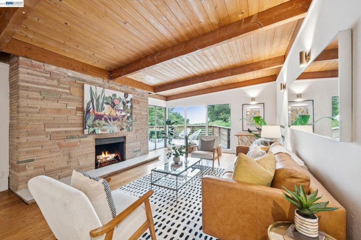
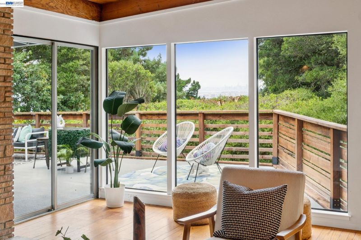
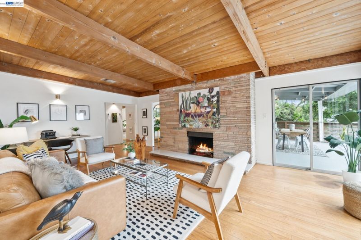
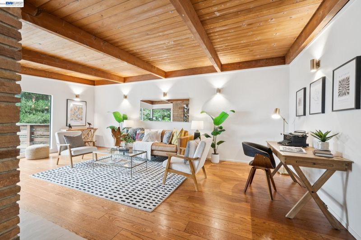
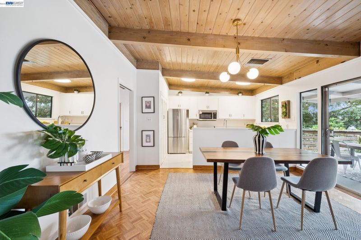
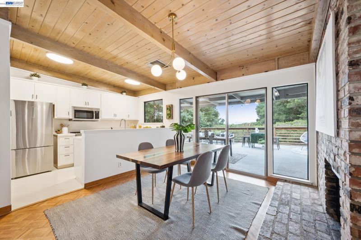
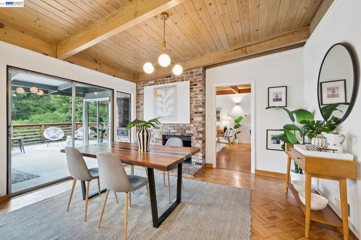
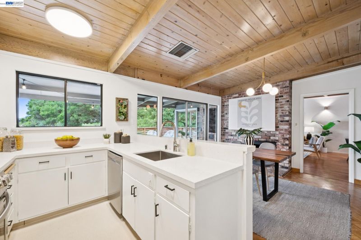
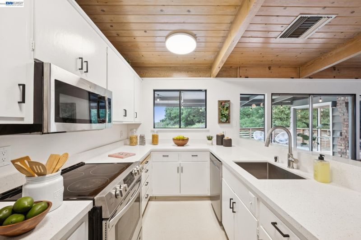
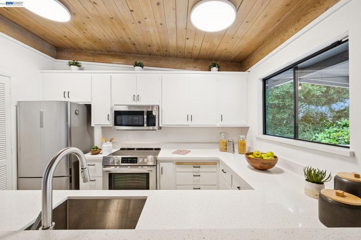
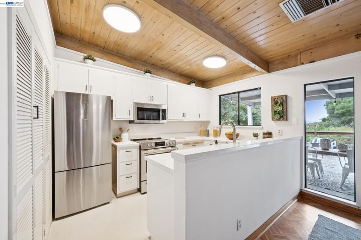
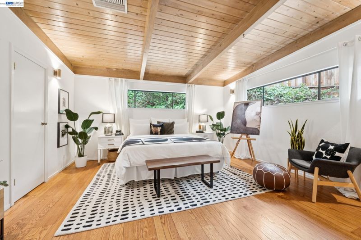
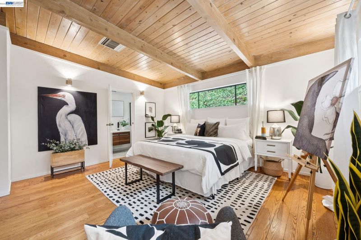
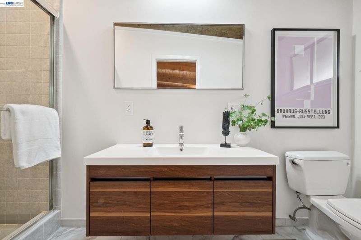
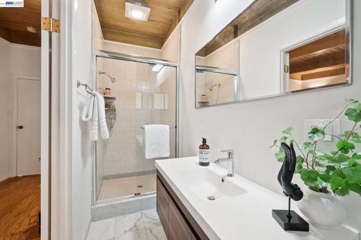
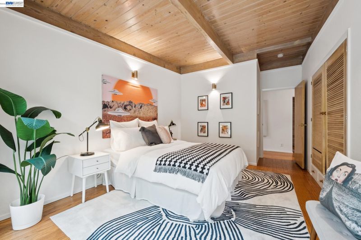
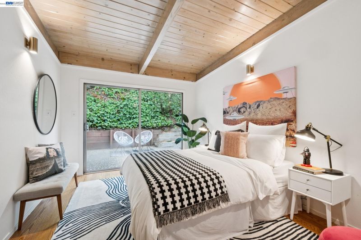
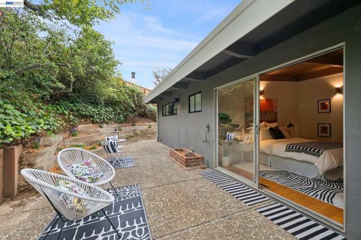
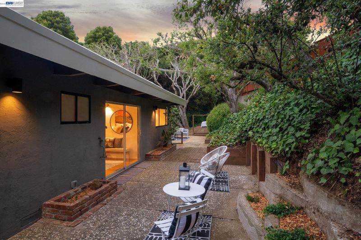
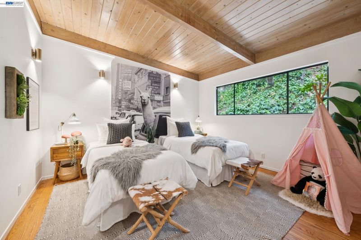
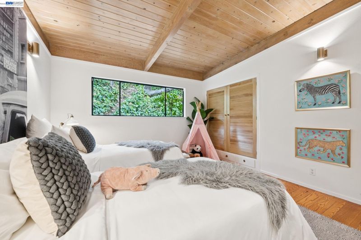
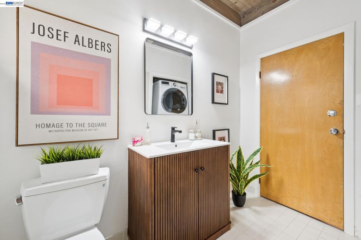
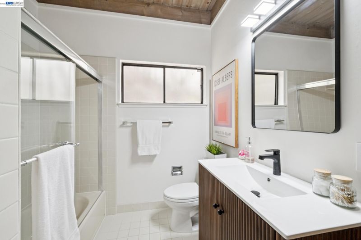
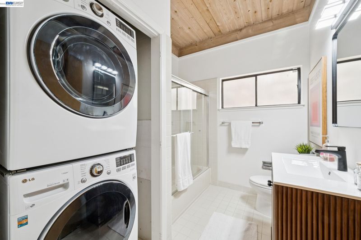
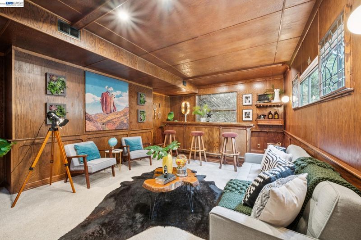
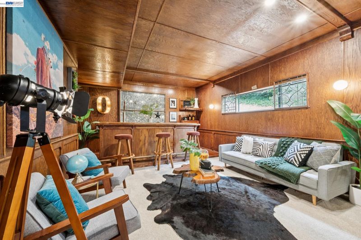
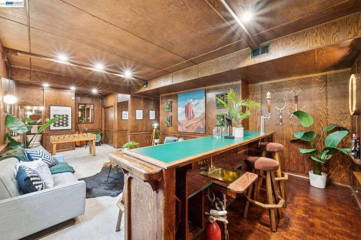
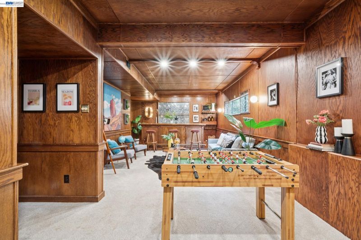
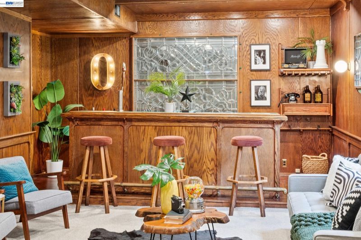
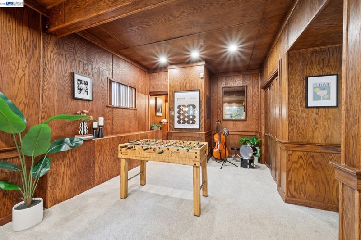
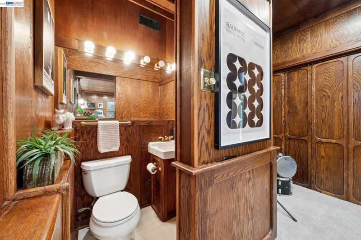
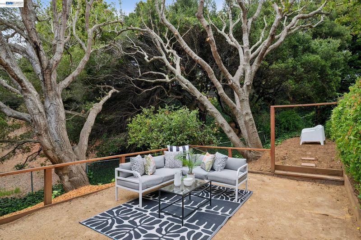
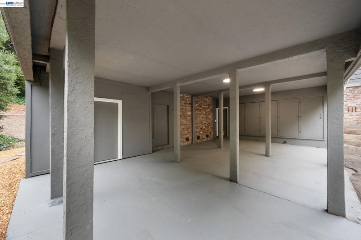
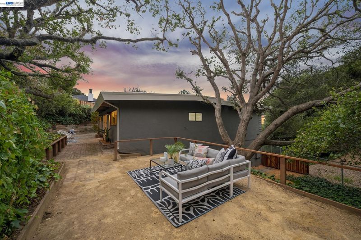
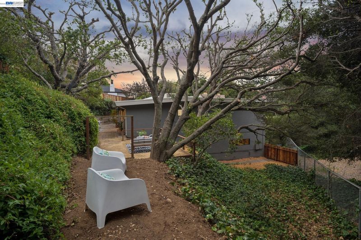
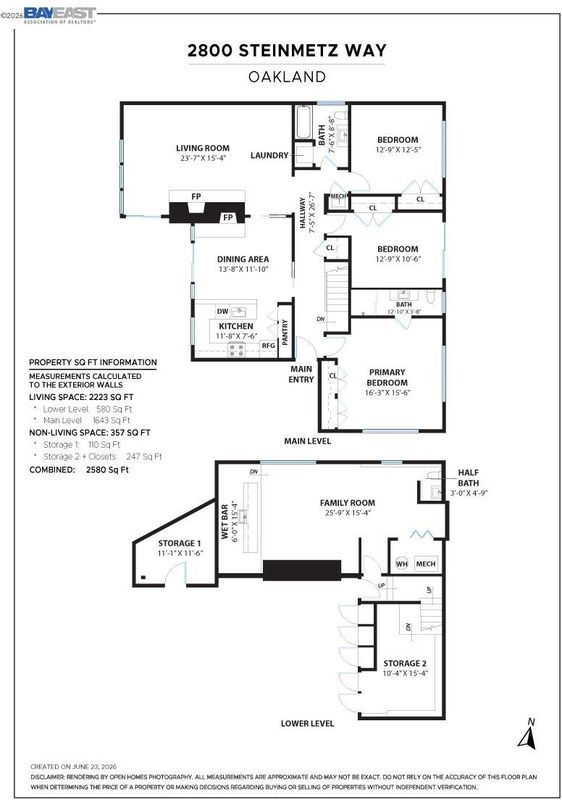
Tranquil Privacy, Supreme Indoor/Outdoor Living, and Private Speakeasy in this Upgraded Mid-Century! THE FEELING: Tucked away at the end of a quiet cul-de-sac in coveted Lincoln Highlands, this updated Mid-Century retreat pairs privacy with sweeping treetops and San Francisco Bay views. A Mid-Century home with rich character, soul — and some wonderful surprises. THE HOUSE: 3 Bedrooms, 2.5 Bathrooms, 2,223 SQFT on a quarter-acre. Three-car carport with interior access. Large flexible lower-level with powder room and wet bar. THE X-FACTOR: An expansive deck with a vintage brick wood-fired grill and chimney, with a portico for al fresco dining, stunning Bay views and downstairs: your own private speakeasy. DESIGN LANGUAGE: Hardwood floors. Beamed wood slat ceilings. Floor-to-ceiling windows and sliding glass doors. Two fireplaces. Built-in wardrobes throughout. Renovated primary bath. THE HEART OF THE HOME: A fully renovated eat-in kitchen flows into the spacious living room opening onto an expansive deck — seamless indoor/outdoor living where cooking, dining, and conversation extend outdoors beneath the trees. EVERYDAY LIFE: Morning coffee surrounded by birdsong. Wood-fired dinners with friends and family on the deck, backlit by city views. A nightcap in the speakeasy. SYSTEMS & PEACE OF MIND: Upgraded energy efficient furnace (2025), foam roof restoration and recoat (2026), electrical panel upgrade (2019). OUTSIDE YOUR DOOR: Montclair and Dimond District nearby for shopping and dining. East Bay Parks up the hill for hiking, biking, swimming, horseback riding, and summer theater. Excellent public and private schools nearby.

- Current Status
- New
- Original Price
- $995,000
- List Price
- $995,000
- On Market Date
- Jul 9, 2026
- Property Type
- Detached
- D/N/S
- Lincoln Highland
- Zip Code
- 94602
- MLS ID
- 41141055
- APN
- 291078123
- Year Built
- 1962
- Stories in Building
- 2
- Possession
- Close Of Escrow
- Data Source
- MAXEBRDI
- Origin MLS System
- BAY EAST
Growing Light Montessori School
Private K-1 Montessori, Elementary, Coed
Students: 88 Distance: 0.3mi
Conyes Academy
Private K-8 Special Education, Elementary, Coed
Students: 50 Distance: 0.3mi
Head-Royce School
Private K-12 Combined Elementary And Secondary, Nonprofit
Students: 875 Distance: 0.4mi
Fred Finch-Oakland Hills Academy
Private 6-12 Special Education, Secondary, Coed
Students: 11 Distance: 0.6mi
Fred Finch-Oakland Hills Academy
Private 7-12 Special Education, Secondary, Coed
Students: 13 Distance: 0.6mi
Bret Harte Middle School
Public 6-9 Middle, Coed
Students: 556 Distance: 0.6mi
- Bed
- 3
- Bath
- 2.5 (2/1)
- Parking
- 0
- Carport - 2 Or More
- SQ FT
- 2,223
- SQ FT Source
- Measured
- Lot SQ FT
- 10,193.0
- Lot Acres
- 0.23 Acres
- Pool Info
- None
- Kitchen
- Dishwasher, Electric Range, Microwave, Refrigerator, Counter - Solid Surface, Electric Range/Cooktop, Disposal, Pantry, Updated Kitchen
- Cooling
- Central Air
- Disclosures
- Nat Hazard Disclosure
- Entry Level
- Exterior Details
- Back Yard, Garden/Play, Side Yard
- Flooring
- Hardwood, Carpet
- Foundation
- Fire Place
- Dining Room, Family Room
- Heating
- Forced Air
- Laundry
- Washer/Dryer Stacked Incl
- Main Level
- 0.5 Bath
- Possession
- Close Of Escrow
- Architectural Style
- Mid Century Modern
- Construction Status
- Existing
- Additional Miscellaneous Features
- Back Yard, Garden/Play, Side Yard
- Location
- Cul-De-Sac, Premium Lot, Landscaped
- Roof
- Other
- Water and Sewer
- Public
- Fee
- Unavailable
MLS and other Information regarding properties for sale as shown in Theo have been obtained from various sources such as sellers, public records, agents and other third parties. This information may relate to the condition of the property, permitted or unpermitted uses, zoning, square footage, lot size/acreage or other matters affecting value or desirability. Unless otherwise indicated in writing, neither brokers, agents nor Theo have verified, or will verify, such information. If any such information is important to buyer in determining whether to buy, the price to pay or intended use of the property, buyer is urged to conduct their own investigation with qualified professionals, satisfy themselves with respect to that information, and to rely solely on the results of that investigation.
School data provided by GreatSchools. School service boundaries are intended to be used as reference only. To verify enrollment eligibility for a property, contact the school directly.