

$2,300,000
3,100
SQ FT
$742
SQ/FT
1233 Bellevue, #9
@ Primrose - 461 - Burlingame Downtown Area, Burlingame

- 3 Bed
- 3 Bath
- 2 Park
- 3,100 sqft
- BURLINGAME
-

-
Sun Jul 12, 2:00 pm - 4:00 pm
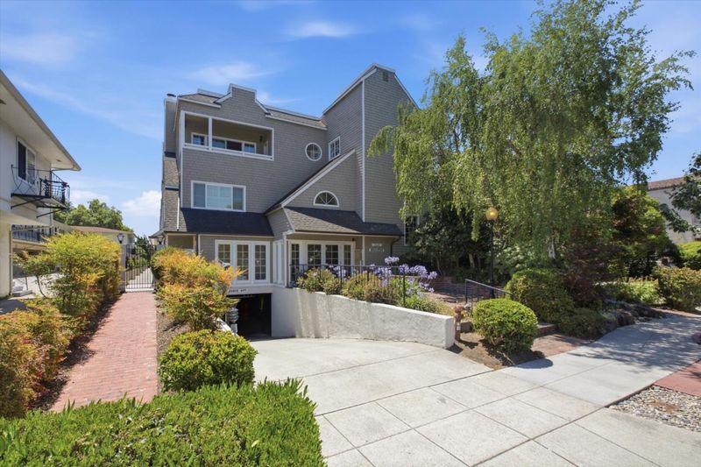
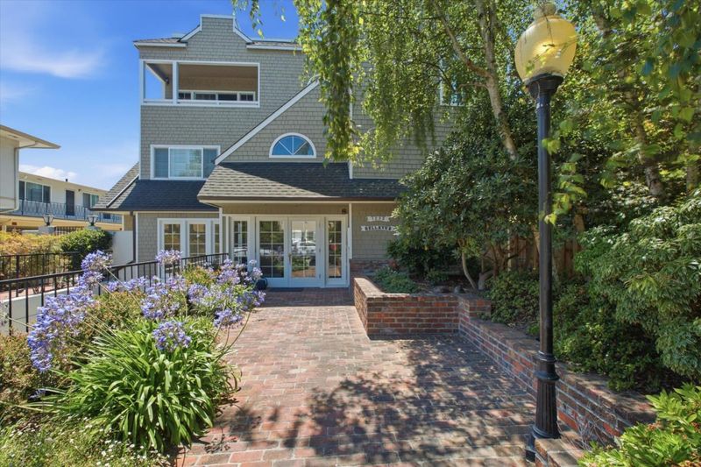
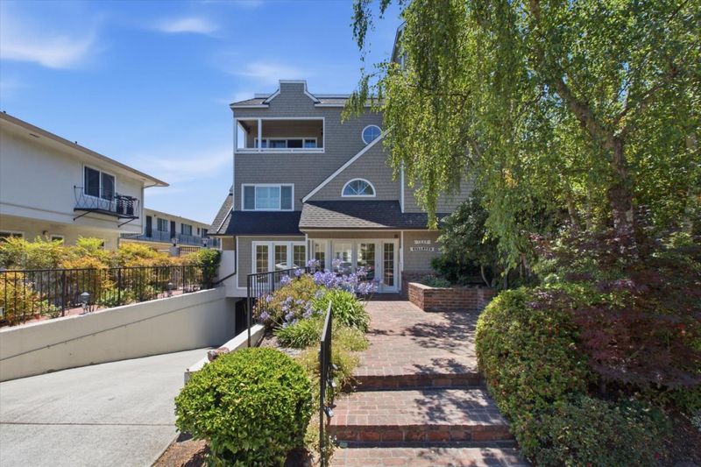
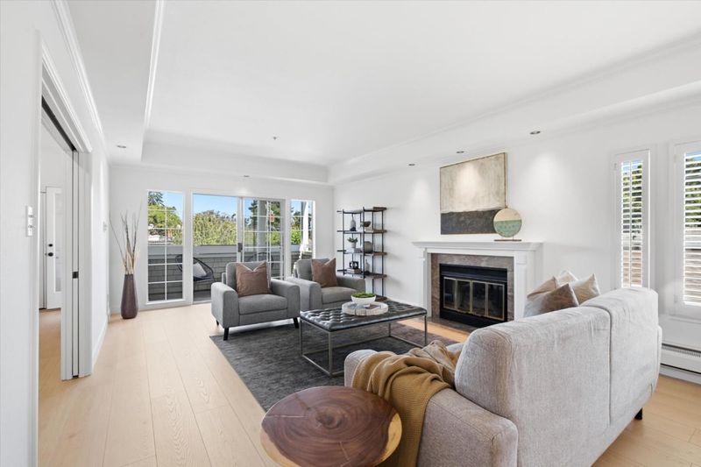
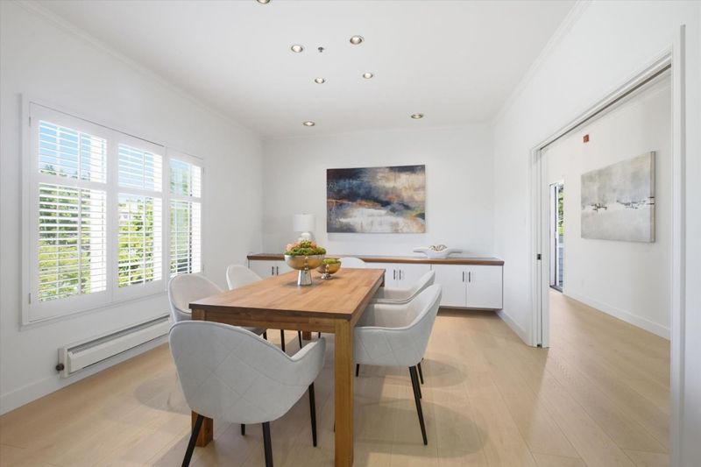
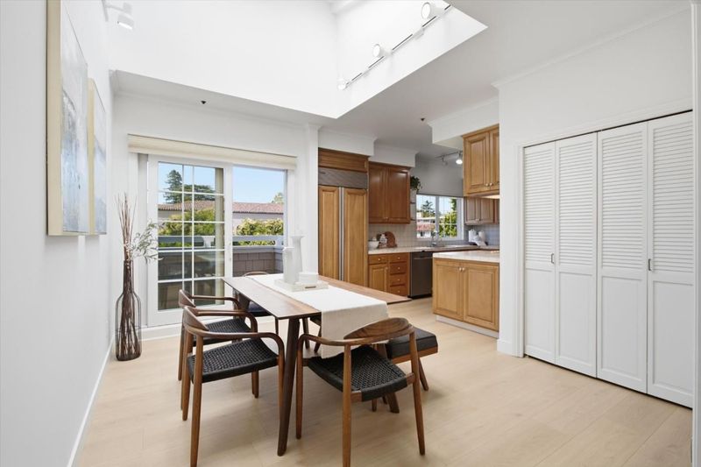
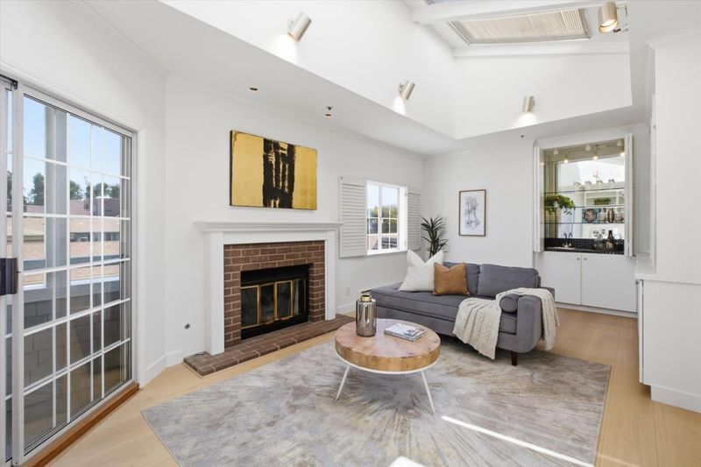
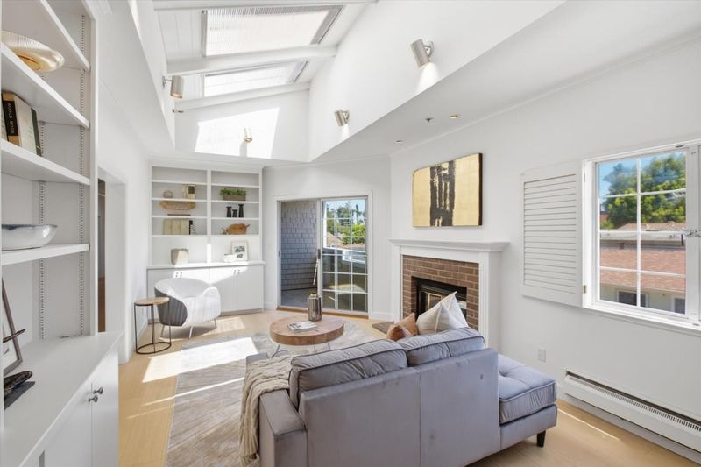
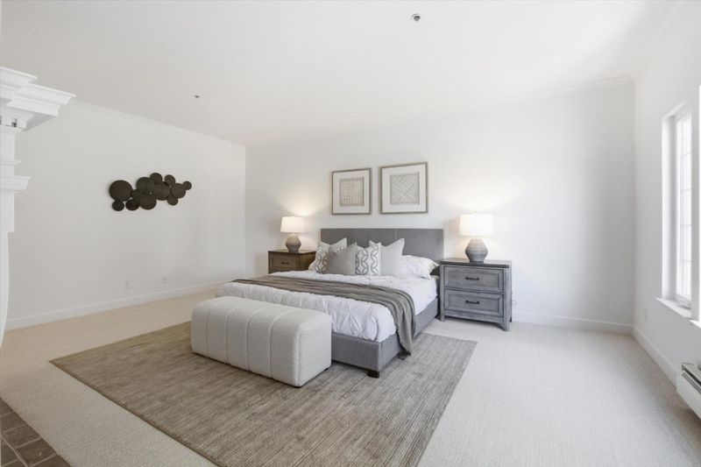
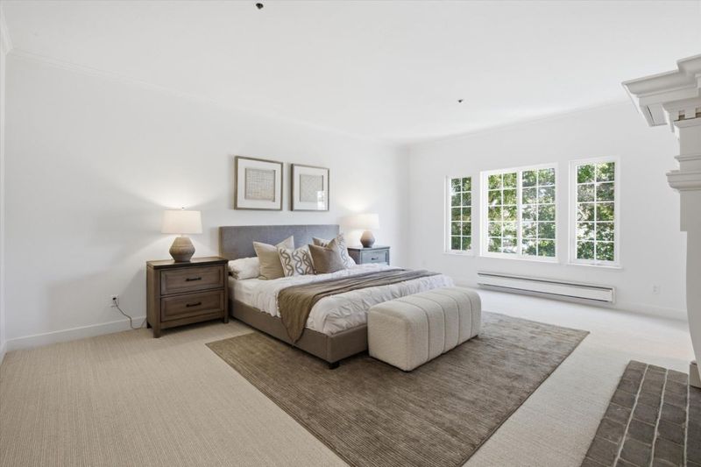
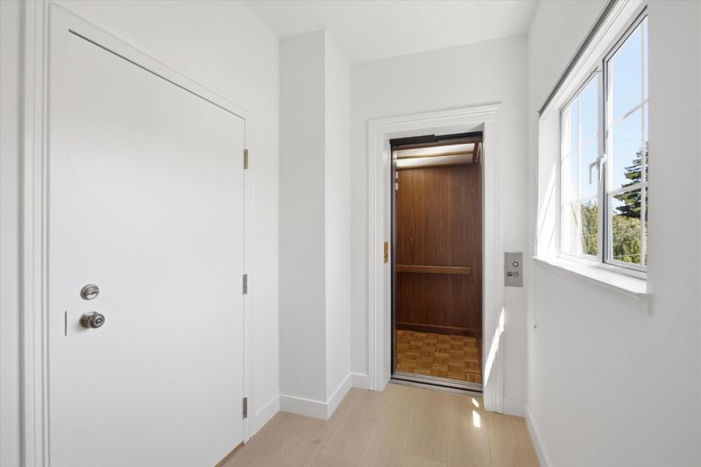
One of a kind penthouse unit in downtown Burlingame. This 3,100 sq ft single level sanctuary offers elevator access directly to your private front door.
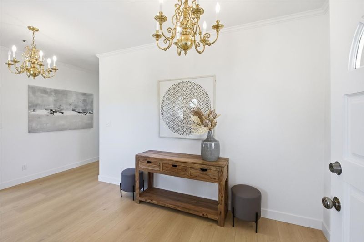
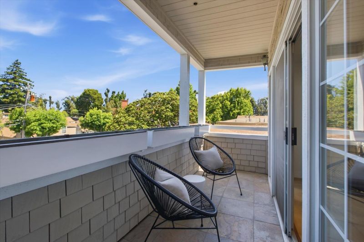
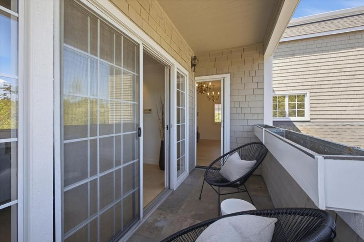
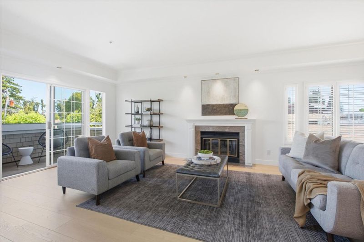
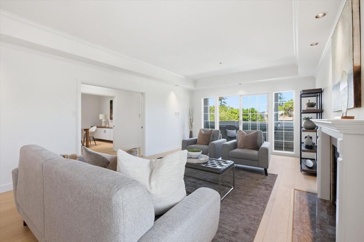
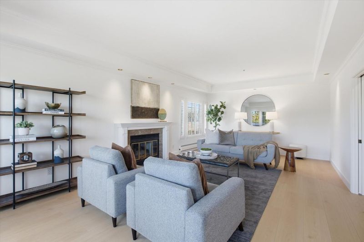
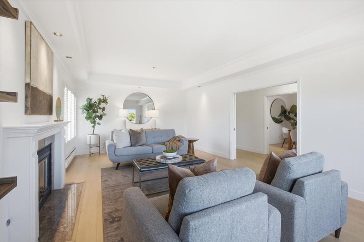
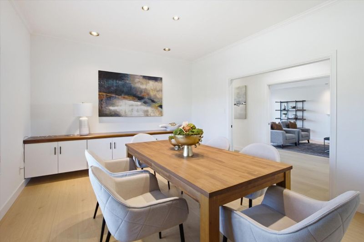
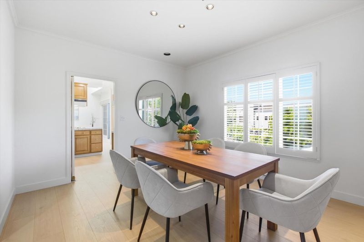
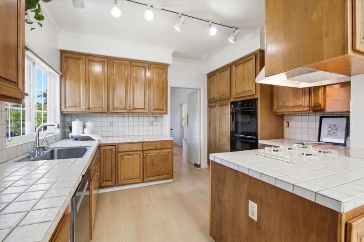
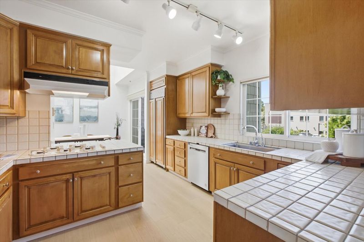
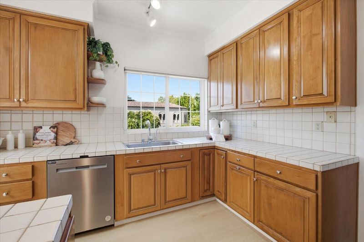
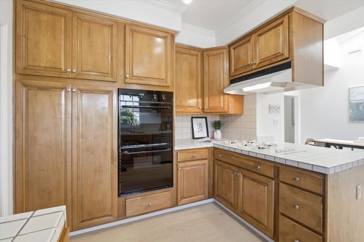
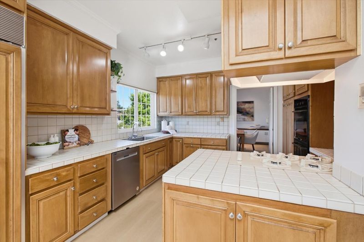
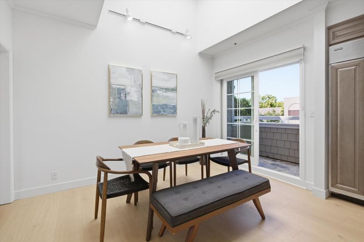
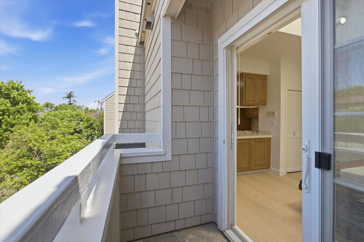
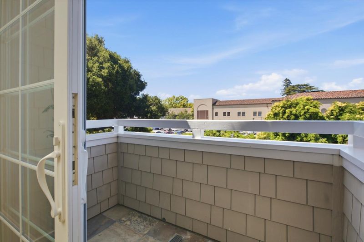
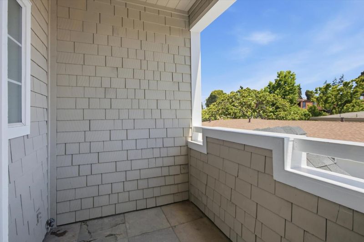
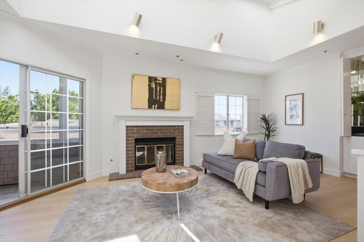
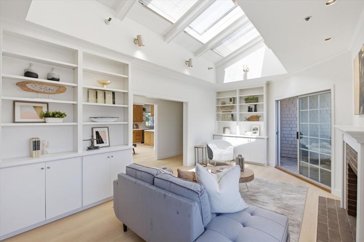
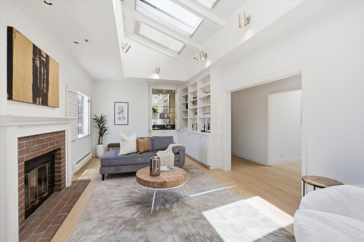
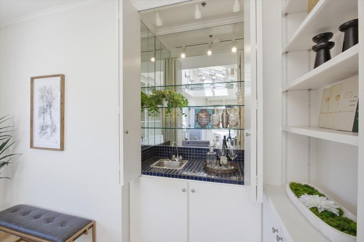
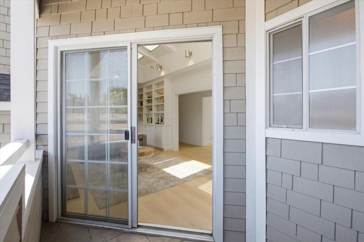
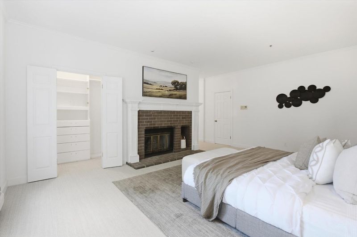
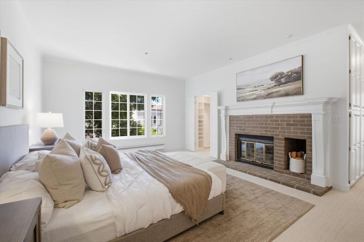
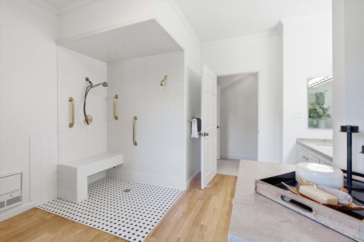
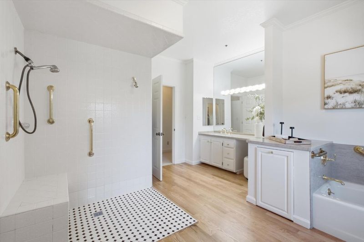
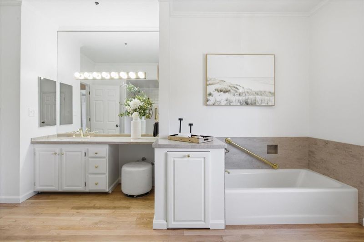
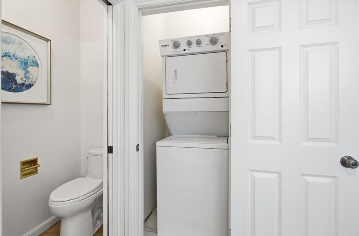
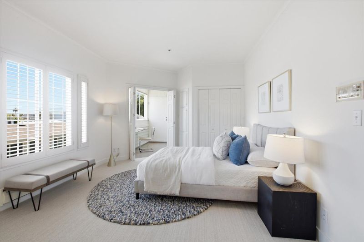
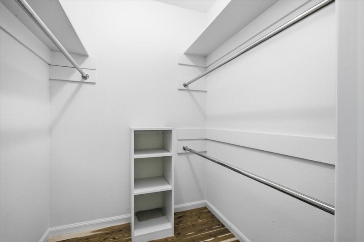
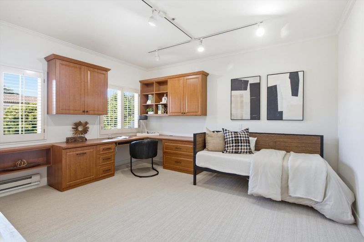
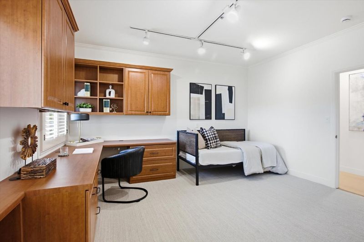
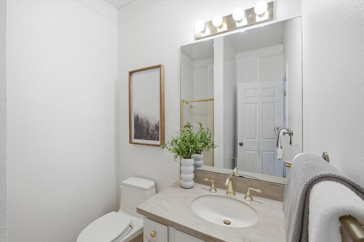
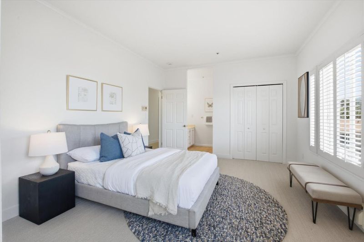
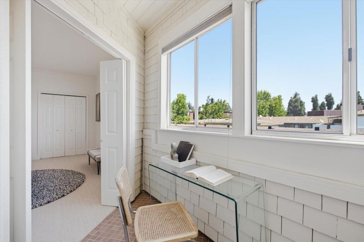
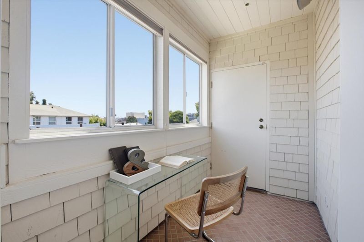
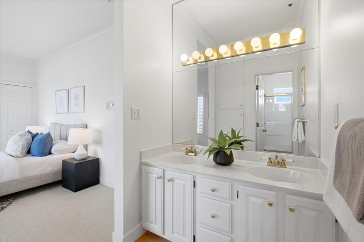
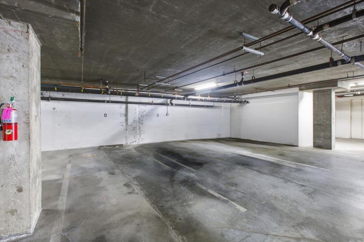
One of a kind penthouse sanctuary in the heart of downtown Burlingame.This single level 3,100 sq ft unit enjoys convenience of an elevator and assigned 2 car parking; elevator takes you right from the security gated parking garage to your private lobby and front door. Enjoy a spacious home with three large bedrooms, each with its own ensuite, a living room, a formal dining room and an eat in kitchen. Natural light floods the home, which features three private decks and three fireplaces. Beautiful new engineered wood laminate wide plank floors in living areas and new carpet in bedrooms; hardwood floors in bathrooms were refinished. In unit laundry adds to the many amenities this home offers. Vibrant downtown setting with fabulous dining and shopping options; Burlingame train station also just minutes away!

- Days on Market
- 0 days
- Current Status
- Active
- Original Price
- $2,300,000
- List Price
- $2,300,000
- On Market Date
- Jul 9, 2026
- Property Type
- Condominium
- Area
- 461 - Burlingame Downtown Area
- Zip Code
- 94010
- MLS ID
- ML82053377
- APN
- 108920090
- Year Built
- 1985
- Stories in Building
- 1
- Possession
- COE
- Data Source
- MLSL
- Origin MLS System
- MLSListings, Inc.
Burlingame High School
Public 9-12 Secondary
Students: 1492 Distance: 0.2mi
St. Catherine Of Siena Elementary School
Private K-8 Elementary, Religious, Coed
Students: 357 Distance: 0.3mi
McKinley Elementary School
Public K-5 Elementary
Students: 537 Distance: 0.4mi
Washington Elementary School
Public K-5 Elementary
Students: 382 Distance: 0.4mi
Pacific Rim International School
Private K-12
Students: 35 Distance: 0.7mi
San Mateo Park Elementary School
Public K-5 Elementary
Students: 384 Distance: 0.8mi
- Bed
- 3
- Bath
- 3
- Double Sinks, Primary - Stall Shower(s), Shower and Tub, Tile, Updated Bath
- Parking
- 2
- Assigned Spaces, Electric Gate, Guest / Visitor Parking, Lighted Parking Area
- SQ FT
- 3,100
- SQ FT Source
- Unavailable
- Kitchen
- Cooktop - Gas, Countertop - Tile, Dishwasher, Exhaust Fan, Garbage Disposal, Hood Over Range, Oven - Double, Pantry, Refrigerator
- Cooling
- None
- Dining Room
- Breakfast Nook, Formal Dining Room, Skylight
- Disclosures
- NHDS Report
- Family Room
- Separate Family Room
- Flooring
- Carpet
- Foundation
- Concrete Perimeter
- Fire Place
- Family Room, Gas Starter, Living Room, Primary Bedroom
- Heating
- Baseboard, Electric
- Laundry
- Inside, Washer, Washer / Dryer
- Views
- Hills, Neighborhood
- Possession
- COE
- Architectural Style
- Cape Cod
- * Fee
- $839
- Name
- Bellevue Arms
- *Fee includes
- Common Area Electricity, Exterior Painting, Fencing, Garbage, Insurance, Landscaping / Gardening, Maintenance - Common Area, Reserves, Roof, and Water
MLS and other Information regarding properties for sale as shown in Theo have been obtained from various sources such as sellers, public records, agents and other third parties. This information may relate to the condition of the property, permitted or unpermitted uses, zoning, square footage, lot size/acreage or other matters affecting value or desirability. Unless otherwise indicated in writing, neither brokers, agents nor Theo have verified, or will verify, such information. If any such information is important to buyer in determining whether to buy, the price to pay or intended use of the property, buyer is urged to conduct their own investigation with qualified professionals, satisfy themselves with respect to that information, and to rely solely on the results of that investigation.
School data provided by GreatSchools. School service boundaries are intended to be used as reference only. To verify enrollment eligibility for a property, contact the school directly.