

$675,000
1,625
SQ FT
$415
SQ/FT
1786 Corte Vista St
@ Wildcat - Brentwood

- 3 Bed
- 2.5 (2/1) Bath
- 2 Park
- 1,625 sqft
- Brentwood
-

-
Sat Jul 11, 2:00 pm - 4:00 pm
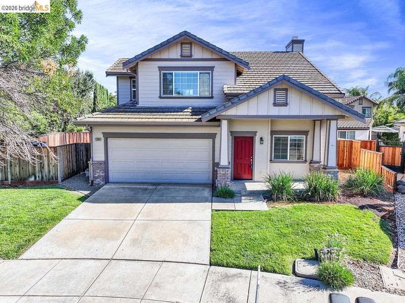
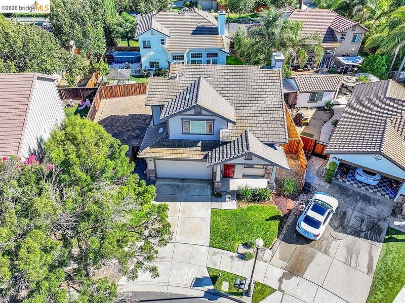
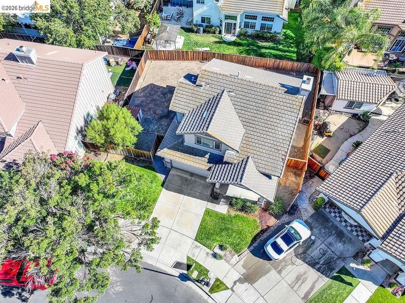
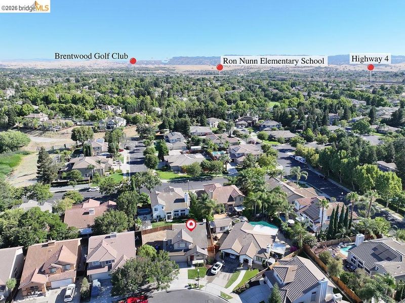
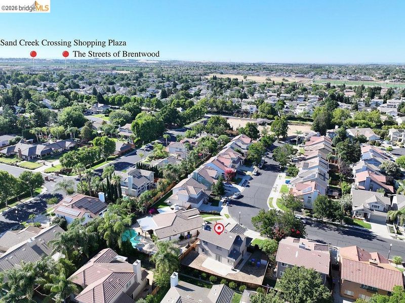
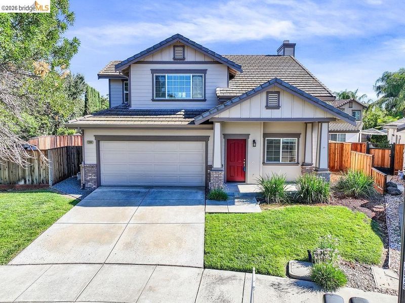
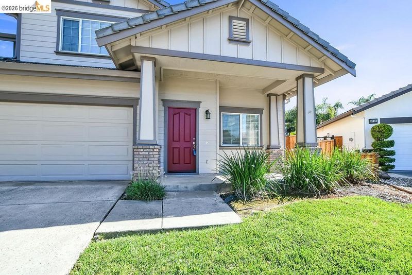
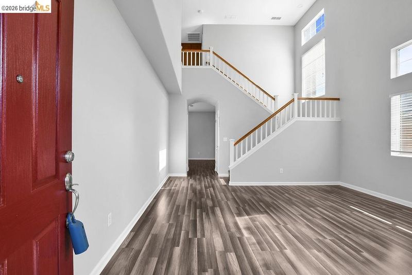
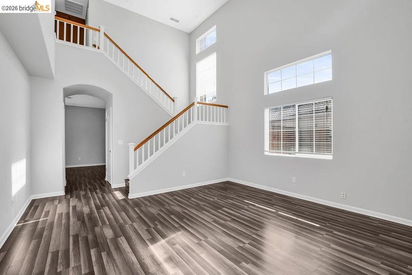
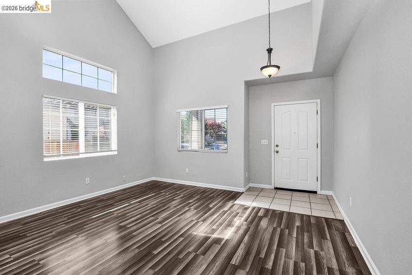
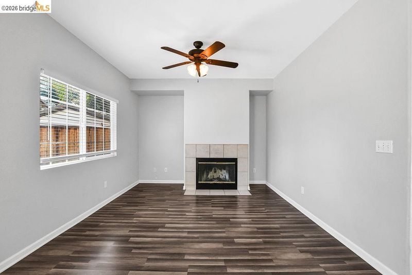
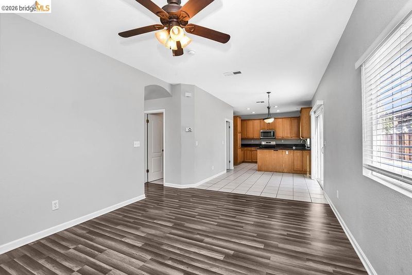
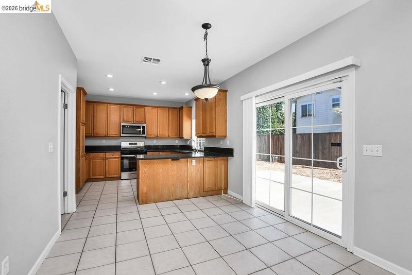
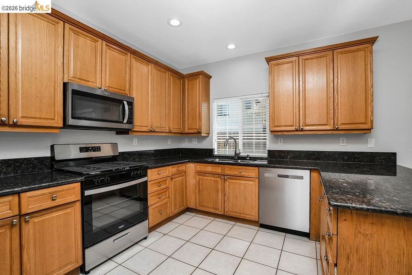
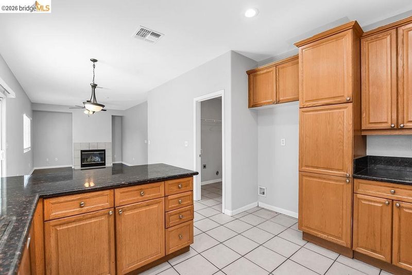
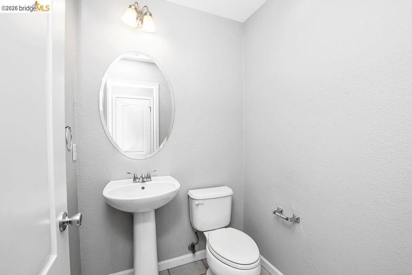
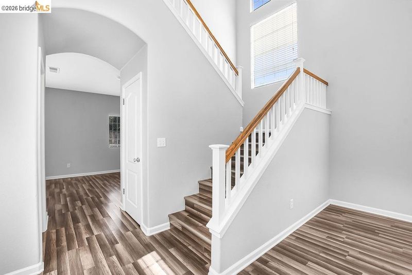
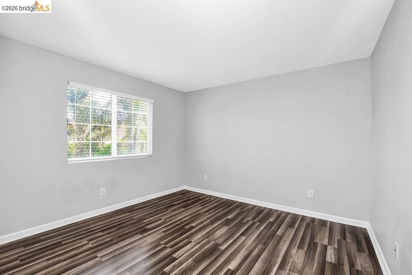
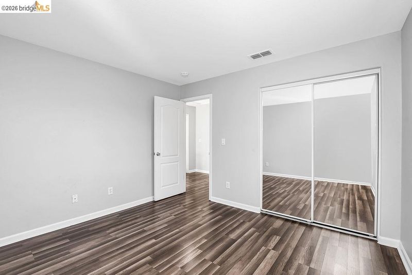
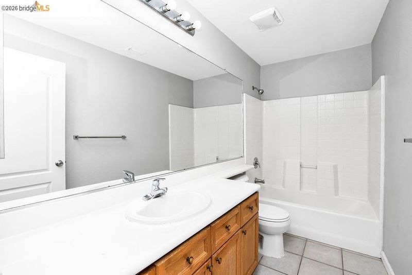
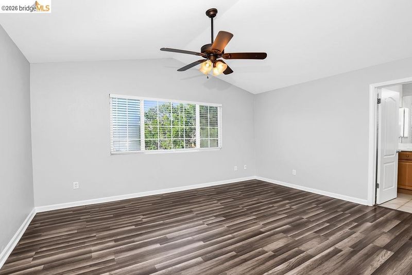
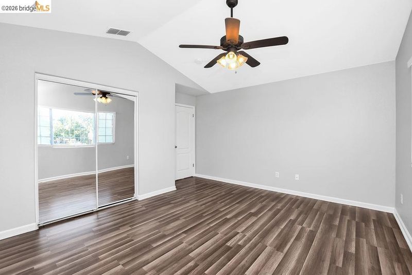
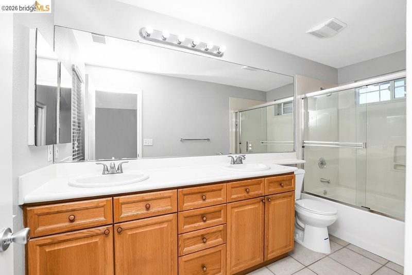
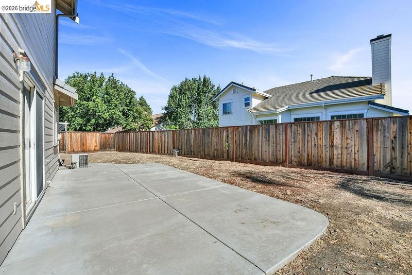
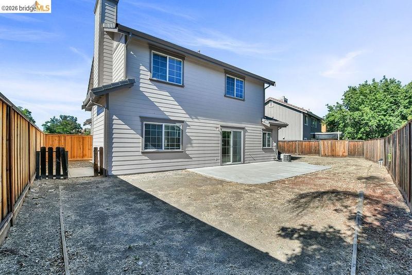
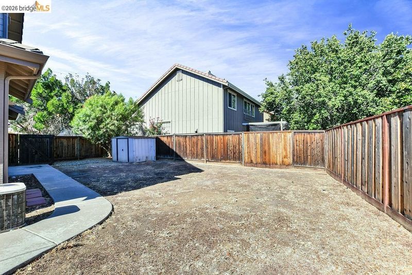
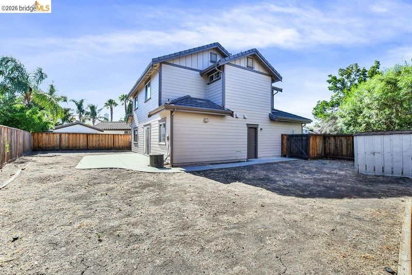
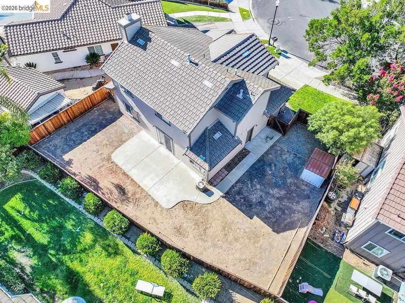
Located in a great neighborhood in the highly desirable west side of Brentwood and walking distance to schools and parks, you'll find this updated gem. Terrific floorplan with eat-in kitchen, breakfast bar and tons of cabinet space, separate living and family rooms, indoor laundry room, high ceilings and a primary bath with soaking tub and dual vanities. Nice upgrades include stone counter tops, plank laminate flooring, stainless appliance package, ceiling fans, upgraded fixtures and more. Large back yard with a concrete patio and walkway is your blank canvas to create your dream back yard! Great side yard area could easily be converted to RV / boat parking or build an ADU or shop! The exterior was just painted in preparation for sale. This house is sparkling clean and move in ready, come see for yourself!
-
Sun Jul 12, 2:00 pm - 4:00 pm
Located in a great neighborhood in the highly desirable west side of Brentwood and walking distance to schools and parks, you'll find this updated gem. Terrific floorplan with eat-in kitchen, breakfast bar and tons of cabinet space, separate living and family rooms, indoor laundry room, high ceilings and a primary bath with soaking tub and dual vanities. Nice upgrades include stone counter tops, plank laminate flooring, stainless appliance package, ceiling fans, upgraded fixtures and more. Large back yard with a concrete patio and walkway is your blank canvas to create your dream back yard! Great side yard area could easily be converted to RV / boat parking or build an ADU or shop! The exterior was just painted in preparation for sale. This house is sparkling clean and move in ready, come see for yourself!
Located in a great neighborhood in the highly desirable west side of Brentwood and walking distance to schools and parks, you'll find this updated gem. Terrific floorplan with eat-in kitchen, breakfast bar and tons of cabinet space, separate living and family rooms, indoor laundry room, high ceilings and a primary bath with soaking tub and dual vanities. Nice upgrades include stone counter tops, plank laminate flooring, stainless appliance package, ceiling fans, upgraded fixtures and more. Large back yard with a concrete patio and walkway is your blank canvas to create your dream back yard! Great side yard area could easily be converted to RV / boat parking or build an ADU or shop! The exterior was just painted in preparation for sale. This house is sparkling clean and move in ready, come see for yourself!

- Current Status
- New
- Original Price
- $675,000
- List Price
- $675,000
- On Market Date
- Jul 9, 2026
- Property Type
- Detached
- D/N/S
- Brentwood
- Zip Code
- 94513
- MLS ID
- 41141114
- APN
- 0193900313
- Year Built
- 2000
- Stories in Building
- 2
- Possession
- Close Of Escrow
- Data Source
- MAXEBRDI
- Origin MLS System
- DELTA
Loma Vista Elementary School
Public K-5 Elementary, Yr Round
Students: 613 Distance: 0.5mi
Ron Nunn Elementary School
Public K-5 Elementary, Yr Round
Students: 650 Distance: 0.6mi
William B. Bristow Middle School
Public 6-8 Middle, Yr Round
Students: 1193 Distance: 0.7mi
Lighthouse Christian Academy
Private 1-12 Religious, Coed
Students: 19 Distance: 0.9mi
Dainty Center/Willow Wood School
Private K-6 Elementary, Coed
Students: 39 Distance: 1.0mi
Pioneer Elementary School
Public K-5 Elementary, Yr Round
Students: 875 Distance: 1.3mi
- Bed
- 3
- Bath
- 2.5 (2/1)
- Parking
- 2
- Attached, Garage, Enclosed, Garage Faces Front, Garage Door Opener
- SQ FT
- 1,625
- SQ FT Source
- Public Records
- Lot SQ FT
- 5,314.0
- Lot Acres
- 0.12 Acres
- Pool Info
- None
- Kitchen
- Dishwasher, Gas Range, Microwave, Gas Water Heater, Breakfast Bar, Stone Counters, Eat-in Kitchen, Gas Range/Cooktop, Updated Kitchen, Other
- Cooling
- Ceiling Fan(s), Central Air
- Disclosures
- Other - Call/See Agent
- Entry Level
- Exterior Details
- Back Yard, Front Yard, Garden/Play, Side Yard, Sprinklers Automatic, Sprinklers Front, Garden, Landscape Front, Private Entrance, See Remarks, Yard Space
- Flooring
- Laminate
- Foundation
- Fire Place
- Family Room
- Heating
- Forced Air, Natural Gas
- Laundry
- Laundry Room, See Remarks
- Main Level
- 0.5 Bath, Laundry Facility, Other, Main Entry
- Possession
- Close Of Escrow
- Architectural Style
- Traditional
- Construction Status
- Existing
- Additional Miscellaneous Features
- Back Yard, Front Yard, Garden/Play, Side Yard, Sprinklers Automatic, Sprinklers Front, Garden, Landscape Front, Private Entrance, See Remarks, Yard Space
- Location
- Level, Other, Back Yard, Front Yard, Landscaped
- Roof
- Tile
- Water and Sewer
- Public
- Fee
- Unavailable
MLS and other Information regarding properties for sale as shown in Theo have been obtained from various sources such as sellers, public records, agents and other third parties. This information may relate to the condition of the property, permitted or unpermitted uses, zoning, square footage, lot size/acreage or other matters affecting value or desirability. Unless otherwise indicated in writing, neither brokers, agents nor Theo have verified, or will verify, such information. If any such information is important to buyer in determining whether to buy, the price to pay or intended use of the property, buyer is urged to conduct their own investigation with qualified professionals, satisfy themselves with respect to that information, and to rely solely on the results of that investigation.
School data provided by GreatSchools. School service boundaries are intended to be used as reference only. To verify enrollment eligibility for a property, contact the school directly.