

$2,648,000
3,659
SQ FT
$724
SQ/FT
61 Crest Avenue
@ Danville Blvd. - Crest, Alamo

- 4 Bed
- 3.5 (3/1) Bath
- 0 Park
- 3,659 sqft
- Alamo
-

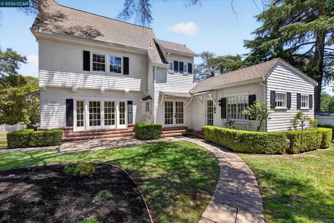
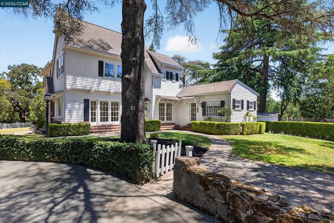
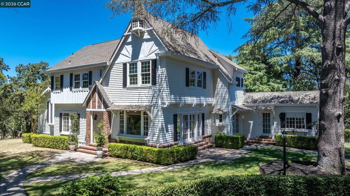
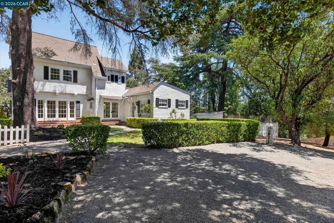
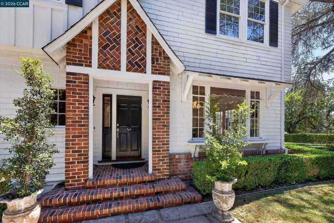
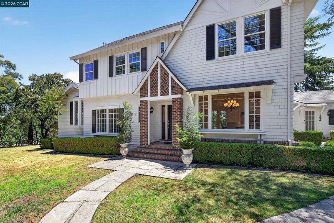
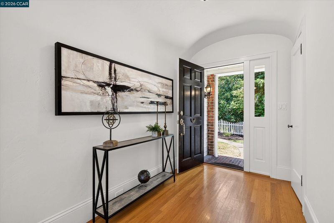
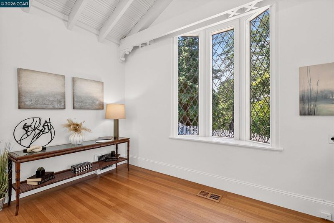
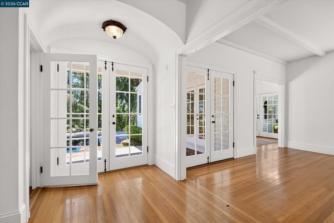
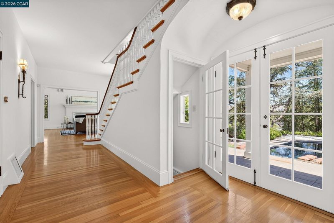
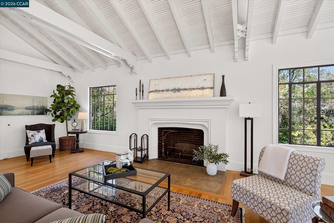
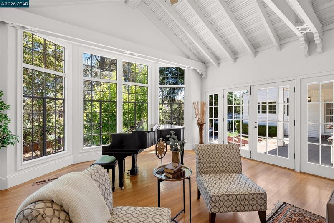
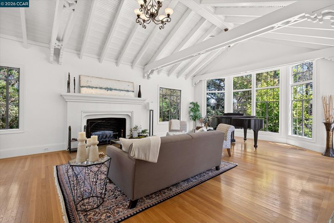
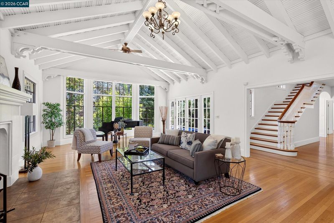
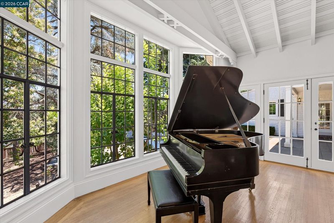
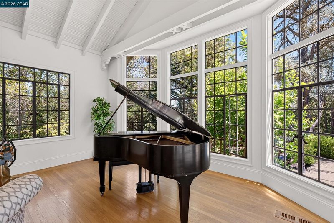
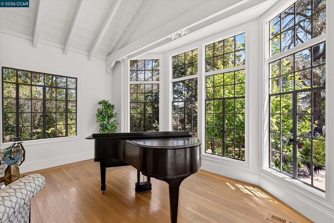
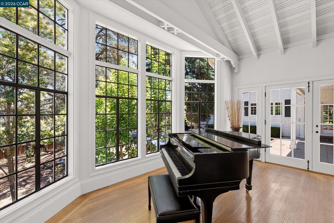
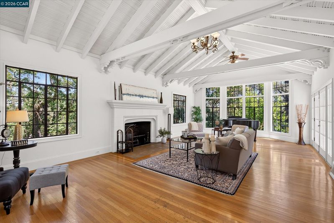
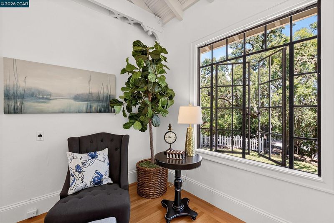
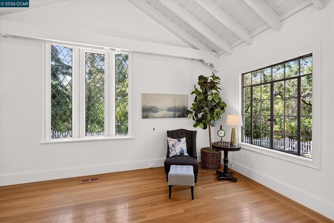
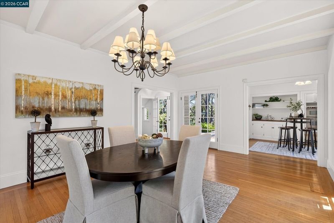
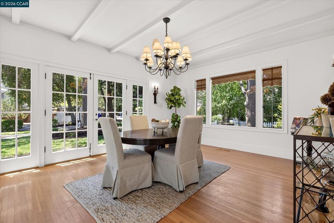
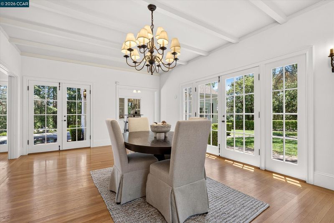
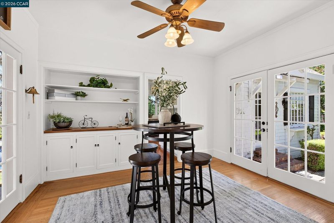
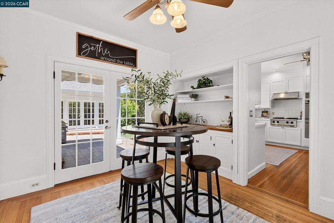
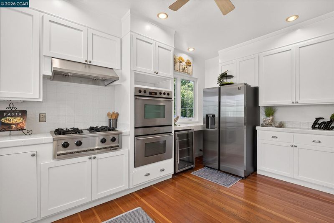
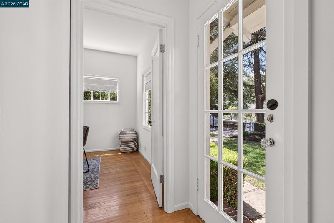
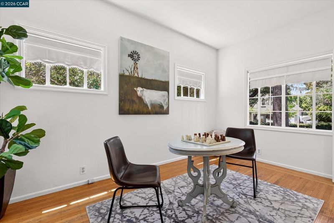
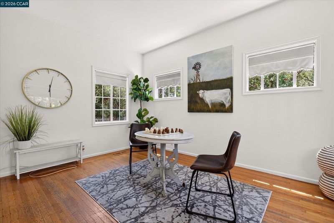
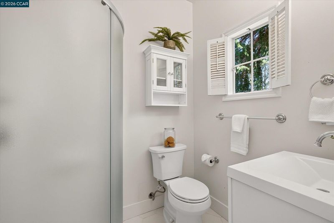
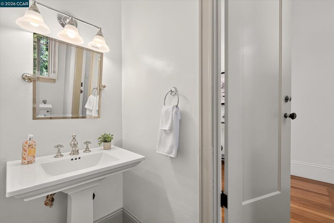
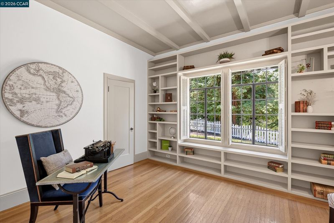
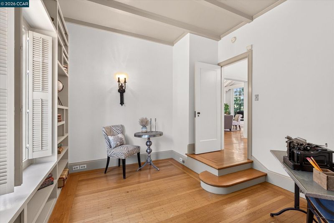
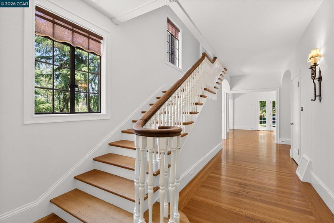
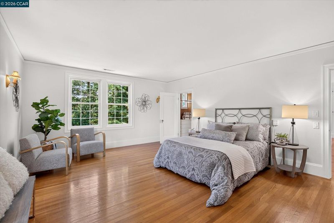
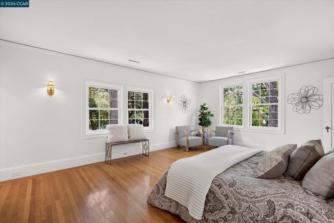
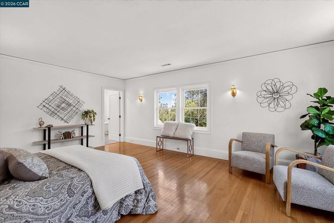
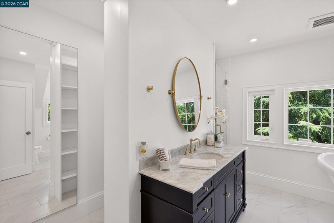
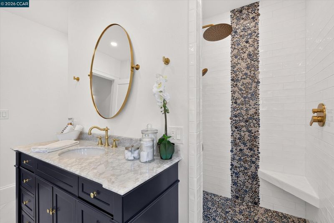
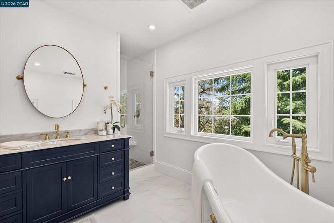
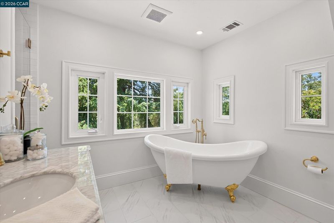
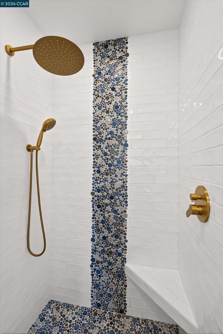
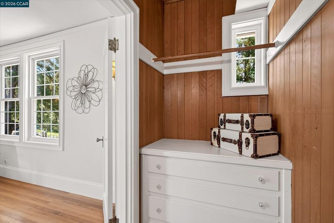
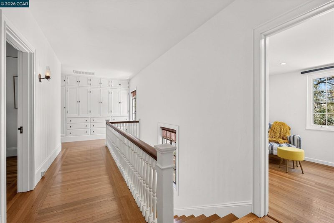
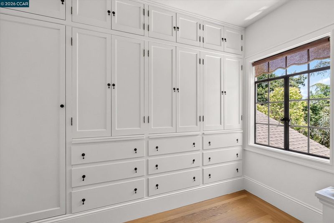
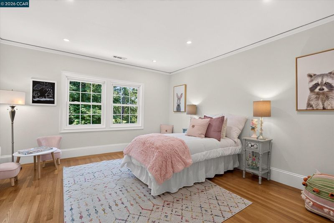
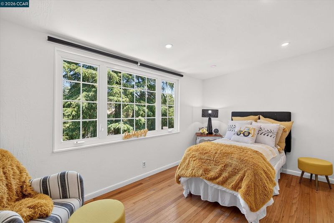
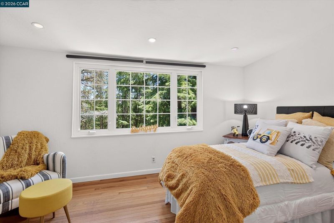
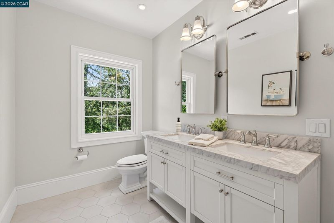
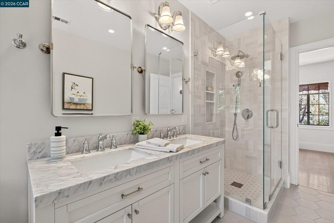
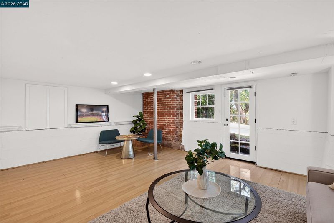
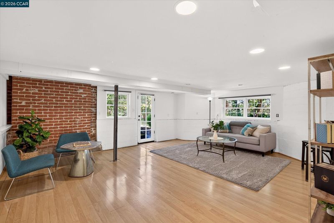
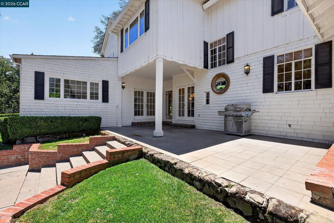
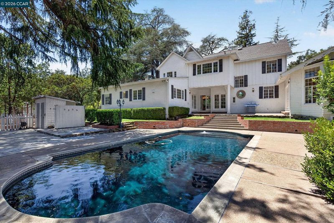
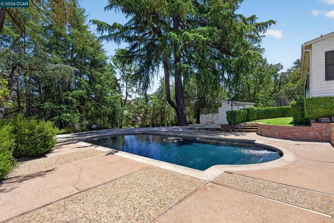
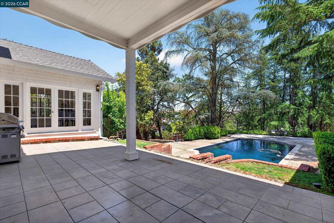
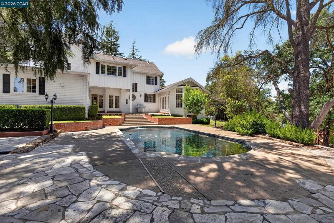
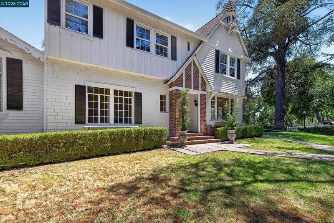
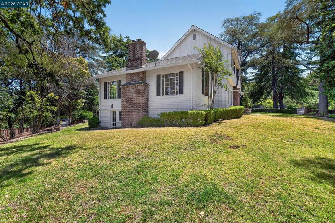
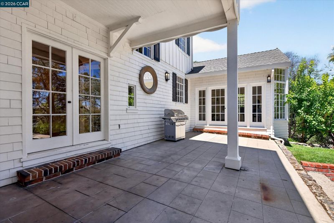
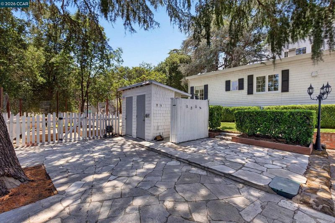
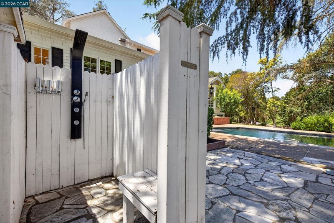
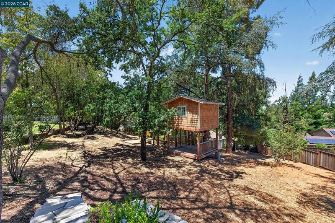
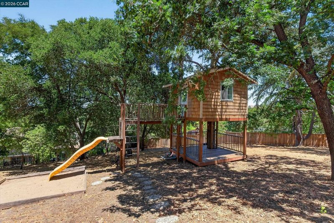
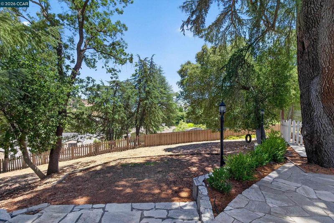
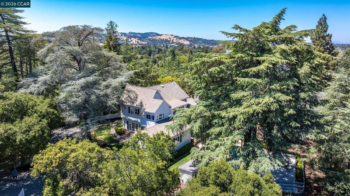
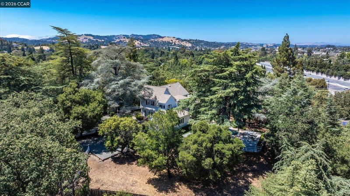
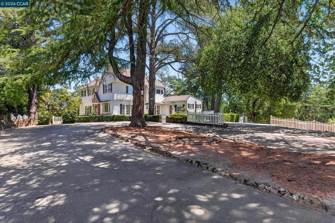
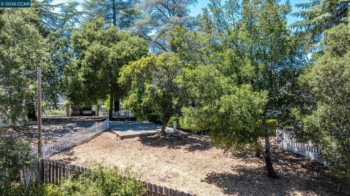
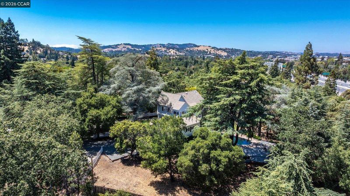
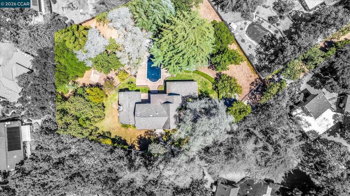
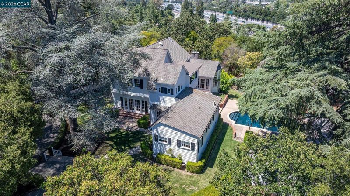
Rare English Tudor estate blending timeless architecture with thoughtful modern updates. Rich in character and period craftsmanship, this distinctive residence features soaring beamed ceilings, leaded-glass windows, ornate architectural details, a grand fireplace, and spacious, light-filled living areas. Beautifully. renovated bathrooms and premium Andersen windows upstairs complement the home's historic charm. Nestled among majestic trees on a private, estate-like setting, the expansive grounds offer exceptional privacy and endless possibilities for a detached garage and/or ADU. Outdoor living is equally impressive with a sprawling patio, inviting pool, and a beautifully designed custom treehouse that blends seamlessly into the estate's magnificent landscape, offering a rare unforgettable entertaining experience!

- Current Status
- New
- Original Price
- $2,648,000
- List Price
- $2,648,000
- On Market Date
- Jul 8, 2026
- Property Type
- Detached
- D/N/S
- Crest
- Zip Code
- 94507
- MLS ID
- 41140869
- APN
- 1882310178
- Year Built
- 1930
- Stories in Building
- 3
- Possession
- Close Of Escrow
- Data Source
- MAXEBRDI
- Origin MLS System
- CONTRA COSTA
Murwood Elementary School
Public K-5 Elementary
Students: 366 Distance: 0.4mi
Las Lomas High School
Public 9-12 Secondary
Students: 1601 Distance: 0.7mi
Singing Stones School
Private PK-4
Students: 63 Distance: 0.9mi
Tice Creek
Public K-8
Students: 427 Distance: 0.9mi
Parkmead Elementary School
Public K-5 Elementary
Students: 423 Distance: 1.0mi
Acalanes Adult Education Center
Public n/a Adult Education
Students: NA Distance: 1.1mi
- Bed
- 4
- Bath
- 3.5 (3/1)
- Parking
- 0
- Carport - 2 Or More, Drive Through, RV/Boat Parking, Parking Lot
- SQ FT
- 3,659
- SQ FT Source
- Public Records
- Lot SQ FT
- 38,333.0
- Lot Acres
- 0.88 Acres
- Pool Info
- Black Bottom, Gunite, In Ground, No Heat, Pool Sweep
- Kitchen
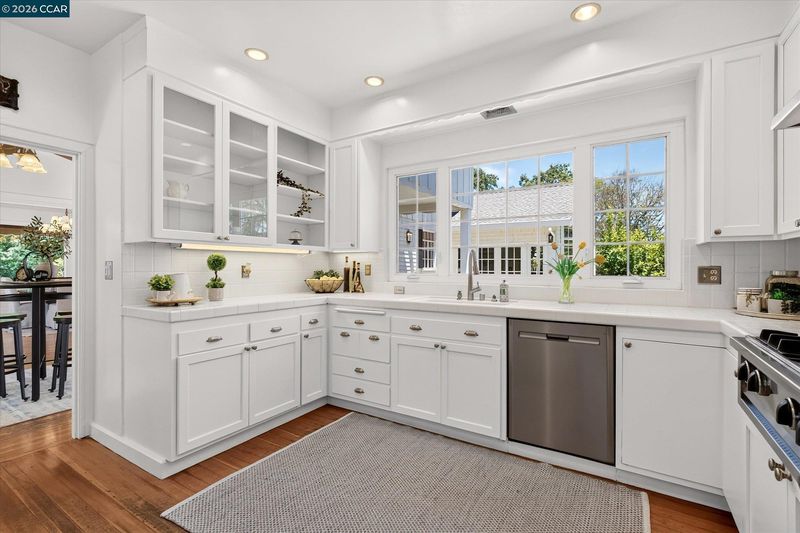
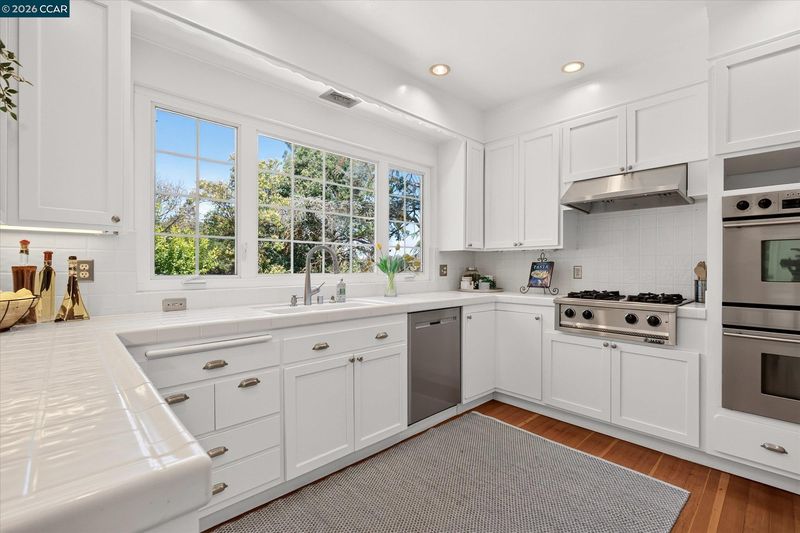
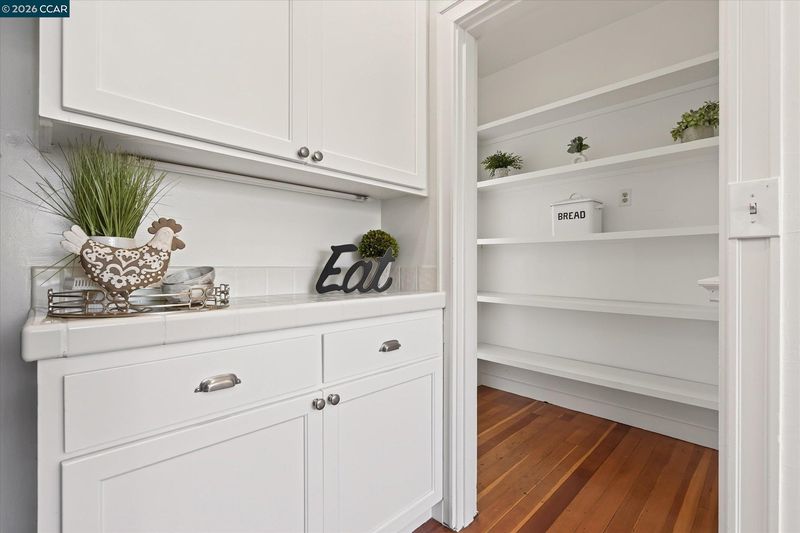
- Dishwasher, Double Oven, Gas Range, Oven, Range, Refrigerator, Self Cleaning Oven, Dryer, Washer, Gas Water Heater, Breakfast Nook, Tile Counters, Gas Range/Cooktop, Oven Built-in, Pantry, Range/Oven Built-in, Self-Cleaning Oven
- Cooling
- Ceiling Fan(s), Central Air
- Disclosures
- Easements, Nat Hazard Disclosure, Hospital Nearby, Shopping Cntr Nearby, Restaurant Nearby, Disclosure Package Avail
- Entry Level
- Exterior Details
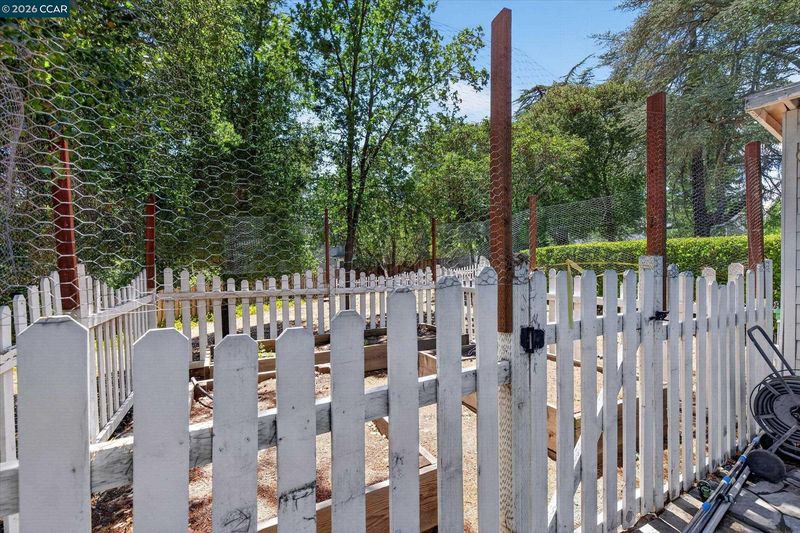
- Back Yard, Front Yard, Garden/Play, Side Yard, Sprinklers Front, Sprinklers Side, Storage, Terraced Back
- Flooring
- Hardwood Flrs Throughout
- Foundation
- Fire Place
- Brick, Living Room, Wood Burning
- Heating
- Zoned, Natural Gas
- Laundry
- 220 Volt Outlet, Dryer, Washer
- Main Level
- 4 Bedrooms, 3.5 Baths
- Possession
- Close Of Escrow
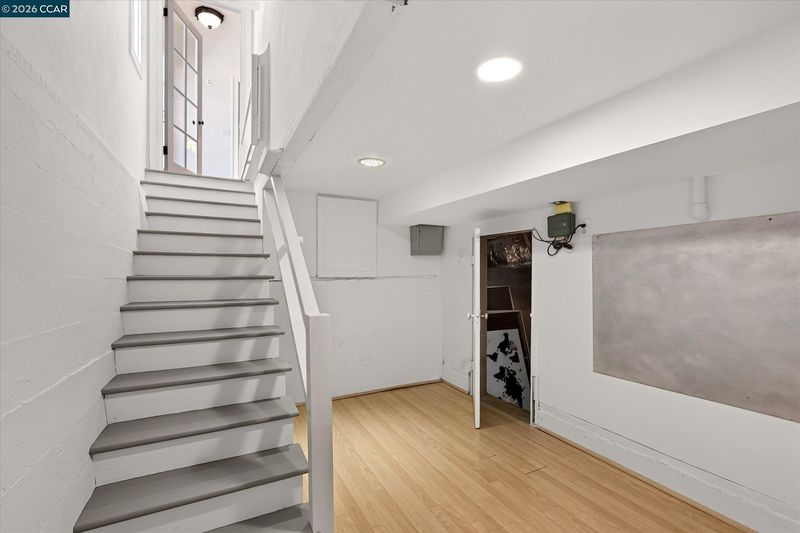
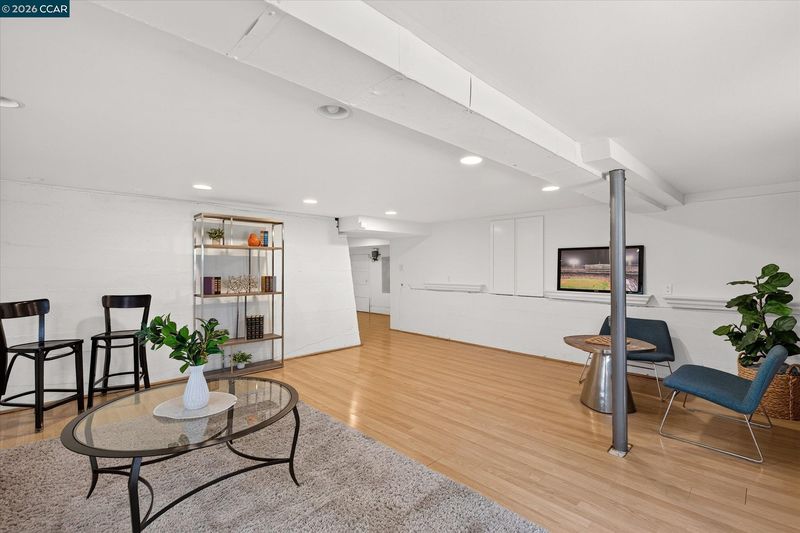
- Basement
- Crawl Space, Partial
- Architectural Style
- Tudor, See Remarks
- Construction Status
- Existing
- Additional Miscellaneous Features
- Back Yard, Front Yard, Garden/Play, Side Yard, Sprinklers Front, Sprinklers Side, Storage, Terraced Back
- Location
- Corner Lot
- Roof
- Composition Shingles
- Water and Sewer
- Public
- Fee
- Unavailable
MLS and other Information regarding properties for sale as shown in Theo have been obtained from various sources such as sellers, public records, agents and other third parties. This information may relate to the condition of the property, permitted or unpermitted uses, zoning, square footage, lot size/acreage or other matters affecting value or desirability. Unless otherwise indicated in writing, neither brokers, agents nor Theo have verified, or will verify, such information. If any such information is important to buyer in determining whether to buy, the price to pay or intended use of the property, buyer is urged to conduct their own investigation with qualified professionals, satisfy themselves with respect to that information, and to rely solely on the results of that investigation.
School data provided by GreatSchools. School service boundaries are intended to be used as reference only. To verify enrollment eligibility for a property, contact the school directly.