

$799,230
1,772
SQ FT
$451
SQ/FT
5313 Yerba Buena Road
@ Calistoga Rd - Santa Rosa-Northeast, Santa Rosa

- 4 Bed
- 2 Bath
- 5 Park
- 1,772 sqft
- Santa Rosa
-

-
Thu Jul 9, 5:30 pm - 7:30 pm
Be among the first to tour this beautifully maintained 4-bedroom, 2-bathroom, single-level home in the highly sought-after Rincon Valley area of Santa Rosa. Come experience the comfortable layout, spacious living areas, and everything this wonderful home has to offer—all during the perfect evening showing. Whether you're actively house hunting or just starting your search, we'd love to welcome you. Stop by, take a look, and see if this could be your next home! Hosted by Shari Wilde | Corcoran Icon Properties
-
Sat Jul 11, 10:00 am - 5:00 pm
Come tour this beautifully maintained 4-bedroom, 2-bathroom, single-level home in the highly sought-after Rincon Valley area of Santa Rosa. We'd love to welcome you and answer any questions you have about the home and neighborhood. Hosted by Shari Wilde & Gretchen Gause Niaki with Corcoran.
-
Sun Jul 12, 11:00 am - 6:00 pm
Come tour this beautifully maintained 4-bedroom, 2-bathroom, single-level home in the highly sought-after Rincon Valley area of Santa Rosa. We'd love to welcome you and answer any questions you have about the home and neighborhood. Hosted by Allan Bolchazy & Shari Wilde with Corcoran.
-
Sat Jul 18, 11:00 am - 2:00 pm
Join us for an open house and tour this beautifully maintained 4-bedroom, 2-bathroom, single-level home in the highly sought-after Rincon Valley area of Santa Rosa. Come experience the comfortable layout, inviting living spaces, and everything this home has to offer. We'd love to welcome you and answer any questions you have about the home and neighborhood.
-
Sun Jul 19, 11:00 am - 2:00 pm
Join us for an open house and tour this beautifully maintained 4-bedroom, 2-bathroom, single-level home in the highly sought-after Rincon Valley area of Santa Rosa. Come experience the comfortable layout, inviting living spaces, and everything this home has to offer. We'd love to welcome you and answer any questions you have about the home and neighborhood.
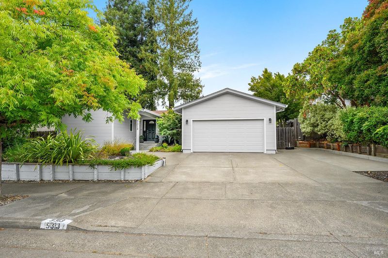
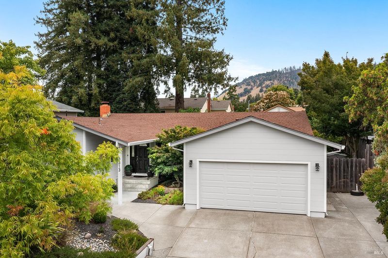
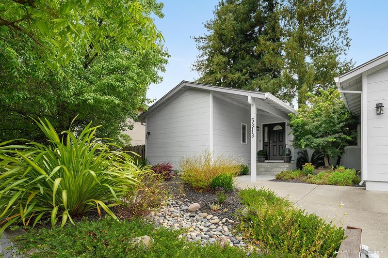
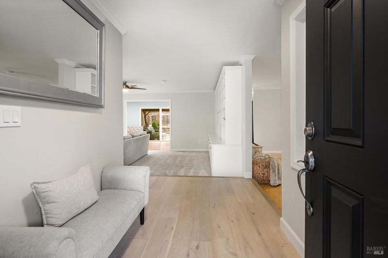
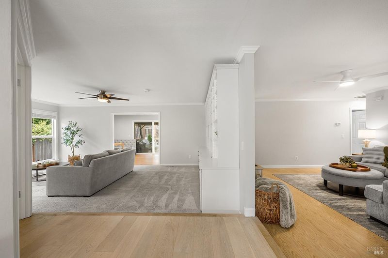
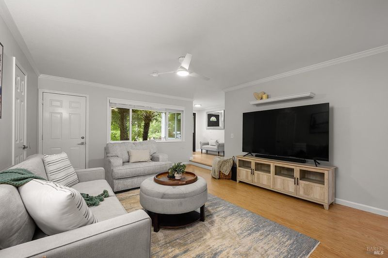
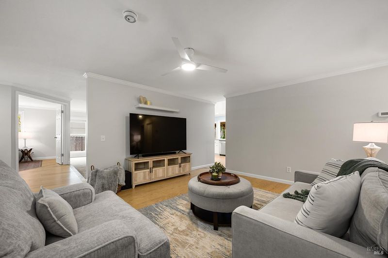
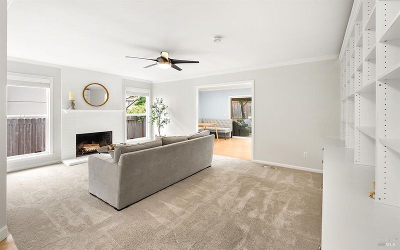
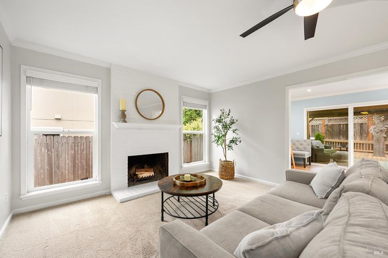
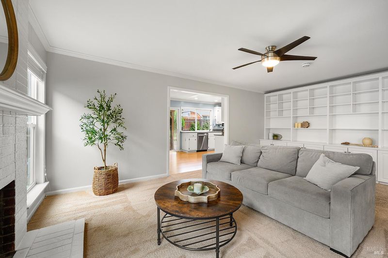
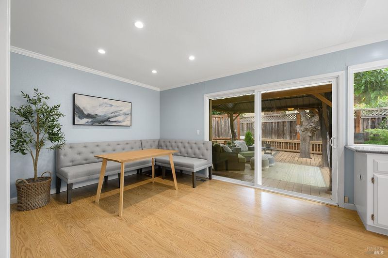
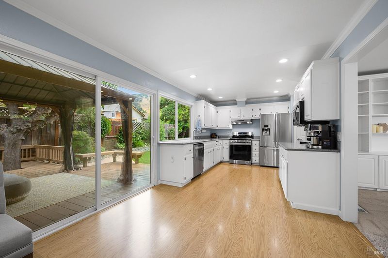
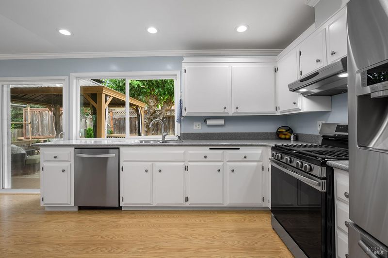
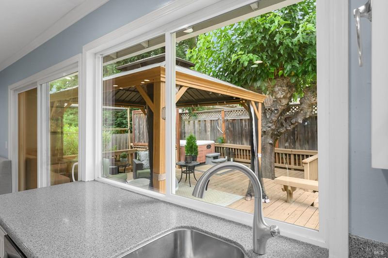
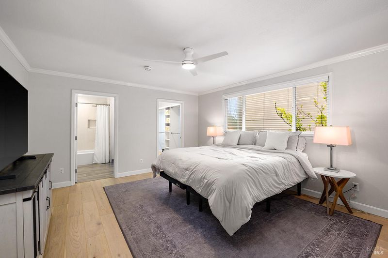
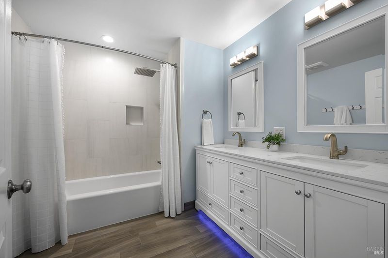
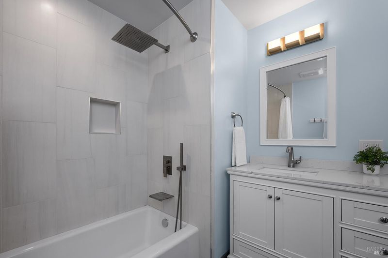
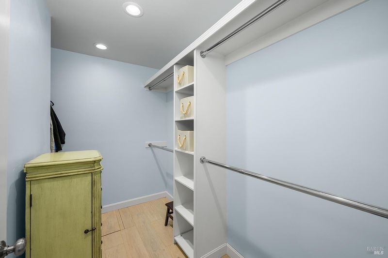
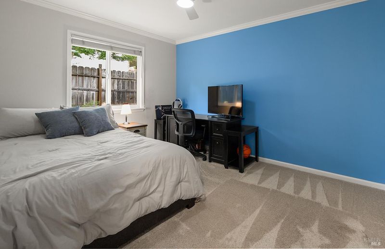
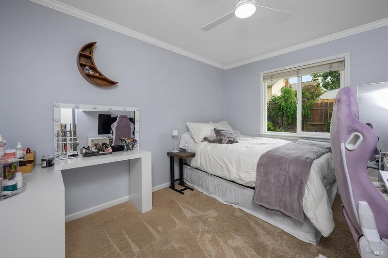
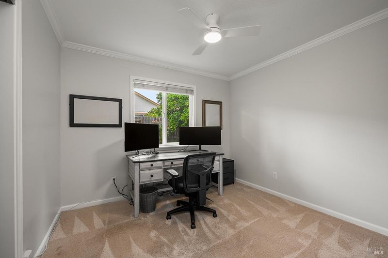
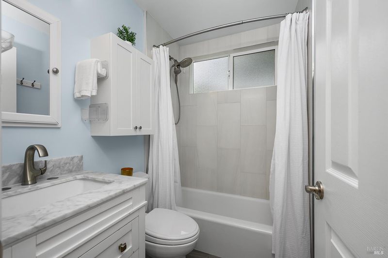
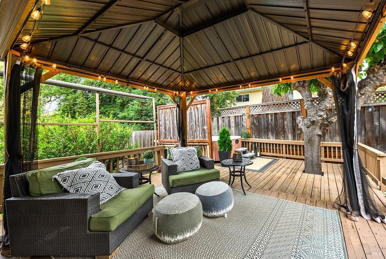
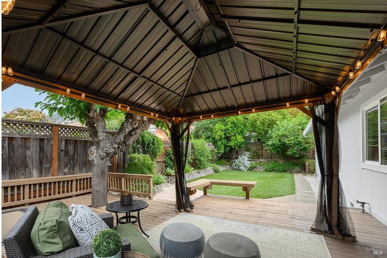
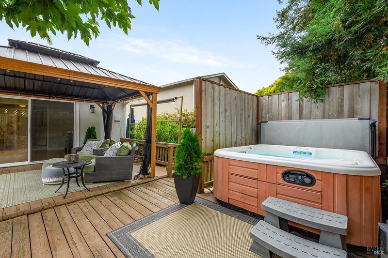
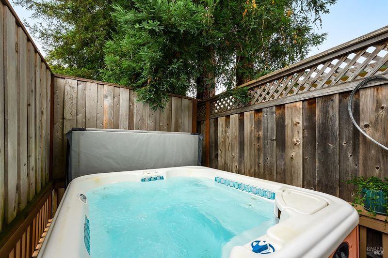
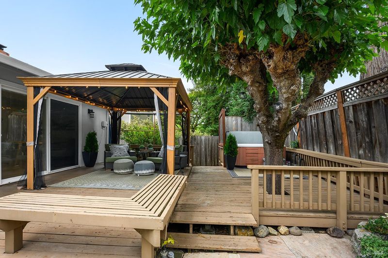
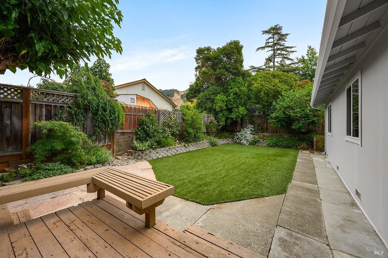
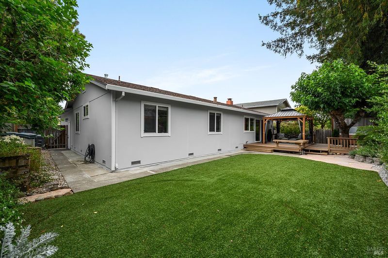
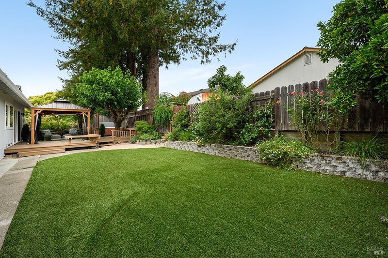
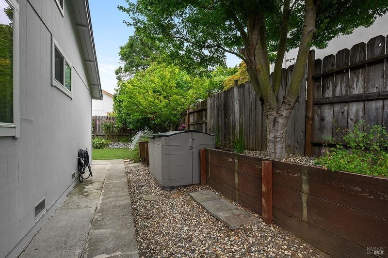
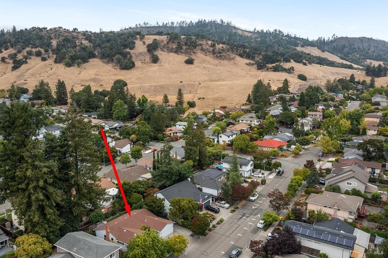
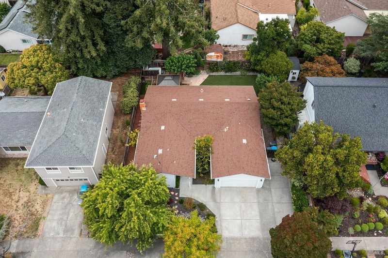
Welcome to this beautifully updated single-level home in the heart of Rincon Valley. Offering 4 bedrooms, 2 bathrooms, and approximately 1,772 square feet, this thoughtfully maintained residence combines comfortable everyday living with inviting spaces for entertaining. The flexible floor plan features both a spacious living room and a separate family room anchored by a cozy fireplace, creating multiple gathering spaces for relaxing or hosting guests. The private primary suite is thoughtfully separated from the additional three bedrooms and features an updated bathroom and spacious walk-in closet. Recent improvements include interior paint, carpet, exterior siding, front and backyard landscaping, a newer furnace, brand-new range, and updated ceiling fans, allowing the next owner to move right in and enjoy. Step outside to a private backyard complete with a hot tub, while the extended driveway provides valuable off-street parking for an oversized truck, boat, or small RV. Ideally located in the heart of Rincon Valley, you'll enjoy convenient access to schools, parks, shopping, dining, and everyday conveniences. Offering an ideal blend of comfort, functionality, and location, this home is ready to welcome its next owners.

- Days on Market
- 0 days
- Current Status
- Active
- Original Price
- $799,230
- List Price
- $799,230
- On Market Date
- Jul 9, 2026
- Property Type
- Single Family Residence
- Area
- Santa Rosa-Northeast
- Zip Code
- 95409
- MLS ID
- 326054153
- APN
- 153-450-021-000
- Year Built
- 1968
- Stories in Building
- Unavailable
- Possession
- Close Of Escrow
- Data Source
- BAREIS
- Origin MLS System
Sequoia Elementary School
Public K-6 Elementary
Students: 400 Distance: 0.3mi
Rincon Valley Charter School
Charter K-8 Middle
Students: 361 Distance: 0.3mi
Binkley Elementary Charter School
Charter K-6 Elementary
Students: 360 Distance: 0.6mi
Maria Carrillo High School
Public 9-12 Secondary
Students: 1462 Distance: 0.6mi
Whited Elementary Charter School
Charter K-6 Elementary
Students: 406 Distance: 0.9mi
Austin Creek Elementary School
Public K-6 Elementary
Students: 387 Distance: 1.1mi
- Bed
- 4
- Bath
- 2
- Double Sinks, Tub w/Shower Over, Window
- Parking
- 5
- Attached, Garage Door Opener, Interior Access, RV Possible, Side-by-Side
- SQ FT
- 1,772
- SQ FT Source
- Assessor Auto-Fill
- Lot SQ FT
- 6,743.0
- Lot Acres
- 0.1548 Acres
- Kitchen
- Pantry Closet, Slab Counter
- Cooling
- Ceiling Fan(s), Central
- Dining Room
- Dining/Family Combo, Formal Area
- Flooring
- Carpet, Laminate, Tile
- Fire Place
- Wood Burning
- Heating
- Central, Fireplace(s)
- Laundry
- Hookups Only, In Garage
- Main Level
- Bedroom(s), Dining Room, Family Room, Full Bath(s), Garage, Kitchen, Living Room, Primary Bedroom, Street Entrance
- Possession
- Close Of Escrow
- Basement
- None
- Architectural Style
- Traditional
- Fee
- $0
MLS and other Information regarding properties for sale as shown in Theo have been obtained from various sources such as sellers, public records, agents and other third parties. This information may relate to the condition of the property, permitted or unpermitted uses, zoning, square footage, lot size/acreage or other matters affecting value or desirability. Unless otherwise indicated in writing, neither brokers, agents nor Theo have verified, or will verify, such information. If any such information is important to buyer in determining whether to buy, the price to pay or intended use of the property, buyer is urged to conduct their own investigation with qualified professionals, satisfy themselves with respect to that information, and to rely solely on the results of that investigation.
School data provided by GreatSchools. School service boundaries are intended to be used as reference only. To verify enrollment eligibility for a property, contact the school directly.