

$1,749,000
2,922
SQ FT
$599
SQ/FT
4553 Park Paxton Pl
@ Park Arcadia Dr - South San Jose, San Jose

- 4 Bed
- 2.5 (2/1) Bath
- 4 Park
- 2,922 sqft
- San Jose
-

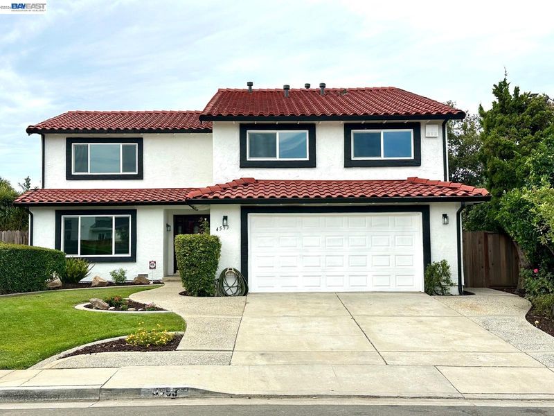
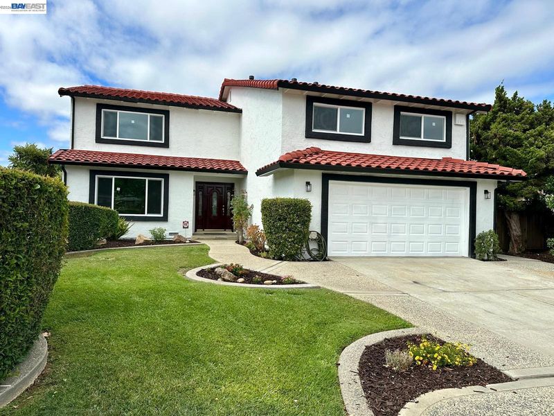
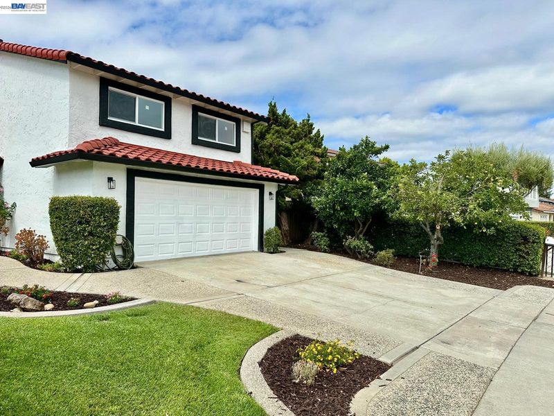
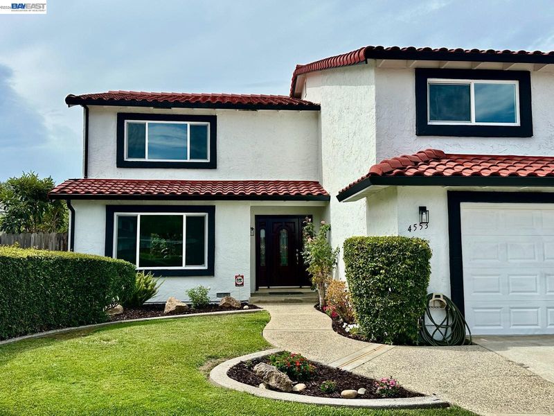
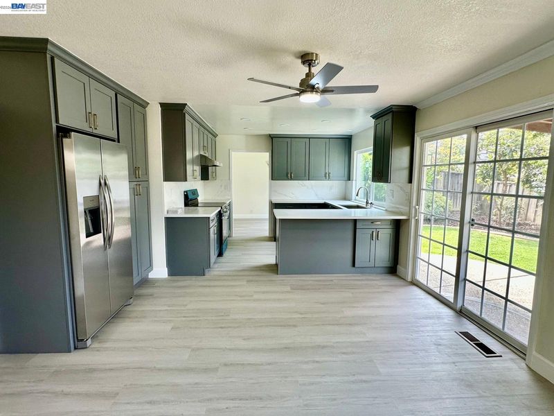
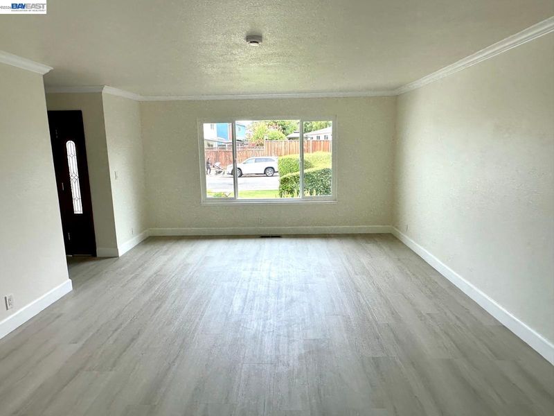
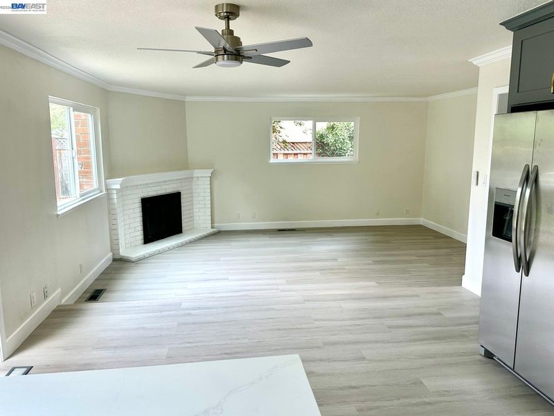
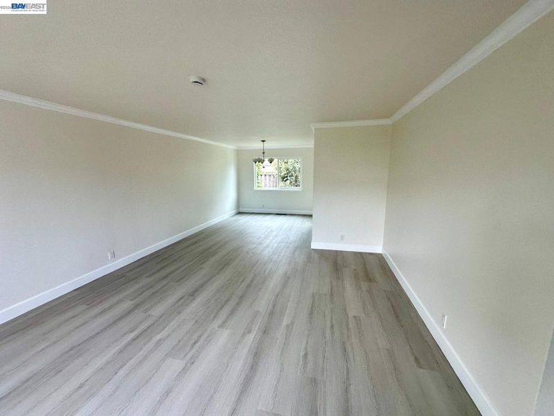
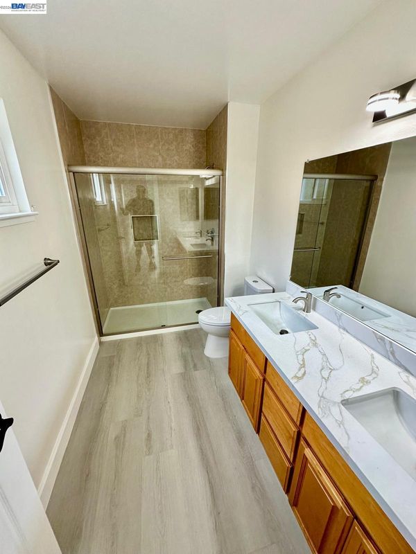
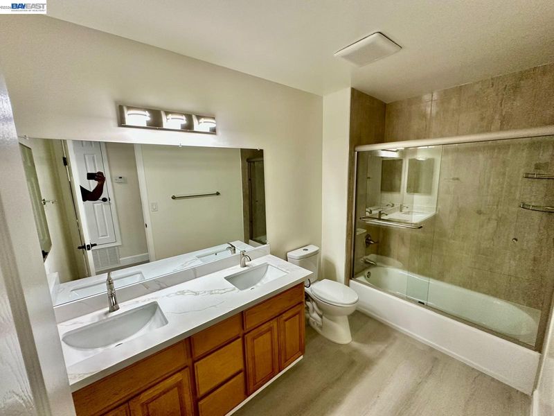
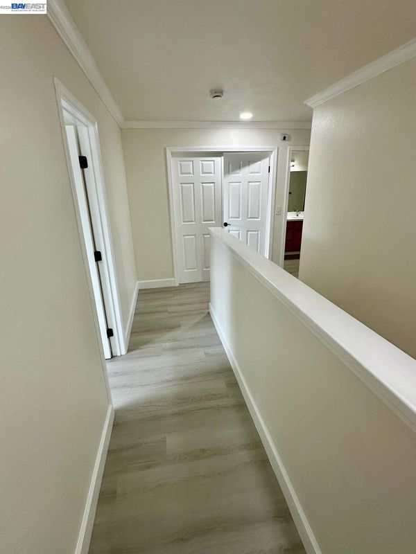
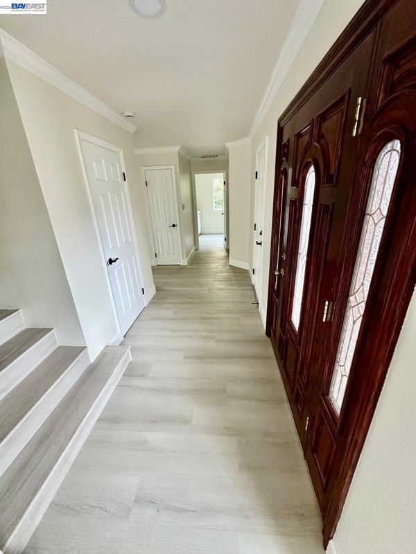
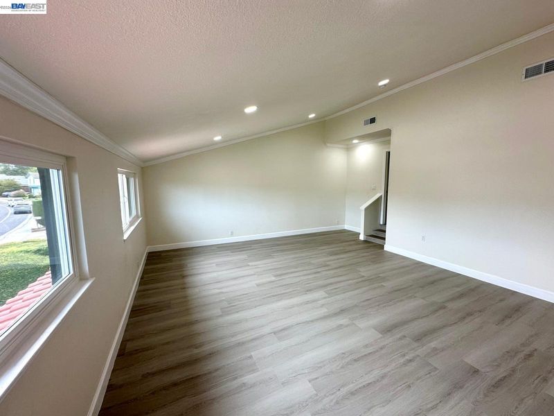
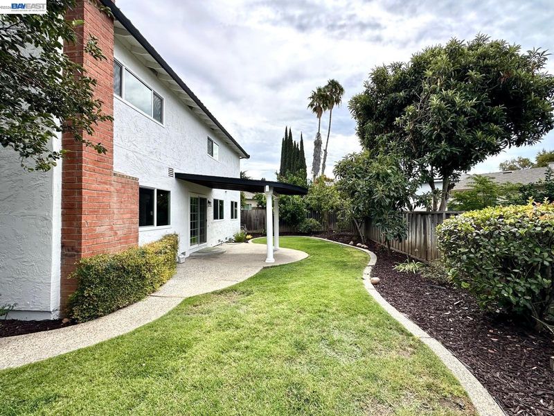
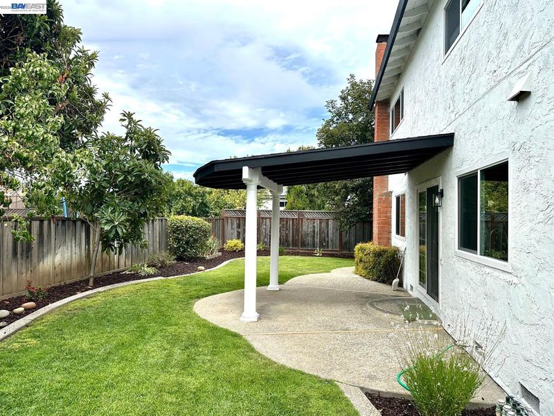
Discover this beautifully reimagined Modern Spanish Revival home with exceptional curb appeal. This extensively renovated 4-bedroom, 2.5-bath residence offers 2,922 square feet on a 6,534-square-foot lot, blending timeless California architecture with modern elegance. The white stucco exterior features bold black trim, a freshly detailed terracotta Spanish tile roof, new energy-efficient retrofit dual-pane windows, and rich mahogany accents on the front entry door and backyard terrace. Inside, durable gray luxury vinyl plank flooring extends throughout, including the staircase, over reinforced subfloors. New baseboards and crown molding were installed throughout the house. The formal living and dining rooms flow into a beautifully remodeled kitchen featuring soft-close gray cabinetry, quartz countertops, and new Frigidaire stainless steel appliances. The spacious family room is anchored by a wood-burning fireplace with a new mantel and black glass doors. The open area flows into an informal dining area and out to the backyard through a dual-pane sliding door for seamless indoor-outdoor living. The first floor also includes a laundry room with ample cabinetry and quartz counters, a fully renovated half bath, and an oversized two-car garage with a new garage door opener and water heater. Upstairs offers four generously sized bedrooms, each with a walk-in closet, plus a versatile bonus room ideal as a fifth bedroom, office, gym, or media room. The primary suite is entered through elegant double doors and offers a retreat that easily accommodates a king bed with room to spare. The primary bath features a custom-tiled walk-in shower with a new glass door, dual vanities, quartz counters, and premium new fixtures. All bathrooms have been updated with new quartz countertops, glass doors, toilets, lights, and ventilation fans. The private backyard is built for entertaining, with an upgraded curved covered terrace showcasing mahogany-stained wood accents, white columns, a concrete patio, and a brick chimney. Professionally landscaped front and rear yards feature manicured hedges, fresh tan bark, and an upgraded automatic irrigation system with smart drip watering for a beautiful, low-maintenance retreat. Additional upgrades include fresh interior and exterior paint, recessed lighting, a dining room ceiling fan, and a new permitted HVAC system with separate 3-ton and 2.5-ton A/C units, plus a new upstairs gas furnace for year-round comfort and efficiency.

- Current Status
- Active - Coming Soon
- Original Price
- $1,749,000
- List Price
- $1,749,000
- On Market Date
- Aug 28, 2026
- Property Type
- Detached
- D/N/S
- South San Jose
- Zip Code
- 95136
- MLS ID
- 41146466
- APN
- 68513014
- Year Built
- 1978
- Stories in Building
- 2
- Possession
- Close Of Escrow
- Data Source
- MAXEBRDI
- Origin MLS System
- BAY EAST
Hayes Elementary School
Public K-6 Elementary
Students: 592 Distance: 0.4mi
Valley Christian Junior High School
Private 6-8 Religious, Nonprofit
Students: 710 Distance: 0.5mi
Valley Christian High School
Private 9-12 Religious, Coed
Students: 1625 Distance: 0.5mi
Davis (Caroline) Intermediate School
Public 7-8 Middle
Students: 596 Distance: 0.8mi
The Academy
Public 5-8 Opportunity Community
Students: 6 Distance: 0.8mi
Del Roble Elementary School
Public K-6 Elementary
Students: 556 Distance: 0.9mi
- Bed
- 4
- Bath
- 2.5 (2/1)
- Parking
- 4
- Attached, Garage, Garage Faces Front, Garage Door Opener
- SQ FT
- 2,922
- SQ FT Source
- Public Records
- Lot SQ FT
- 6,534.0
- Lot Acres
- 0.1522 Acres
- Pool Info
- None
- Kitchen
- Dishwasher, Electric Range, Free-Standing Range, Refrigerator, Self Cleaning Oven, Gas Water Heater, 220 Volt Outlet, Breakfast Bar, Stone Counters, Electric Range/Cooktop, Disposal, Range/Oven Free Standing, Self-Cleaning Oven
- Cooling
- Central Air
- Disclosures
- Disclosure Package Avail
- Entry Level
- Exterior Details
- Unit Faces Street, Back Yard, Front Yard, Sprinklers Automatic, Landscape Back, Landscape Front
- Flooring
- Vinyl
- Foundation
- Fire Place
- Brick, Family Room
- Heating
- Zoned, Natural Gas, Central
- Laundry
- 220 Volt Outlet, Laundry Room, Cabinets
- Upper Level
- 4 Bedrooms, 2 Baths, Primary Bedrm Suite - 1
- Main Level
- 0.5 Bath, Laundry Facility, Main Entry
- Possession
- Close Of Escrow
- Basement
- Crawl Space
- Architectural Style
- Spanish
- Non-Master Bathroom Includes
- Shower Over Tub, Solid Surface, Tile, Tub, Double Vanity, Granite
- Construction Status
- Existing
- Additional Miscellaneous Features
- Unit Faces Street, Back Yard, Front Yard, Sprinklers Automatic, Landscape Back, Landscape Front
- Location
- Level, Front Yard, Landscaped
- Pets
- No
- Roof
- Tile
- Water and Sewer
- Public, Meter on Site
- Fee
- Unavailable
MLS and other Information regarding properties for sale as shown in Theo have been obtained from various sources such as sellers, public records, agents and other third parties. This information may relate to the condition of the property, permitted or unpermitted uses, zoning, square footage, lot size/acreage or other matters affecting value or desirability. Unless otherwise indicated in writing, neither brokers, agents nor Theo have verified, or will verify, such information. If any such information is important to buyer in determining whether to buy, the price to pay or intended use of the property, buyer is urged to conduct their own investigation with qualified professionals, satisfy themselves with respect to that information, and to rely solely on the results of that investigation.
School data provided by GreatSchools. School service boundaries are intended to be used as reference only. To verify enrollment eligibility for a property, contact the school directly.