

$699,000
1,940
SQ FT
$360
SQ/FT
4731 Lowrey Rd
@ Sun Valley Drive - Chabot Park, Oakland

- 3 Bed
- 2 Bath
- 2 Park
- 1,940 sqft
- Oakland
-

-
Sat Nov 21, 2:00 pm - 4:30 pm
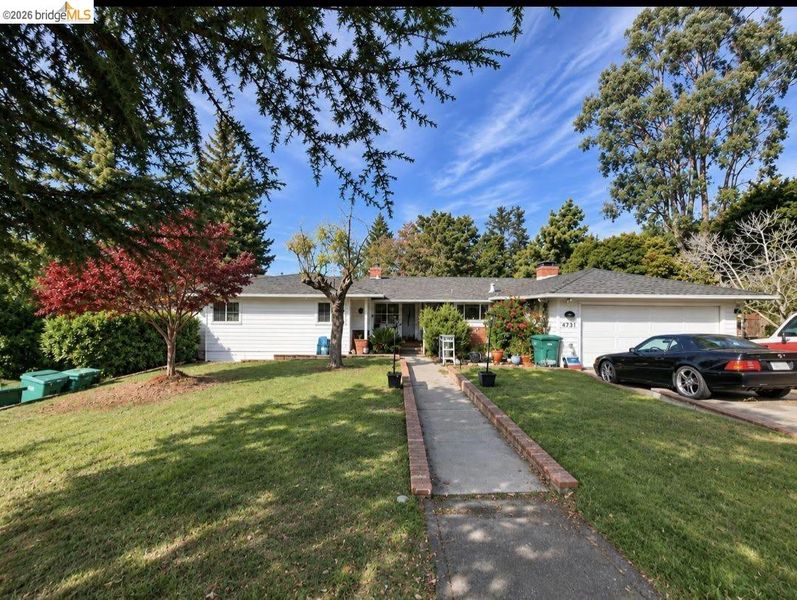
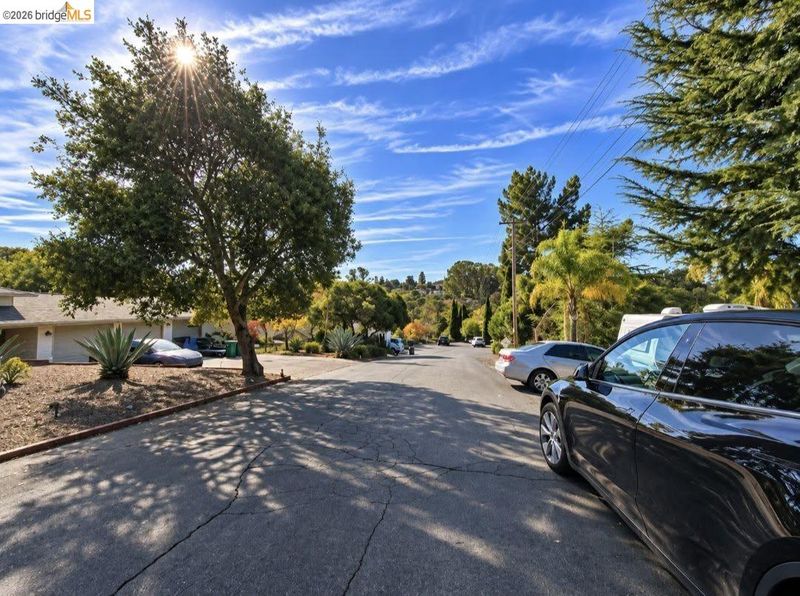
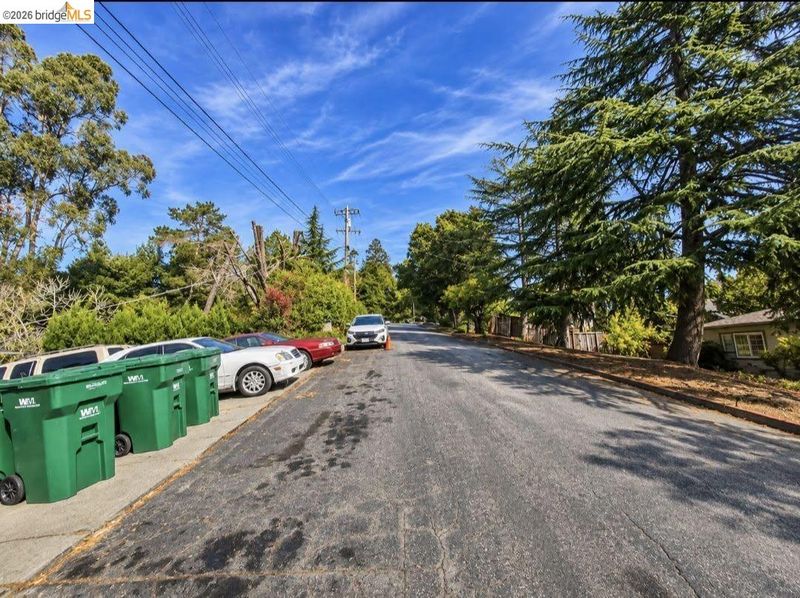
Beautiful potential located in a nice serene Chabot Park neighborhood. Cul-de-sac. TLC
Incredible opportunity in the beautiful and serene Chabot Park neighborhood of the Oakland Hills! Situated on a quiet cul-de-sac on an expansive 0.54-acre lot, this property offers privacy, tranquility, and tremendous potential. The home needs TLC, presenting an exciting opportunity to renovate, personalize, and create something truly special. The basement features several additional rooms offering flexible possibilities. Mature fruit trees complement the property's peaceful natural setting. Bring your vision and creativity to transform this property into something extraordinary! Open House Saturday, 11/21/26 from 2:00 to 4:30 PM.

- Current Status
- New
- Original Price
- $699,000
- List Price
- $699,000
- On Market Date
- Nov 10, 2026
- Property Type
- Detached
- D/N/S
- Chabot Park
- Zip Code
- 94605
- MLS ID
- 41153466
- APN
- 48633482
- Year Built
- 1955
- Stories in Building
- 1
- Possession
- Close Of Escrow
- Data Source
- MAXEBRDI
- Origin MLS System
- Bridge AOR
Grass Valley Elementary School
Public K-5 Elementary
Students: 255 Distance: 0.5mi
East Bay Innovation Academy
Charter 6-12
Students: 562 Distance: 1.2mi
Northern Light School
Private PK-8 Elementary, Coed
Students: 160 Distance: 1.5mi
Candell's College Preparatory Academy
Private K-12 Combined Elementary And Secondary, Religious, Coed
Students: NA Distance: 1.6mi
Roosevelt Elementary School
Public K-5 Elementary
Students: 541 Distance: 1.8mi
Howard Elementary School
Public K-5 Elementary
Students: 194 Distance: 2.0mi
- Bed
- 3
- Bath
- 2
- Parking
- 2
- Attached
- SQ FT
- 1,940
- SQ FT Source
- Public Records
- Lot SQ FT
- 23,370.0
- Lot Acres
- 0.54 Acres
- Pool Info
- None
- Kitchen
- Dishwasher, Electric Range, Free-Standing Range, Refrigerator, 220 Volt Outlet, Tile Counters, Electric Range/Cooktop, Disposal, Range/Oven Free Standing
- Cooling
- None
- Disclosures
- Probate/Court Approval
- Entry Level
- Exterior Details
- Back Yard, Front Yard, Side Yard, Yard Space
- Flooring
- Hardwood
- Foundation
- Fire Place
- Family Room, Living Room
- Heating
- Gravity
- Laundry
- 220 Volt Outlet, Dryer, In Basement, Laundry Room, Washer
- Main Level
- 2 Bedrooms, 3 Bedrooms
- Possession
- Close Of Escrow
- Architectural Style
- Other
- Construction Status
- Existing
- Additional Miscellaneous Features
- Back Yard, Front Yard, Side Yard, Yard Space
- Location
- Irregular Lot
- Roof
- Composition Shingles
- Water and Sewer
- Public
- Fee
- Unavailable
MLS and other Information regarding properties for sale as shown in Theo have been obtained from various sources such as sellers, public records, agents and other third parties. This information may relate to the condition of the property, permitted or unpermitted uses, zoning, square footage, lot size/acreage or other matters affecting value or desirability. Unless otherwise indicated in writing, neither brokers, agents nor Theo have verified, or will verify, such information. If any such information is important to buyer in determining whether to buy, the price to pay or intended use of the property, buyer is urged to conduct their own investigation with qualified professionals, satisfy themselves with respect to that information, and to rely solely on the results of that investigation.
School data provided by GreatSchools. School service boundaries are intended to be used as reference only. To verify enrollment eligibility for a property, contact the school directly.