

$1,599,000
2,121
SQ FT
$754
SQ/FT
1002 Sinopia Ter
@ Maryam Wy - Bishop Ranch, San Ramon

- 4 Bed
- 3.5 (3/1) Bath
- 2 Park
- 2,121 sqft
- San Ramon
-

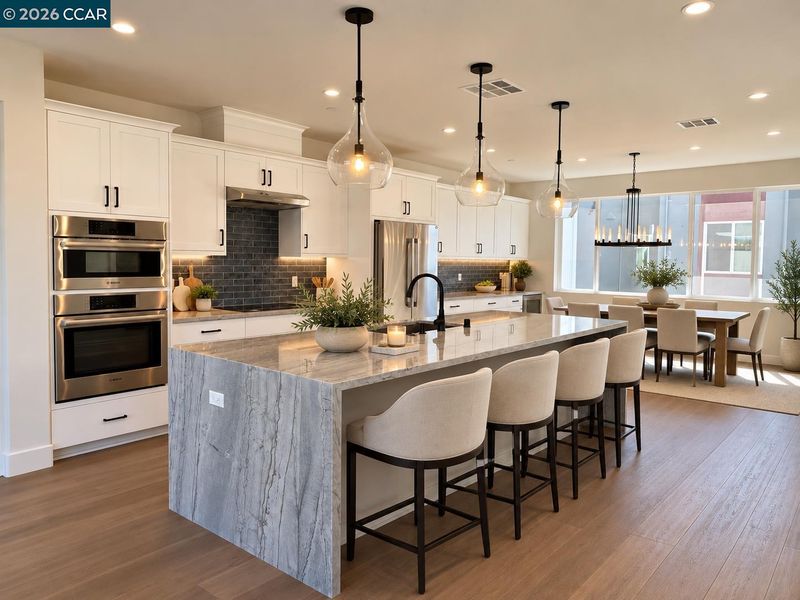
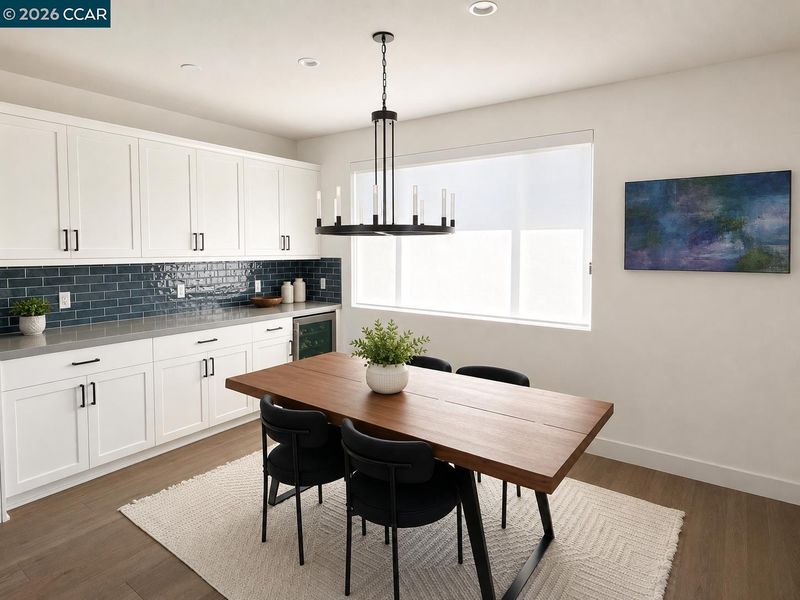
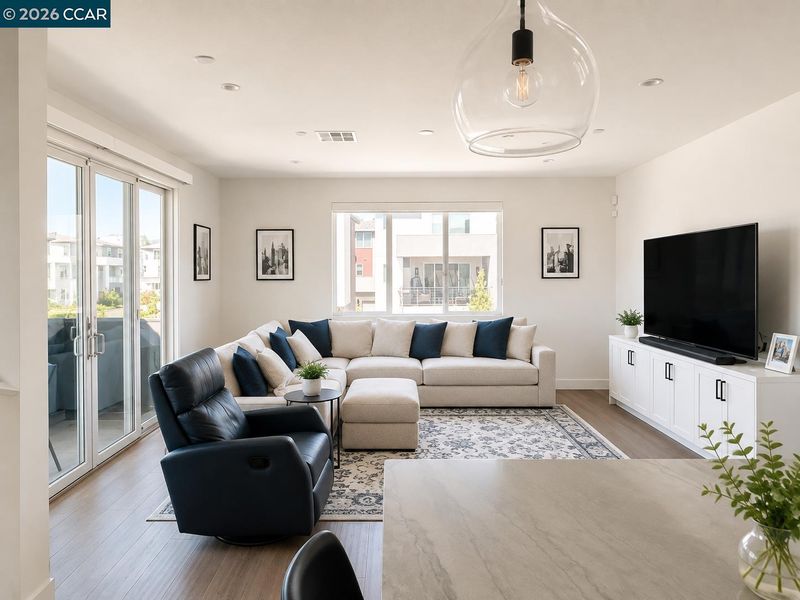
Discover exceptional quality and thoughtful customization in this beautifully appointed 2024-built detached home in San Ramon's sought-after City Village community. Featuring over $150,000 in premium custom upgrades, this distinctive end-unit residence enjoys abundant natural light, creating a bright, airy atmosphere that beautifully complements its designer finishes and luxury enhancements. The thoughtfully designed floor plan features an entry-level bedroom and full bath, side-by-side two-car garage, private yard, covered porch, and second-floor deck ideal for outdoor entertaining. The gourmet kitchen impresses with natural quartzite countertops, a dramatic 10-foot waterfall island, extended cabinetry, premium Bosch 800 Series appliances, and U-Line wine refrigerator. Additional highlights include upgraded hardwood flooring, custom living room cabinetry, designer lighting, premium window coverings, and luxurious bathrooms with upgraded stone surfaces, Kohler fixtures, and frameless glass showers. Owned solar, enhanced insulation, custom closets, security system, and EV-ready garage with epoxy flooring add comfort and convenience. Enjoy a completed neighborhood phase without ongoing new-home construction. City Village amenities include access to a two-acre public park with playground, walking and biking trails, seating areas, and community barbecue. Ideally located near highly regarded schools, City Center Bishop Ranch, shopping, dining, the Iron Horse Trail, major employers, commuter routes, and San Ramon Community Center.

- Current Status
- Active - Coming Soon
- Original Price
- $1,599,000
- List Price
- $1,599,000
- On Market Date
- Oct 22, 2026
- Property Type
- Detached
- D/N/S
- Bishop Ranch
- Zip Code
- 94583
- MLS ID
- 41151998
- APN
- 2140101391
- Year Built
- 2024
- Stories in Building
- 3
- Possession
- Close Of Escrow
- Data Source
- MAXEBRDI
- Origin MLS System
- CONTRA COSTA
Dorris-Eaton School, The
Private PK-8 Elementary, Coed
Students: 300 Distance: 0.4mi
Iron Horse Middle School
Public 6-8 Middle
Students: 1069 Distance: 0.5mi
Bollinger Canyon Elementary School
Public PK-5 Elementary
Students: 518 Distance: 0.8mi
Bella Vista Elementary
Public K-5
Students: 493 Distance: 0.9mi
Twin Creeks Elementary School
Public K-5 Elementary
Students: 557 Distance: 1.2mi
CA Christian Academy
Private PK-2, 4-5 Elementary, Religious, Coed
Students: NA Distance: 1.2mi
- Bed
- 4
- Bath
- 3.5 (3/1)
- Parking
- 2
- Attached, Garage Door Opener
- SQ FT
- 2,121
- SQ FT Source
- Other
- Lot SQ FT
- 2,195.0
- Pool Info
- None
- Kitchen
- Dishwasher, Gas Range, Microwave, Oven, Breakfast Nook, Counter - Solid Surface, Disposal, Gas Range/Cooktop, Kitchen Island, Oven Built-in, Pantry, Updated Kitchen
- Cooling
- Ceiling Fan(s), Central Air
- Disclosures
- Other - Call/See Agent
- Entry Level
- Exterior Details
- Front Yard, Side Yard
- Flooring
- Tile, Carpet, Engineered Wood
- Foundation
- Fire Place
- None
- Heating
- Zoned
- Laundry
- Laundry Closet
- Upper Level
- 0.5 Bath
- Main Level
- 1 Bedroom, 1 Bath, Main Entry
- Possession
- Close Of Escrow
- Architectural Style
- Contemporary
- Construction Status
- Existing
- Additional Miscellaneous Features
- Front Yard, Side Yard
- Location
- Corner Lot, Level
- Roof
- Composition Shingles
- Water and Sewer
- Public
- Fee
- $125
MLS and other Information regarding properties for sale as shown in Theo have been obtained from various sources such as sellers, public records, agents and other third parties. This information may relate to the condition of the property, permitted or unpermitted uses, zoning, square footage, lot size/acreage or other matters affecting value or desirability. Unless otherwise indicated in writing, neither brokers, agents nor Theo have verified, or will verify, such information. If any such information is important to buyer in determining whether to buy, the price to pay or intended use of the property, buyer is urged to conduct their own investigation with qualified professionals, satisfy themselves with respect to that information, and to rely solely on the results of that investigation.
School data provided by GreatSchools. School service boundaries are intended to be used as reference only. To verify enrollment eligibility for a property, contact the school directly.