

$3,798,000
2,291
SQ FT
$1,658
SQ/FT
1666 Jolly Court
@ Kensington Avenue - 214 - South of El Monte, Los Altos

- 4 Bed
- 3 Bath
- 3 Park
- 2,291 sqft
- LOS ALTOS
-

-
Fri Aug 28, 9:30 am - 1:00 pm
-
Sat Aug 29, 2:00 pm - 4:00 pm
-
Sun Aug 30, 2:00 pm - 4:00 pm
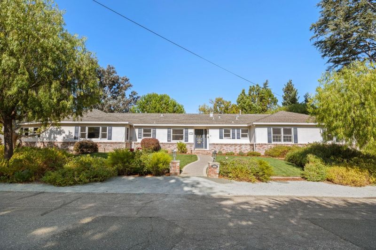
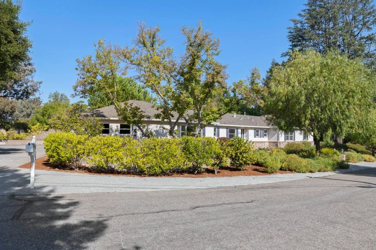
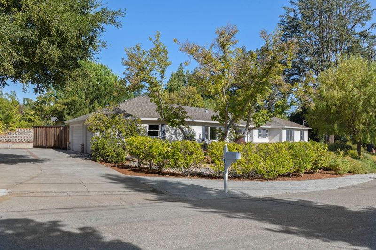
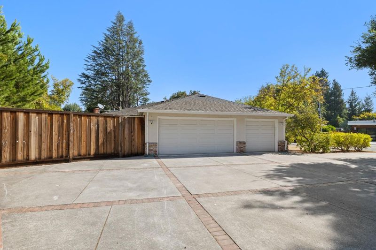
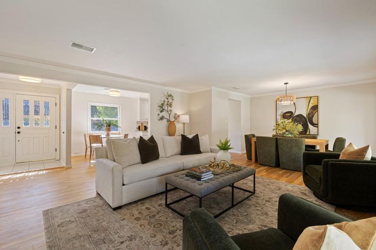
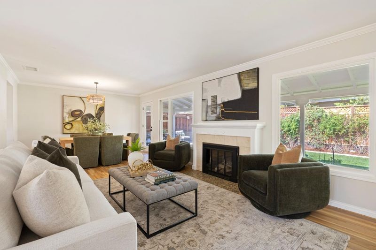
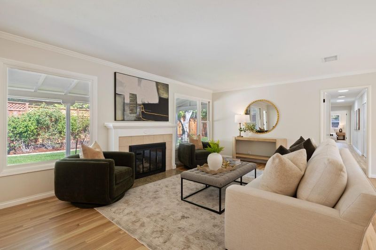
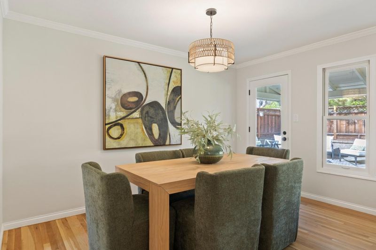
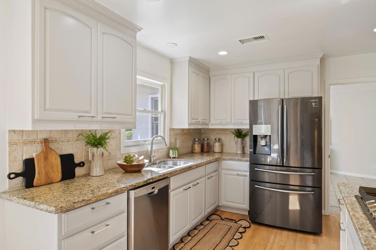
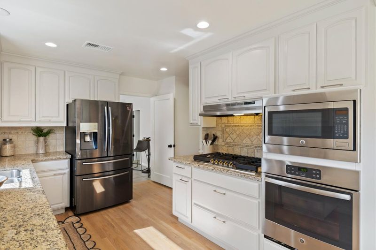
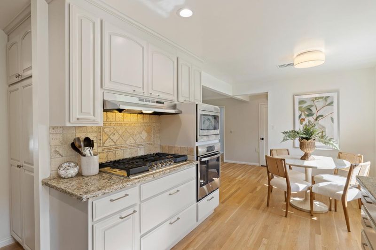
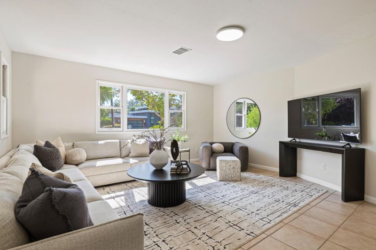
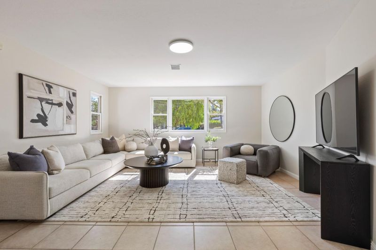
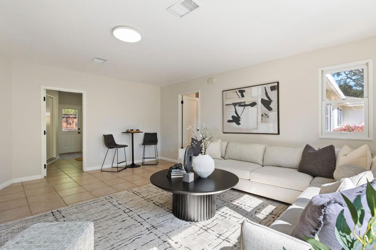
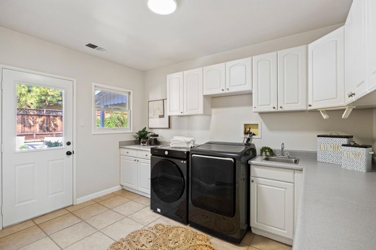
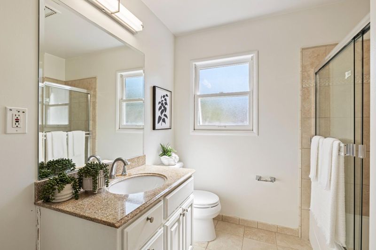
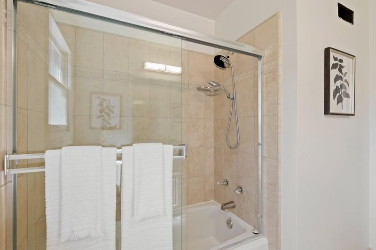
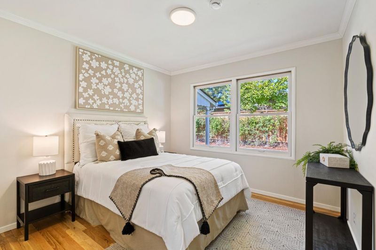
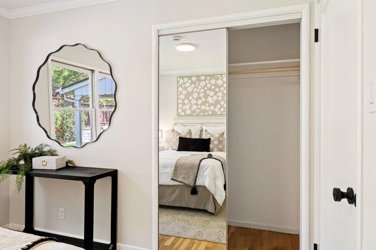
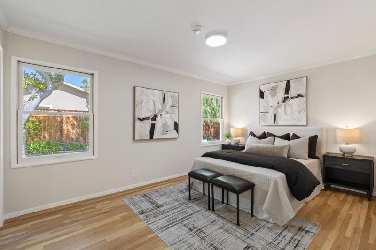
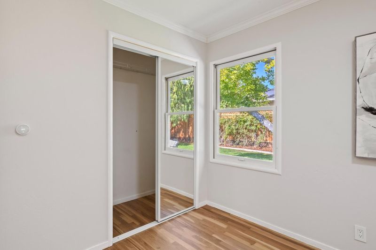
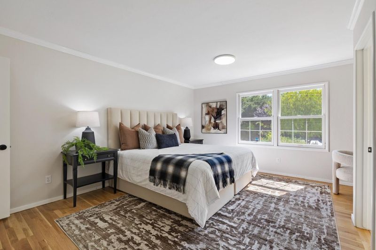
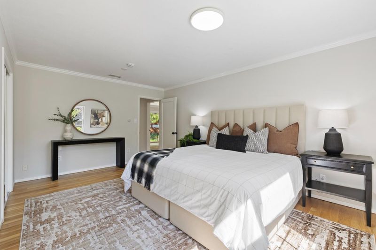
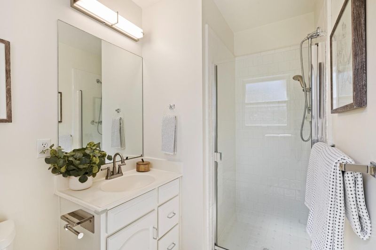
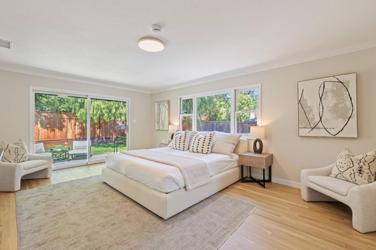
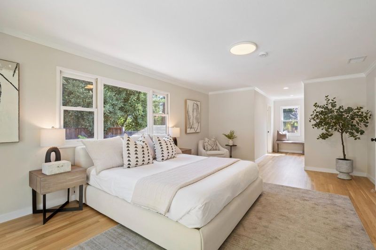
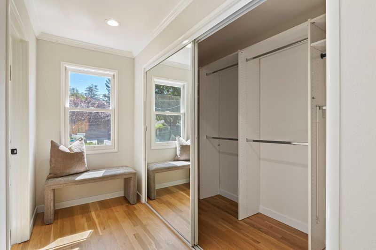
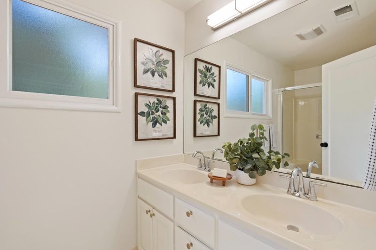
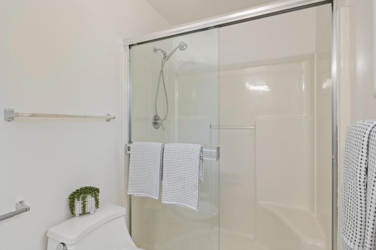
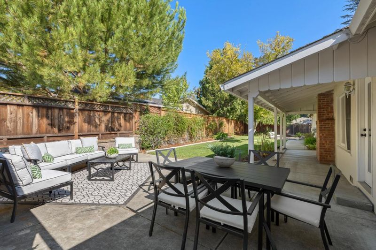
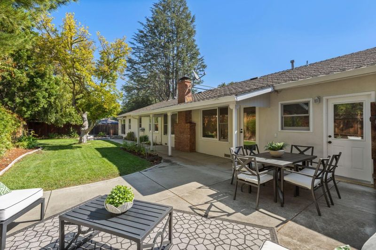
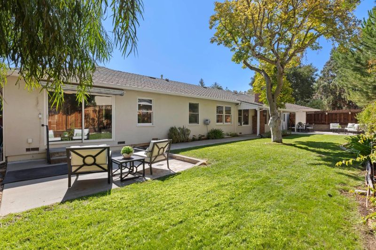
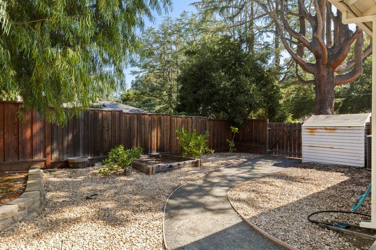
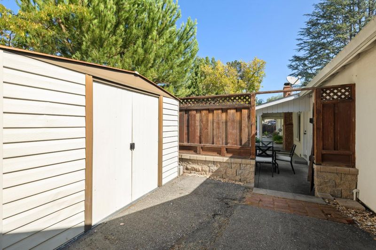
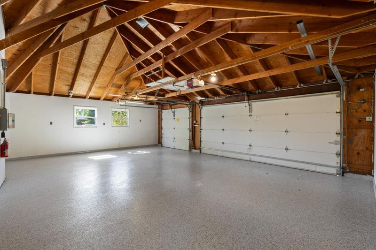
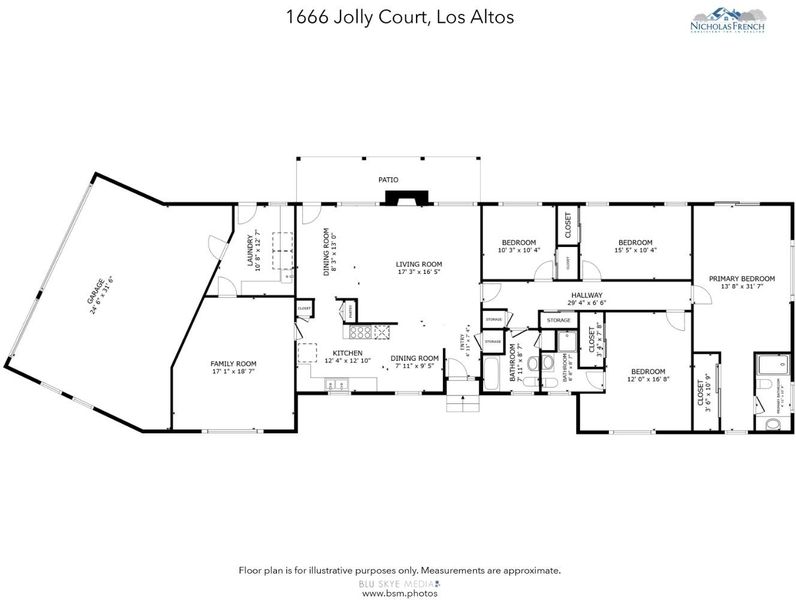
Nestled in a peaceful South Los Altos cul-de-sac, this beautifully updated home sits on an expansive, sun-drenched lot in a top-rated school district serving Montclaire Elementary, Cupertino Middle, and Homestead High. Designed for effortless living and entertaining, the spacious light-filled layout offers four bedrooms and three full bathrooms, including two private primary suites, a separate family room, and convenient indoor laundry. Elegantly refinished hardwood floors, fresh designer paint, and modern lighting create a warm, inviting ambiance throughout. At the heart of the home, the fully equipped gourmet kitchen inspires culinary creativity, while updated multi-zone climate control with smart Nest thermostats, copper plumbing, an upgraded electrical panel, and a composition roof offer year-round comfort, energy efficiency, and peace of mind. Complete with a generous three-car garage featuring resurfaced floors and 220v car charger, this turn-key residence seamlessly balances modern luxury, spatial versatility, and suburban tranquil convenience in one of Silicon Valleys most desirable neighborhoods.

- Days on Market
- 1 day
- Current Status
- Active
- Original Price
- $3,798,000
- List Price
- $3,798,000
- On Market Date
- Aug 25, 2026
- Property Type
- Single Family Home
- Area
- 214 - South of El Monte
- Zip Code
- 94024
- MLS ID
- ML82058896
- APN
- 318-01-029
- Year Built
- 1951
- Stories in Building
- 1
- Possession
- Unavailable
- Data Source
- MLSL
- Origin MLS System
- MLSListings, Inc.
St. Simon Elementary School
Private K-8 Elementary, Middle, Religious, Coed
Students: 500 Distance: 0.4mi
Montclaire Elementary School
Public K-5 Elementary
Students: 428 Distance: 0.5mi
Miramonte Christian School
Private PK-8 Elementary, Religious, Nonprofit
Students: 125 Distance: 0.8mi
Waldorf School Of The Peninsula
Private K-5 Combined Elementary And Secondary, Coed
Students: 331 Distance: 0.8mi
Oak Avenue Elementary School
Public K-6 Elementary
Students: 387 Distance: 0.8mi
Loyola Elementary School
Public K-6 Elementary
Students: 404 Distance: 0.9mi
- Bed
- 4
- Bath
- 3
- Double Sinks, Primary - Stall Shower(s), Shower over Tub - 1, Updated Bath
- Parking
- 3
- Attached Garage
- SQ FT
- 2,291
- SQ FT Source
- Unavailable
- Lot SQ FT
- 12,600.0
- Lot Acres
- 0.289256 Acres
- Kitchen
- Cooktop - Gas, Countertop - Granite, Dishwasher, Garbage Disposal, Hood Over Range, Oven - Built-In, Refrigerator
- Cooling
- Central AC
- Dining Room
- Dining "L", Eat in Kitchen
- Disclosures
- Natural Hazard Disclosure
- Family Room
- Separate Family Room
- Flooring
- Hardwood, Tile
- Foundation
- Concrete Perimeter
- Fire Place
- Wood Burning
- Heating
- Central Forced Air - Gas
- Laundry
- Electricity Hookup (220V), In Utility Room, Inside, Washer / Dryer
- Fee
- Unavailable
MLS and other Information regarding properties for sale as shown in Theo have been obtained from various sources such as sellers, public records, agents and other third parties. This information may relate to the condition of the property, permitted or unpermitted uses, zoning, square footage, lot size/acreage or other matters affecting value or desirability. Unless otherwise indicated in writing, neither brokers, agents nor Theo have verified, or will verify, such information. If any such information is important to buyer in determining whether to buy, the price to pay or intended use of the property, buyer is urged to conduct their own investigation with qualified professionals, satisfy themselves with respect to that information, and to rely solely on the results of that investigation.
School data provided by GreatSchools. School service boundaries are intended to be used as reference only. To verify enrollment eligibility for a property, contact the school directly.