

$2,188,000
2,155
SQ FT
$1,015
SQ/FT
635 Capuchino Drive
@ Hacienda - 490 - Capuchino, Millbrae

- 3 Bed
- 2 Bath
- 2 Park
- 2,155 sqft
- Millbrae
-

-
Sat Jul 11, 1:00 pm - 4:00 pm
-
Sun Jul 12, 1:00 pm - 4:00 pm
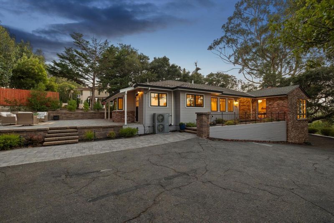
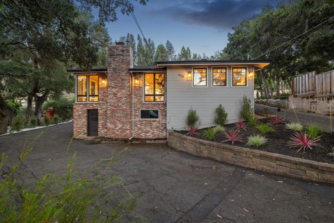
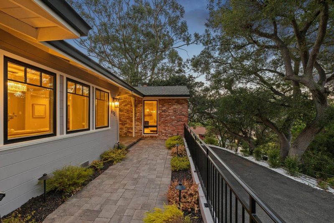
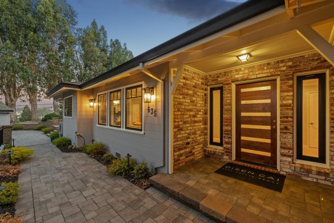
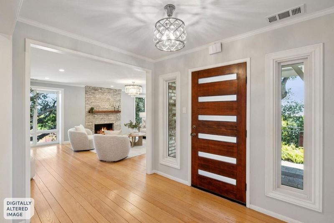
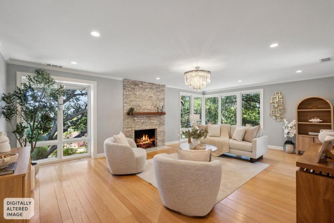
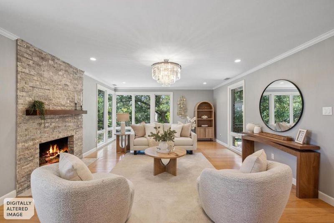
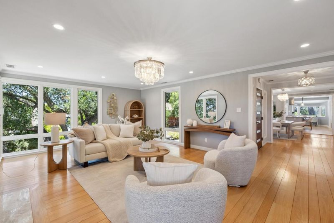
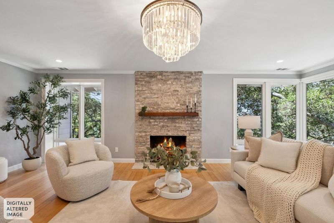
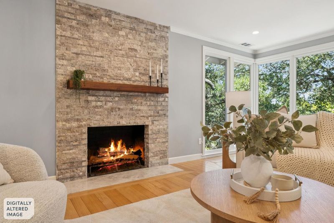
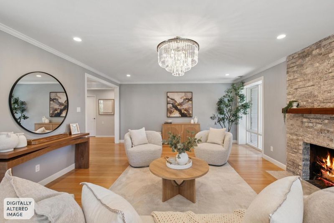
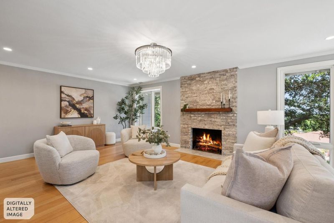
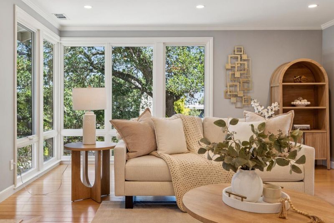
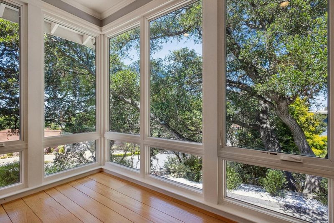
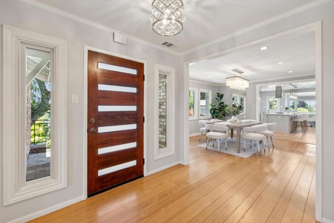
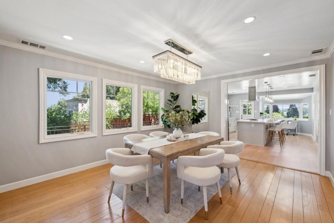
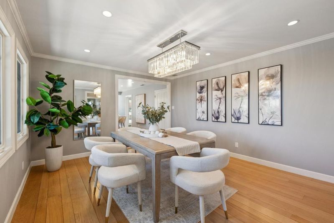
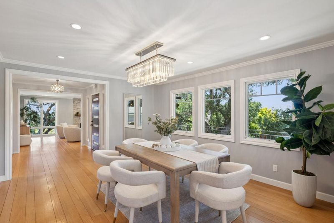
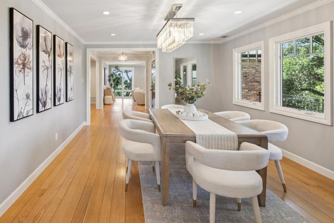
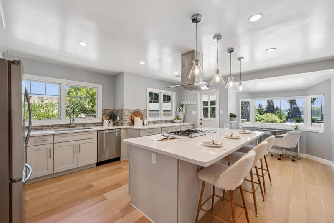
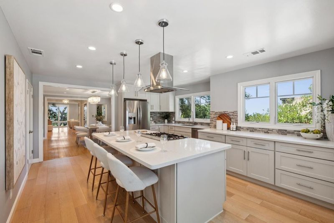
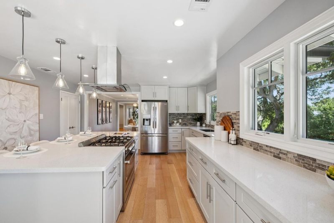
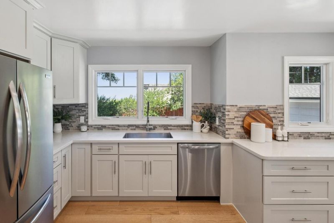
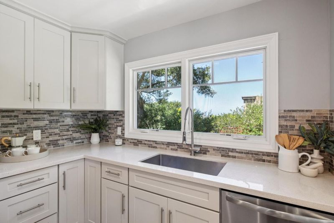
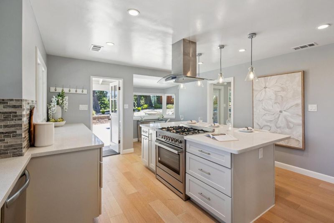
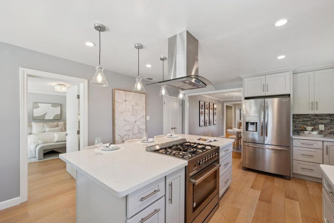
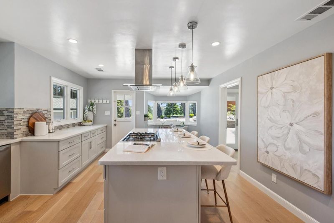
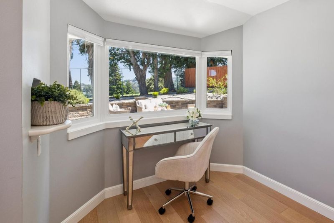
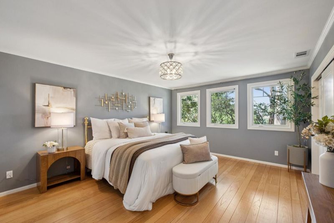
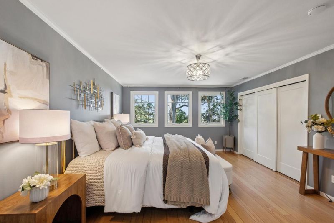
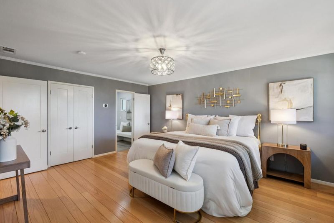
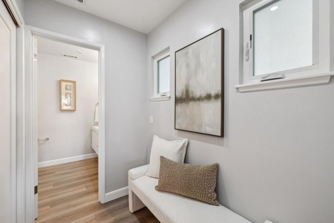
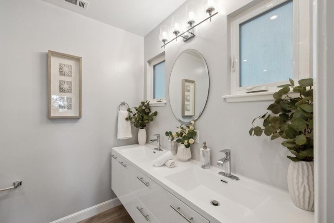
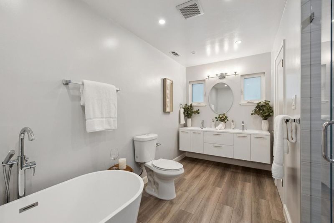
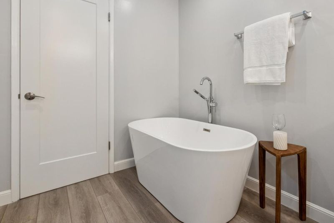
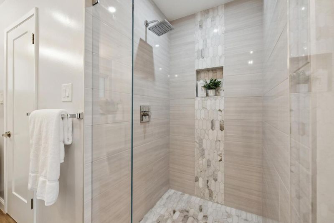
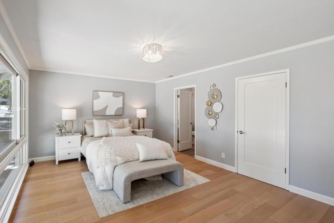
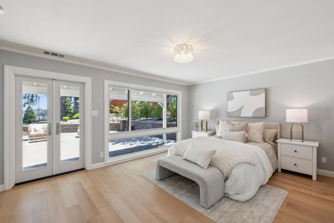
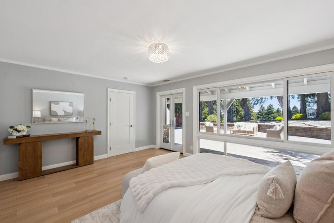
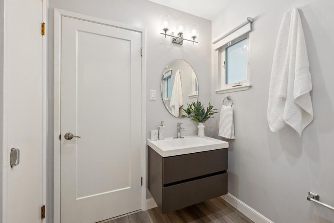
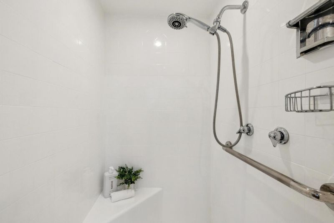
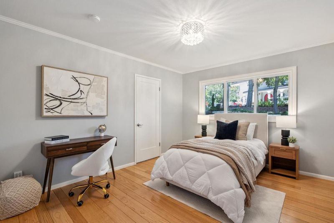
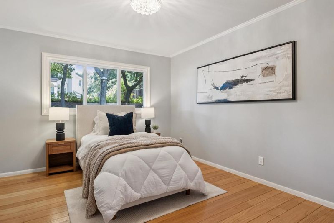
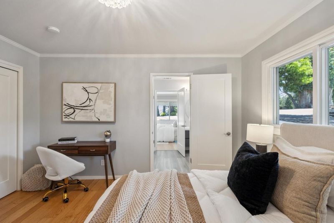
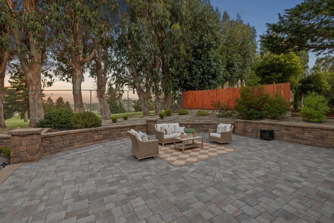
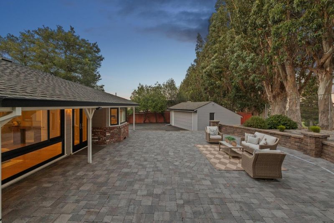
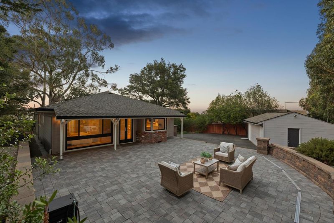
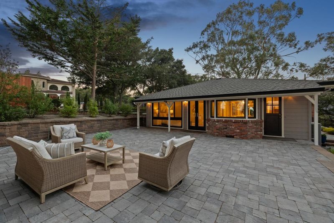
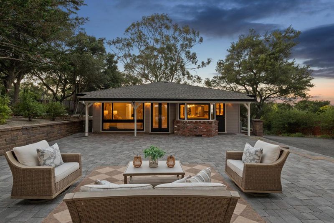
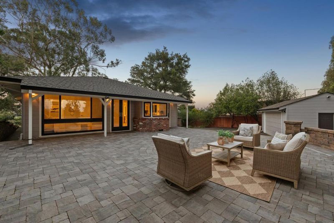
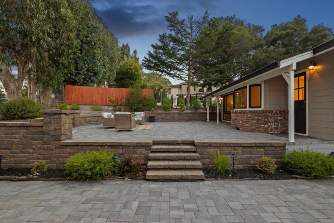
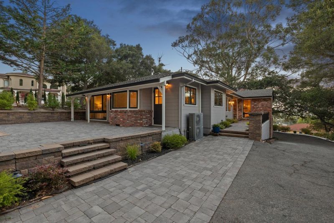
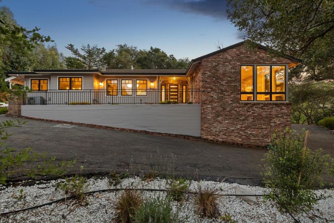
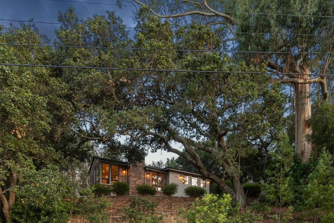
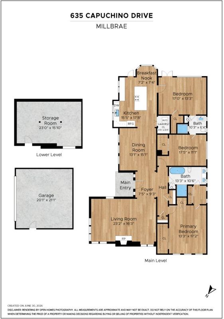
Nestled at the end of a private shared drive adjacent to Green Hills Country Club, 635 Capuchino Dr. offers refined updates, & exceptional privacy. Set on an expansive hillside lot surrounded by mature trees & lush landscaping, this beautiful residence features 2,155 sq ft with 3 bedrooms & 2 remodeled bathrooms. Sun-filled interiors showcase hardwood floors, expansive picture windows, & seamless indoor-outdoor living. The chef's kitchen is appointed with quartz countertops, s/s appliances, & an oversized island that opens to the living & dining areas, creating an ideal space for everyday living & entertaining. The spacious primary suite offers generous closet space & a spa-inspired bath with a freestanding soaking tub & walk-in shower. Outside, a beautifully landscaped yard & expansive paver patio provide the perfect setting for outdoor dining, relaxing, & enjoying the peaceful surroundings. A detached 2-car garage & a bonus basement level offer excellent storage & exciting potential to create a home gym, workshop, office, or other functional flex space. Ideally located just minutes from downtown Millbrae, top-rated schools, BART, Caltrain, SFO & major commute routes, this exceptional home offers the perfect blend of luxury, privacy, & convenience.

- Days on Market
- 1 day
- Current Status
- Active
- Original Price
- $2,188,000
- List Price
- $2,188,000
- On Market Date
- Jul 9, 2026
- Property Type
- Single Family Home
- Area
- 490 - Capuchino
- Zip Code
- 94030
- MLS ID
- ML82053650
- APN
- 021-094-040
- Year Built
- 1952
- Stories in Building
- Unavailable
- Possession
- Unavailable
- Data Source
- MLSL
- Origin MLS System
- MLSListings, Inc.
Green Hills Elementary School
Public K-5 Elementary
Students: 402 Distance: 0.3mi
Capuchino High School
Public 9-12 Secondary
Students: 1187 Distance: 0.4mi
Meadows Elementary School
Public K-5 Elementary, Coed
Students: 438 Distance: 0.5mi
El Crystal Elementary School
Public K-5 Elementary, Coed
Students: 262 Distance: 0.6mi
St. Dunstan's Elementary School
Private K-8 Elementary, Religious, Coed
Students: 254 Distance: 0.6mi
Lomita Park Elementary School
Public K-5 Elementary
Students: 309 Distance: 0.7mi
- Bed
- 3
- Bath
- 2
- Double Sinks, Primary - Oversized Tub, Primary - Stall Shower(s), Stall Shower, Updated Bath
- Parking
- 2
- Detached Garage, Lighted Parking Area, On Street
- SQ FT
- 2,155
- SQ FT Source
- Unavailable
- Lot SQ FT
- 13,183.0
- Lot Acres
- 0.30264 Acres
- Kitchen
- Ice Maker, Dishwasher, Freezer, Hood Over Range, Island, Countertop - Quartz, Pantry, Oven Range, Refrigerator, Oven Range - Built-In, Gas
- Cooling
- Central AC
- Dining Room
- Dining Area, Dining Bar
- Disclosures
- Natural Hazard Disclosure
- Family Room
- No Family Room
- Flooring
- Hardwood
- Foundation
- Concrete Perimeter, Other
- Fire Place
- Living Room
- Heating
- Electric, Forced Air, Gas, Heat Pump
- Laundry
- Inside, Washer / Dryer
- Views
- Bay, Golf Course
- Fee
- Unavailable
MLS and other Information regarding properties for sale as shown in Theo have been obtained from various sources such as sellers, public records, agents and other third parties. This information may relate to the condition of the property, permitted or unpermitted uses, zoning, square footage, lot size/acreage or other matters affecting value or desirability. Unless otherwise indicated in writing, neither brokers, agents nor Theo have verified, or will verify, such information. If any such information is important to buyer in determining whether to buy, the price to pay or intended use of the property, buyer is urged to conduct their own investigation with qualified professionals, satisfy themselves with respect to that information, and to rely solely on the results of that investigation.
School data provided by GreatSchools. School service boundaries are intended to be used as reference only. To verify enrollment eligibility for a property, contact the school directly.