

$539,000
1,084
SQ FT
$497
SQ/FT
14012 Reed
@ 141st - None, San Leandro

- 2 Bed
- 2 (1/2) Bath
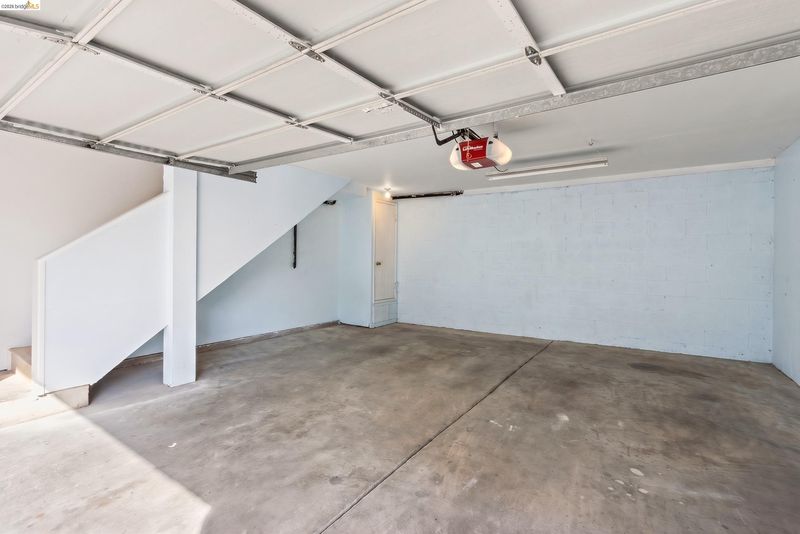
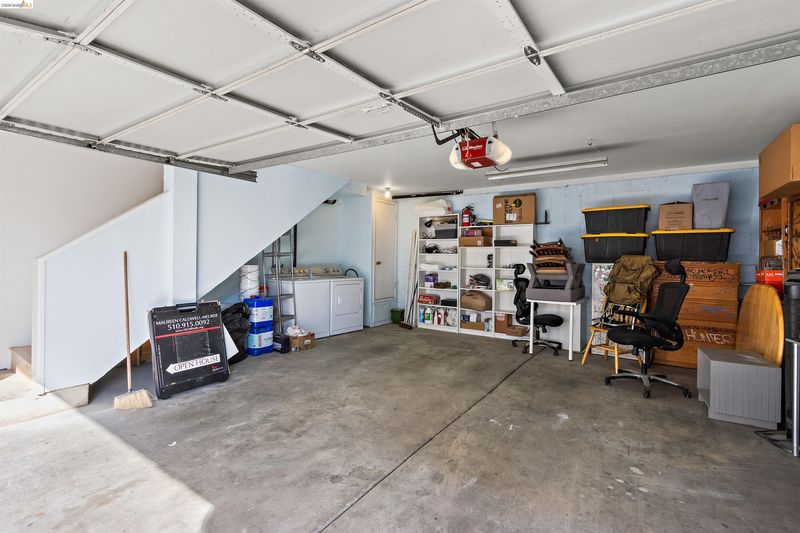
- 1 Park
- 1,084 sqft
- San Leandro
-

-
Sat Nov 14, 1:00 pm - 2:30 pm
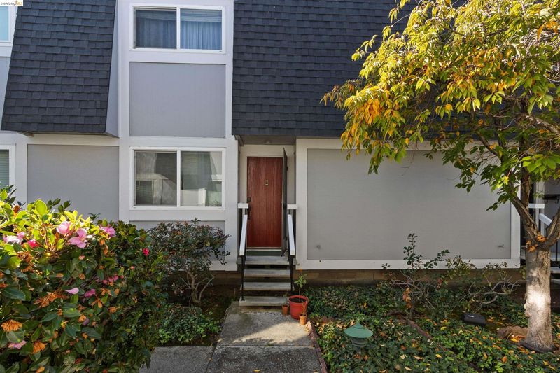
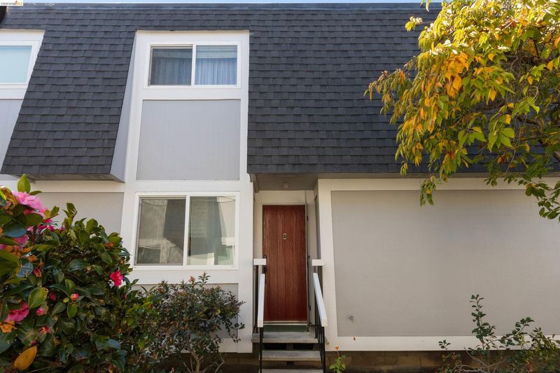
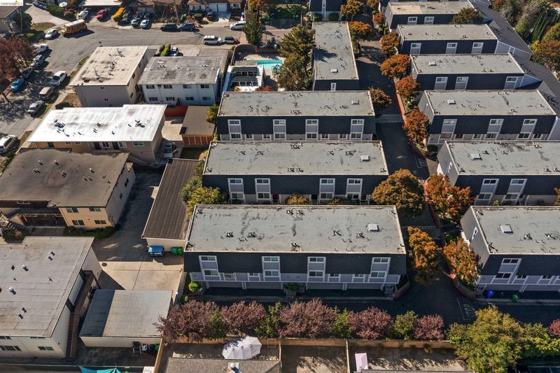
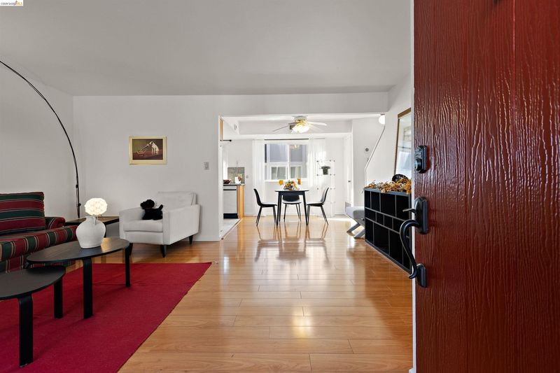
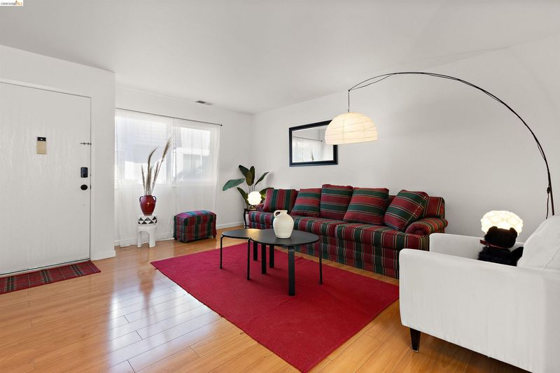
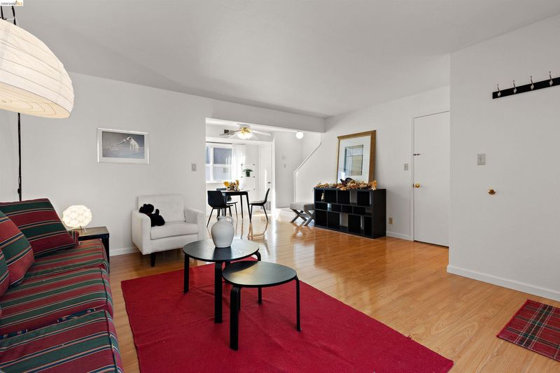
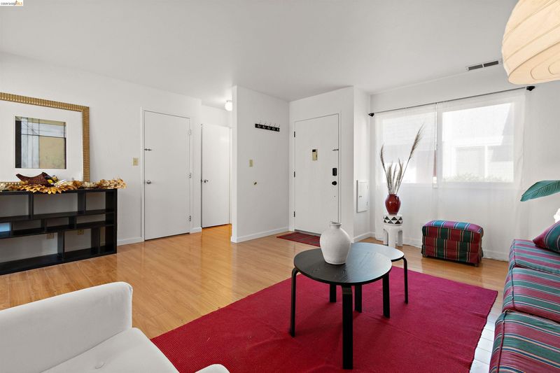
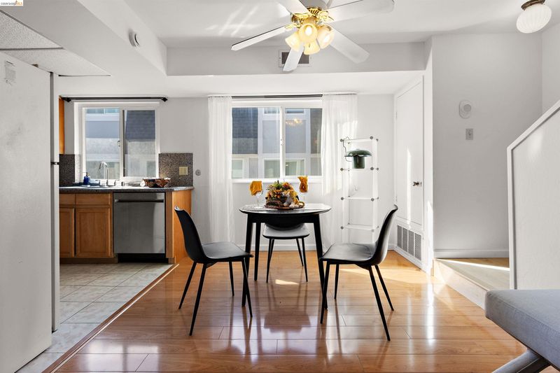
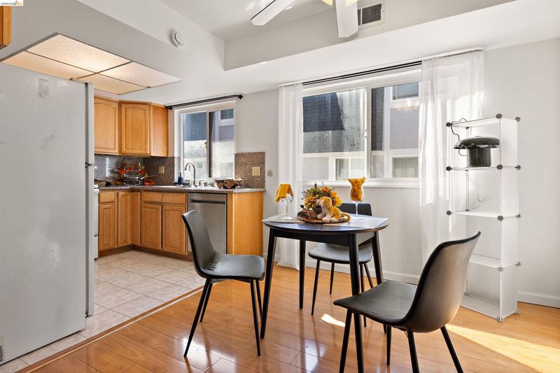
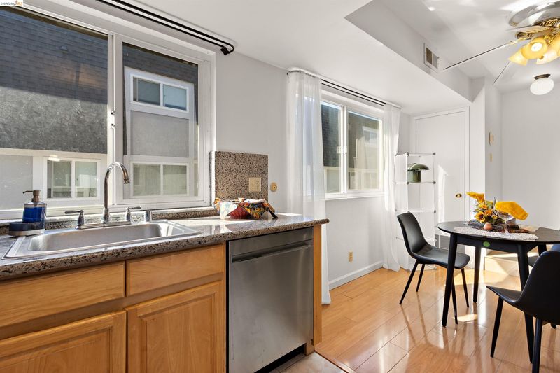
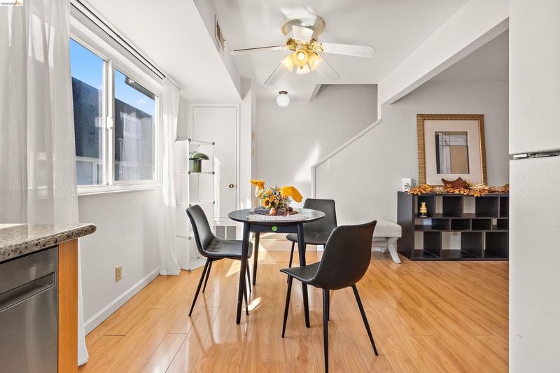
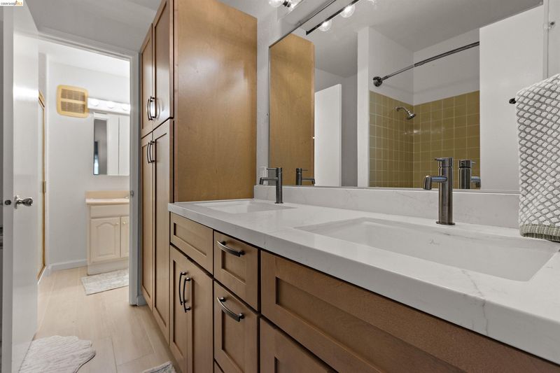
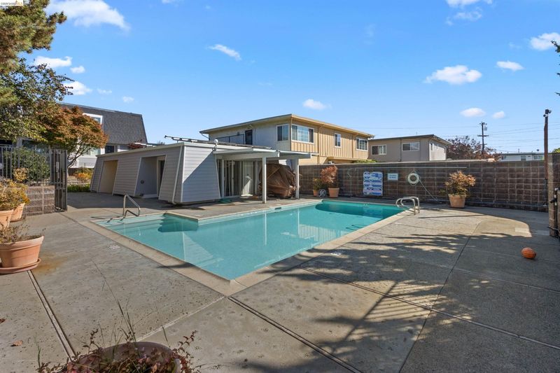
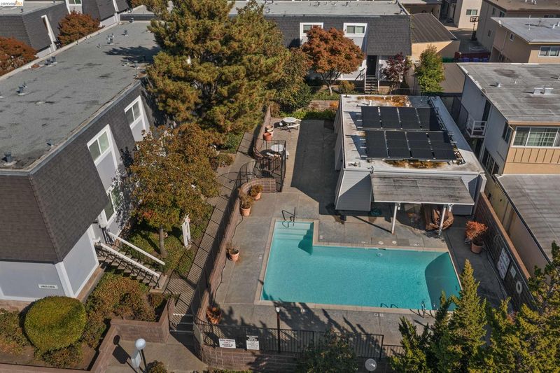
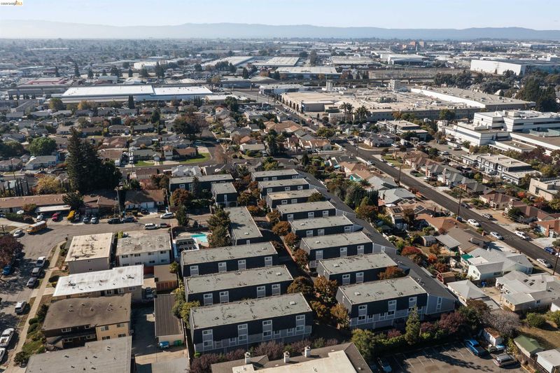
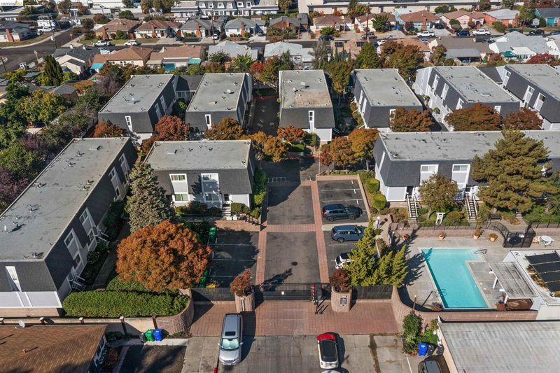
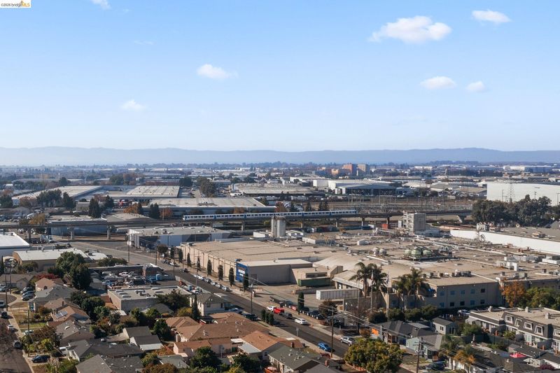
Welcome to this newly remodeled townhome in the desirable Villa Peralta community. Enjoy peaceful living in a quiet, well-kept complex while being just a short walk from BART, Bayfair shopping, restaurants, and everyday conveniences. With easy access to transportation and nearby amenities, this is a wonderful place to call home. Stop by and enjoy some tasty refreshments during your visit
-
Sun Nov 15, 1:00 pm - 4:00 pm
Welcome to this newly remodeled townhome in the desirable Villa Peralta community. Enjoy peaceful living in a quiet, well-kept complex while being just a short walk from BART, Bayfair shopping, restaurants, and everyday conveniences. With easy access to transportation and nearby amenities, this is a wonderful place to call home. Stop by and enjoy some tasty refreshments during your visit
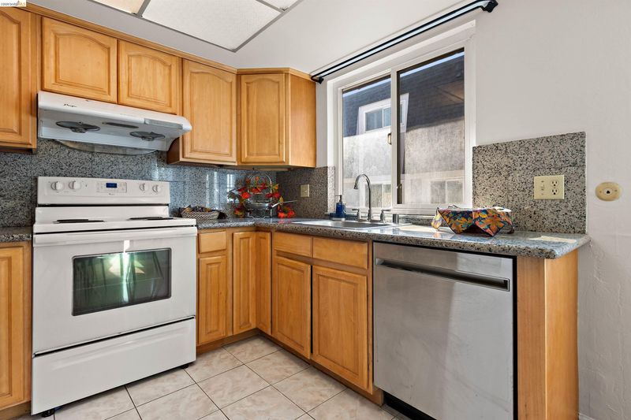
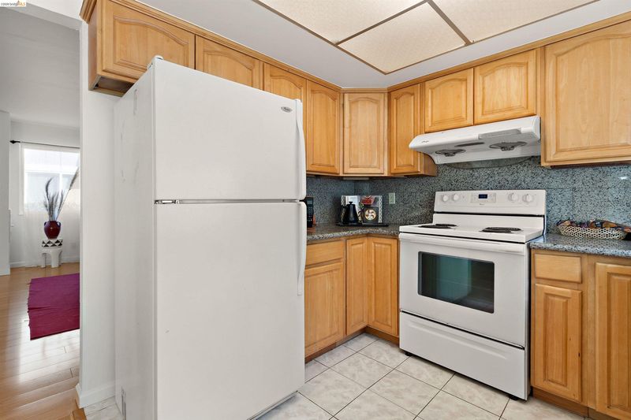
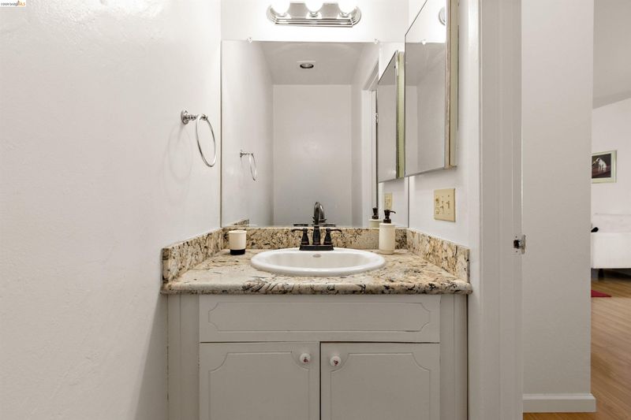
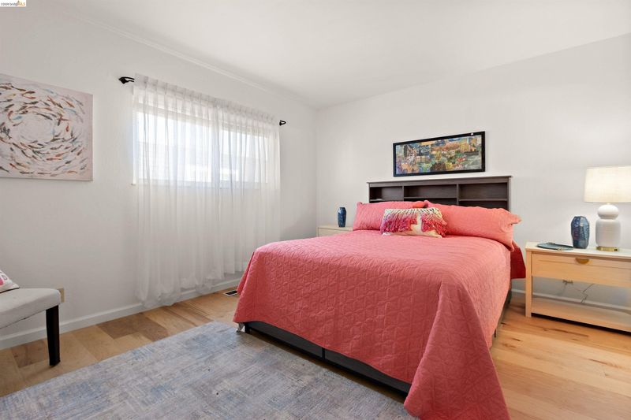
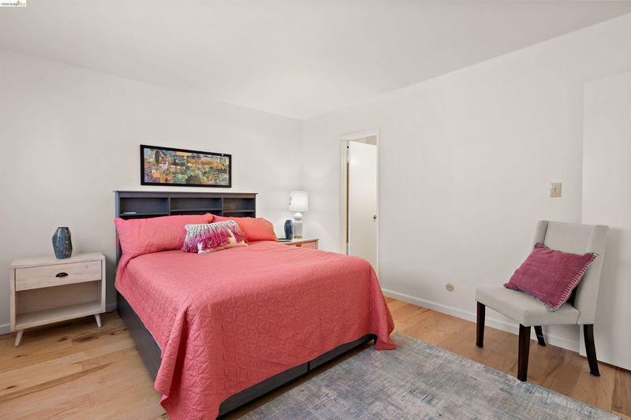
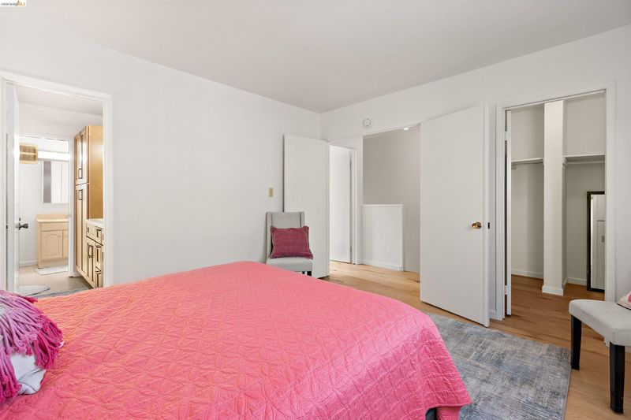
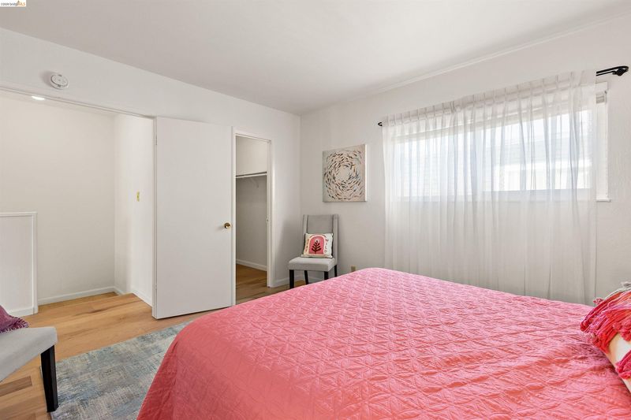
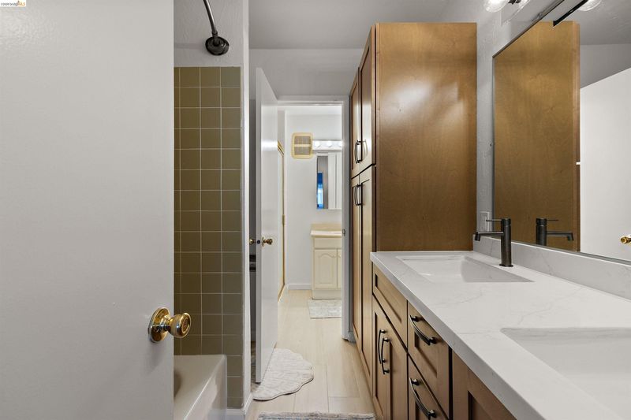
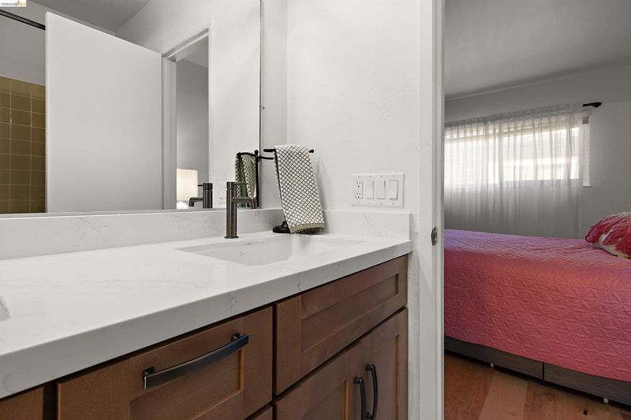
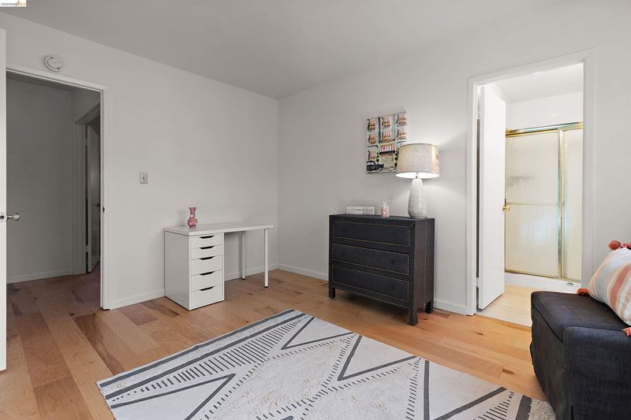
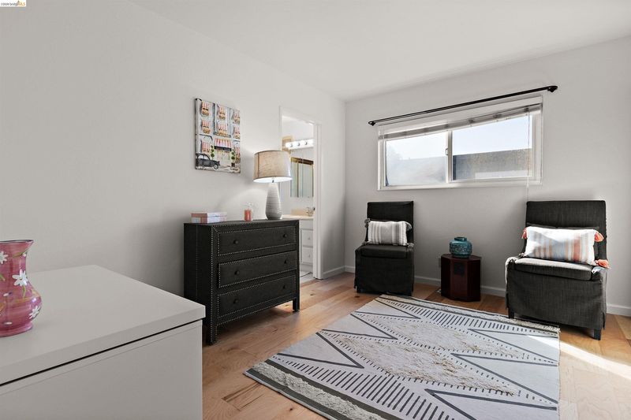
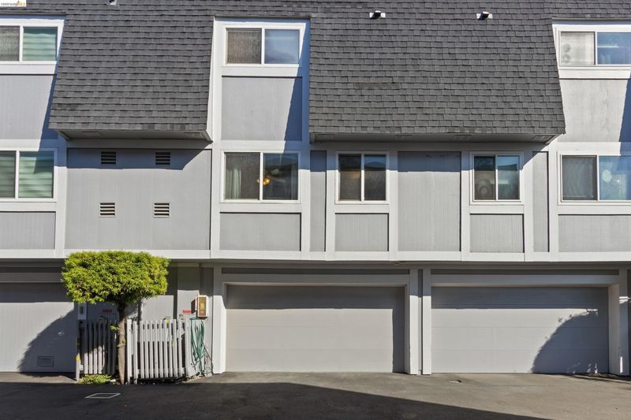
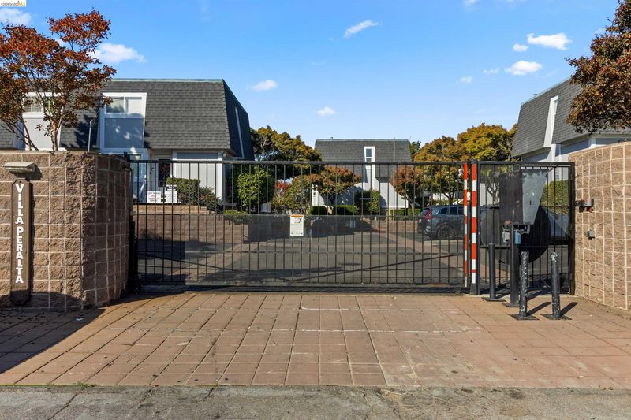
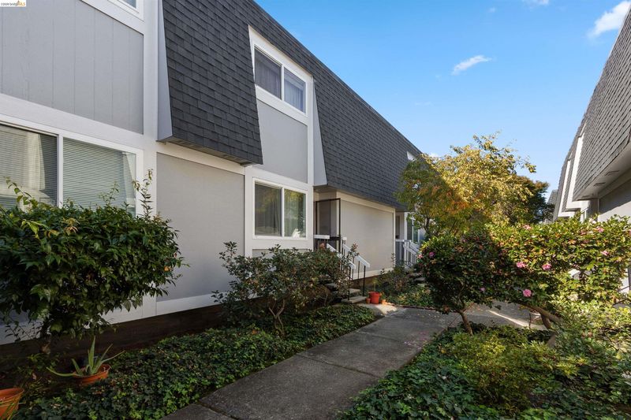
Remodeled bright and cheery townhouse ! New hardwood flooring up stairs, and stairs going upstairs and to the garate, new paint, new hardwood vanity and wall cabinets connected to the main bedroom the half bath. Lowest HOA around - $420. Complex was recently painted. Very quiet gated complex. Retail and BART within walkig distance! Guardahara Mexican food, Bay Fair, USPS, laundry, downtown and all transit. Yummy cookies or treats will be waiting

- Current Status
- New
- Original Price
- $539,000
- List Price
- $539,000
- On Market Date
- Nov 9, 2026
- Property Type
- Townhouse
- D/N/S
- None
- Zip Code
- 94578
- MLS ID
- 41153395
- APN
- Year Built
- 1973
- Stories in Building
- 2
- Possession
- Close Of Escrow
- Data Source
- MAXEBRDI
- Origin MLS System
- Bridge AOR
Jefferson Elementary School
Public K-5 Elementary
Students: 587 Distance: 0.3mi
San Leandro High School
Public 9-12 Secondary
Students: 2652 Distance: 0.4mi
The Principled Academy
Private PK-8 Elementary, Religious, Coed
Students: 130 Distance: 0.6mi
McKinley Elementary School
Public K-5 Elementary
Students: 507 Distance: 0.6mi
Assumption School
Private K-8 Elementary, Religious, Coed
Students: 282 Distance: 0.7mi
Monroe Elementary School
Public K-5 Elementary
Students: 392 Distance: 1.0mi
- Bed
- 2
- Bath
- 2 (1/2)
- Parking
- 1
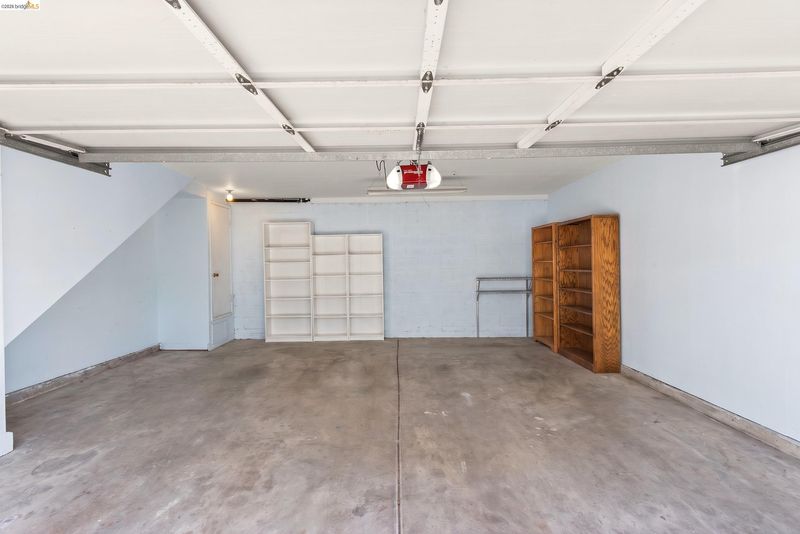
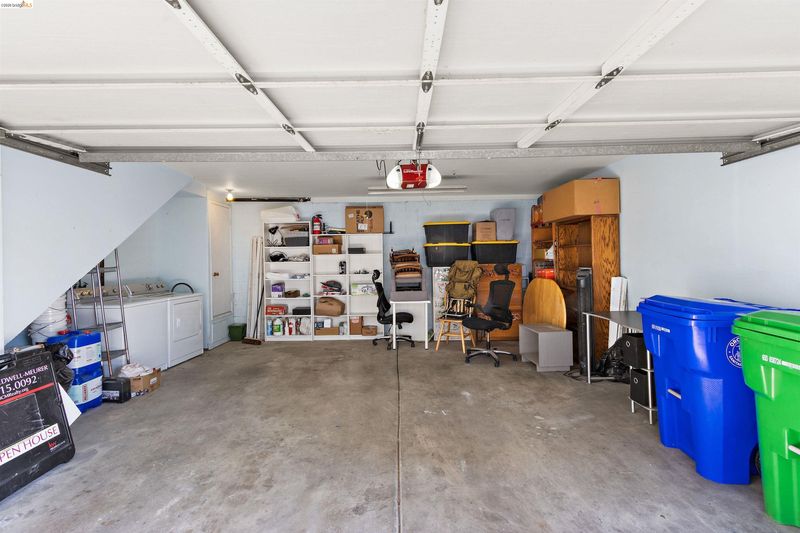
- Attached, Garage Door Opener
- SQ FT
- 1,084
- SQ FT Source
- Public Records
- Lot SQ FT
- 667.0
- Lot Acres
- 0.02 Acres
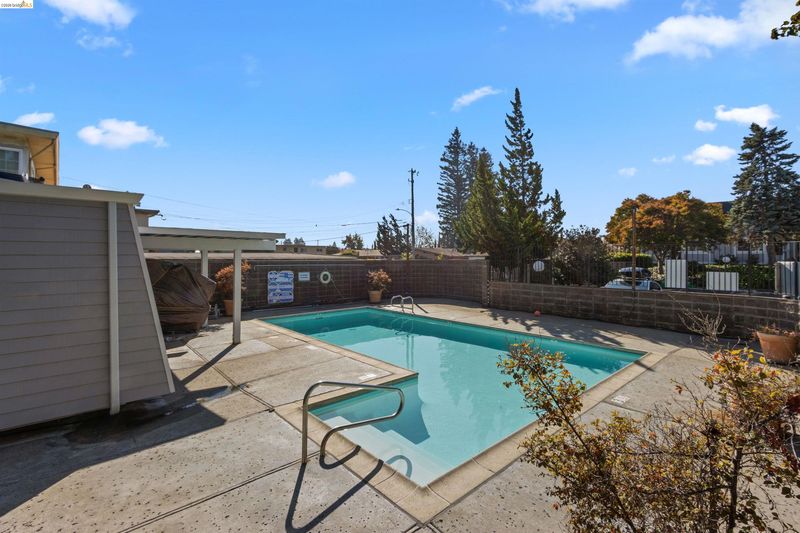
- Pool Info
- None, Other, On Lot
- Kitchen
- Dishwasher, Dryer, Washer, Gas Water Heater, Counter - Solid Surface, Tile Counters, Disposal
- Cooling
- Central Air, Other
- Disclosures
- Nat Hazard Disclosure
- Entry Level
- 2
- Exterior Details
- Low Maintenance, See Remarks, Yard Space
- Flooring
- Hardwood, Tile, Other
- Foundation
- Fire Place
- None
- Heating
- Forced Air
- Laundry
- Washer/Dryer Stacked Incl
- Main Level
- 2 Bedrooms
- Possession
- Close Of Escrow
- Architectural Style
- Colonial, None, See Remarks
- Non-Master Bathroom Includes
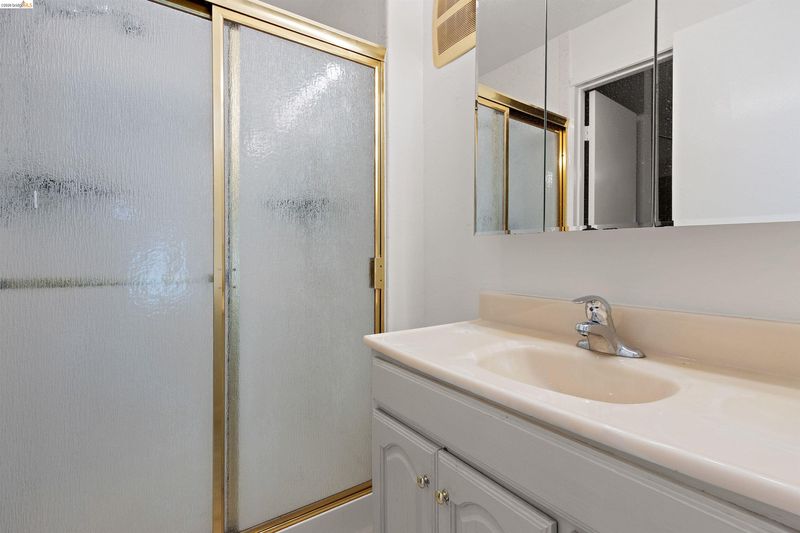
- Shower Over Tub, Solid Surface, Other, Jack & Jill
- Construction Status
- Existing
- Additional Miscellaneous Features
- Low Maintenance, See Remarks, Yard Space
- Location
- Irregular Lot
- Pets
- Yes
- Roof
- Composition
- Water and Sewer
- Water District, Public District (Irrigat)
- Fee
- $420
MLS and other Information regarding properties for sale as shown in Theo have been obtained from various sources such as sellers, public records, agents and other third parties. This information may relate to the condition of the property, permitted or unpermitted uses, zoning, square footage, lot size/acreage or other matters affecting value or desirability. Unless otherwise indicated in writing, neither brokers, agents nor Theo have verified, or will verify, such information. If any such information is important to buyer in determining whether to buy, the price to pay or intended use of the property, buyer is urged to conduct their own investigation with qualified professionals, satisfy themselves with respect to that information, and to rely solely on the results of that investigation.
School data provided by GreatSchools. School service boundaries are intended to be used as reference only. To verify enrollment eligibility for a property, contact the school directly.