

$2,398,000
3,197
SQ FT
$750
SQ/FT
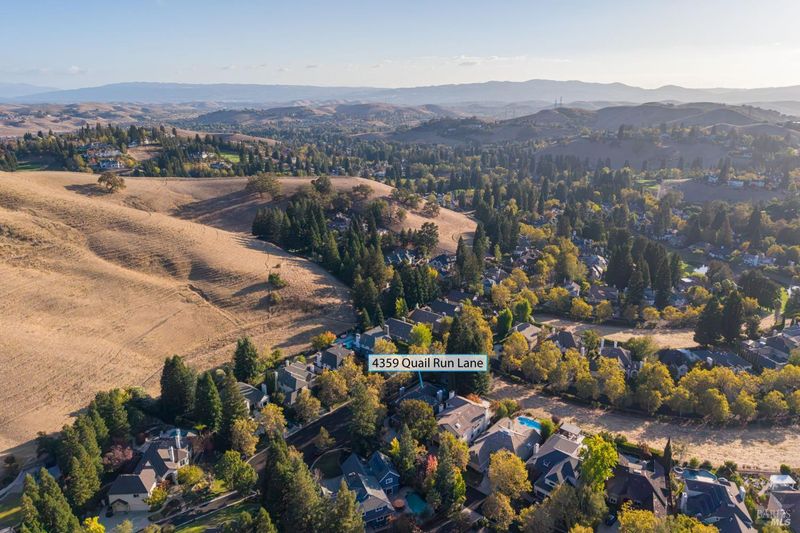
4359 Quail Run Lane
@ Quail Run Drive - Blackhawk, Danville

- 4 Bed
- 3.5 (3/1) Bath
- 6 Park
- 3,197 sqft
- Danville
-

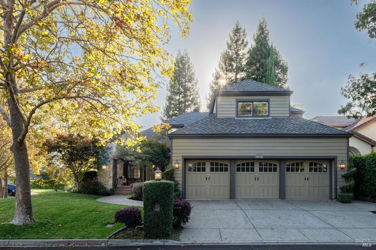
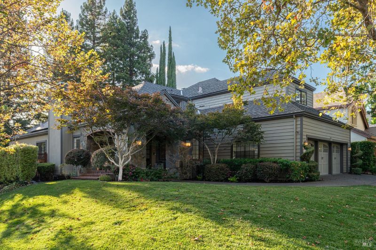
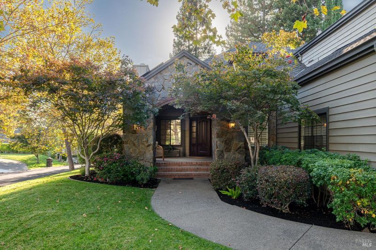
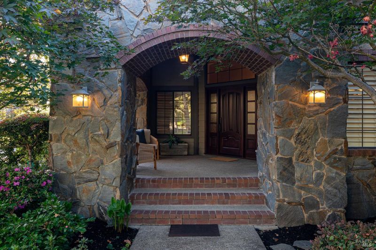
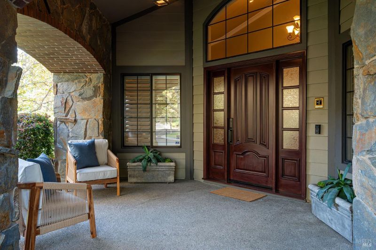
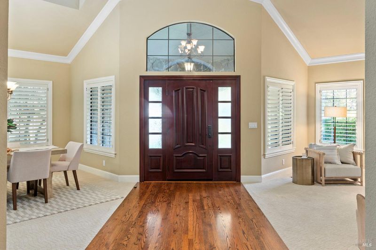
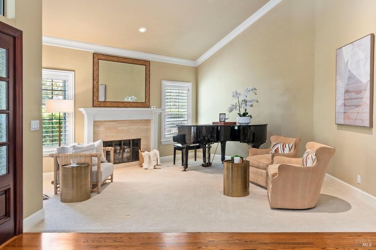
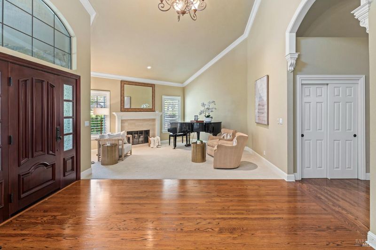
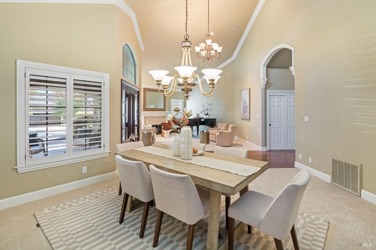
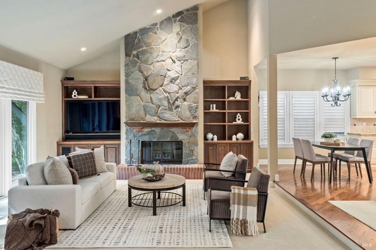
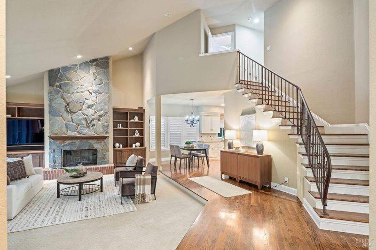
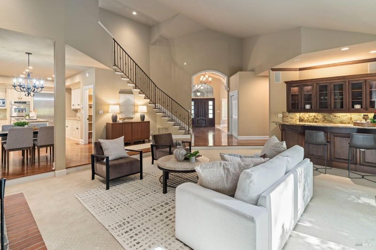
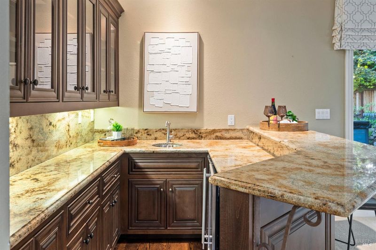
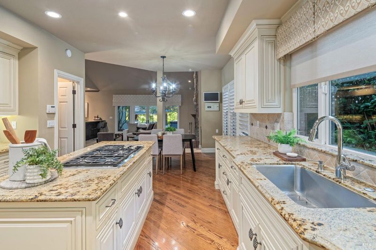
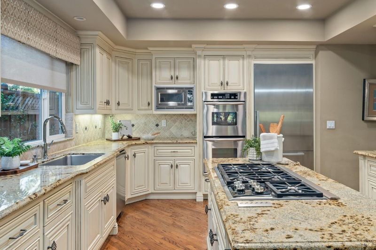
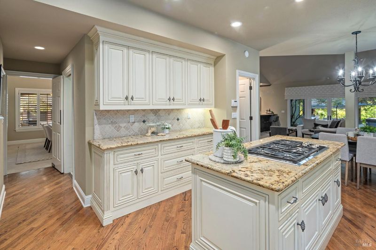
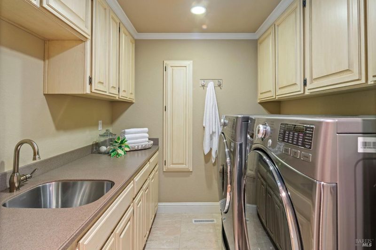
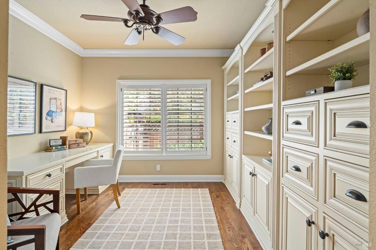
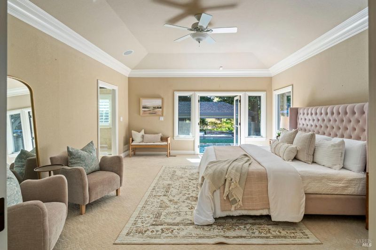
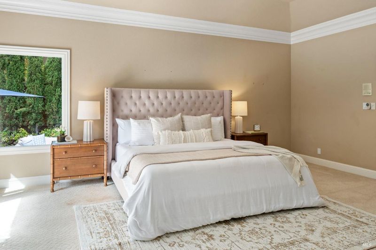
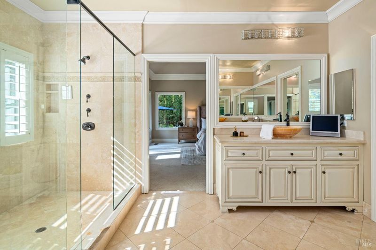
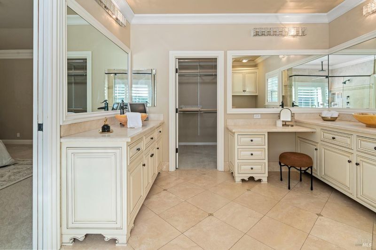
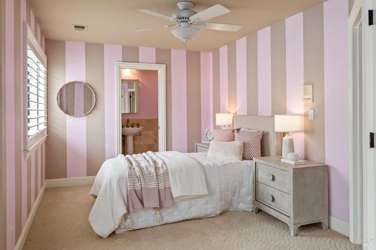
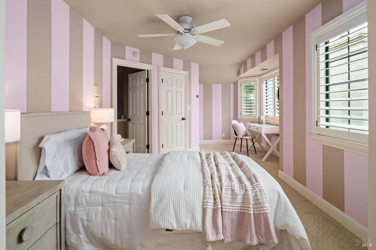
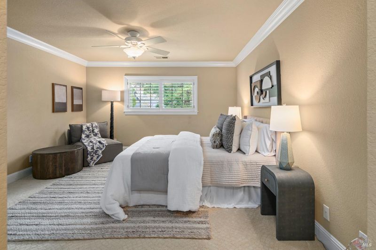
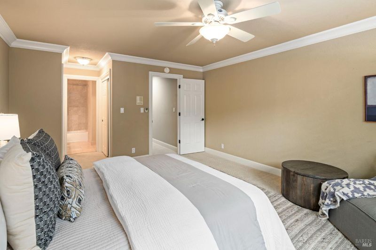
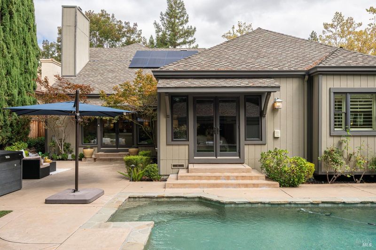
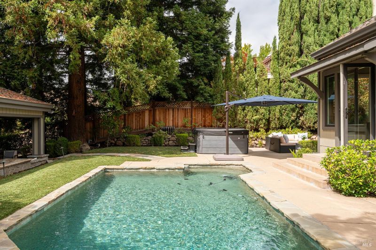
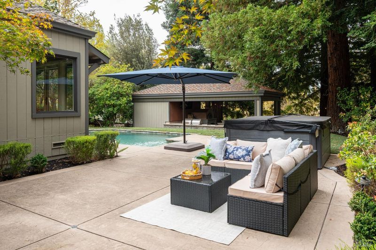
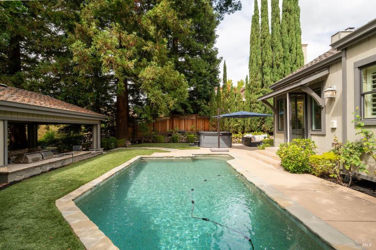
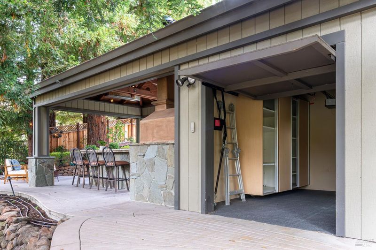
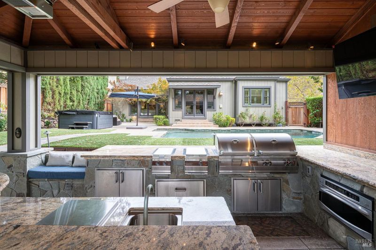
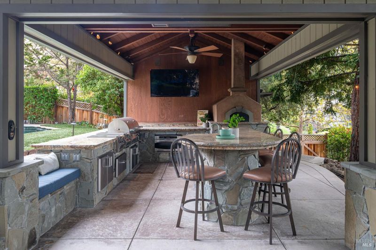
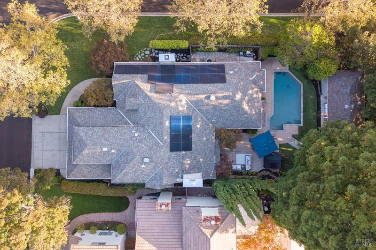
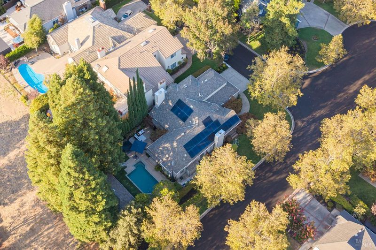
Experience the pinnacle of country club living in this distinguished custom Blackhawk estate. From the moment you enter, you are welcomed with soaring vaulted ceilings that set a tone of timeless elegance. At the heart of the home is a cozy stone fireplace, with wet-bar, for endless evening enjoyment. A chef's kitchen, with premium granite, a professional stovetop, perfect for hosting meals in the formal dining room. Upstairs you will find two ensuite bedrooms inviting privacy for guests and family. The thoughtfully designed open layout features a refined main-floor office and a serene primary suite that opens with French doors out to the pool area. Outside, the grounds transform into a private oasis with mature trees and landscaping including a pool and hot tub. Not to be missed is the stunning kitchen pavilion boasting a pizza oven, dual grill, oven, sink, refrigerator, Tv, heater and seating for 6 around a stone bar. This is a rare sanctuary where refined luxury meets effortless California living, perfect for entertaining and making memories. Last but not least, for the avid golfer, a private golf cart garage, golf cart included with sale. Additionally, a full family Blackhawk Country Club membership is available for sale in separate transaction which includes two golf courses, club houses, tennis and pickle ball, pools, bocce and many more amenities too abundant to list!

- Days on Market
- 1 day
- Current Status
- Active
- Original Price
- List Price
- $2,398,000
- On Market Date
- Sep 20, 2026
- Property Type
- Single Family Residence
- Area
- Blackhawk
- Zip Code
- 94506
- MLS ID
- 326080195
- APN
- 220270071
- Year Built
- 1987
- Stories in Building
- 2
- Possession
- Close Of Escrow
- Data Source
- BAREIS
- Origin MLS System
Diablo Vista Middle School
Public 6-8 Middle
Students: 986 Distance: 1.3mi
Tassajara Hills Elementary School
Public K-5 Elementary
Students: 492 Distance: 1.4mi
Creekside Elementary School
Public K-5
Students: 638 Distance: 1.8mi
Sycamore Valley Elementary School
Public K-5 Elementary
Students: 573 Distance: 3.1mi
Coyote Creek Elementary School
Public K-5 Elementary
Students: 920 Distance: 3.4mi
The Athenian School
Private 6-12 Combined Elementary And Secondary, Coed
Students: 490 Distance: 3.4mi
- Bed
- 4
- Bath
- 3.5 (3/1)
- Closet, Double Vanity, Multiple Shower Heads, Shower Stall(s), Tile, Window
- Parking
- 6
- 1/2 Car Space, Attached, Detached, Garage Door Opener, Golf Cart
- SQ FT
- 3,197
- SQ FT Source
- Assessor Agent-Fill
- Pool Info
- Electric Heat, Pool Sweep
- Kitchen
- Breakfast Area, Granite Counters, Pantry Closet
- Cooling
- Ceiling Fan(s), Central Air
- Dining Room
- Formal Area, Formal Room
- Disclosures
- Standard
- Exterior Details
- Covered Courtyard, Outdoor Kitchen
- Family Room
- Cathedral/Vaulted, Sunken
- Living Room
- Cathedral/Vaulted
- Flooring
- Carpet, Tile, Wood
- Foundation
- Slab
- Fire Place
- Family Room, Gas Starter, Living Room, Wood Burning
- Heating
- Central, Fireplace(s), Solar
- Laundry
- Dryer Included, Electric, Laundry Closet, Washer Included
- Upper Level
- Bedroom(s), Full Bath(s)
- Main Level
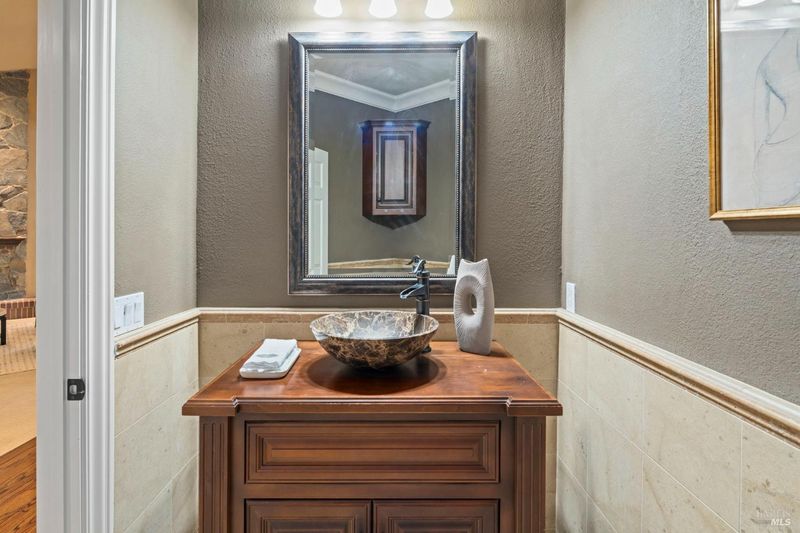
- Bedroom(s), Dining Room, Family Room, Full Bath(s), Garage, Kitchen, Living Room, Primary Bedroom, Partial Bath(s), Street Entrance
- Views
- Garden/Greenbelt, Hills, Pasture, River
- Possession
- Close Of Escrow
- Basement
- None
- Architectural Style
- Craftsman
- * Fee
- $0
- Name
- Blackhawk Homeowners Association
- Phone
- 925-736-6440
- *Fee includes
- Common Areas, Door Person, Management, Pool, and Recreation Facility
MLS and other Information regarding properties for sale as shown in Theo have been obtained from various sources such as sellers, public records, agents and other third parties. This information may relate to the condition of the property, permitted or unpermitted uses, zoning, square footage, lot size/acreage or other matters affecting value or desirability. Unless otherwise indicated in writing, neither brokers, agents nor Theo have verified, or will verify, such information. If any such information is important to buyer in determining whether to buy, the price to pay or intended use of the property, buyer is urged to conduct their own investigation with qualified professionals, satisfy themselves with respect to that information, and to rely solely on the results of that investigation.
School data provided by GreatSchools. School service boundaries are intended to be used as reference only. To verify enrollment eligibility for a property, contact the school directly.