

$3,998,000
2,535
SQ FT
$1,577
SQ/FT
647 24th Avenue
@ Balboa St - SF District 1 - Central Richmond, San Francisco

- 5 Bed
- 4 Bath
- 1 Park
- 2,535 sqft
- San Francisco
-

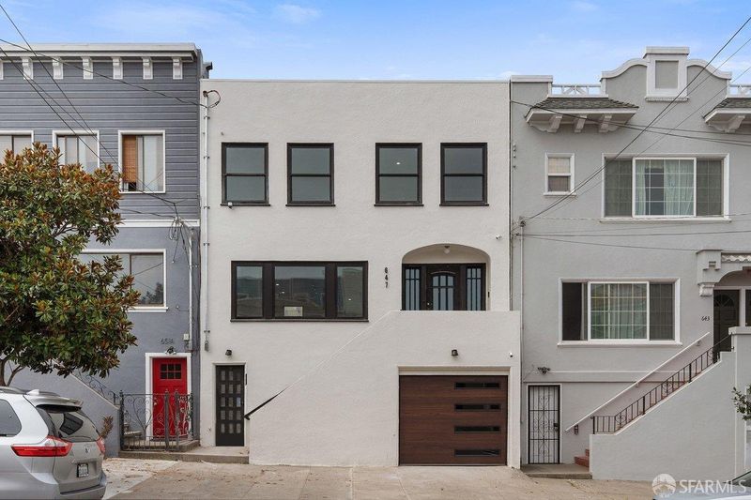
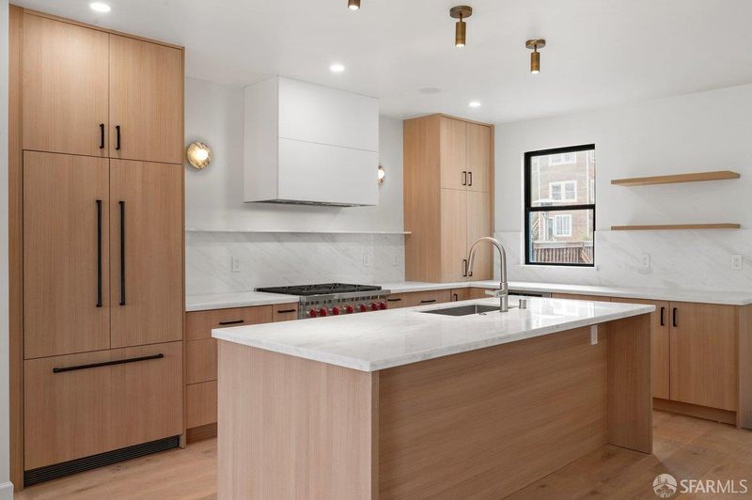
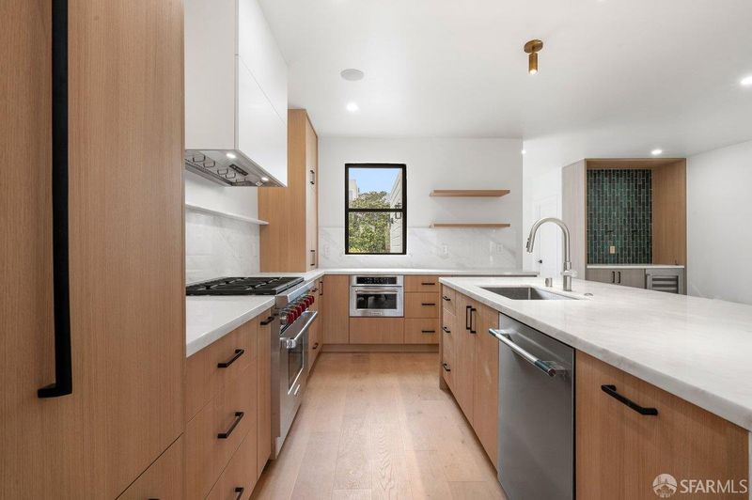
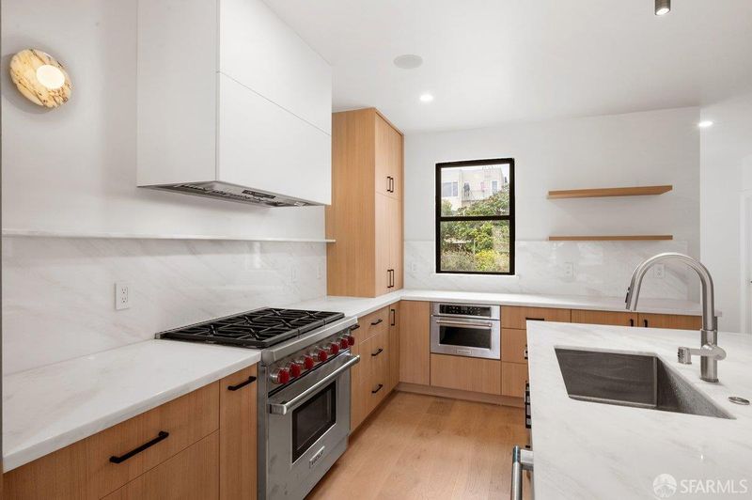
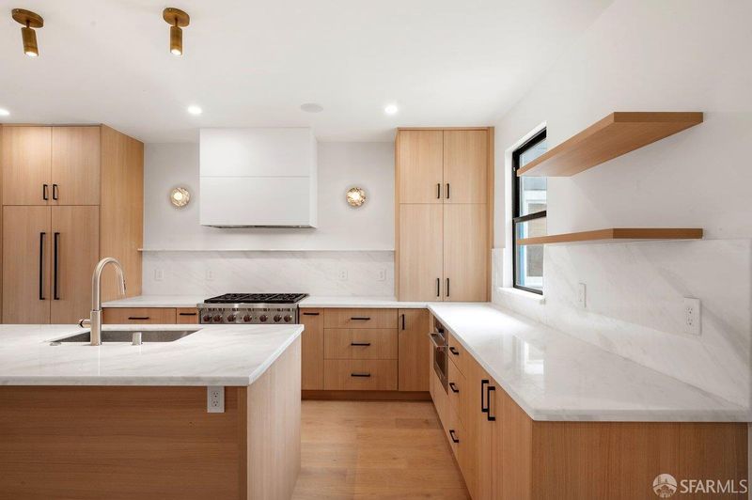
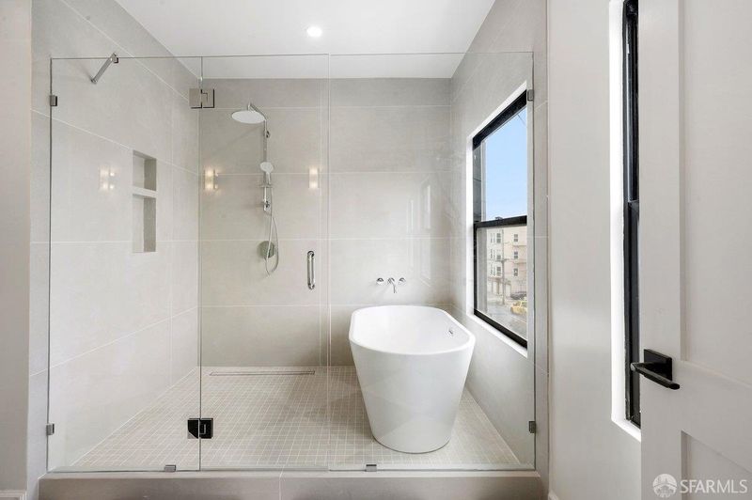
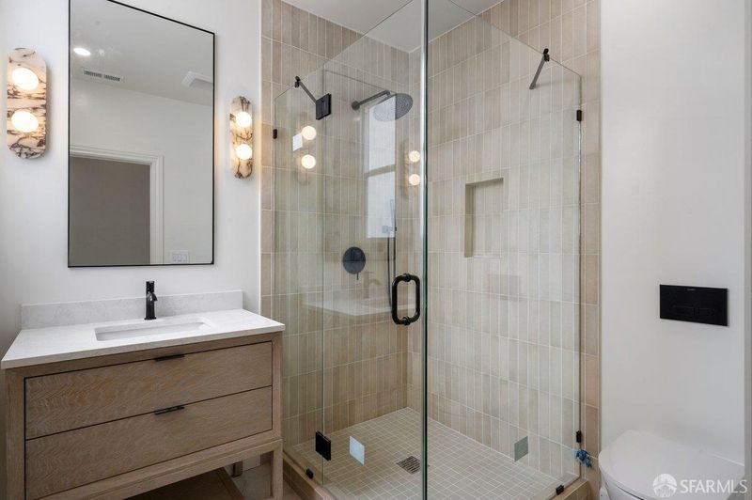
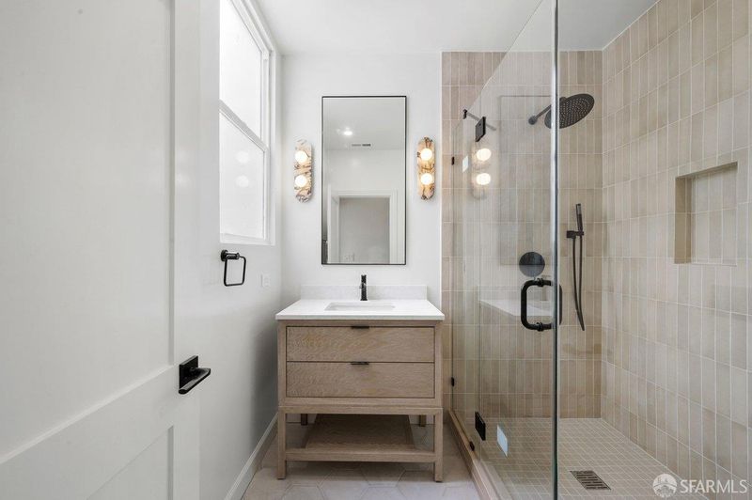
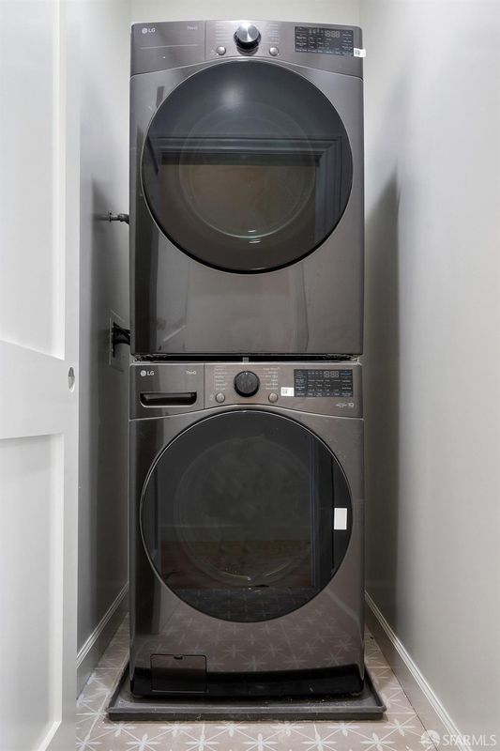
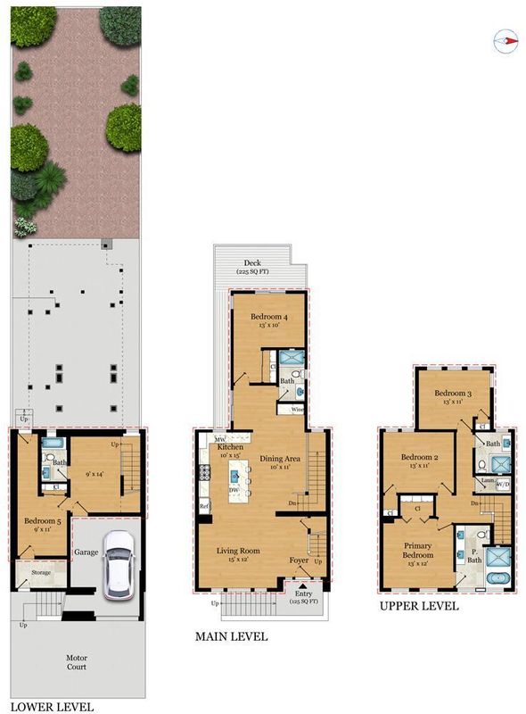
Classic Central Richmond character meets a stylish contemporary renovation. Expanded and rebuilt down to the studs, this five-bedroom, four-bath residence offers over 2,500 square feet on a 3,000-square-foot lot. Hardwood floors, quality finishes, and traditional details complement generous living and entertaining spaces. East and west exposures fill the main entertaining floor with natural light. The open chef's kitchen features a natural stone topped island, custom cabinetry, a six-burner Wolf range with an encased hood, and a Fisher & Paykel refrigerator. Adjoining dining and living areas create an inviting great room with an integrated wine cooler and display shelving. The rear flex room serves as the fifth bedroom, guest retreat, or office, opening onto a deck overlooking the manicured yard. Direct backyard access from the great room connects the interiors to outdoor dining and entertaining spaces. A full bath with a spacious shower completes the main level. Upstairs, the front bedroom suite features a walk-in closet and a luxurious ensuite bath with a wet room, multi-fixture shower, deep soaking tub, and dual vanity. Two additional bedrooms enjoy generous proportions and natural light, including a rear bedroom with wraparound corner windows. An expansive hall bath and dedicated laundry room with full-size LG appliances add convenience. The lower level offers a family room, full bath, glass-enclosed wine cellar area, finished tile utility room, and finished garage with an EV charging port. Premium fixtures complement the modern amenities. Convenient to Geary Boulevard shops, dining, and transportation, with Golden Gate Park and Ocean Beach nearby. Completion anticipated in mid-October; available for preview now.

- Days on Market
- 0 days
- Current Status
- Coming Soon
- Original Price
- $3,998,000
- List Price
- $3,998,000
- On Market Date
- Oct 30, 2026
- Property Type
- Single Family Residence
- District
- SF District 1 - Central Richmond
- Zip Code
- 94121
- MLS ID
- 426164432
- APN
- 1567007
- Year Built
- 1916
- Stories in Building
- 0
- Possession
- Close Of Escrow
- Data Source
- SFAR
- Origin MLS System
Erikson School
Private 6-12 Special Education, Combined Elementary And Secondary, Coed
Students: 7 Distance: 0.1mi
San Francisco County Rop School
Public 10-12
Students: NA Distance: 0.1mi
St. Monica School
Private K-8 Elementary, Religious, Coed
Students: 205 Distance: 0.2mi
St. John Of San Francisco Orthodox Acade
Private K-12 Combined Elementary And Secondary, Religious, Coed
Students: 49 Distance: 0.2mi
Bais Menachem Yeshiva Day School
Private K-8 Religious, Nonprofit
Students: 60 Distance: 0.3mi
Shalom School Dba Bais Menacehm Yeshiva Day School
Private K-7
Students: 30 Distance: 0.3mi
- Bed
- 5
- Bath
- 4
- Shower Stall(s), Tile, Tub w/Shower Over, Window
- Parking
- 1
- Driveway, Attached, Enclosed, Garage Faces Front, Independent, On Site (Single Family Only)
- SQ FT
- 2,535
- SQ FT Source
- Graphic Artist
- Lot SQ FT
- 3,001.28
- Lot Acres
- 0.0689 Acres
- Kitchen
- Island w/Sink
- Entry Level
- 0
- Flooring
- Tile, Wood
- Laundry
- Laundry Closet
- Possession
- Close Of Escrow
- Fee
- $0
MLS and other Information regarding properties for sale as shown in Theo have been obtained from various sources such as sellers, public records, agents and other third parties. This information may relate to the condition of the property, permitted or unpermitted uses, zoning, square footage, lot size/acreage or other matters affecting value or desirability. Unless otherwise indicated in writing, neither brokers, agents nor Theo have verified, or will verify, such information. If any such information is important to buyer in determining whether to buy, the price to pay or intended use of the property, buyer is urged to conduct their own investigation with qualified professionals, satisfy themselves with respect to that information, and to rely solely on the results of that investigation.
School data provided by GreatSchools. School service boundaries are intended to be used as reference only. To verify enrollment eligibility for a property, contact the school directly.