

$1,699,000
2,809
SQ FT
$605
SQ/FT
5836 Santa Teresa Boulevard
@ Blossom - 12 - Blossom Valley, San Jose

- 6 Bed
- 4 Bath
- 2 Park
- 2,809 sqft
- San Jose
-

-
Sat Jul 11, 1:00 pm - 4:00 pm
-
Sun Jul 12, 1:00 pm - 4:00 pm
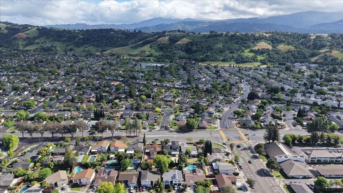
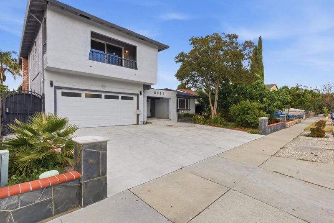
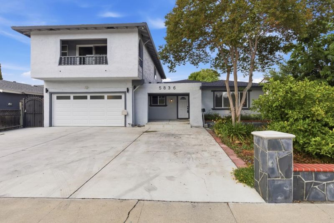
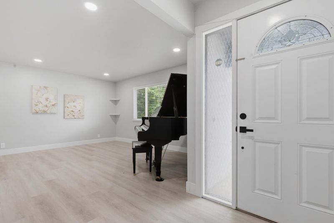
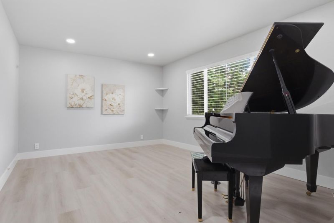
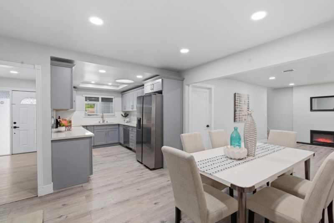
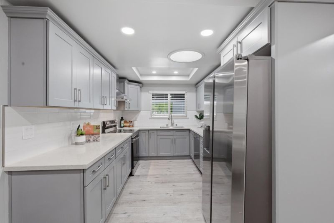
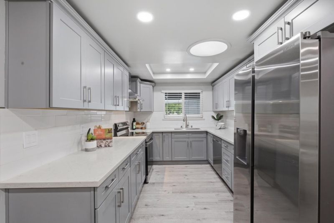
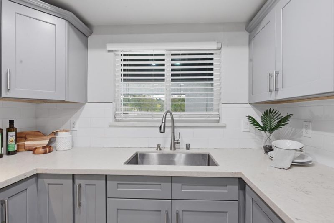
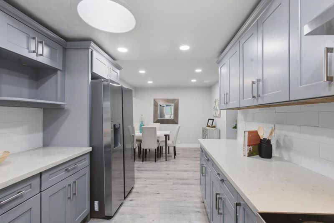
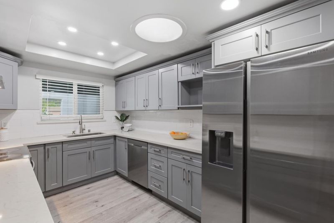
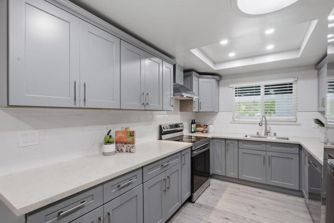
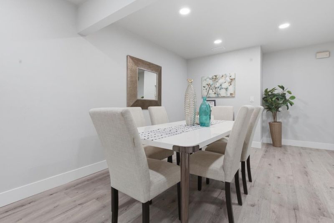
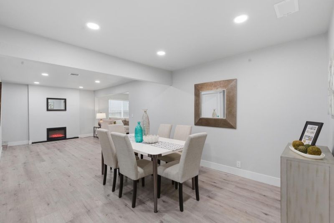
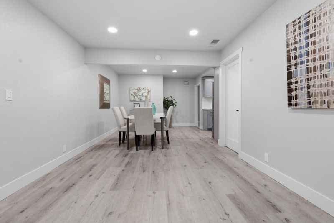
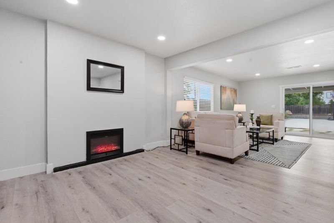
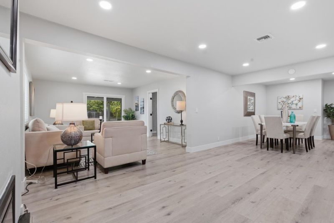
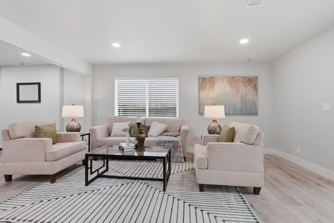
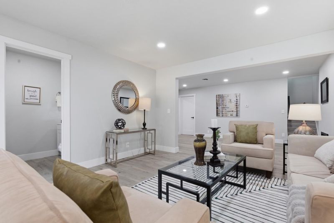
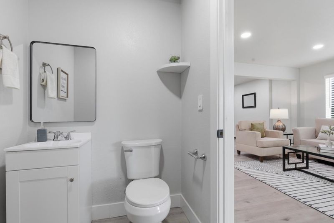
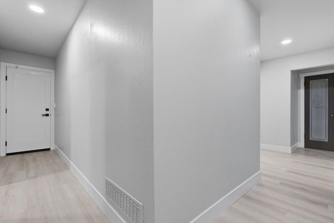
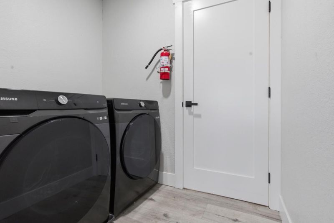
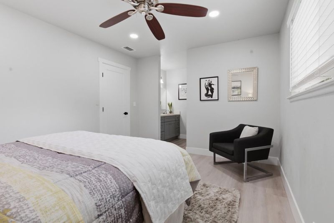
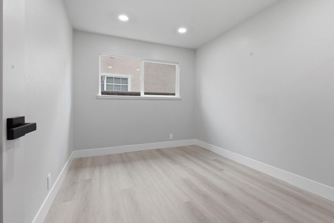
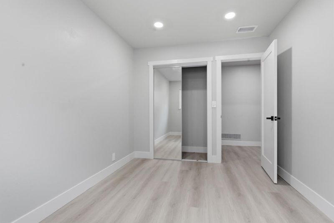
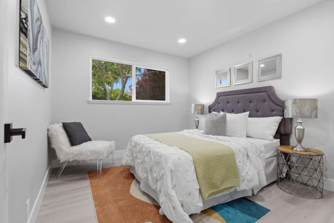
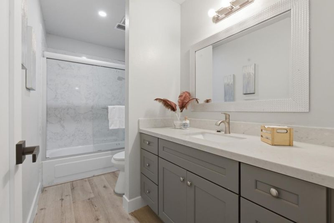
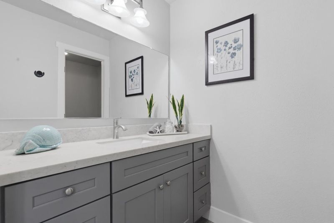
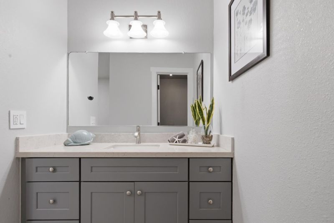
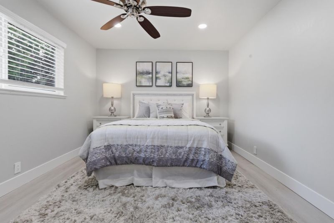
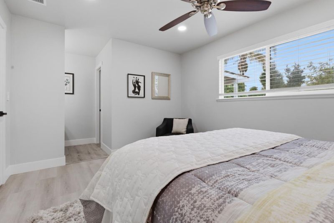
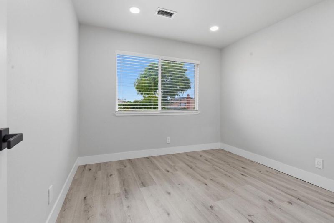
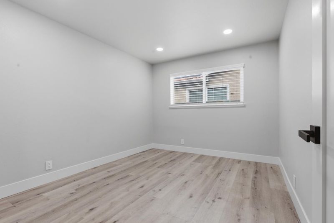
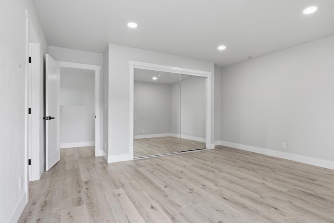
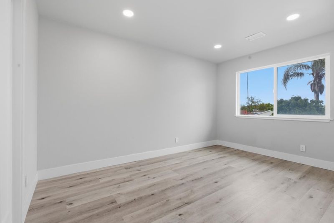
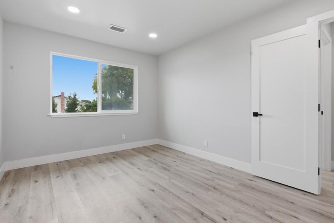
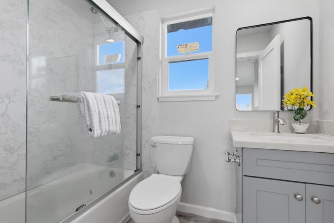
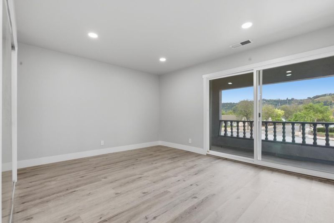
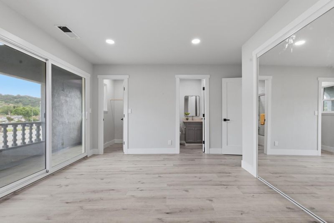
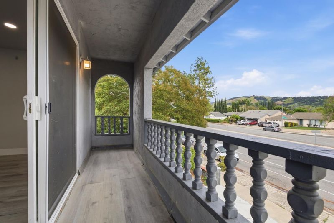
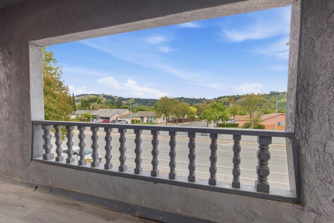
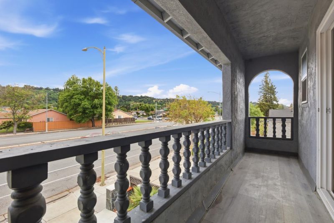
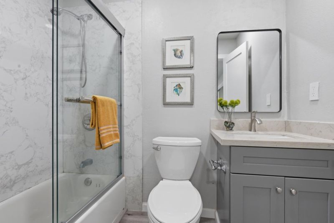
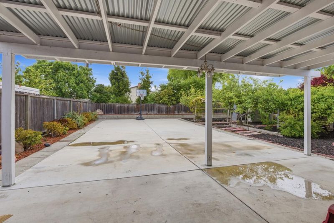
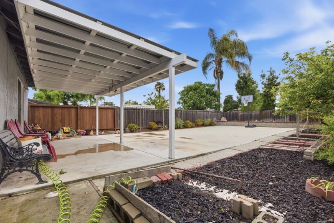
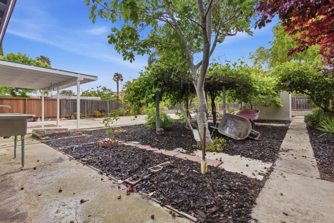
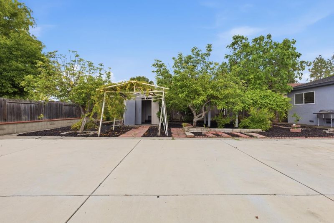
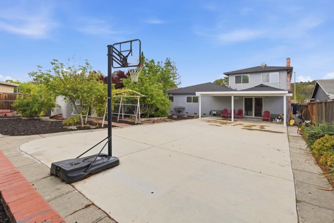
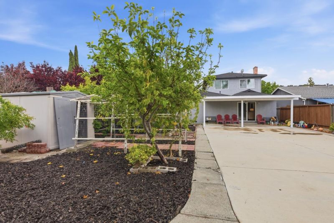
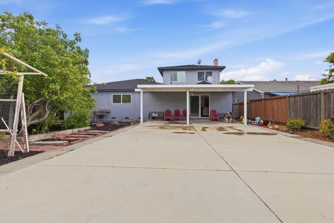
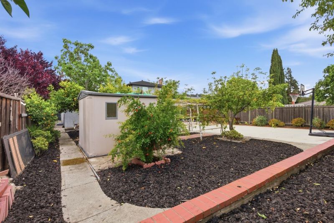
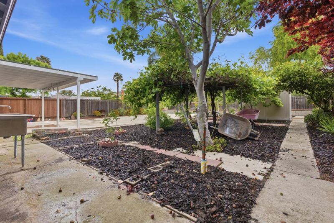
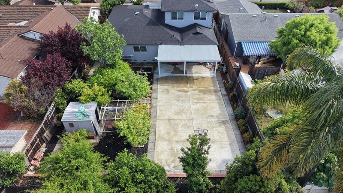
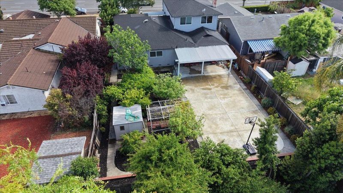
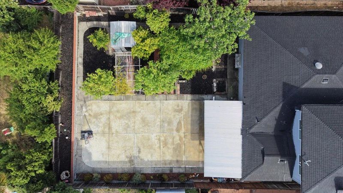
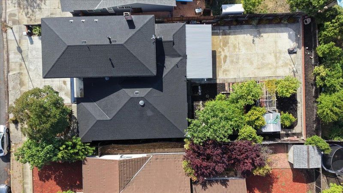
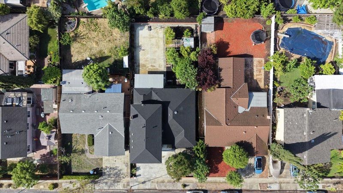
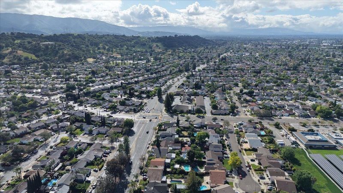
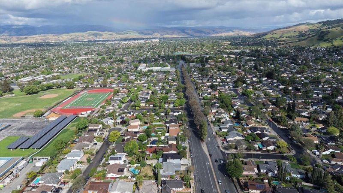
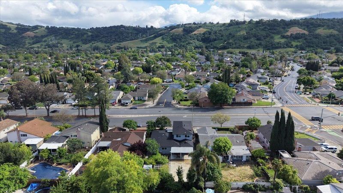
Discover the ultimate Silicon Valley sanctuary at 5836 Santa Teresa Blvd, a stunningly renovated 6-bedroom, 4-bathroom residence offering 2,778 sq. ft. of pristine, turnkey living space. Designed for the modern, multi-generational family, this exceptionally rare layout allows everyone to live comfortably under one roof without sacrificing privacy. Completely reimagined by a professional builder, the open-concept floor plan features flawless, high-end finishes throughout, giving busy professionals ultimate peace of mind with zero weekend projects required. With 6 versatile bedrooms, the possibilities are limitless. Effortlessly accommodate extended family, design dual executive home offices, or create a dedicated fitness and media room. Situated on a sprawling 8,475 sq. ft. lot, the backyard provides a vast canvas for entertaining or unwinding after a long day. Highly-rated school district. Beyond your doors, embrace an active lifestyle with immediate access to the Santa Teresa Foothills and Martial Cottle Park. This peaceful suburban retreat never sacrifices convenience, offering easy access to Highway 85 for a streamlined commute to downtown and major tech campuses. A fully updated, 6-bedroom haven of this caliber is a generational find. Schedule your private tour today!

- Days on Market
- 3 days
- Current Status
- Active
- Original Price
- $1,699,000
- List Price
- $1,699,000
- On Market Date
- Jul 8, 2026
- Property Type
- Single Family Home
- Area
- 12 - Blossom Valley
- Zip Code
- 95123
- MLS ID
- ML82053594
- APN
- 687-34-055
- Year Built
- 1970
- Stories in Building
- 1
- Possession
- Unavailable
- Data Source
- MLSL
- Origin MLS System
- MLSListings, Inc.
Apostles Lutheran
Private K-12 Elementary, Religious, Nonprofit
Students: 230 Distance: 0.1mi
Herman (Leonard) Intermediate School
Public 5-8 Middle
Students: 854 Distance: 0.2mi
Challenger School - Shawnee
Private PK-8 Coed
Students: 347 Distance: 0.4mi
Sakamoto Elementary School
Public K-6 Elementary
Students: 639 Distance: 0.4mi
Phoenix High School
Public 11-12 Continuation
Students: 78 Distance: 0.5mi
Santa Teresa High School
Public 9-12 Secondary
Students: 2145 Distance: 0.5mi
- Bed
- 6
- Bath
- 4
- Parking
- 2
- Attached Garage
- SQ FT
- 2,809
- SQ FT Source
- Unavailable
- Lot SQ FT
- 8,400.0
- Lot Acres
- 0.192837 Acres
- Cooling
- Central AC
- Dining Room
- Formal Dining Room
- Disclosures
- Natural Hazard Disclosure
- Family Room
- Separate Family Room
- Foundation
- Crawl Space
- Fire Place
- Living Room
- Heating
- Heat Pump, Heating - 2+ Zones
- Fee
- Unavailable
MLS and other Information regarding properties for sale as shown in Theo have been obtained from various sources such as sellers, public records, agents and other third parties. This information may relate to the condition of the property, permitted or unpermitted uses, zoning, square footage, lot size/acreage or other matters affecting value or desirability. Unless otherwise indicated in writing, neither brokers, agents nor Theo have verified, or will verify, such information. If any such information is important to buyer in determining whether to buy, the price to pay or intended use of the property, buyer is urged to conduct their own investigation with qualified professionals, satisfy themselves with respect to that information, and to rely solely on the results of that investigation.
School data provided by GreatSchools. School service boundaries are intended to be used as reference only. To verify enrollment eligibility for a property, contact the school directly.