

$569,000
1,468
SQ FT
$388
SQ/FT
1806 Wildbrook Ct, #A
@ Concord Blvd - Oak Glen, Concord

- 3 Bed
- 2.5 (2/1) Bath
- 2 Park
- 1,468 sqft
- Concord
-

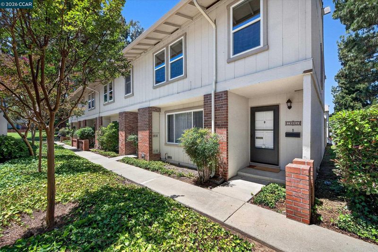
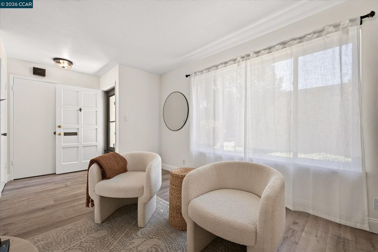
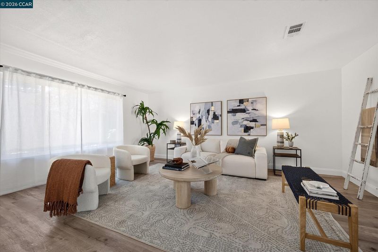
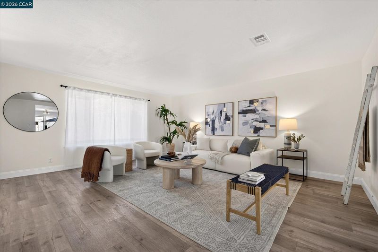
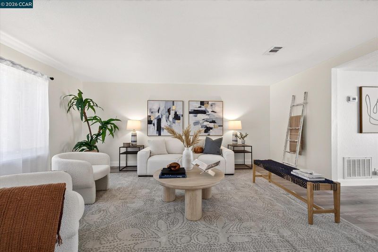
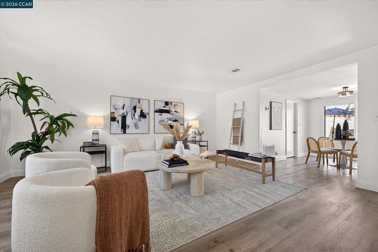
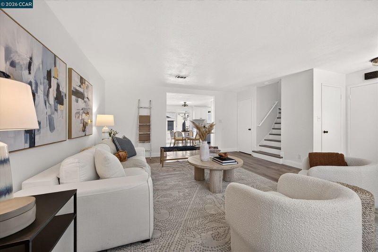
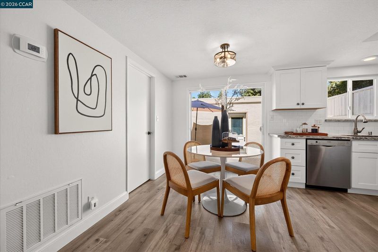
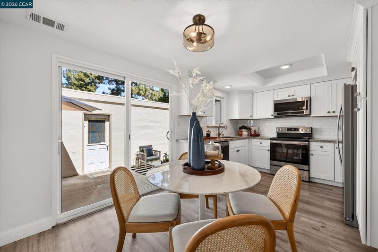
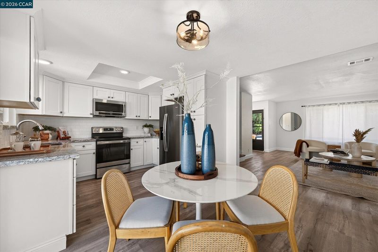
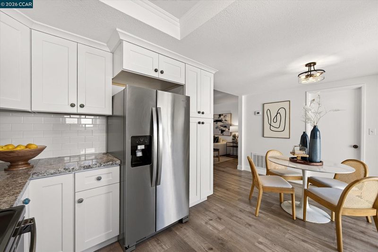
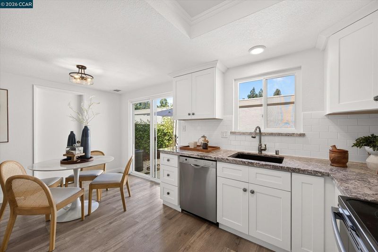
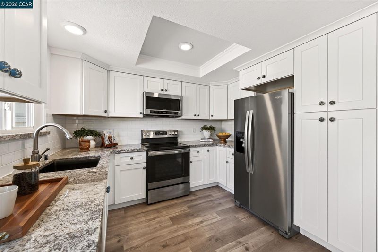
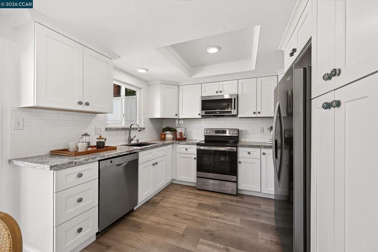
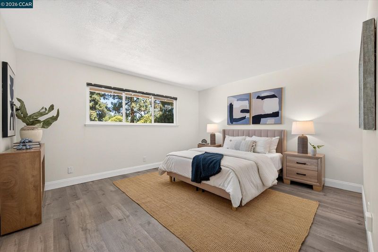
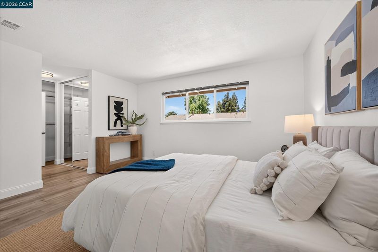
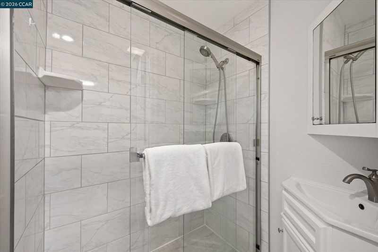
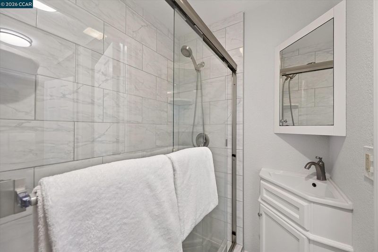
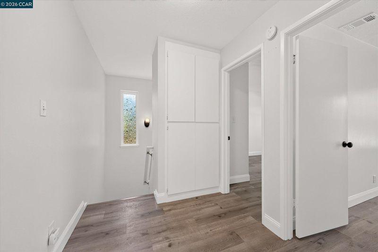
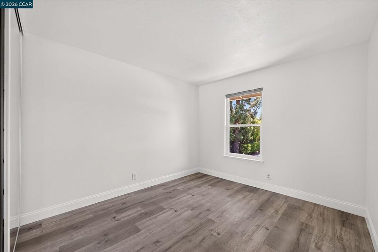
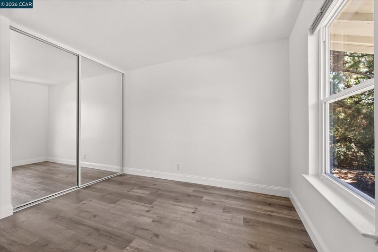
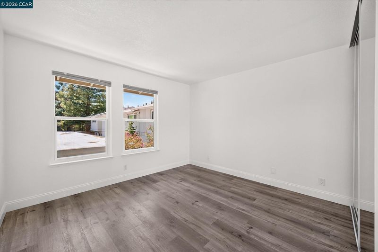
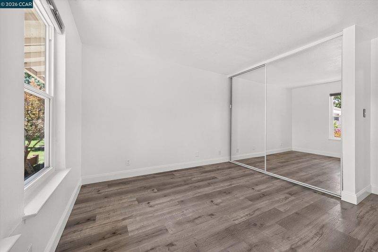
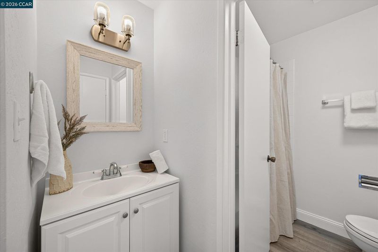
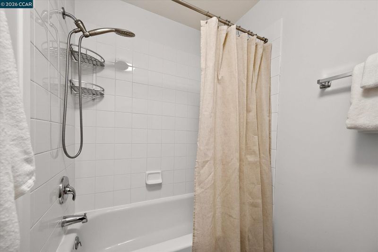
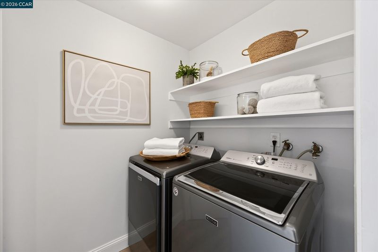
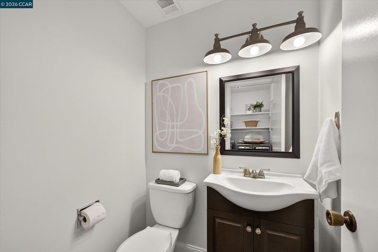
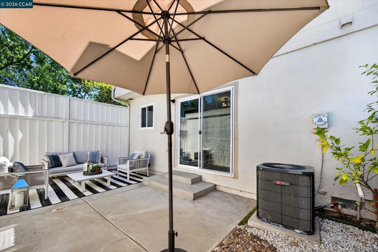
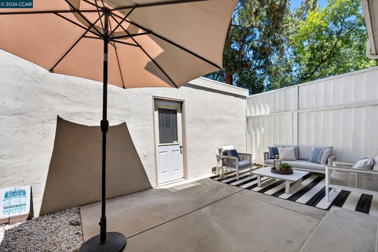
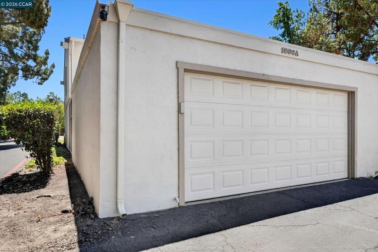
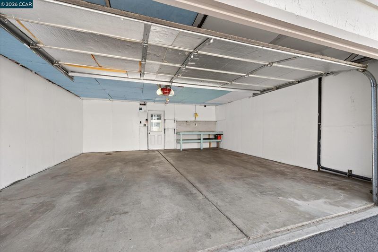
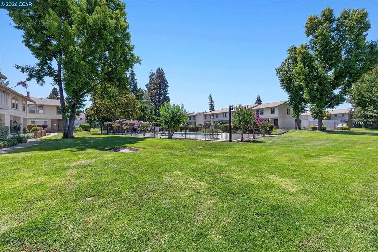
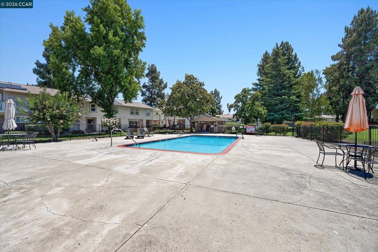
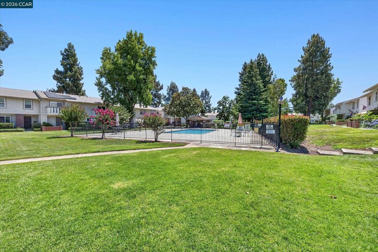
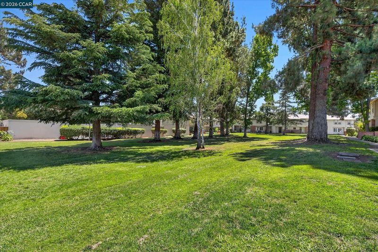
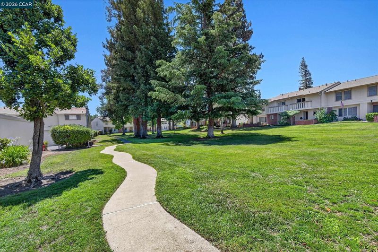
Beautifully updated, meticulously maintained, light, bright end unit Townhome in a private pastoral setting. The updated kitchen features recessed lighting, newer stainless steel appliances, granite counters, and modern cabinets with soft close drawers. Open floor plan with luxury vinyl flooring throughout, tons of natural light with updated windows, a neutral palette, freshly painted. Primary ensuite with updated double shower, glass sliding doors, double closet space. Two additional spacious bedrooms, hall linen closet and updated bath with tub and shower. Full size washer dryer laundry room and downstairs updated powder room. Updated glass sliding doors lead to a courtyard, perfect for entertaining. Full size two car garage with workbench, and ample room for storage. Additional storage areas inside the home. Close to shopping, restaurants, schools and transit. Beautifully maintained community grounds with community pool. This extra special home is in a premium location tucked in the very back of the complex. Nothing to do but move in and start enjoying this beautiful home!

- Current Status
- Active - Coming Soon
- Original Price
- $569,000
- List Price
- $569,000
- On Market Date
- Jul 8, 2026
- Property Type
- Townhouse
- D/N/S
- Oak Glen
- Zip Code
- 94521
- MLS ID
- 41140906
- APN
- 1160401103
- Year Built
- 1971
- Stories in Building
- 2
- Possession
- Close Of Escrow
- Data Source
- MAXEBRDI
- Origin MLS System
- CONTRA COSTA
Ygnacio Valley Christian School
Private PK-8 Elementary, Religious, Coed
Students: 120 Distance: 0.2mi
Silverwood Elementary School
Public K-5 Elementary
Students: 505 Distance: 0.4mi
Rocketship Futuro Academy
Charter K-5
Students: 424 Distance: 0.5mi
Ayers Elementary School
Public K-5 Elementary
Students: 422 Distance: 0.5mi
Mountain View Elementary School
Public K-5 Elementary
Students: 345 Distance: 0.6mi
Tabernacle Christian, Inc. School
Private PK-8 Elementary, Religious, Coed
Students: 512 Distance: 1.0mi
- Bed
- 3
- Bath
- 2.5 (2/1)
- Parking
- 2
- Detached, Garage, Garage Door Opener
- SQ FT
- 1,468
- SQ FT Source
- Public Records
- Lot SQ FT
- 1,564.0
- Lot Acres
- 0.04 Acres
- Pool Info
- None, Community
- Kitchen
- Dishwasher, Microwave, Free-Standing Range, Refrigerator, Dryer, Washer, Gas Water Heater, Stone Counters, Disposal, Range/Oven Free Standing, Updated Kitchen
- Cooling
- Central Air
- Disclosures
- Nat Hazard Disclosure, Disclosure Package Avail
- Entry Level
- 1
- Flooring
- Vinyl
- Foundation
- Fire Place
- None
- Heating
- Forced Air
- Laundry
- Dryer, Laundry Room, Washer
- Main Level
- No Steps to Entry, Main Entry
- Possession
- Close Of Escrow
- Architectural Style
- Traditional
- Construction Status
- Existing
- Location
- Level, Landscaped
- Roof
- Composition Shingles
- Water and Sewer
- Public
- Fee
- $536
MLS and other Information regarding properties for sale as shown in Theo have been obtained from various sources such as sellers, public records, agents and other third parties. This information may relate to the condition of the property, permitted or unpermitted uses, zoning, square footage, lot size/acreage or other matters affecting value or desirability. Unless otherwise indicated in writing, neither brokers, agents nor Theo have verified, or will verify, such information. If any such information is important to buyer in determining whether to buy, the price to pay or intended use of the property, buyer is urged to conduct their own investigation with qualified professionals, satisfy themselves with respect to that information, and to rely solely on the results of that investigation.
School data provided by GreatSchools. School service boundaries are intended to be used as reference only. To verify enrollment eligibility for a property, contact the school directly.