

$610,000
914
SQ FT
$667
SQ/FT
111 Mayfair Drive
@ S Sanborn Road - 68 - ES-68, Salinas

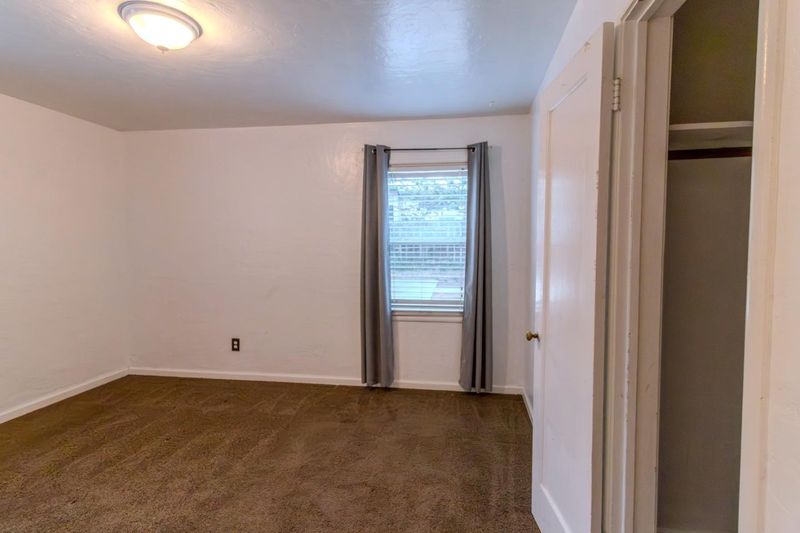
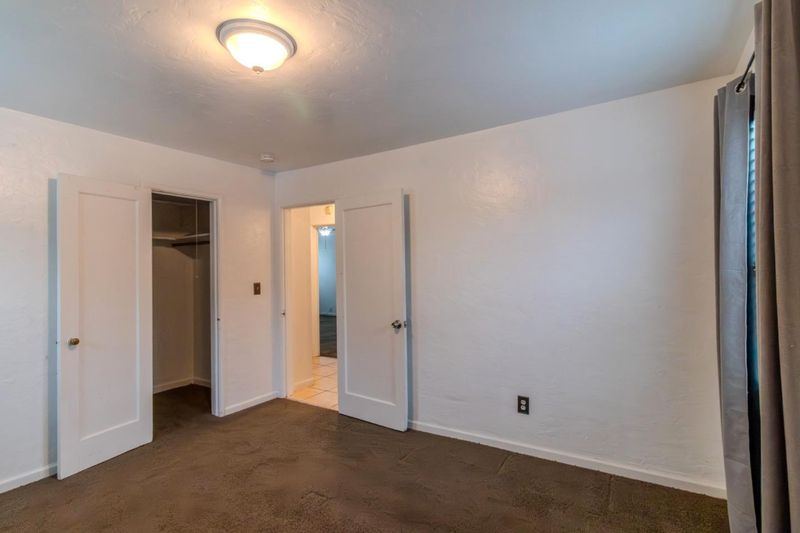
- 2 Bed
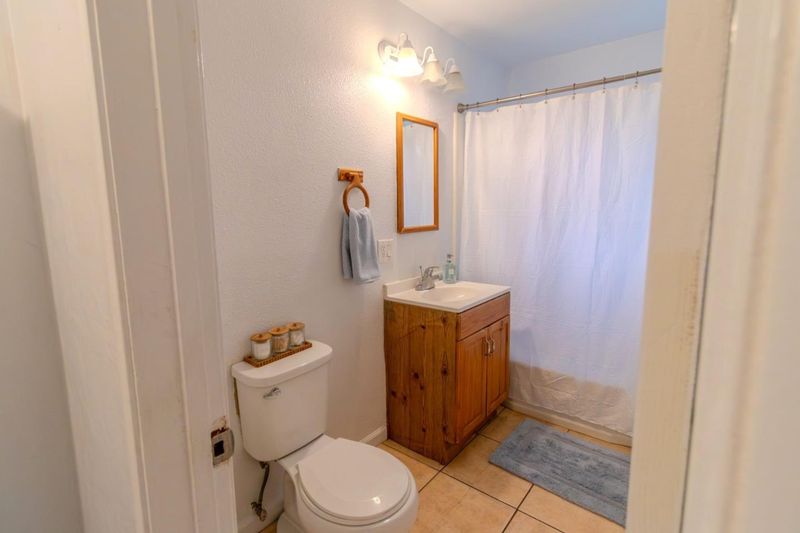
- 1 Bath
- 1 Park
- 914 sqft
- SALINAS
-

-
Fri Jul 10, 4:00 pm - 6:00 pm
-
Sat Jul 11, 12:00 pm - 3:00 pm
-
Sun Jul 12, 12:00 pm - 3:00 pm
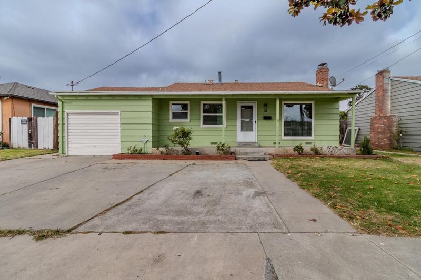
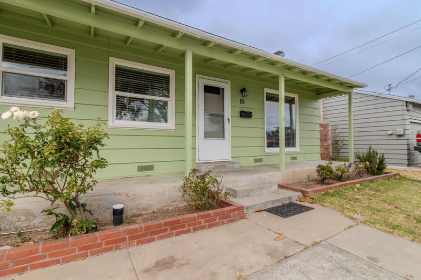
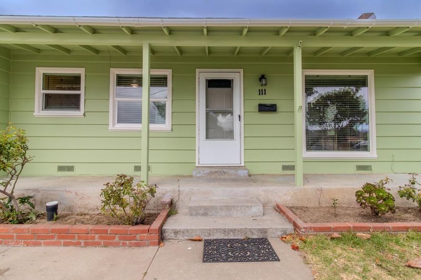
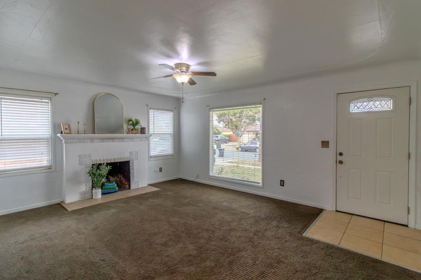
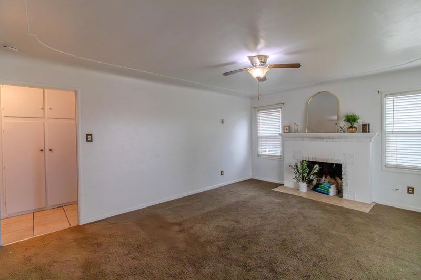
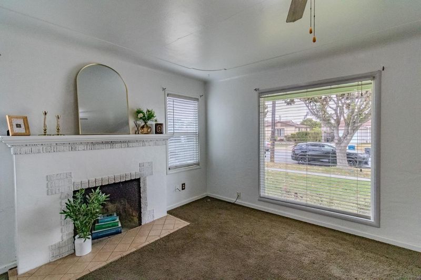
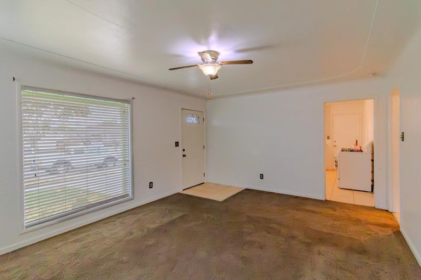
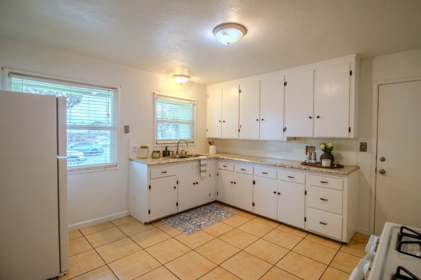
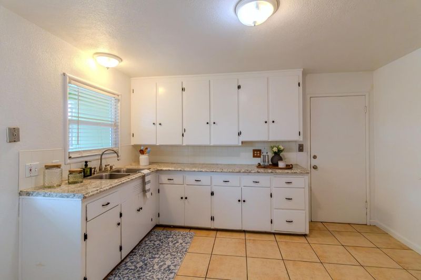
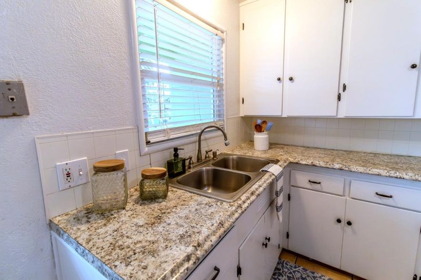
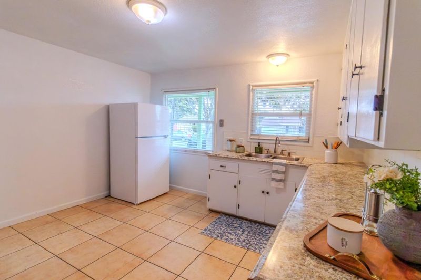
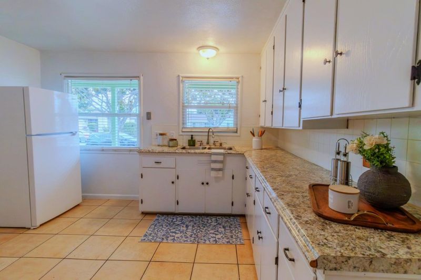
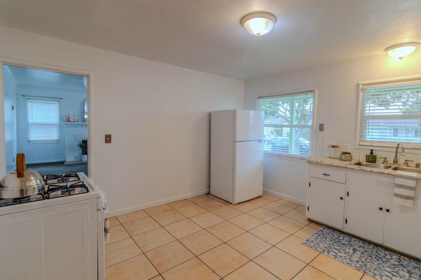
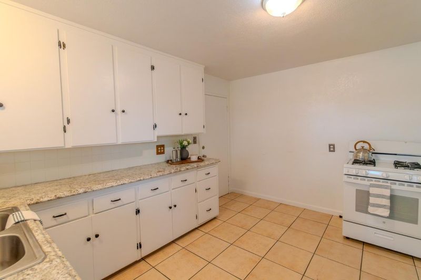
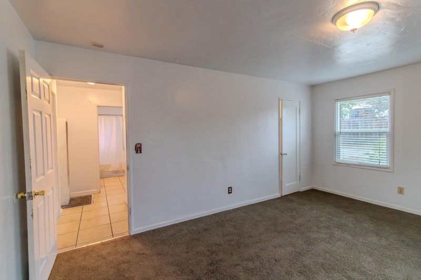
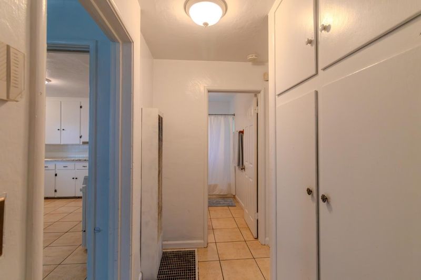
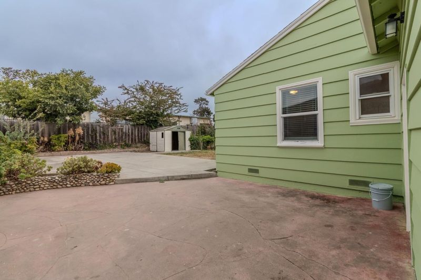
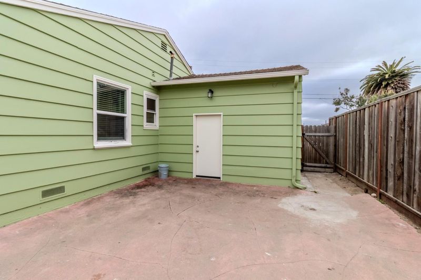
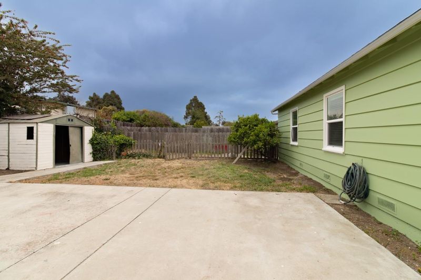
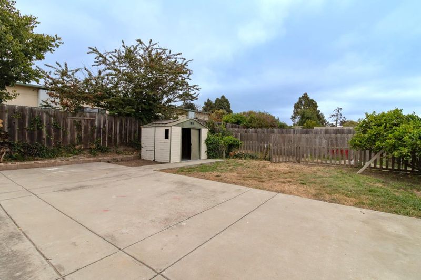
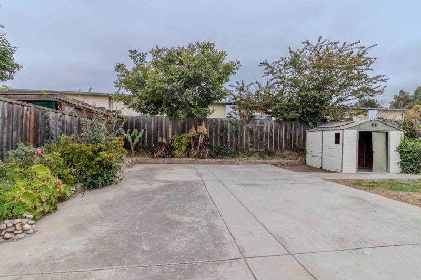
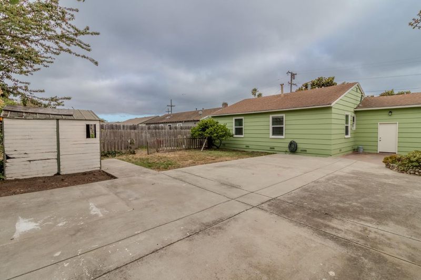
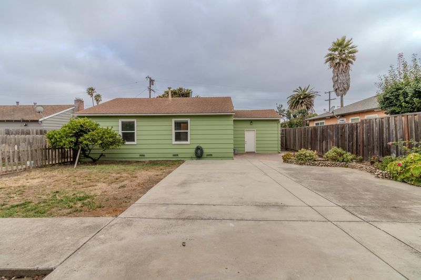
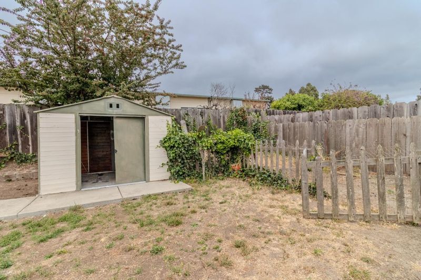
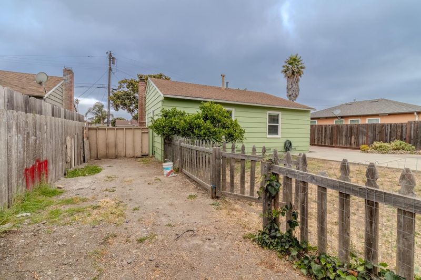
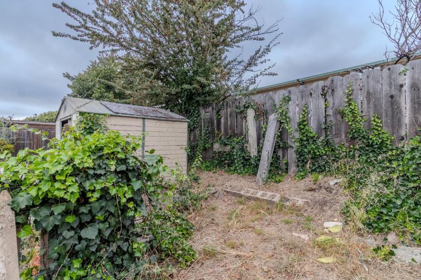
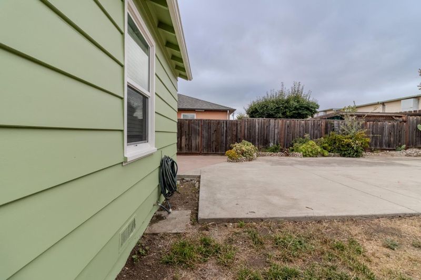
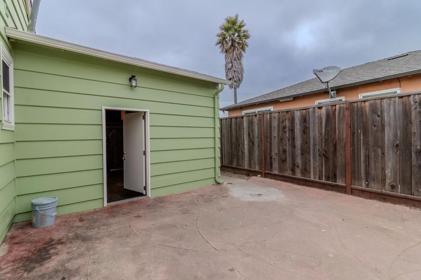
Welcome to this charming single-story home conveniently located in Salinas. This well-maintained residence offers 2 bedrooms, 1 bathroom, and approximately 914 square feet of comfortable living space, making it an excellent opportunity for first-time homebuyers, downsizers, or investors. The functional floor plan provides a welcoming living area filled with natural light and a cozy fireplace, a practical kitchen with ample cabinet space, and comfortable bedrooms designed for everyday living. Additional features include double-pane windows and fresh exterior paint. The private backyard offers plenty of room for outdoor entertainment, gardening, or simply relaxing. Situated in an established neighborhood, this home is conveniently located near schools, parks, shopping, dining, and provides easy access to major commuter routes. Whether you're looking for a place to call home or a great investment opportunity, 111 Mayfair Drive offers comfort, convenience, and excellent value. Don't miss the chance to make this Salinas home your own!

- Days on Market
- 0 days
- Current Status
- Active
- Original Price
- $610,000
- List Price
- $610,000
- On Market Date
- Jul 9, 2026
- Property Type
- Single Family Home
- Area
- 68 - ES-68
- Zip Code
- 93905
- MLS ID
- ML82052146
- APN
- 004-591-017-000
- Year Built
- 1948
- Stories in Building
- 1
- Possession
- COE
- Data Source
- MLSL
- Origin MLS System
- MLSListings, Inc.
Los Padres Elementary School
Public K-6 Elementary
Students: 779 Distance: 0.1mi
El Sausal Middle School
Public 7-8 Middle
Students: 1160 Distance: 0.2mi
Fremont Elementary School
Public K-6 Elementary
Students: 837 Distance: 0.5mi
Sherwood Elementary School
Public K-6 Elementary
Students: 937 Distance: 0.7mi
Jesse G. Sanchez Elementary School
Public K-6 Elementary
Students: 784 Distance: 1.1mi
Dr. Martin Luther King, Jr. Academy
Public K-6 Elementary
Students: 623 Distance: 1.1mi
- Bed
- 2
- Bath
- 1
- Shower over Tub - 1
- Parking
- 1
- Attached Garage
- SQ FT
- 914
- SQ FT Source
- Unavailable
- Lot SQ FT
- 6,000.0
- Lot Acres
- 0.137741 Acres
- Kitchen
- Oven Range - Gas, Refrigerator
- Cooling
- None
- Dining Room
- No Formal Dining Room
- Disclosures
- Natural Hazard Disclosure
- Family Room
- No Family Room
- Foundation
- Concrete Perimeter
- Fire Place
- Living Room
- Heating
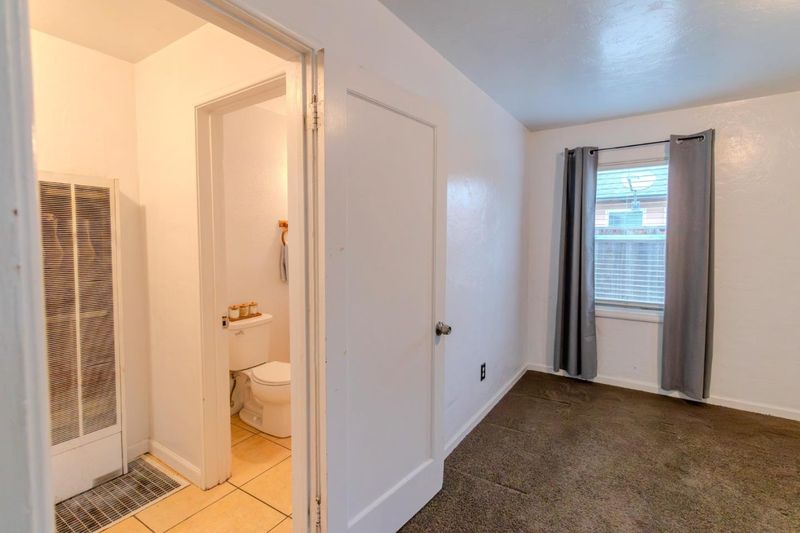
- Wall Furnace
- Laundry
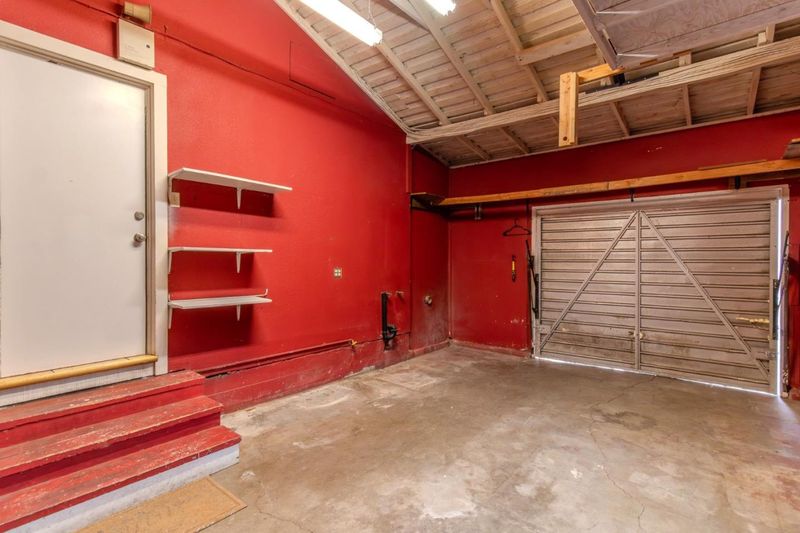
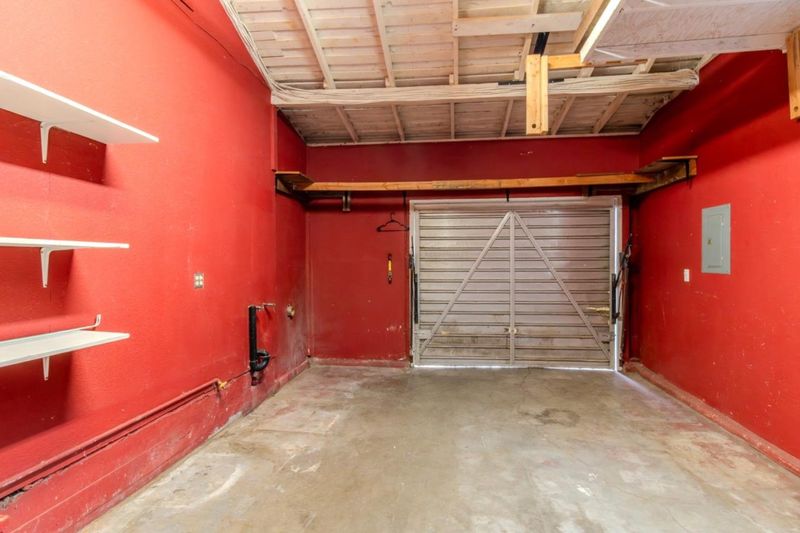
- In Garage
- Possession
- COE
- Architectural Style
- Ranch
- Fee
- Unavailable
MLS and other Information regarding properties for sale as shown in Theo have been obtained from various sources such as sellers, public records, agents and other third parties. This information may relate to the condition of the property, permitted or unpermitted uses, zoning, square footage, lot size/acreage or other matters affecting value or desirability. Unless otherwise indicated in writing, neither brokers, agents nor Theo have verified, or will verify, such information. If any such information is important to buyer in determining whether to buy, the price to pay or intended use of the property, buyer is urged to conduct their own investigation with qualified professionals, satisfy themselves with respect to that information, and to rely solely on the results of that investigation.
School data provided by GreatSchools. School service boundaries are intended to be used as reference only. To verify enrollment eligibility for a property, contact the school directly.