

$1,198,000
1,399
SQ FT
$856
SQ/FT
1867 Norseman Drive
@ Educational Park Drive - 5 - Berryessa, San Jose

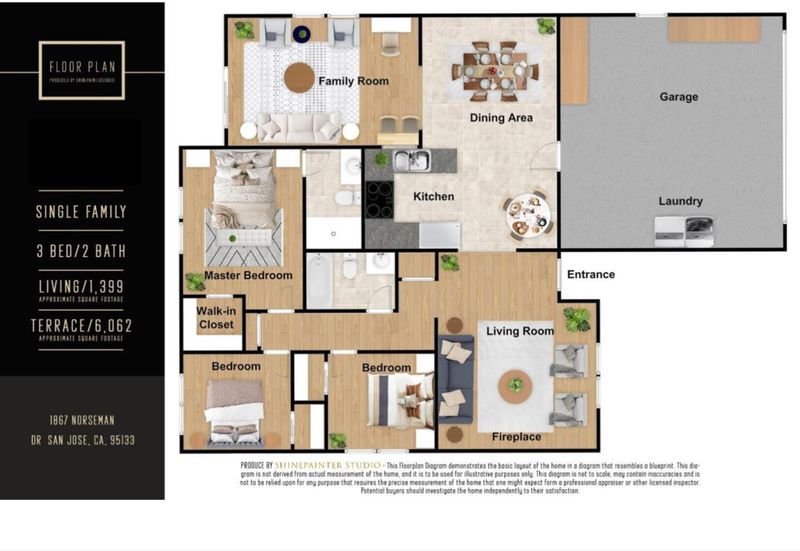
- 3 Bed
- 2 Bath
- 2 Park
- 1,399 sqft
- San Jose
-

-
Sat Jul 11, 2:00 pm - 5:00 pm
-
Sun Jul 12, 2:00 pm - 5:00 pm
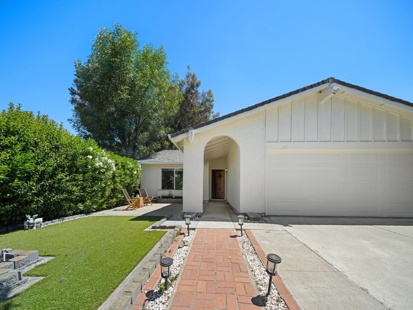
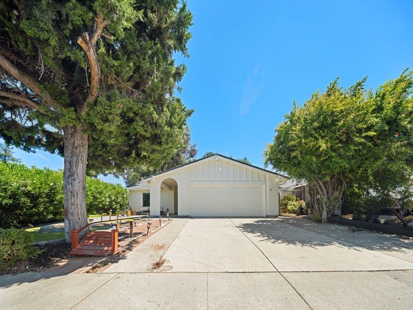
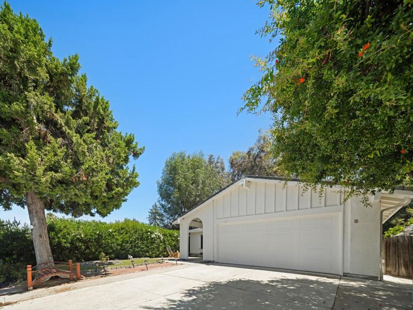
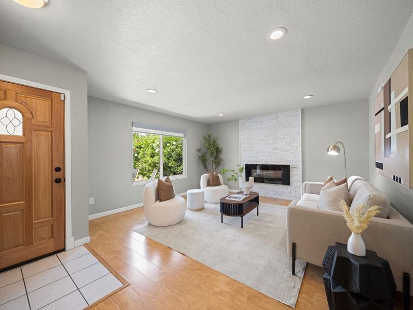
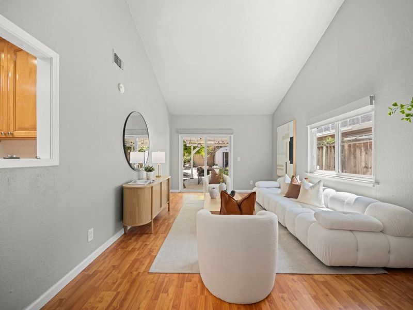
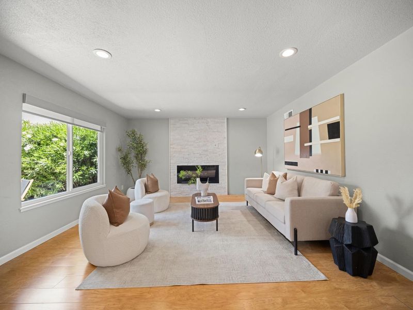
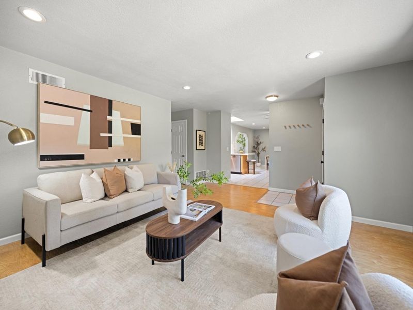
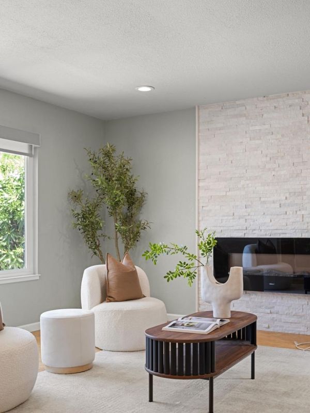
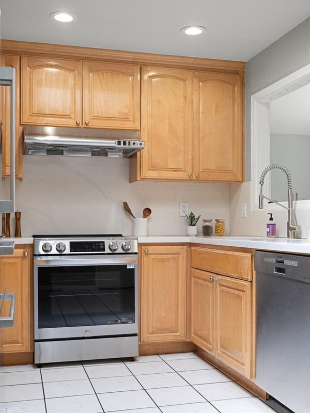
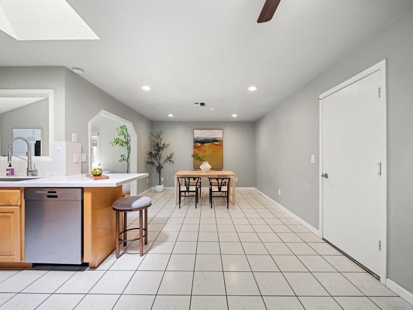
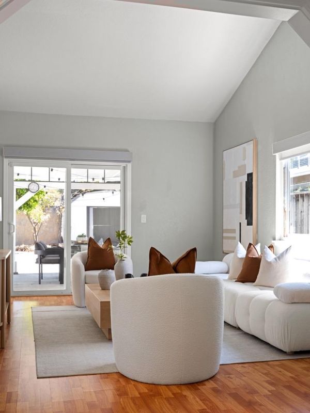
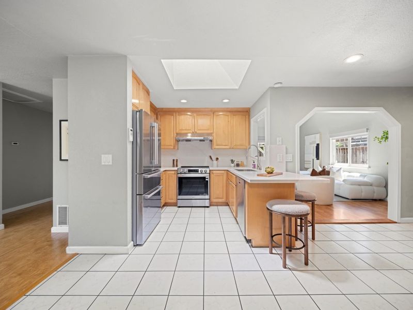
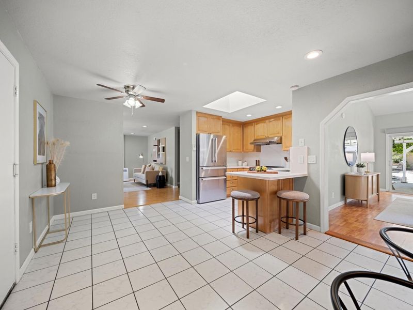
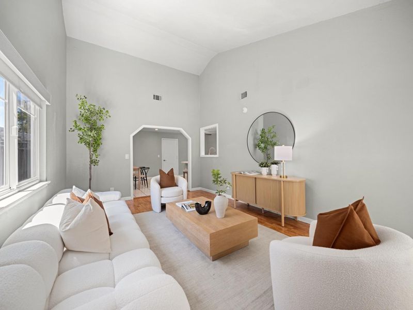
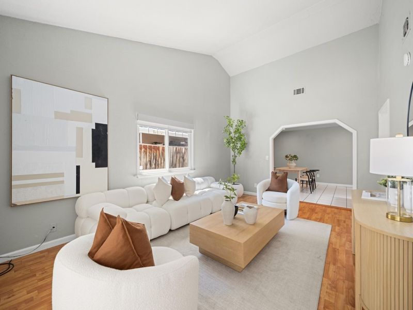
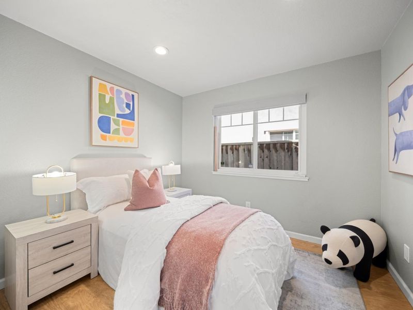
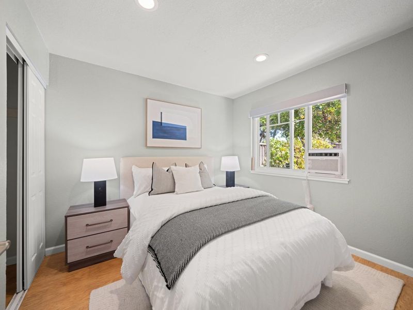
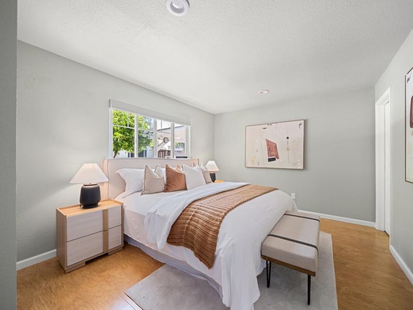
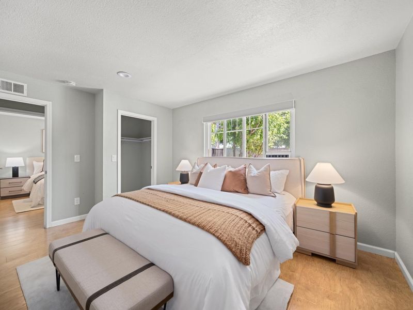
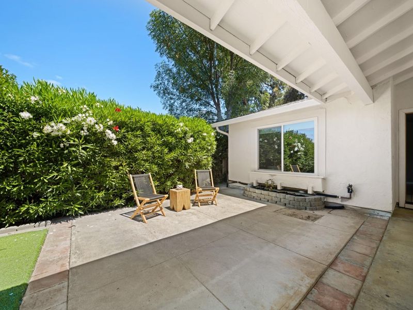
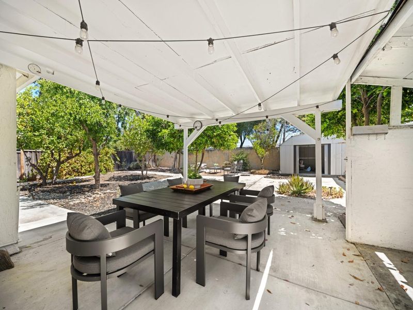
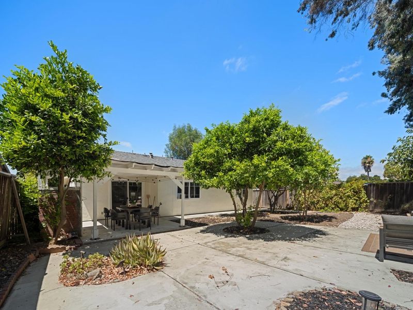
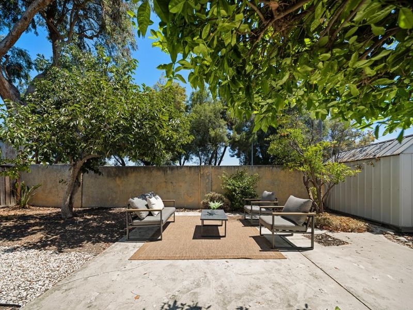
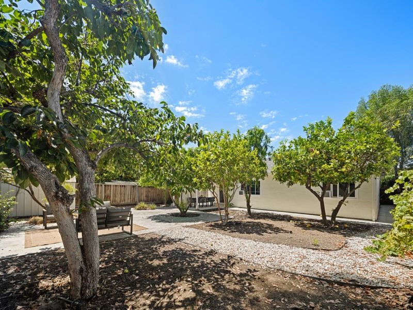
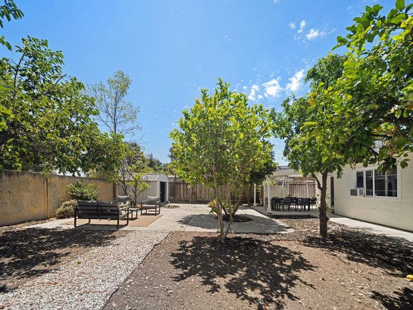
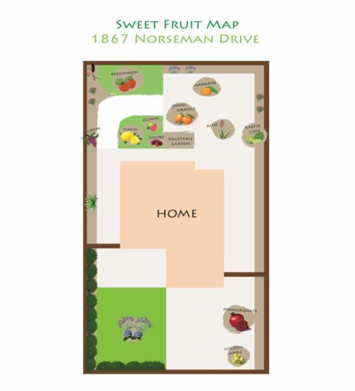
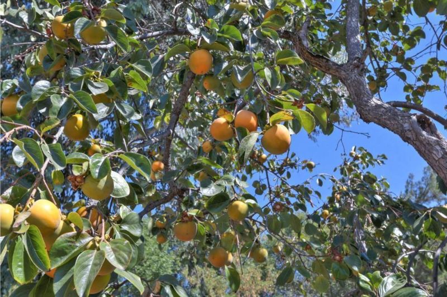
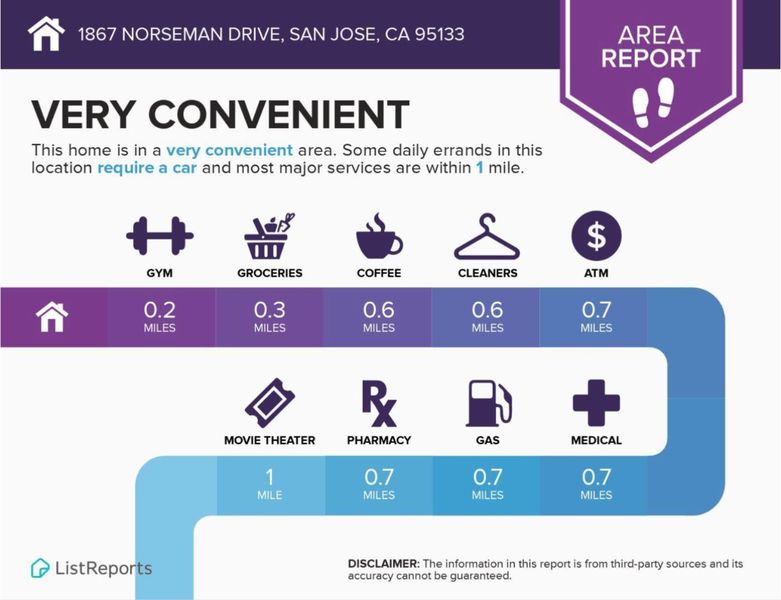
Welcome HOME! Nestled in the heart of the highly sought-after Berryessa, this property is a move-in-ready sanctuary where grand, airy design meets daily tranquility. You will instantly fall in love with the homes heart - a seamless, high-ceilinged blend of kitchen and living space that is perfect for both effortless daily living and hosting loved ones. Bathed in natural light, the home features elegant recessed lighting, double-pane windows, a sleek modern fireplace, and a versatile family room ideal for a home office or play area. The true magic lies in the backyard orchard, a peaceful, lush retreat the owners have poured immense love into. Step onto the expansive concrete patio to enjoy a garden oasis filled with mature pomegranates, apples, persimmons, grapes, guava, lemon, and many more. Ideally located for the modern commuter, you are moments from the Berryessa BART station, VTA, and Highways 880 and 101, with local schools and the scenic trails of Penitencia Creek County Park nearby. A rare blend of warmth and convenience, this home is ready for its next chapter - come experience the joy and comfort for yourself!

- Days on Market
- 3 days
- Current Status
- Active
- Original Price
- $1,198,000
- List Price
- $1,198,000
- On Market Date
- Jul 8, 2026
- Property Type
- Single Family Home
- Area
- 5 - Berryessa
- Zip Code
- 95133
- MLS ID
- ML82053578
- APN
- 254-52-002
- Year Built
- 1980
- Stories in Building
- 1
- Possession
- Unavailable
- Data Source
- MLSL
- Origin MLS System
- MLSListings, Inc.
KIPP San Jose Collegiate
Charter 9-12 Secondary, Coed
Students: 530 Distance: 0.1mi
Independence High School
Public 9-12 Secondary
Students: 2872 Distance: 0.1mi
Pegasus High School
Public 11-12 Continuation
Students: 114 Distance: 0.1mi
Ace Charter High
Charter 9-12 Coed
Students: 363 Distance: 0.3mi
Downtown College Prep - Alum Rock School
Charter 6-12
Students: 668 Distance: 0.3mi
Adult Education Program
Public n/a Adult Education
Students: NA Distance: 0.3mi
- Bed
- 3
- Bath
- 2
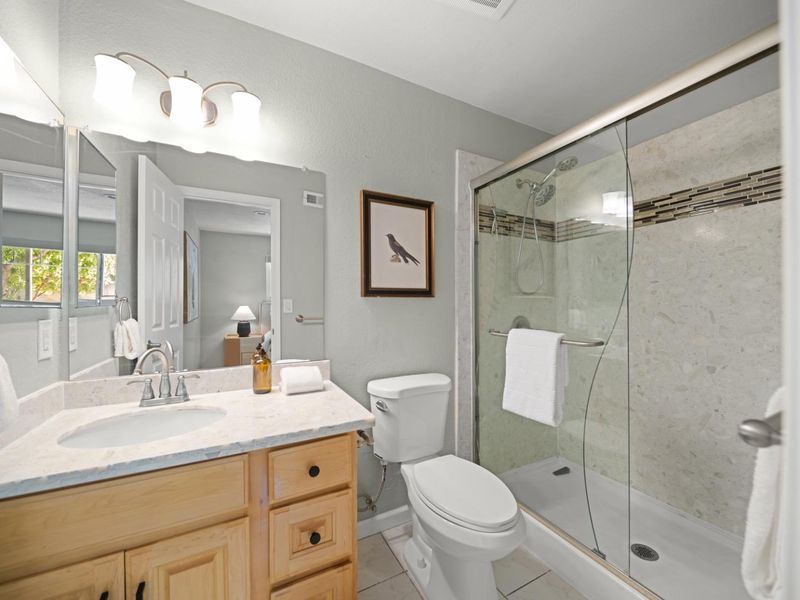
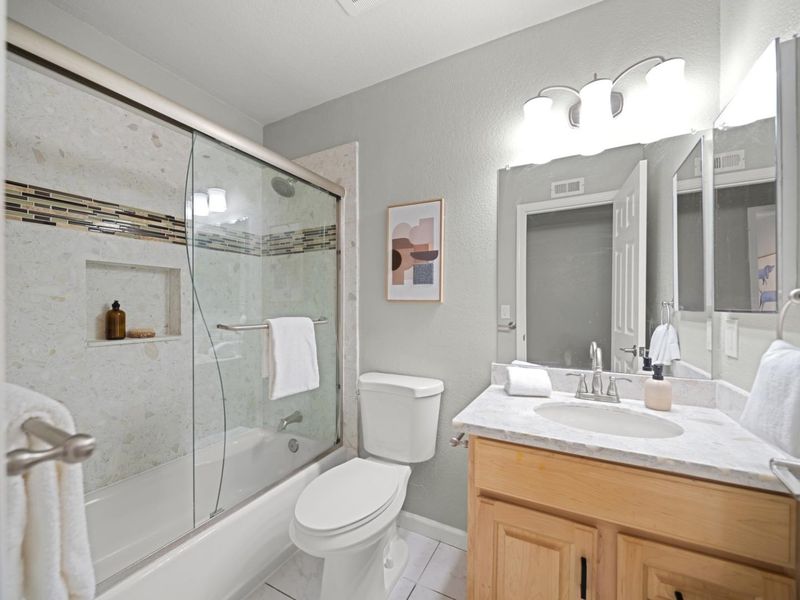
- Primary - Stall Shower(s), Tile, Updated Bath
- Parking
- 2
- Attached Garage
- SQ FT
- 1,399
- SQ FT Source
- Unavailable
- Lot SQ FT
- 6,062.0
- Lot Acres
- 0.139164 Acres
- Kitchen
- Countertop - Granite, Dishwasher, Garbage Disposal, Hood Over Range, Oven Range - Electric, Refrigerator, Skylight
- Cooling
- Ceiling Fan, Window / Wall Unit
- Dining Room
- Formal Dining Room
- Disclosures
- Natural Hazard Disclosure
- Family Room
- Separate Family Room
- Flooring
- Tile, Wood
- Foundation
- Concrete Slab
- Fire Place
- Living Room
- Heating
- Central Forced Air - Gas, Fireplace
- Laundry
- In Garage, Electricity Hookup (110V), Electricity Hookup (220V), Washer / Dryer, Tub / Sink
- Fee
- Unavailable
MLS and other Information regarding properties for sale as shown in Theo have been obtained from various sources such as sellers, public records, agents and other third parties. This information may relate to the condition of the property, permitted or unpermitted uses, zoning, square footage, lot size/acreage or other matters affecting value or desirability. Unless otherwise indicated in writing, neither brokers, agents nor Theo have verified, or will verify, such information. If any such information is important to buyer in determining whether to buy, the price to pay or intended use of the property, buyer is urged to conduct their own investigation with qualified professionals, satisfy themselves with respect to that information, and to rely solely on the results of that investigation.
School data provided by GreatSchools. School service boundaries are intended to be used as reference only. To verify enrollment eligibility for a property, contact the school directly.