
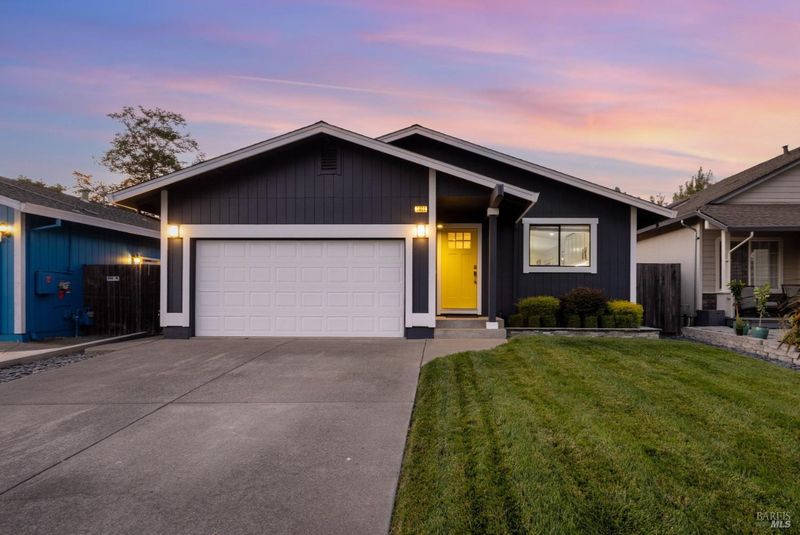

$775,000
1,582
SQ FT
$490
SQ/FT
1408 Middlebrook Way
@ Mitchell - Cotati/Rohnert Park, Rohnert Park

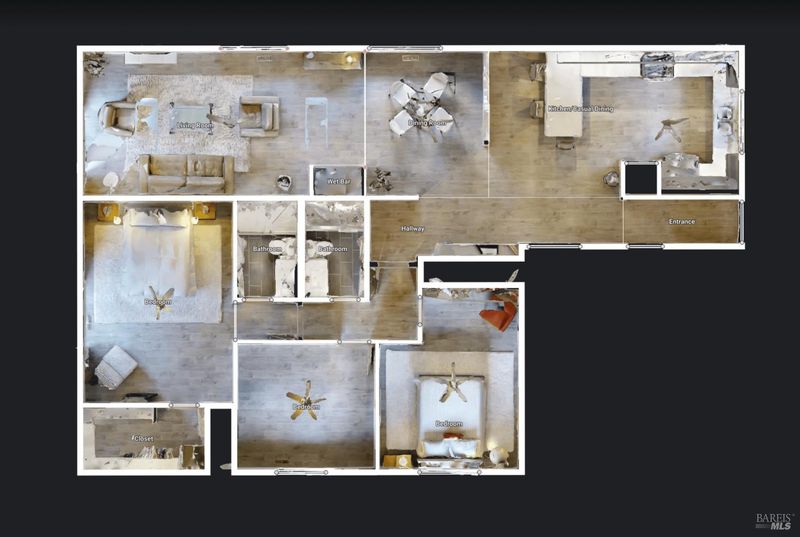
- 3 Bed
- 2 Bath
- 4 Park
- 1,582 sqft
- Rohnert Park
-

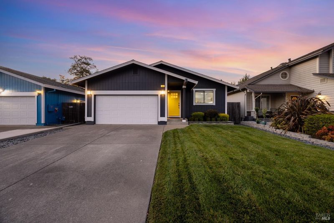
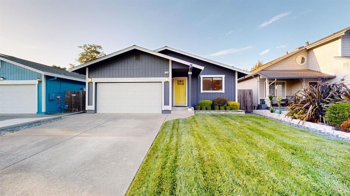
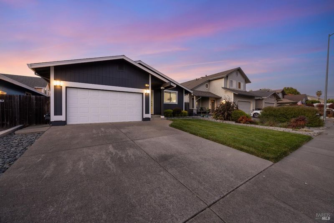
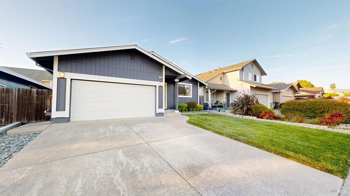
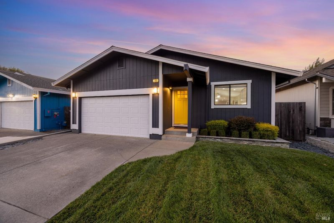
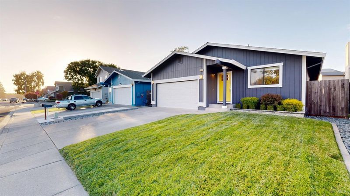
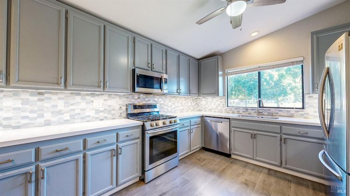
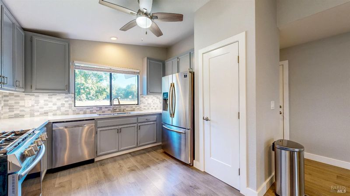
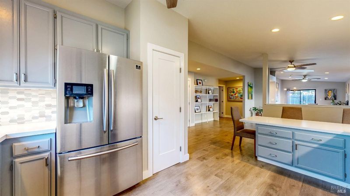
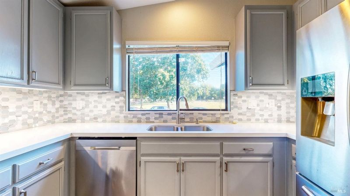
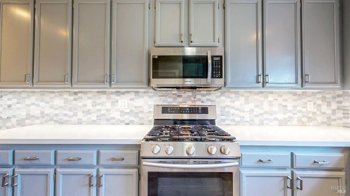
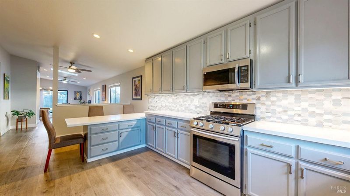
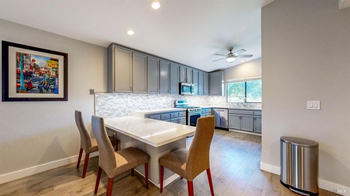
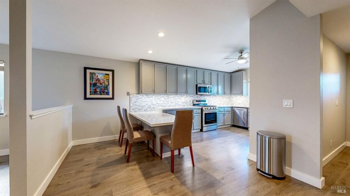
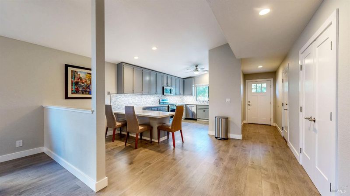
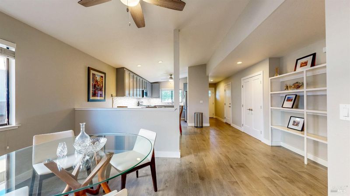
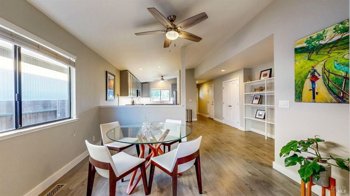
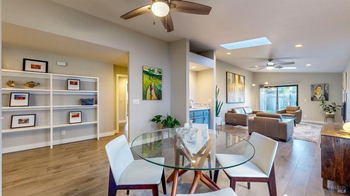
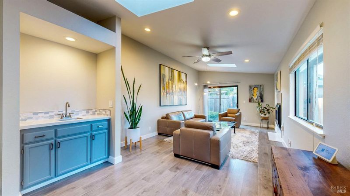
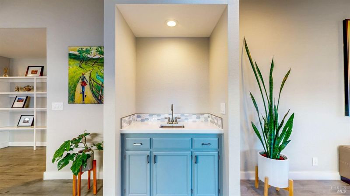
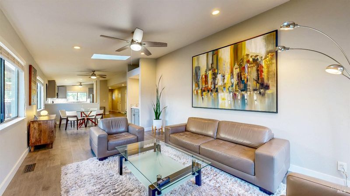
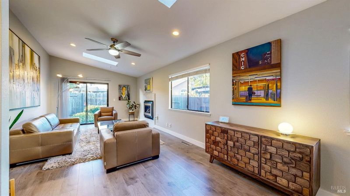
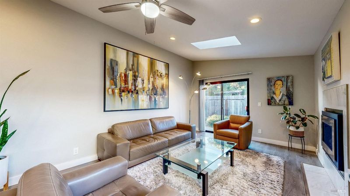
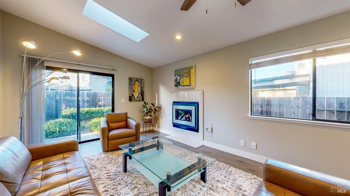
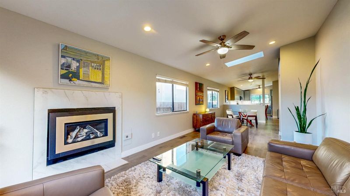
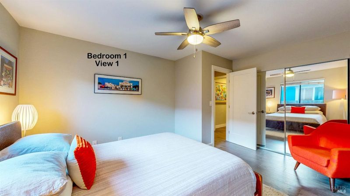
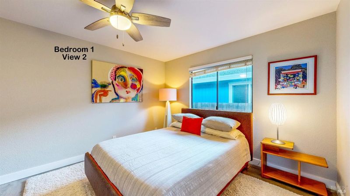
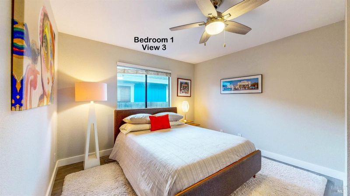
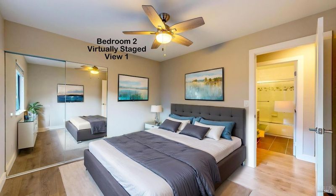
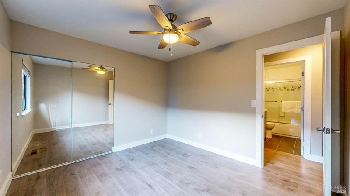
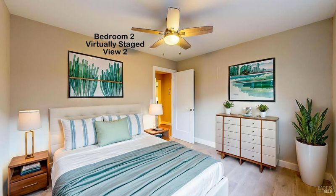
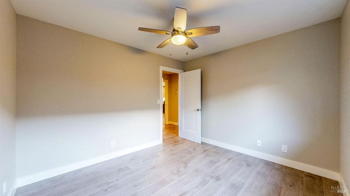
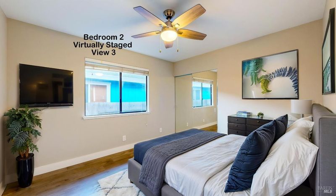
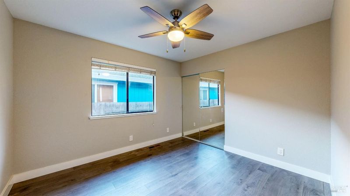
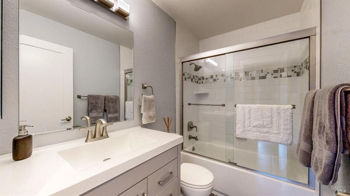
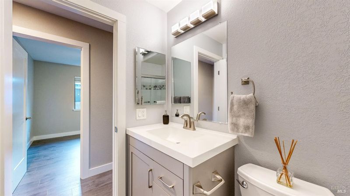
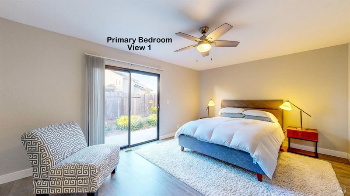
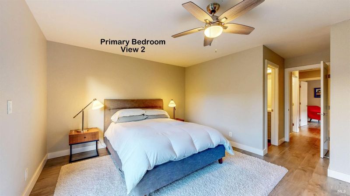
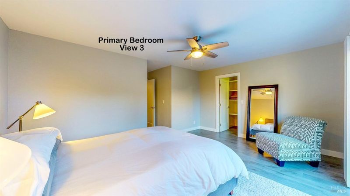
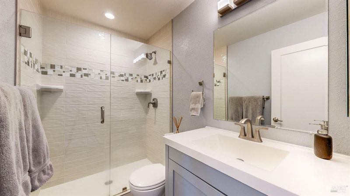
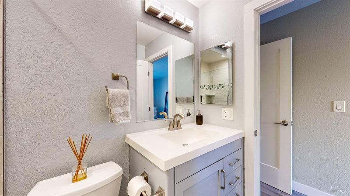
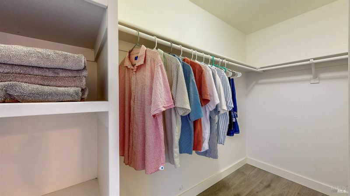
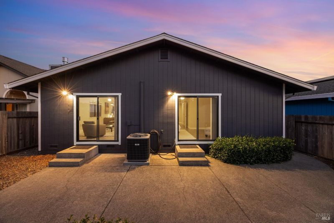
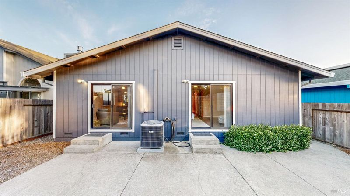
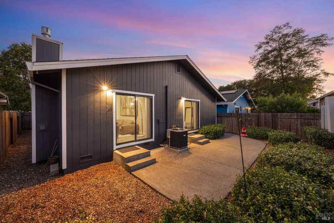
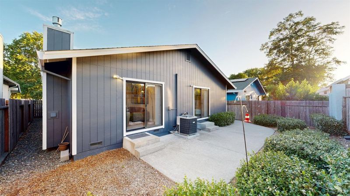
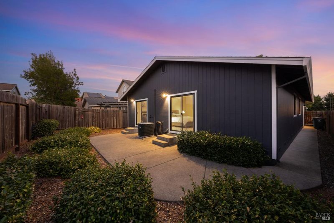
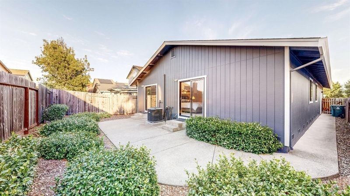
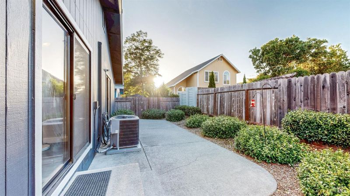
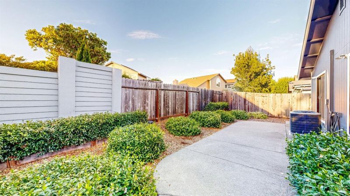
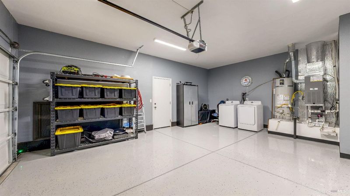
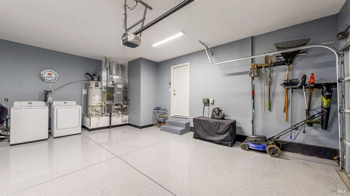
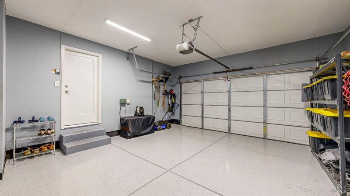
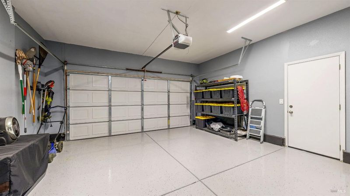
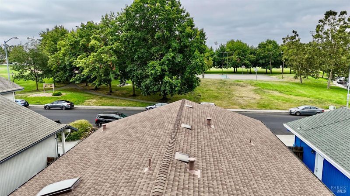
Wonderfully upgraded, single level home in Popular M Section of Rohnert Park! Features include a newer roof and gutters, updated interior and exterior paint, luxury vinyl planking, vaulted ceilings with recessed lighting, an updated kitchen with stainless steel appliances and quart counters with tiled backsplash, a newer remote gas fireplace, upgraded furnace and central air conditioning, 2 fully remodeled bathrooms, updated lighting and ceiling fans, and plenty of natural light though-out. Additional features include new interior doors with nickel hardware and finished garage with LED lighting and an epoxy floor. Your private backyard can be entered from both the living room and primary bedroom and features a large patio, custom landscaping and plenty of space for outdoor entertainment. Located directly across from Magnolia Park and Monte Vista Elementary and just a short distance to grocery, local shops and restaurants, coffee, all schools levels including Sonoma State, Foxtail Golf Course, Taylor Mountain Regional Park, The 101 Freeway, and The Sonoma-Marin Smart Train!

- Days on Market
- 0 days
- Current Status
- Active
- Original Price
- $775,000
- List Price
- $775,000
- On Market Date
- Sep 8, 2026
- Property Type
- Single Family Residence
- Area
- Cotati/Rohnert Park
- Zip Code
- 94928
- MLS ID
- 326073520
- APN
- 047-461-048-000
- Year Built
- 1991
- Stories in Building
- Unavailable
- Possession
- Close Of Escrow
- Data Source
- BAREIS
- Origin MLS System
Monte Vista Elementary School
Public K-5 Elementary
Students: 483 Distance: 0.3mi
Technology High School
Public 9-12 Alternative
Students: 326 Distance: 0.5mi
Cross And Crown Lutheran
Private K-4 Elementary, Religious, Coed
Students: 77 Distance: 0.6mi
Credo High School
Charter 9-12
Students: 400 Distance: 0.6mi
Rancho Cotate High School
Public 9-12 Secondary
Students: 1505 Distance: 0.6mi
El Camino High School
Public 9-12 Continuation
Students: 55 Distance: 0.6mi
- Bed
- 3
- Bath
- 2
- Shower Stall(s), Tile
- Parking
- 4
- Attached, Garage Door Opener, Interior Access
- SQ FT
- 1,582
- SQ FT Source
- Assessor Auto-Fill
- Lot SQ FT
- 4,500.0
- Lot Acres
- 0.1033 Acres
- Kitchen
- Quartz Counter
- Cooling
- Ceiling Fan(s), Central
- Dining Room
- Dining/Living Combo
- Living Room
- Cathedral/Vaulted, Deck Attached, Skylight(s)
- Flooring
- Luxury Vinyl Plank, Tile
- Foundation
- Concrete Perimeter
- Fire Place
- Gas Starter, Insert, Living Room
- Heating
- Central
- Laundry
- Hookups Only
- Main Level
- Bedroom(s), Full Bath(s), Garage, Kitchen, Living Room, Primary Bedroom, Street Entrance
- Views
- Park
- Possession
- Close Of Escrow
- Basement
- None
- Architectural Style
- Ranch
- Fee
- $0
MLS and other Information regarding properties for sale as shown in Theo have been obtained from various sources such as sellers, public records, agents and other third parties. This information may relate to the condition of the property, permitted or unpermitted uses, zoning, square footage, lot size/acreage or other matters affecting value or desirability. Unless otherwise indicated in writing, neither brokers, agents nor Theo have verified, or will verify, such information. If any such information is important to buyer in determining whether to buy, the price to pay or intended use of the property, buyer is urged to conduct their own investigation with qualified professionals, satisfy themselves with respect to that information, and to rely solely on the results of that investigation.
School data provided by GreatSchools. School service boundaries are intended to be used as reference only. To verify enrollment eligibility for a property, contact the school directly.