

$2,498,000
3,046
SQ FT
$820
SQ/FT
180 Kona Place
@ Kaneko Dr - 2 - Santa Teresa, San Jose

- 4 Bed
- 4 (3/1) Bath
- 2 Park
- 3,046 sqft
- San Jose
-

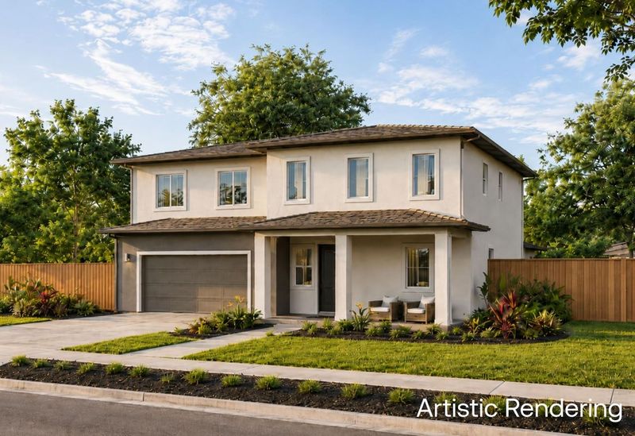
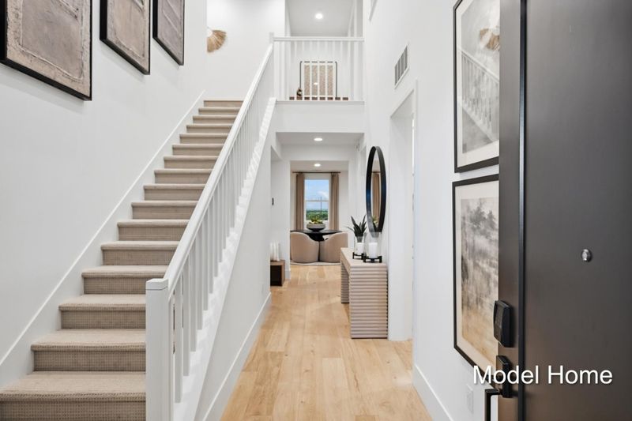
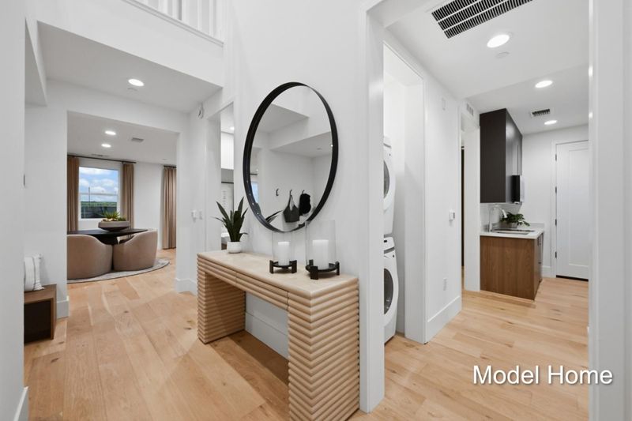
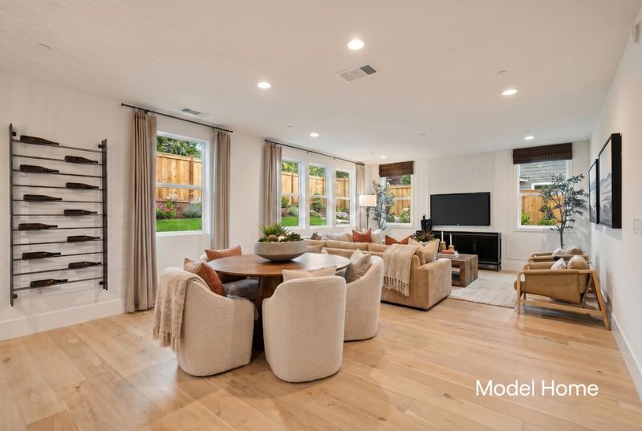
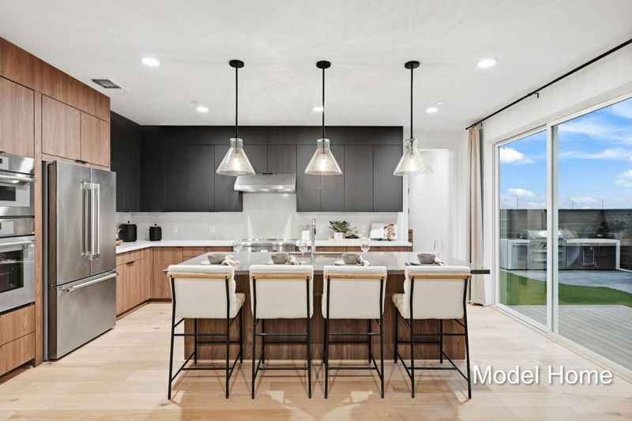
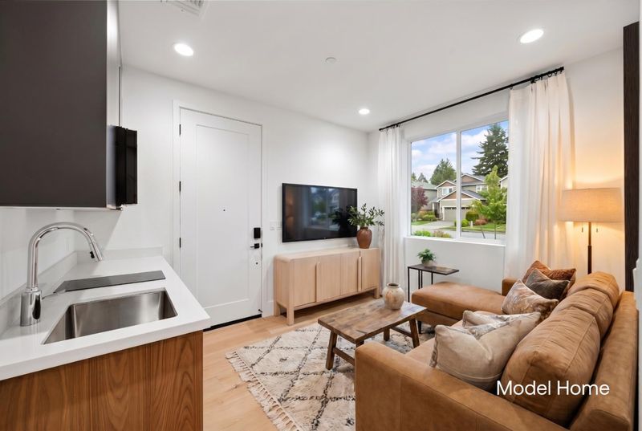
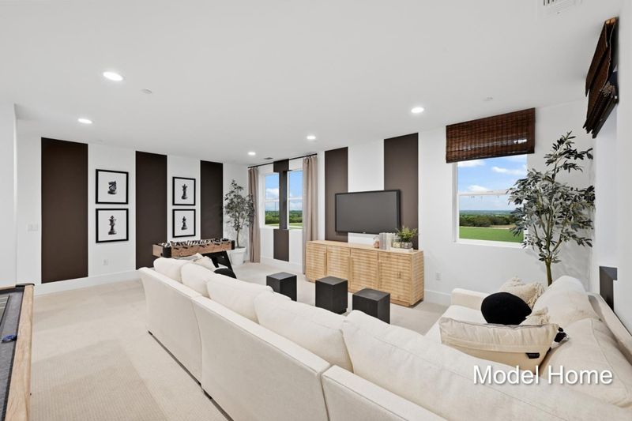
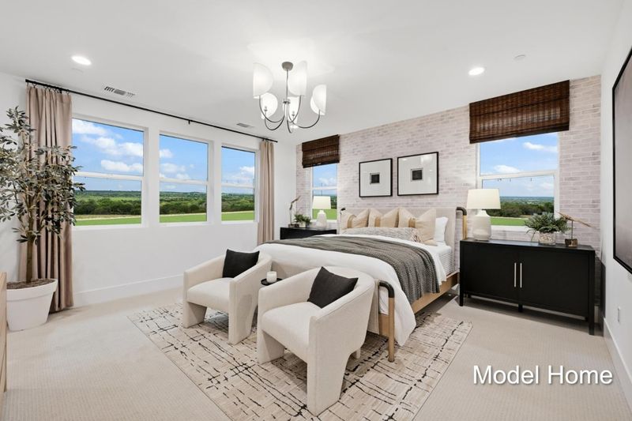
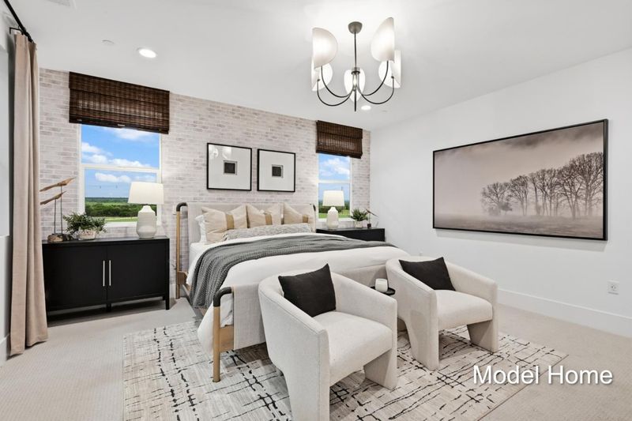
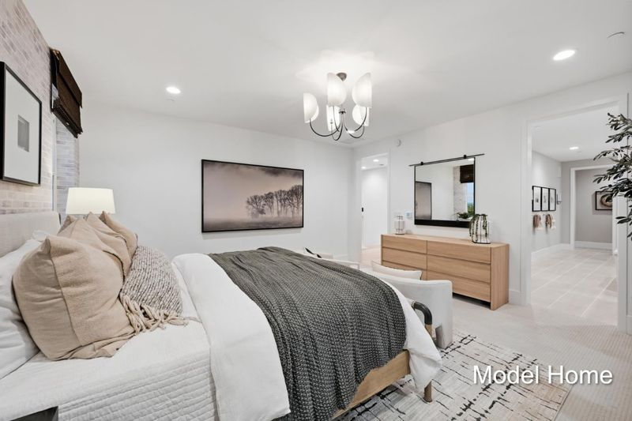
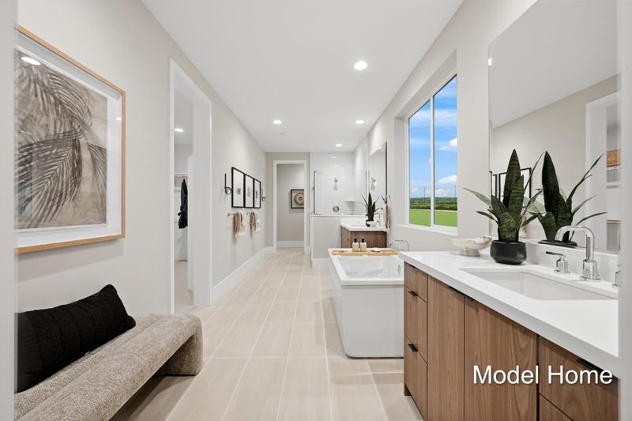
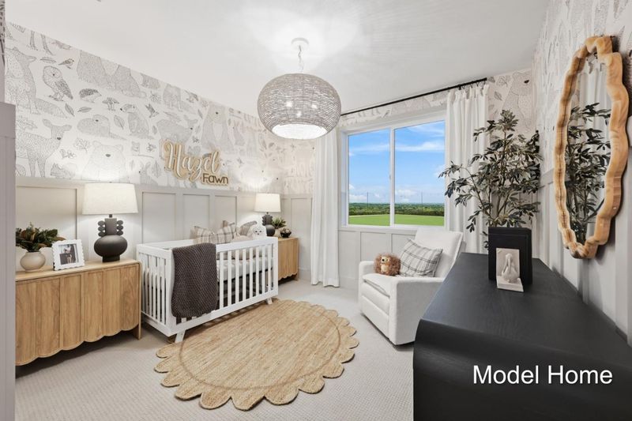
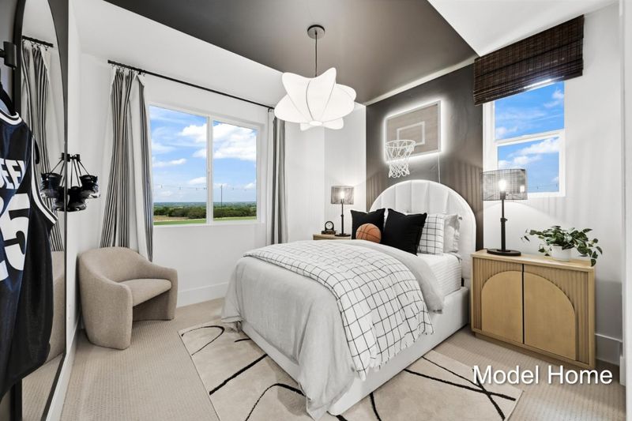
Santa Teresa is where South San Jose opens up. Set against the foothills, this neighborhood has a clear identity: quieter streets, wide skies, nearby trails, and everyday convenience without the congestion of the city core. Tucked on a cul-de-sac, 180 Kona Place adds an extra layer of privacy and neighborhood calm, while still keeping you close to parks, shopping, schools, commuter routes, and the rhythm of Silicon Valley. Here, the Santa Teresa lifestyle becomes the setting for something entirely new: a new construction, low-maintenance, all-electric modern home designed for flexibility, efficiency, and the way people actually live today. The floor plan is built around adaptability. A flexible ADU living space creates meaningful options for multigenerational living, long-term guests, rental income potential, or a private work-from-home suite. Upstairs, the loft adds another layer of livability, ideal as a media room, play space, study zone, fitness area, or second lounge. With modern construction, installed solar, thoughtful indoor-outdoor flow, and a layout that supports both privacy and connection, this is more than a new home. It is a future-forward Santa Teresa residence designed for homebuyers who want a space that can evolve with them.

- Days on Market
- 1 day
- Current Status
- Active
- Original Price
- $2,498,000
- List Price
- $2,498,000
- On Market Date
- Jul 9, 2026
- Property Type
- Single Family Home
- Area
- 2 - Santa Teresa
- Zip Code
- 95119
- MLS ID
- ML82053737
- APN
- 704-27-026
- Year Built
- 2026
- Stories in Building
- 2
- Possession
- COE
- Data Source
- MLSL
- Origin MLS System
- MLSListings, Inc.
Santa Teresa Elementary School
Public K-6 Elementary
Students: 623 Distance: 0.3mi
Stratford School
Private K-5 Core Knowledge
Students: 301 Distance: 0.4mi
Bernal Intermediate School
Public 7-8 Middle
Students: 742 Distance: 0.5mi
Baldwin (Julia) Elementary School
Public K-6 Elementary
Students: 485 Distance: 0.8mi
Taylor (Bertha) Elementary School
Public K-6 Elementary, Coed
Students: 683 Distance: 1.0mi
Legacy Christian School
Private PK-8
Students: 230 Distance: 1.3mi
- Bed
- 4
- Bath
- 4 (3/1)
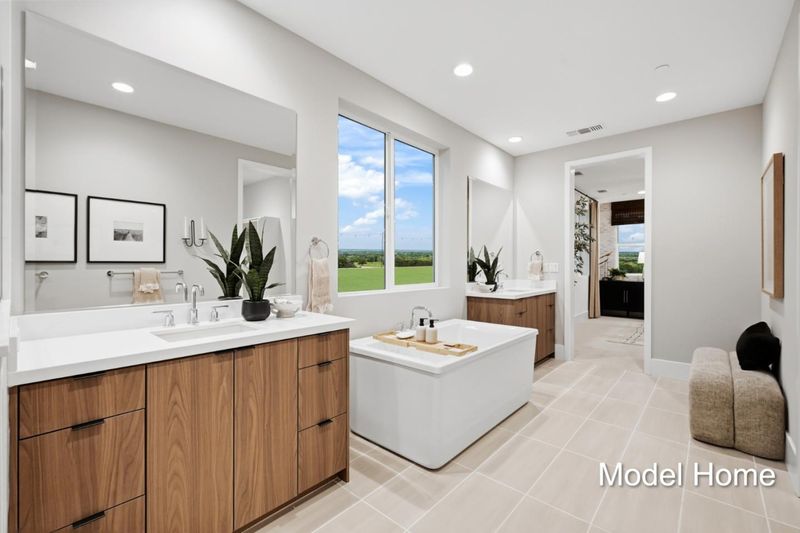
- Double Sinks, Full on Ground Floor, Half on Ground Floor, Primary - Oversized Tub, Primary - Stall Shower(s), Shower over Tub - 1, Stall Shower, Tile
- Parking
- 2
- Attached Garage, On Street
- SQ FT
- 3,046
- SQ FT Source
- Unavailable
- Lot SQ FT
- 6,600.0
- Lot Acres
- 0.151515 Acres
- Kitchen
- 220 Volt Outlet, Cooktop - Electric, Dishwasher, Exhaust Fan, Garbage Disposal, Island with Sink, Microwave, Oven - Built-In, Pantry, Refrigerator
- Cooling
- Multi-Zone
- Dining Room
- Dining Area in Family Room, Eat in Kitchen
- Disclosures
- Natural Hazard Disclosure
- Family Room
- Separate Family Room
- Flooring
- Carpet, Tile
- Foundation
- Other
- Heating
- Central Forced Air, Electric, Heat Pump, Heating - 2+ Zones
- Laundry
- In Utility Room, Inside, Upper Floor
- Possession
- COE
- Fee
- Unavailable
MLS and other Information regarding properties for sale as shown in Theo have been obtained from various sources such as sellers, public records, agents and other third parties. This information may relate to the condition of the property, permitted or unpermitted uses, zoning, square footage, lot size/acreage or other matters affecting value or desirability. Unless otherwise indicated in writing, neither brokers, agents nor Theo have verified, or will verify, such information. If any such information is important to buyer in determining whether to buy, the price to pay or intended use of the property, buyer is urged to conduct their own investigation with qualified professionals, satisfy themselves with respect to that information, and to rely solely on the results of that investigation.
School data provided by GreatSchools. School service boundaries are intended to be used as reference only. To verify enrollment eligibility for a property, contact the school directly.