 Price Reduced

$820,000
2,600
SQ FT
$315
SQ/FT
1018 N Westhaven Drive
@ Fox Farm - Humboldt County, Trinidad

- 5 Bed
- 2 Bath
- 10 Park
- 2,600 sqft
- Trinidad
-

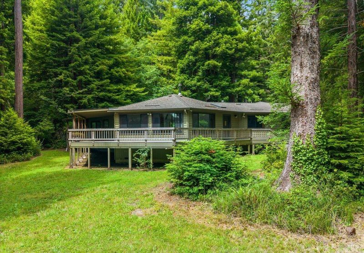
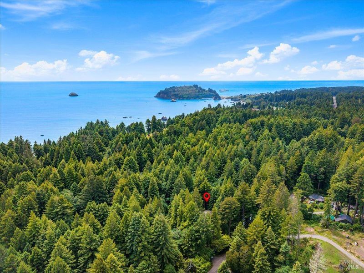
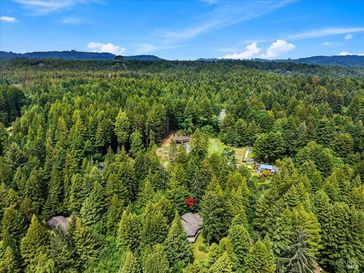
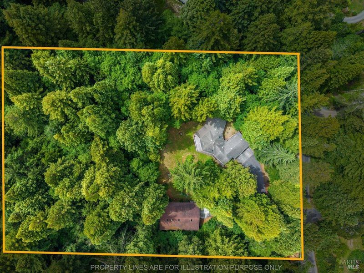
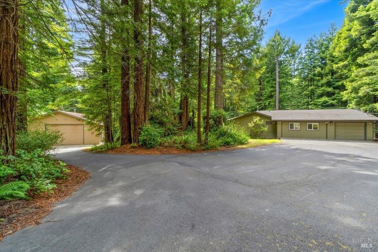
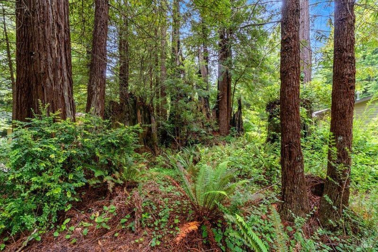
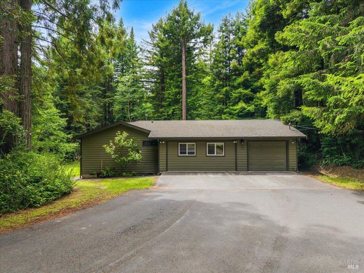
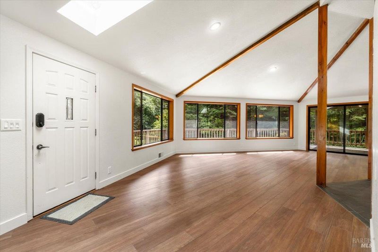
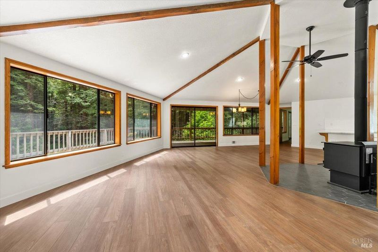
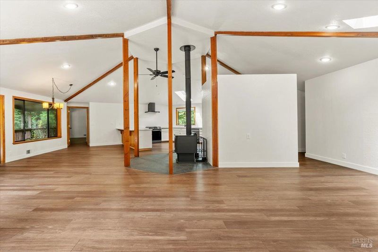
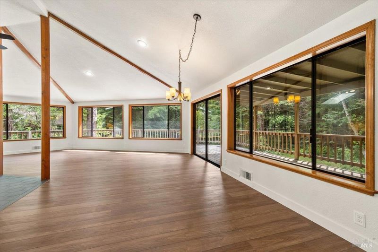
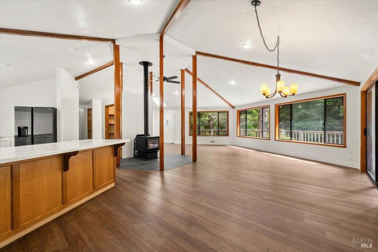
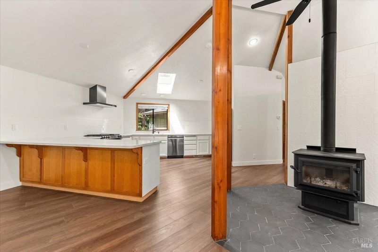
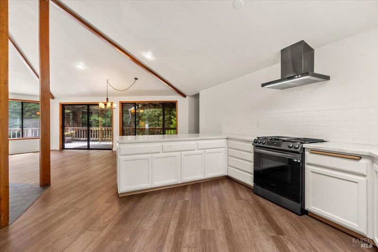
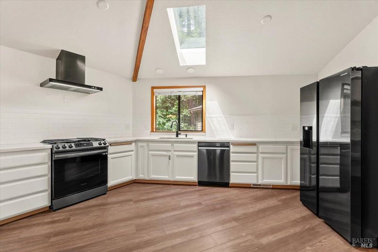
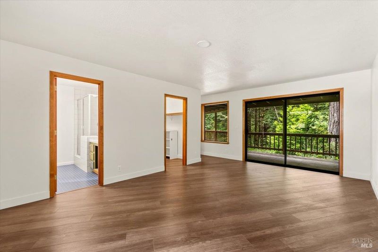
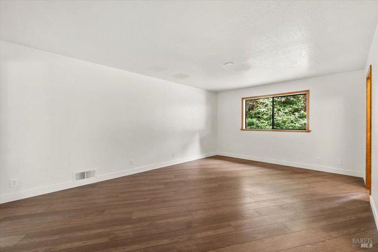
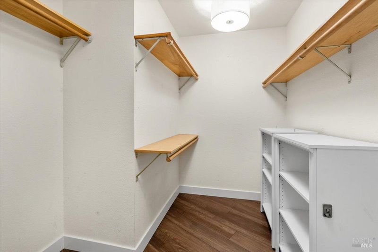
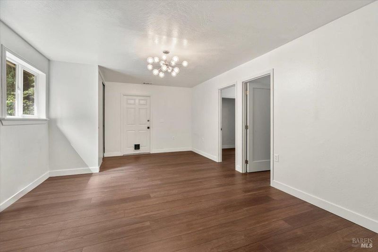
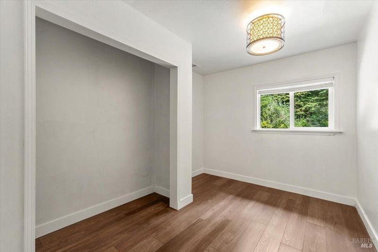
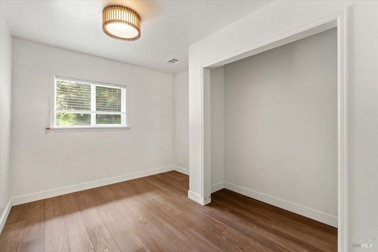
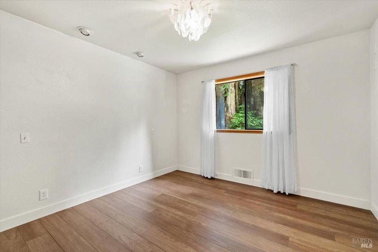
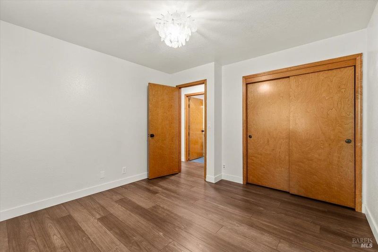
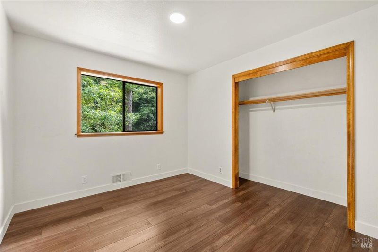
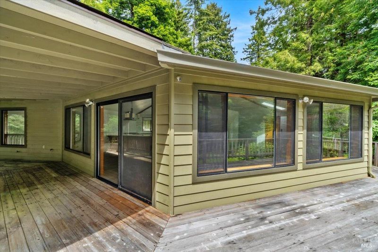
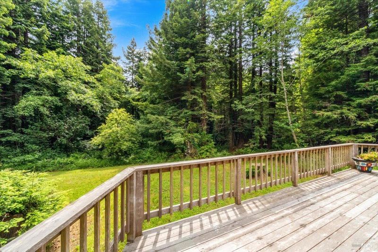
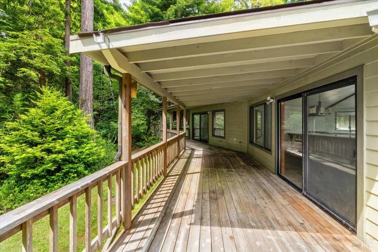
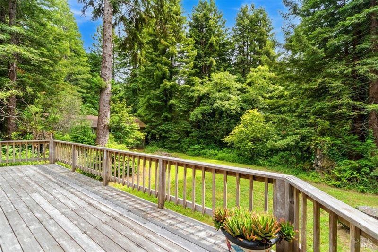
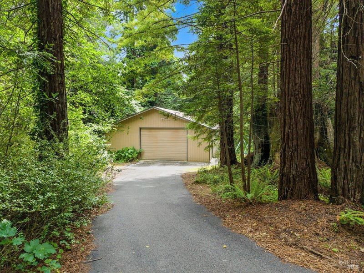
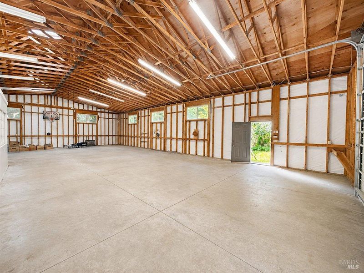
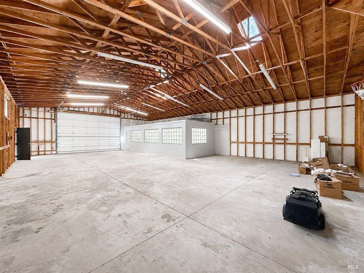
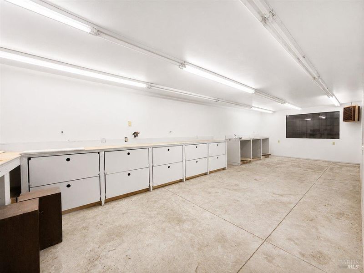
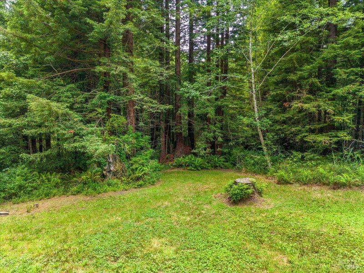
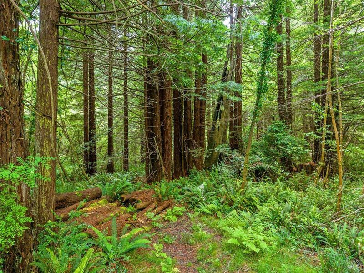
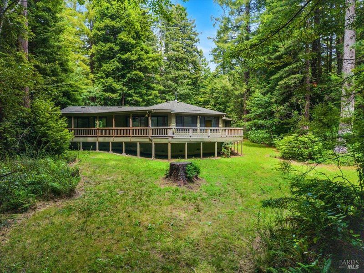
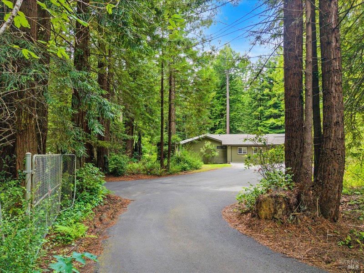
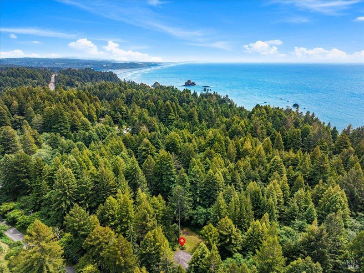
Trinidad, CA- Set behind a private amidst 4 acres of redwoods, this single level custom home with 5 bedrooms, 2 baths, and approximately 2600 square feet of living space, is open and bright, with high vaulted ceilings and walls of windows that look out into your own redwood forest, and includes a 40 by 60 RV/Boat garage with high ceilings and skylight that matches the home. This home's design is all about enjoying the beautiful surroundings, with large sliding glass doors opening to a wrap around deck from the living room and primary bedroom. Ideally located just a mile from the Trinidad town center and all of the wonderful beaches and coastal hikes, one of the most beautiful stretches of coastline is just minutes away, while Cal Poly Humboldt, the Arcata/Eureka Airport, are within a 20 minute drive, and Redwood National Park and Fern Canyon just 30 minutes to the north on an amazing coastal drive. A beautiful modern home in an amazing setting in a wonderfully convenient and accessible location.

- Days on Market
- 1 day
- Current Status
- Active
- Original Price
- List Price
- $820,000
- On Market Date
- Nov 4, 2026
- Property Type
- Single Family Residence
- Area
- Humboldt County
- Zip Code
- 95570
- MLS ID
- 326090733
- APN
- 515141070
- Year Built
- 1990
- Stories in Building
- 1
- Possession
- Close Of Escrow
- Data Source
- BAREIS
- Origin MLS System
Trinidad Elementary School
Public K-8 Elementary
Students: 203 Distance: 1.3mi
Dows Prairie Elementary School
Public K-2 Elementary
Students: 390 Distance: 5.3mi
Pacific Coast Montessori School
Private 1-3
Students: NA Distance: 5.9mi
Mckinleyville High School
Public 9-12 Secondary
Students: 521 Distance: 6.6mi
Tsurai High (Continuation) School
Public 9-12 Continuation
Students: 35 Distance: 6.6mi
Northern Humboldt Adult
Public n/a Adult Education
Students: NA Distance: 6.7mi
- Bed
- 5
- Bath
- 2
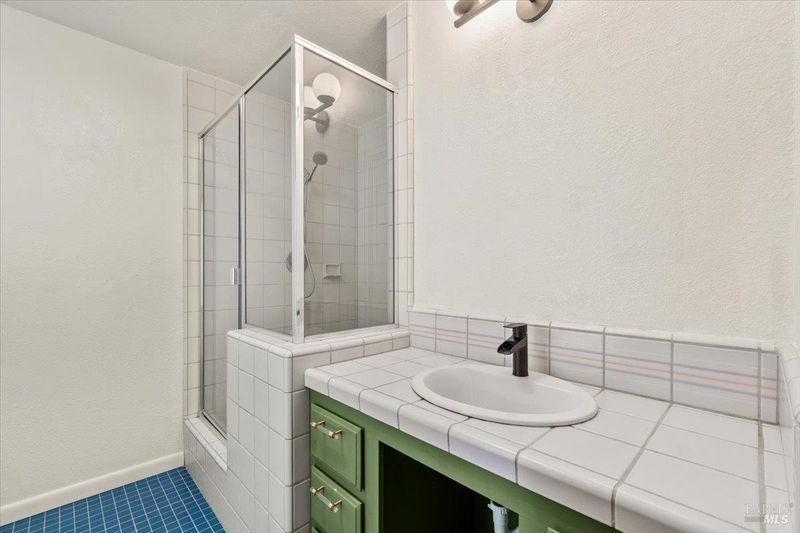
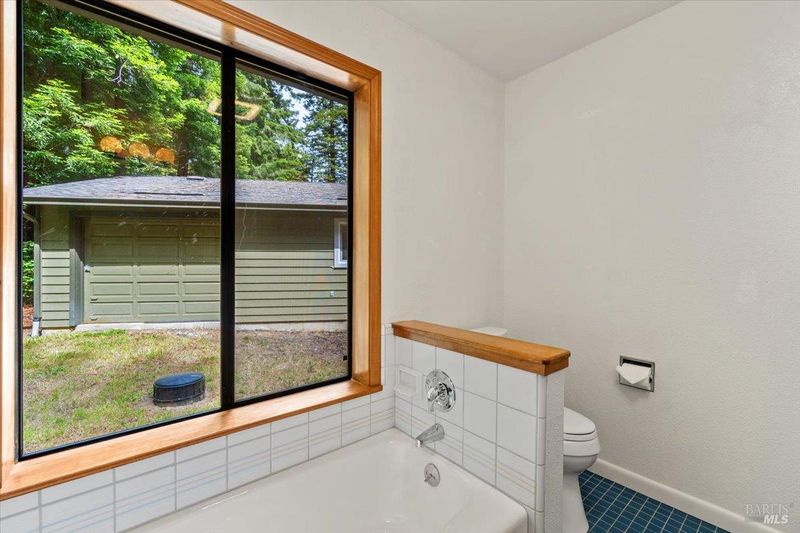
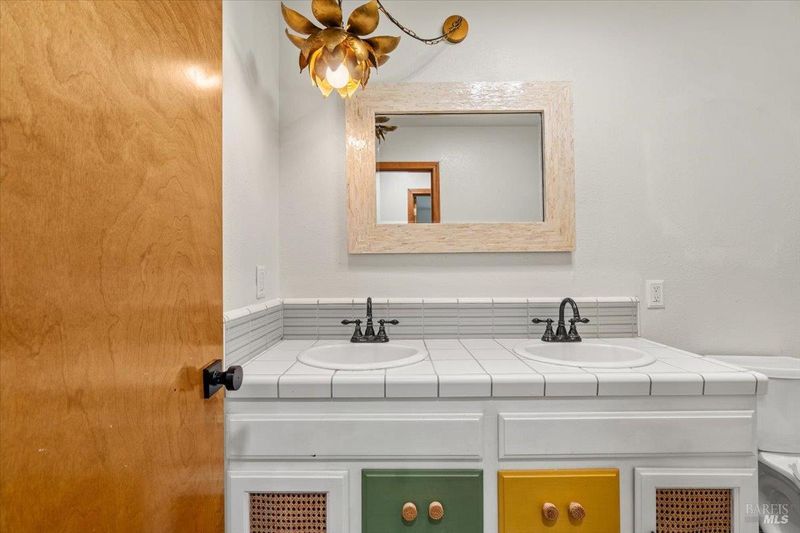
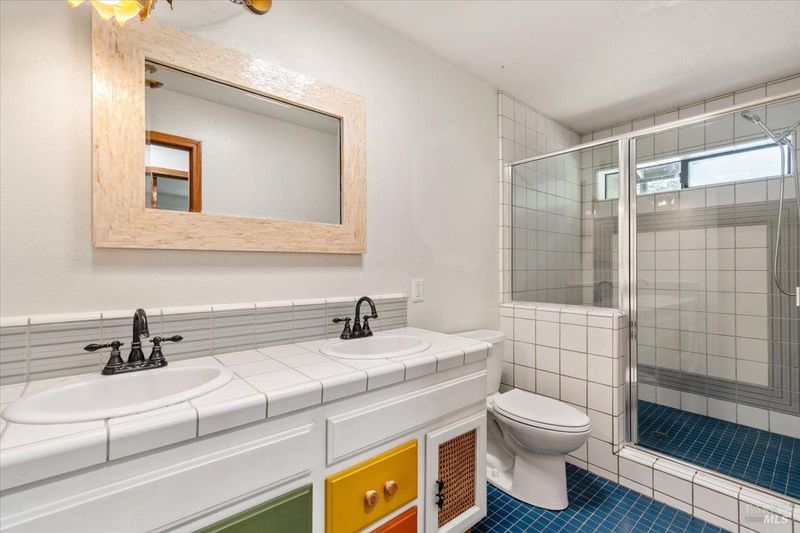
- Double Vanity, Tub w/Shower Over
- Parking
- 10
- Attached, Inside Entrance, RV Garage Detached
- SQ FT
- 2,600
- SQ FT Source
- Not Available
- Lot SQ FT
- 113,256,000.0
- Lot Acres
- 2,600.0 Acres
- Kitchen
- Synthetic Counter
- Cooling
- None
- Disclosures
- Standard
- Living Room
- Cathedral/Vaulted, Open Beam Ceiling
- Flooring
- Floor Insulation
- Foundation
- Concrete Perimeter
- Heating
- Central, Wood Stove
- Laundry
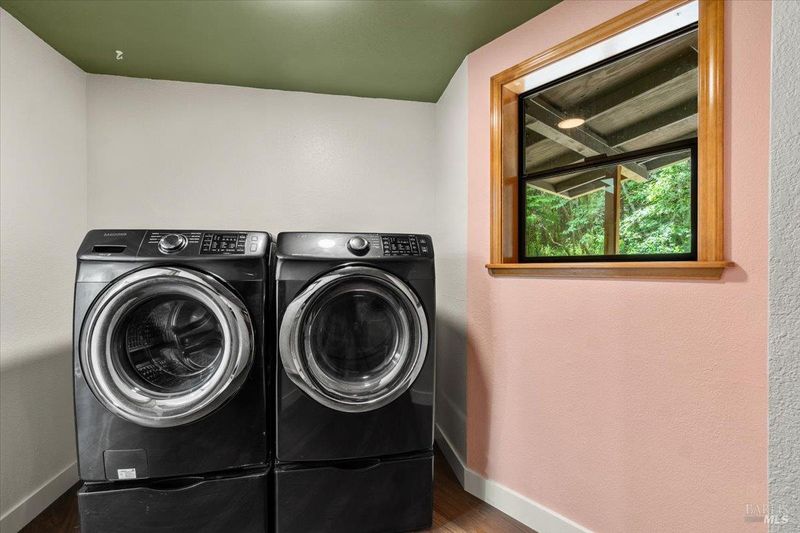
- Dryer Included, Inside Area, Washer Included
- Main Level
- Bedroom(s), Dining Room, Family Room, Garage, Kitchen, Living Room, Primary Bedroom
- Views
- Trees/Woods
- Possession
- Close Of Escrow
- Basement
- None
- Fee
- $0
MLS and other Information regarding properties for sale as shown in Theo have been obtained from various sources such as sellers, public records, agents and other third parties. This information may relate to the condition of the property, permitted or unpermitted uses, zoning, square footage, lot size/acreage or other matters affecting value or desirability. Unless otherwise indicated in writing, neither brokers, agents nor Theo have verified, or will verify, such information. If any such information is important to buyer in determining whether to buy, the price to pay or intended use of the property, buyer is urged to conduct their own investigation with qualified professionals, satisfy themselves with respect to that information, and to rely solely on the results of that investigation.
School data provided by GreatSchools. School service boundaries are intended to be used as reference only. To verify enrollment eligibility for a property, contact the school directly.