

$575,000
1,851
SQ FT
$311
SQ/FT
518 Crestview Drive
@ N Orchard Ave - Vacaville 2, Vacaville

- 4 Bed
- 2 Bath
- 2 Park
- 1,851 sqft
- Vacaville
-

-
Sat Oct 10, 1:00 pm - 3:00 pm
Come buy this lovely home!
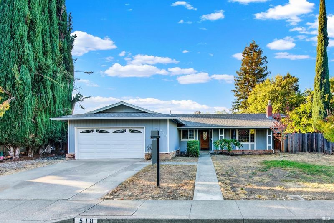
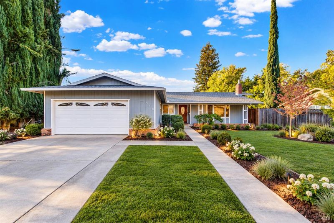
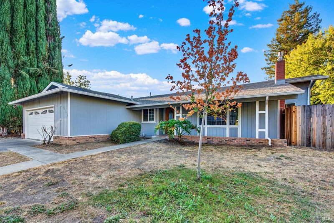
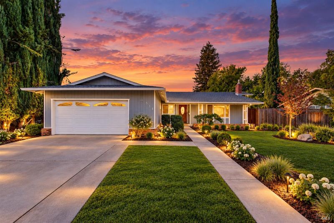
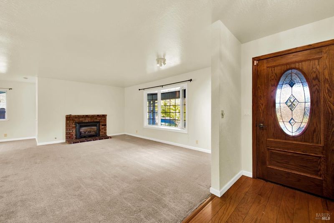
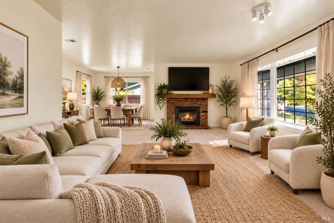
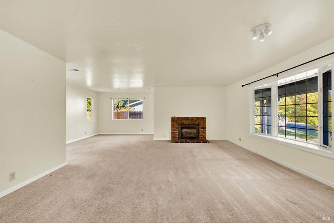
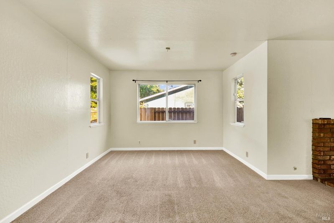
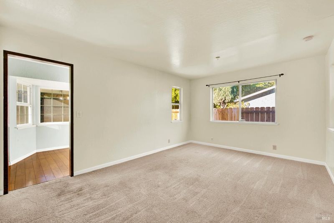
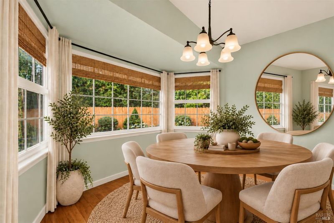
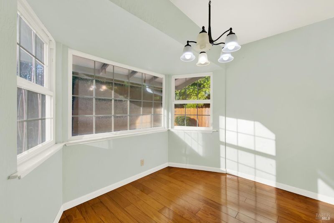
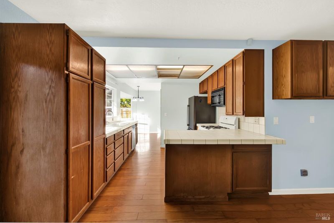
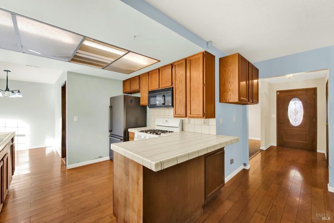
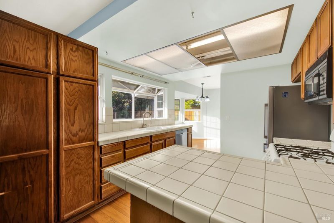
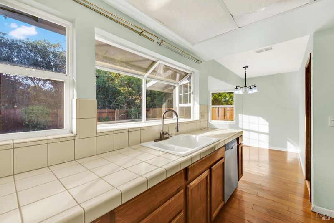
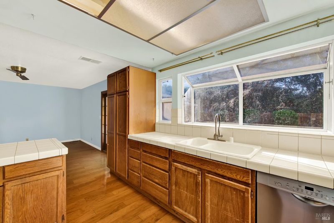
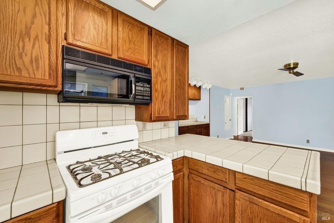
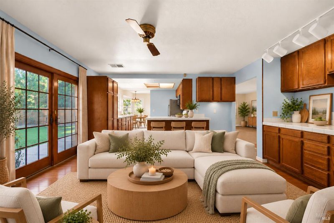
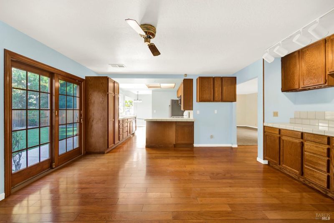
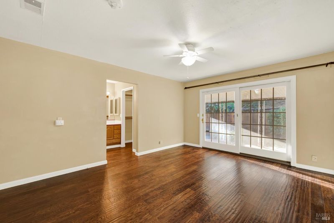
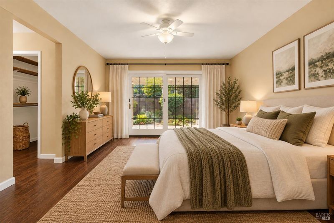
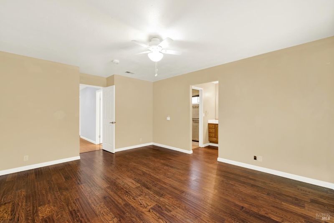
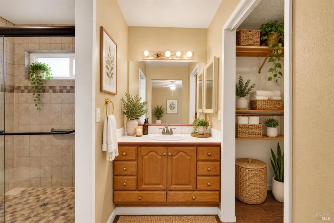
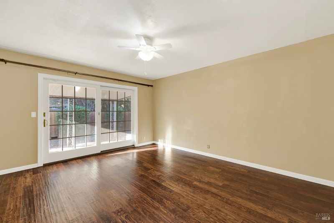
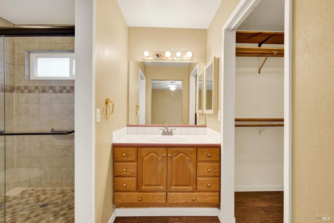
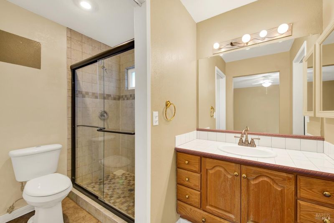
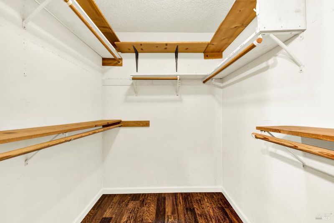
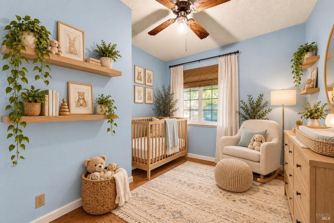
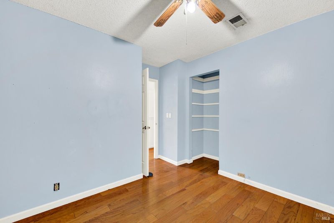
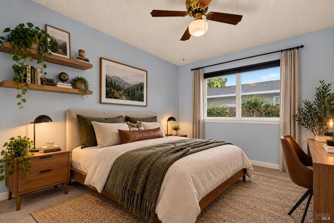
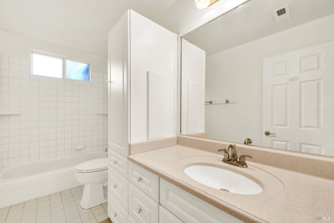
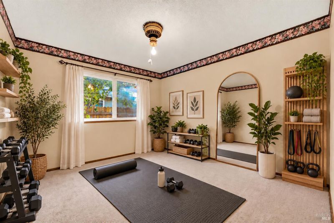
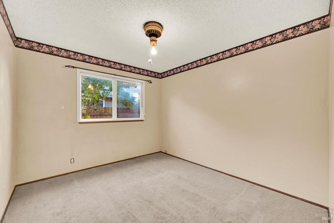
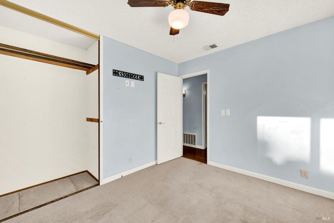
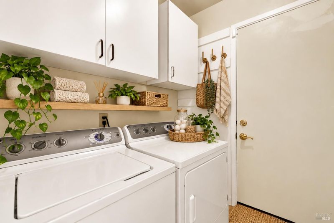
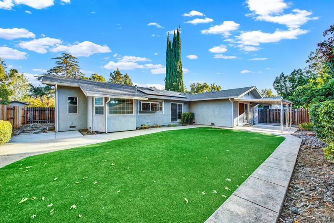
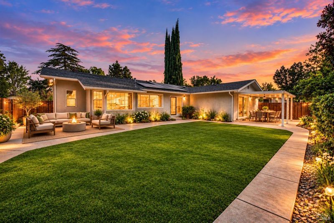
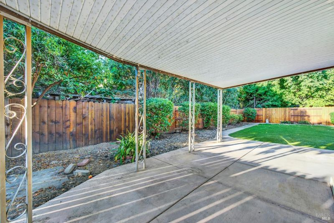
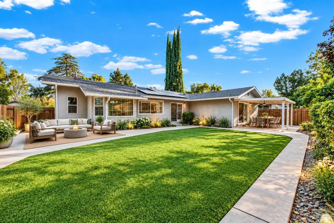
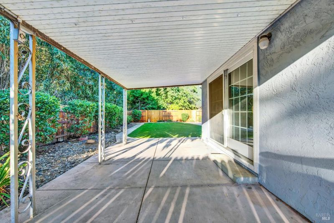
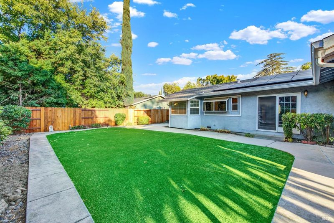
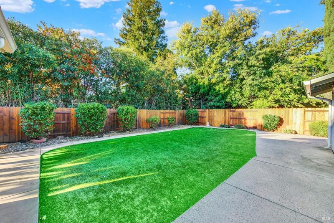
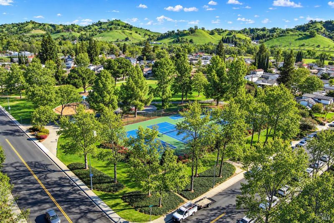
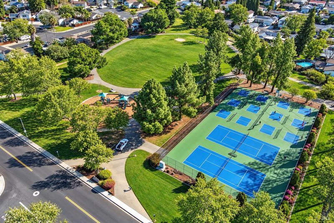
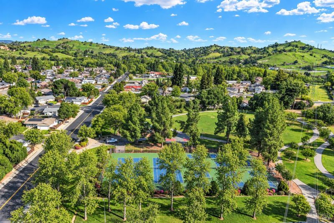
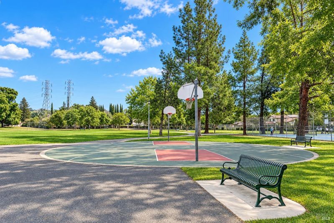
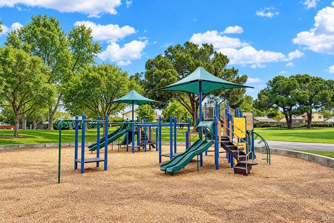
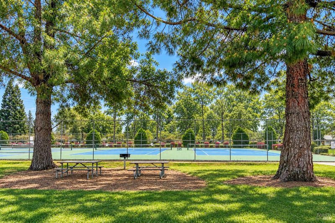
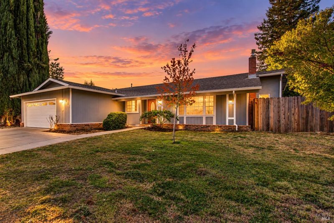
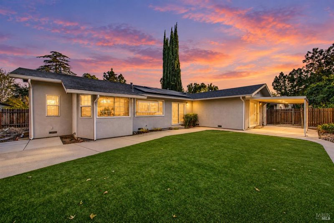
Desirable single story home in an established neighborhood! This 4 bedroom, 2 bath home offers 1851 sq.ft. of living space on a generous 7405 sq.ft. lot. Ideally located just one block from the neighborhood park, this home offers the convenience of a wonderful location with plenty of opportunity to make it your own. The spacious floor plan features a family room with Andersen sliding glass doors, as well an additional Andersen slider in the primary bedroom providing easy access to the backyard. The dining room has been expanded with underpinning (completed in 2023) and includes a 25 year warranty. Major improvements provide added value and peace of mind, including paid for solar installed in 2023, HVAC approximately 2 years old and a roof approximately 6 year old. The kitchen and bathrooms have not been updated, offering a great opportunity for a new owner to personalize and modernize these spaces to their own taste. A wonderful opportunity to own a single story home in an established neighborhood, on a desirable lot, and in a fantastic location just steps from Orchard Park. Some photo's have been Virtually Staged.

- Days on Market
- 0 days
- Current Status
- Active
- Original Price
- List Price
- $575,000
- On Market Date
- Oct 8, 2026
- Property Type
- Single Family Residence
- Area
- Vacaville 2
- Zip Code
- 95688
- MLS ID
- 326082975
- APN
- 0124085050
- Year Built
- 1972
- Stories in Building
- 1
- Possession
- Close Of Escrow
- Data Source
- BAREIS
- Origin MLS System
Orchard Elementary School
Public K-6 Elementary
Students: 393 Distance: 0.3mi
Hemlock Elementary School
Public K-6 Elementary
Students: 413 Distance: 0.6mi
Willis Jepson Middle School
Public 7-8 Middle
Students: 934 Distance: 0.7mi
Vacaville High School
Public 9-12 Secondary
Students: 1943 Distance: 1.2mi
Alamo Elementary School
Public K-6 Elementary
Students: 713 Distance: 1.4mi
New Life Productions
Private K-12 Religious, Nonprofit
Students: NA Distance: 1.4mi
- Bed
- 4
- Bath
- 2
- Parking
- 2
- Attached, Enclosed
- SQ FT
- 1,851
- SQ FT Source
- Assessor Agent-Fill
- Lot SQ FT
- 7,405.0
- Lot Acres
- 0.17 Acres
- Cooling
- Central Air
- Disclosures
- Offer As Is
- Fire Place
- Gas Piped, Living Room
- Heating
- Central
- Laundry
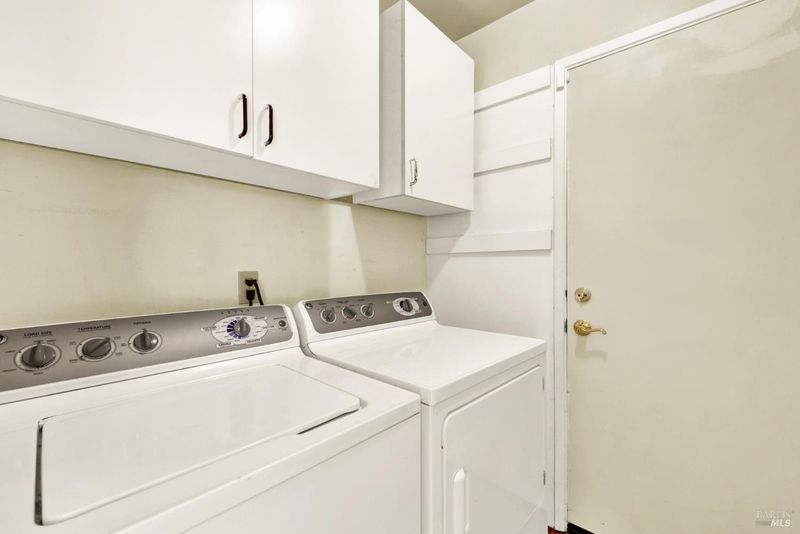
- Dryer Included, Hookups Only, Inside Room, Washer Included
- Main Level
- Bedroom(s), Dining Room, Family Room, Full Bath(s), Garage, Kitchen, Living Room, Primary Bedroom
- Possession
- Close Of Escrow
- Basement
- None
- Architectural Style
- Contemporary
- Fee
- $0
MLS and other Information regarding properties for sale as shown in Theo have been obtained from various sources such as sellers, public records, agents and other third parties. This information may relate to the condition of the property, permitted or unpermitted uses, zoning, square footage, lot size/acreage or other matters affecting value or desirability. Unless otherwise indicated in writing, neither brokers, agents nor Theo have verified, or will verify, such information. If any such information is important to buyer in determining whether to buy, the price to pay or intended use of the property, buyer is urged to conduct their own investigation with qualified professionals, satisfy themselves with respect to that information, and to rely solely on the results of that investigation.
School data provided by GreatSchools. School service boundaries are intended to be used as reference only. To verify enrollment eligibility for a property, contact the school directly.