

$1,298,950
1,577
SQ FT
$824
SQ/FT
234 Peppermint Tree Terrace, #5
@ peppermint tree ter - 19 - Sunnyvale, Sunnyvale

- 3 Bed
- 4 (3/1) Bath
- 2 Park
- 1,577 sqft
- SUNNYVALE
-

-
Sat Nov 7, 1:30 pm - 4:30 pm
-
Sun Nov 8, 1:30 pm - 4:30 pm
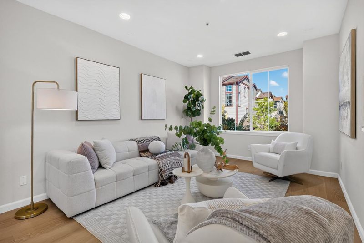
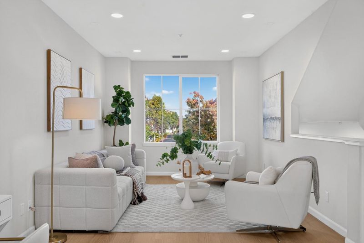
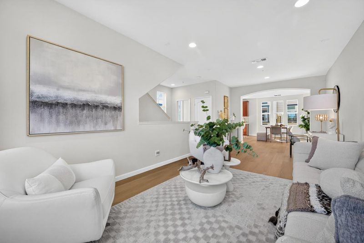
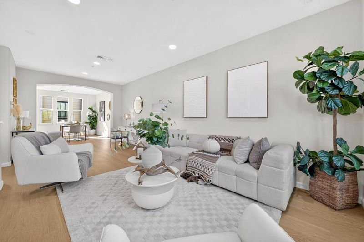
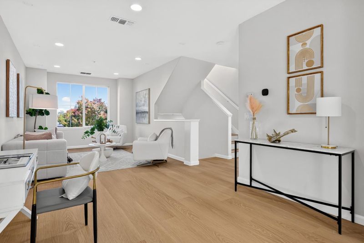
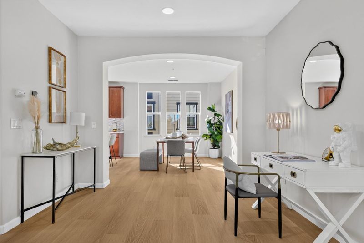
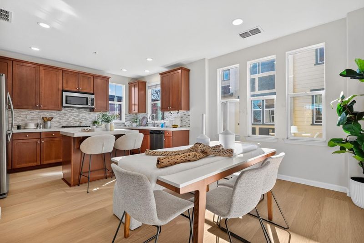
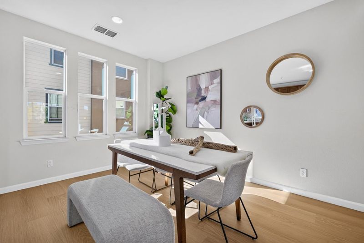
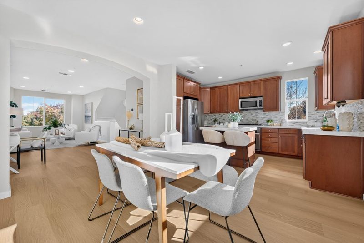
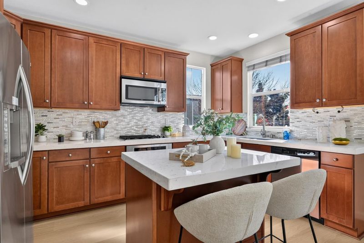
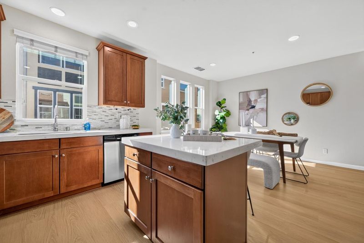
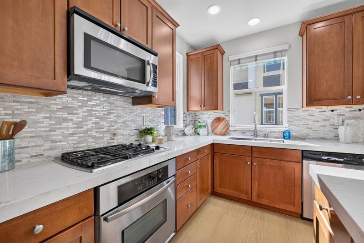
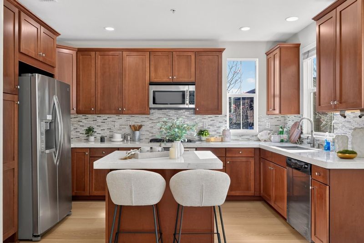
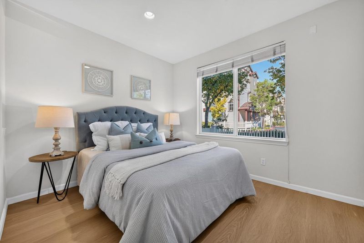
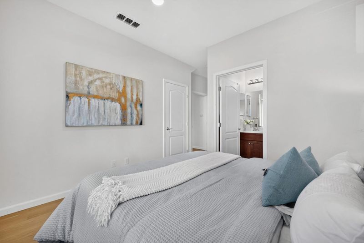
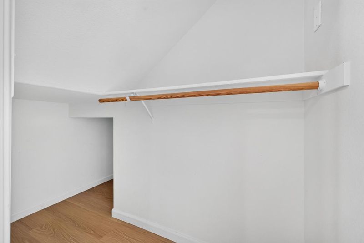
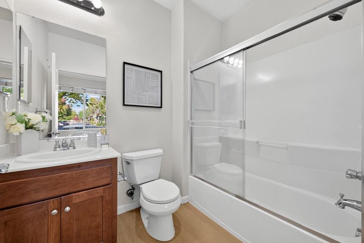
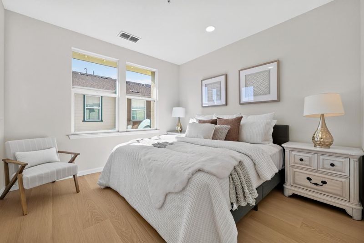
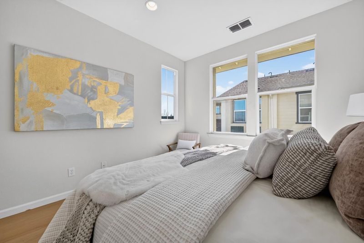
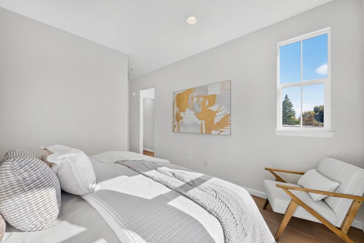
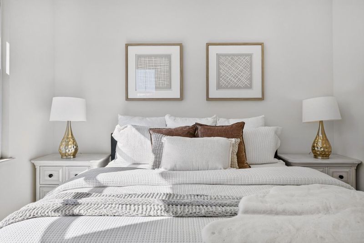
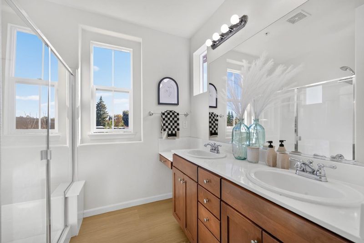
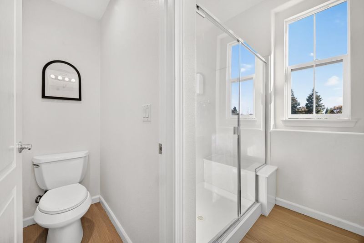
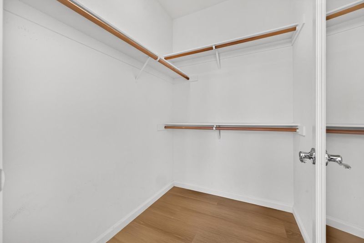
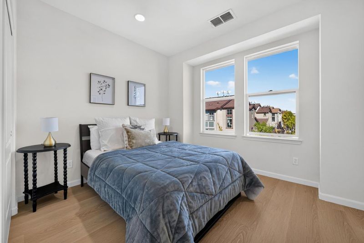
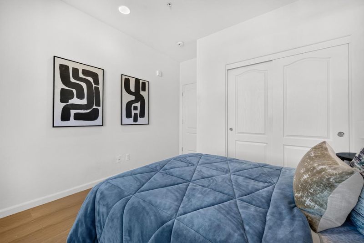
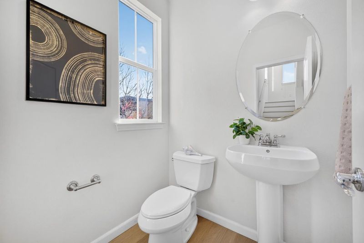
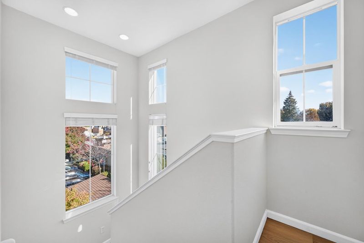
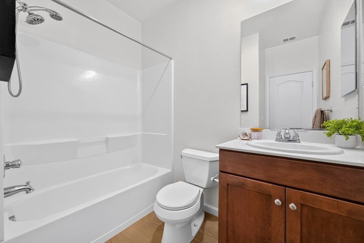
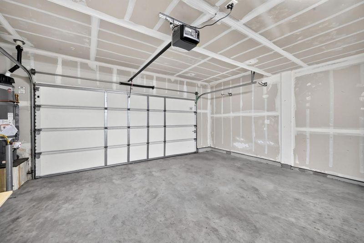
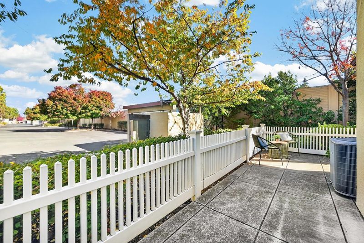
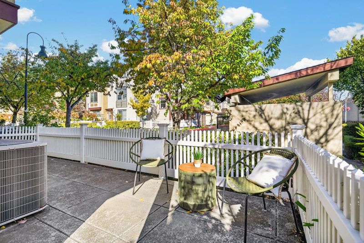
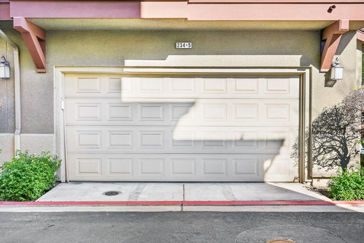
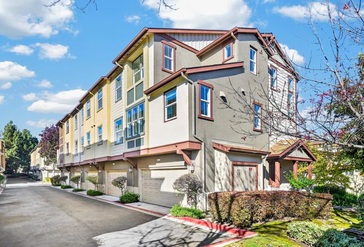
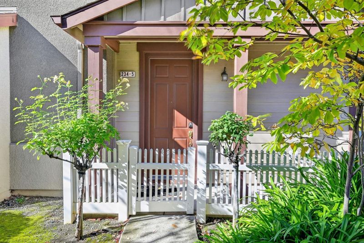
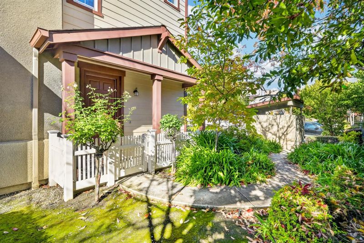
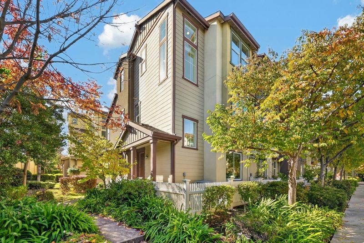
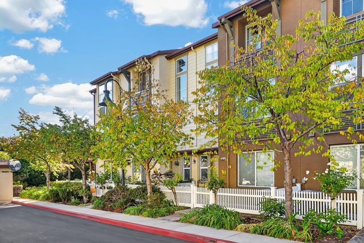
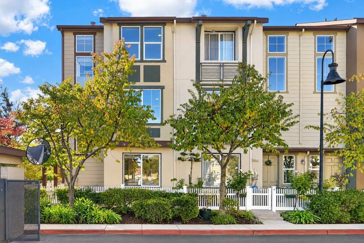
Welcome to this beautifully maintained end-unit townhome, tucked away in a desirable Sunnyvale community. Offering nearly 1,600 square feet of thoughtfully designed living space, this three-level home features 3 bedrooms, 3 full bathrooms, a powder room, and an attached two-car garage.The ground level features a private bedroom suite with its own full bathroom and closet, ideal for guests, extended family, or a home office, along with direct access to the two-car garage. Upstairs, soaring ceilings and oversized windows fill the home with abundant natural light. The spacious Great Room seamlessly connects the living, dining, and kitchen areas, creating an inviting space for everyday living and entertaining. Fresh interior paint enhances the bright and welcoming atmosphere.The well-appointed kitchen features a center island, stainless steel appliances, ample cabinetry, and a pantry for additional storage.The upper level offers comfortable bedrooms, including a spacious primary suite with a walk-in closet and an ensuite bathroom featuring dual sinks.Conveniently located near parks, golf courses, shopping, dining, and Costco, this home offers easy access to everything Sunnyvale and the surrounding Silicon Valley communities have to offer.

- Days on Market
- 1 day
- Current Status
- Active
- Original Price
- $1,298,950
- List Price
- $1,298,950
- On Market Date
- Nov 4, 2026
- Property Type
- Townhouse
- Area
- 19 - Sunnyvale
- Zip Code
- 94086
- MLS ID
- ML82066578
- APN
- 213-02-016
- Year Built
- 2008
- Stories in Building
- 3
- Possession
- COE
- Data Source
- MLSL
- Origin MLS System
- MLSListings, Inc.
Braly Elementary School
Public K-5 Elementary
Students: 391 Distance: 0.6mi
Ellis Elementary School
Public K-5 Elementary
Students: 787 Distance: 0.6mi
Ponderosa Elementary School
Public K-5 Elementary
Students: 590 Distance: 0.6mi
Helios School
Private K-8 Coed
Students: 155 Distance: 0.8mi
The King's Academy
Private K-12 Combined Elementary And Secondary, Nonprofit
Students: 952 Distance: 1.0mi
Rainbow Montessori C.D.C.
Private K-6 Montessori, Elementary, Coed
Students: 898 Distance: 1.2mi
- Bed
- 3
- Bath
- 4 (3/1)
- Double Sinks, Full on Ground Floor, Shower and Tub, Stall Shower
- Parking
- 2
- Attached Garage, Common Parking Area
- SQ FT
- 1,577
- SQ FT Source
- Unavailable
- Kitchen
- Dishwasher, Garbage Disposal, Island, Microwave, Oven Range - Gas, Refrigerator
- Cooling
- Central AC
- Dining Room
- Dining Area
- Disclosures
- Natural Hazard Disclosure
- Family Room
- No Family Room
- Flooring
- Wood
- Foundation
- Concrete Perimeter and Slab
- Heating
- Central Forced Air
- Laundry
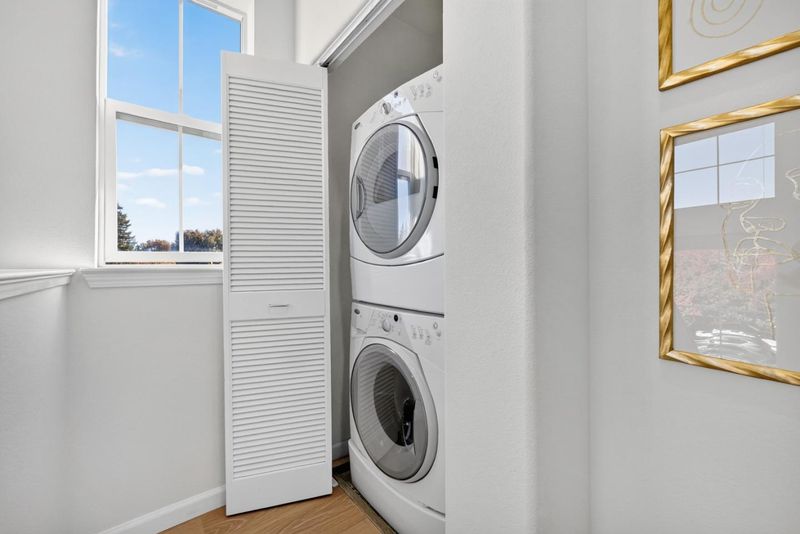
- Inside, Washer / Dryer
- Possession
- COE
- * Fee
- $315
- Name
- Evelyn Glen Owners Association
- *Fee includes
- Common Area Electricity, Garbage, Insurance, Insurance - Common Area, Insurance - Hazard, Insurance - Structure, Landscaping / Gardening, Maintenance - Common Area, Management Fee, and Reserves
MLS and other Information regarding properties for sale as shown in Theo have been obtained from various sources such as sellers, public records, agents and other third parties. This information may relate to the condition of the property, permitted or unpermitted uses, zoning, square footage, lot size/acreage or other matters affecting value or desirability. Unless otherwise indicated in writing, neither brokers, agents nor Theo have verified, or will verify, such information. If any such information is important to buyer in determining whether to buy, the price to pay or intended use of the property, buyer is urged to conduct their own investigation with qualified professionals, satisfy themselves with respect to that information, and to rely solely on the results of that investigation.
School data provided by GreatSchools. School service boundaries are intended to be used as reference only. To verify enrollment eligibility for a property, contact the school directly.