

$995,000
1,060
SQ FT
$939
SQ/FT
4959 Desmond St
@ 51st - Temescal, Oakland

- 2 Bed
- 2 Bath
- 0 Park
- 1,060 sqft
- Oakland
-

-
Sat Aug 29, 2:00 pm - 4:00 pm
OH
-
Sun Aug 30, 2:00 pm - 4:00 pm
OH 2-4PM
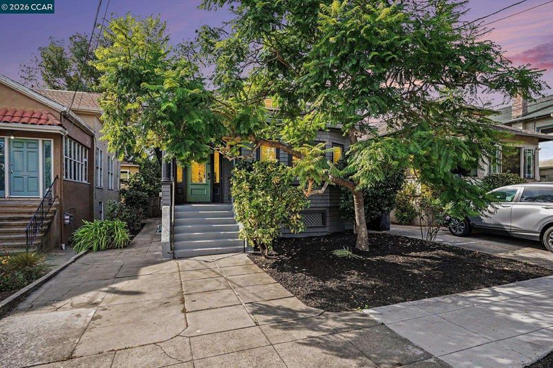
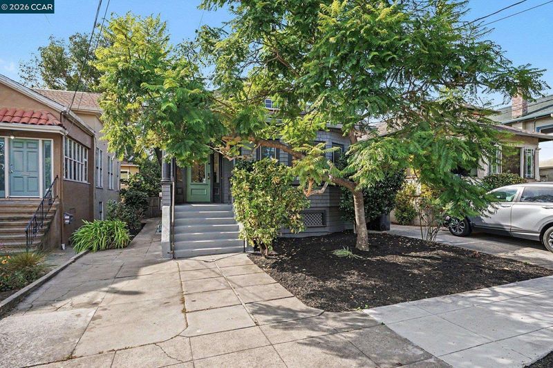
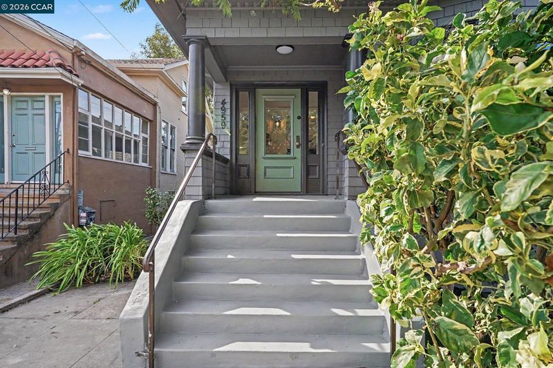
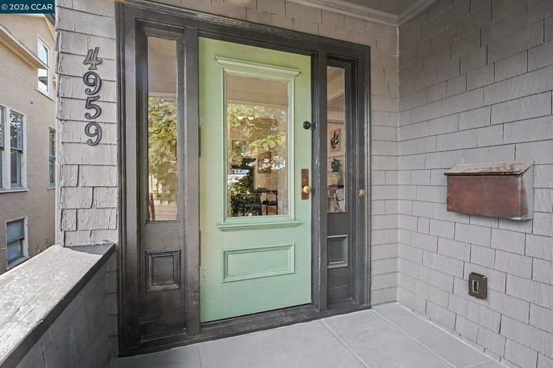
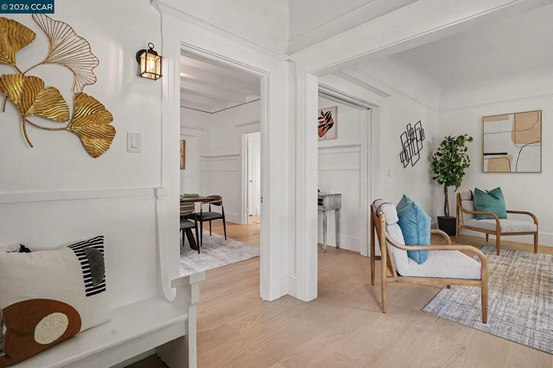
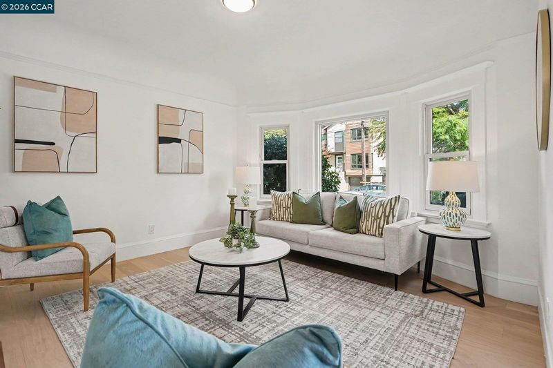
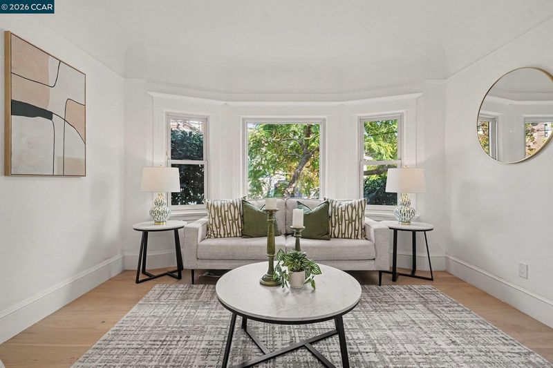
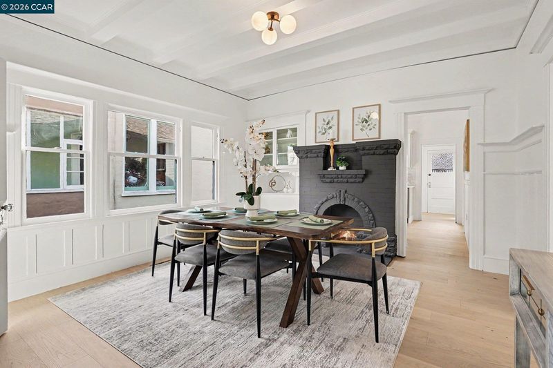
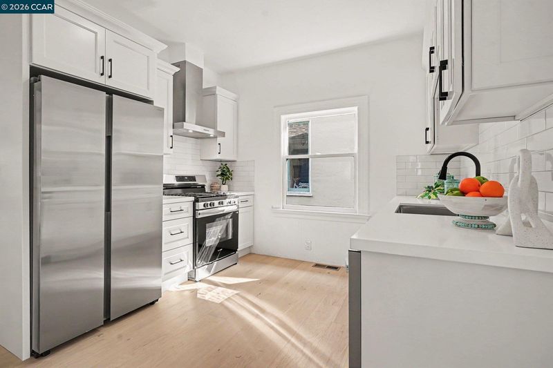
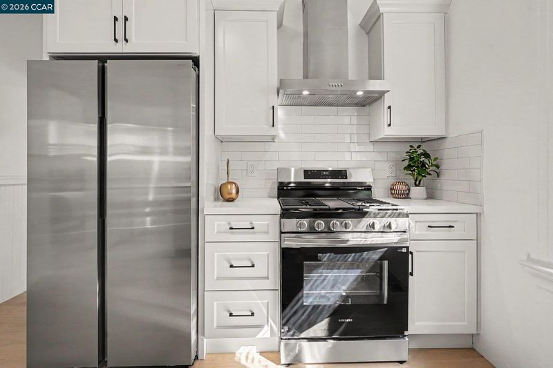
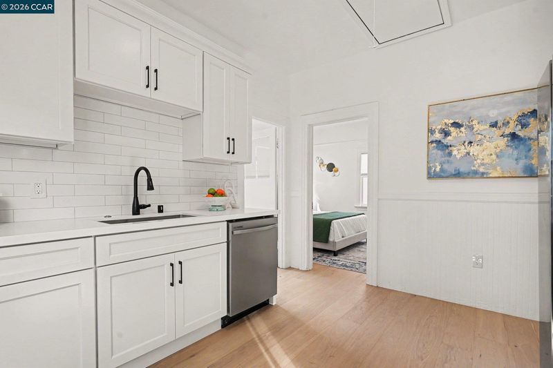
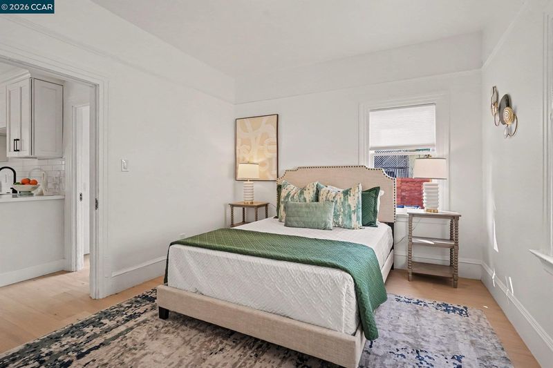
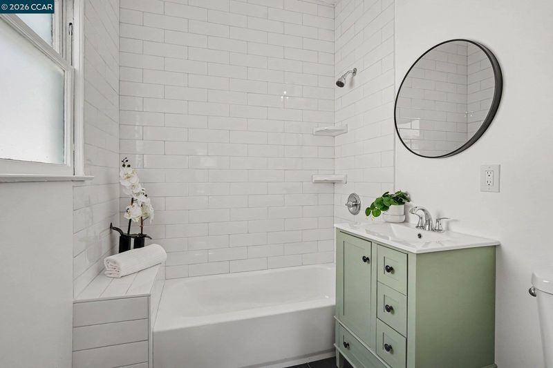
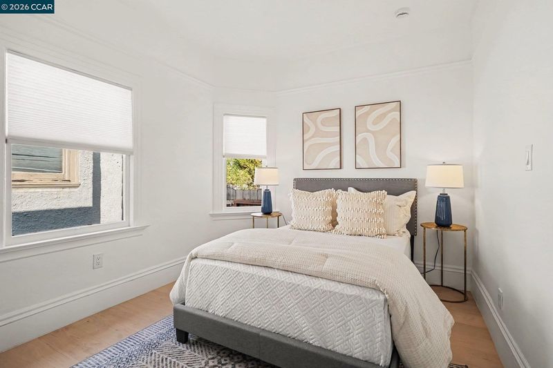

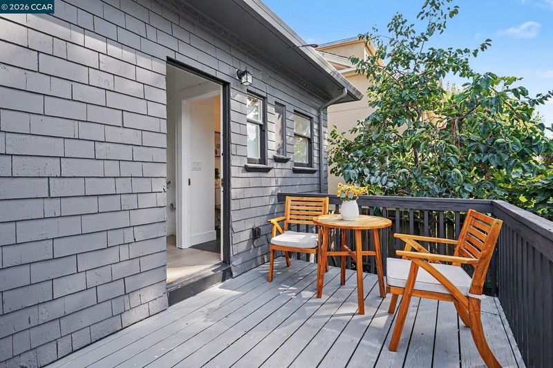
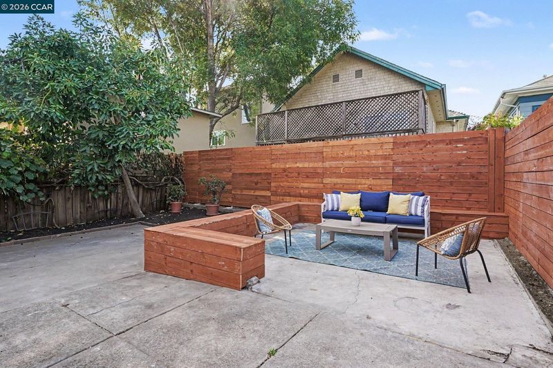
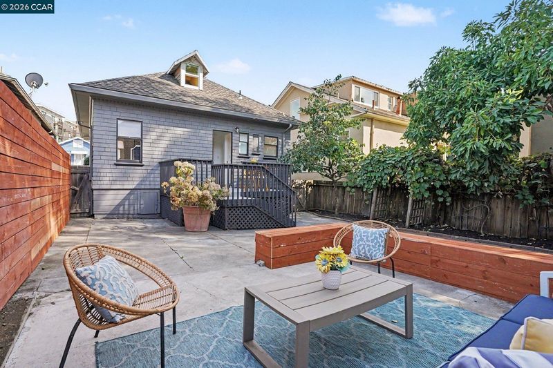
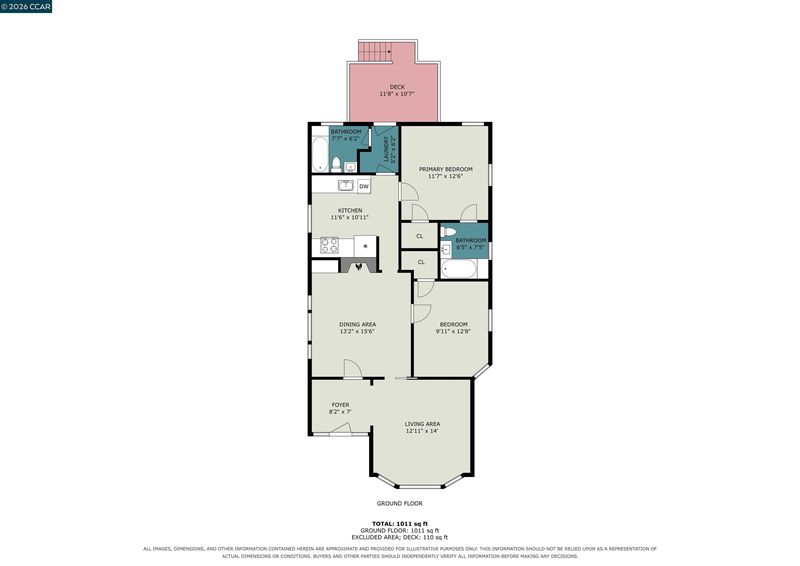
Welcome to 4959 Desmond Street, a charming shingled Craftsman nestled in the heart of Oakland’s vibrant Temescal neighborhood. This 2-bedroom, 2-bath home blends classic character with thoughtful modern updates, creating a space that feels both warm and effortlessly livable. Inside, engineered hardwood floors flow throughout, while the refreshed kitchen features quartz countertops, classic subway tile, and brand-new appliances. Two updated bathrooms complement the home’s clean, timeless style, and the well-proportioned living spaces offer an easy flow for everyday living and entertaining. Just moments from the shops, restaurants, cafés, and neighborhood favorites that make Temescal one of Oakland’s most loved communities, 4959 Desmond Street offers the perfect combination of Craftsman charm, modern comfort, and an exceptional location!

- Current Status
- New
- Original Price
- $995,000
- List Price
- $995,000
- On Market Date
- Aug 26, 2026
- Property Type
- Detached
- D/N/S
- Temescal
- Zip Code
- 94618
- MLS ID
- 41146266
- APN
- Year Built
- 1907
- Stories in Building
- 1
- Possession
- Immediate
- Data Source
- MAXEBRDI
- Origin MLS System
- CONTRA COSTA
Emerson Elementary School
Public K-5 Elementary, Coed
Students: 308 Distance: 0.2mi
Oakland Technical High School
Public 9-12 Secondary
Students: 2016 Distance: 0.2mi
Park Day School
Private K-8 Elementary, Coed
Students: 302 Distance: 0.3mi
Oakland International High School
Public 9-12 Alternative
Students: 369 Distance: 0.3mi
Pacific Boychoir Academy
Private 4-8 Elementary, All Male, Nonprofit
Students: 61 Distance: 0.4mi
St. Leo the Great School
Private PK-8 Elementary, Religious, Coed
Students: 228 Distance: 0.5mi
- Bed
- 2
- Bath
- 2
- Parking
- 0
- Parking Lot
- SQ FT
- 1,060
- SQ FT Source
- Public Records
- Lot SQ FT
- 3,300.0
- Lot Acres
- 0.08 Acres
- Pool Info
- None
- Kitchen
- Dishwasher, Electric Range, Refrigerator, Stone Counters, Electric Range/Cooktop
- Cooling
- None
- Disclosures
- Other - Call/See Agent
- Entry Level
- Exterior Details
- Back Yard, Front Yard
- Flooring
- Engineered Wood
- Foundation
- Fire Place
- Wood Burning
- Heating
- Central
- Laundry
- Hookups Only
- Main Level
- 2 Bedrooms, 2 Baths, Main Entry
- Possession
- Immediate
- Architectural Style
- Craftsman
- Construction Status
- Existing
- Additional Miscellaneous Features
- Back Yard, Front Yard
- Location
- Other
- Roof
- Composition Shingles
- Water and Sewer
- Public District (Irrigat)
- Fee
- Unavailable
MLS and other Information regarding properties for sale as shown in Theo have been obtained from various sources such as sellers, public records, agents and other third parties. This information may relate to the condition of the property, permitted or unpermitted uses, zoning, square footage, lot size/acreage or other matters affecting value or desirability. Unless otherwise indicated in writing, neither brokers, agents nor Theo have verified, or will verify, such information. If any such information is important to buyer in determining whether to buy, the price to pay or intended use of the property, buyer is urged to conduct their own investigation with qualified professionals, satisfy themselves with respect to that information, and to rely solely on the results of that investigation.
School data provided by GreatSchools. School service boundaries are intended to be used as reference only. To verify enrollment eligibility for a property, contact the school directly.