

$715,000
2,996
SQ FT
$239
SQ/FT
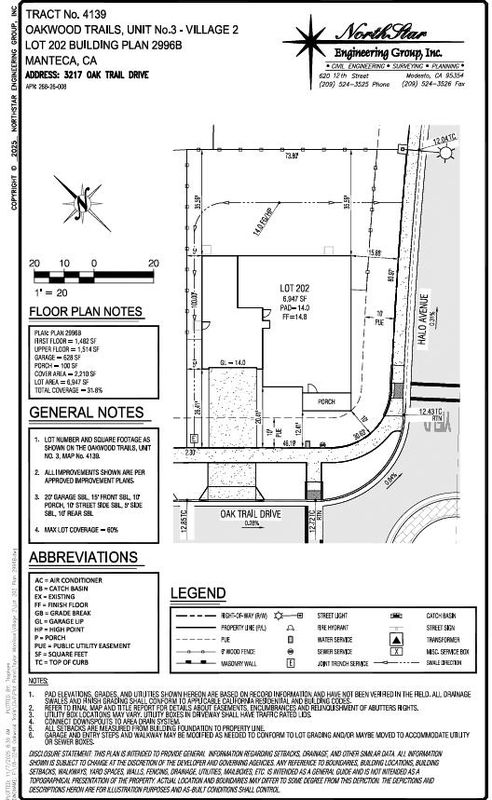
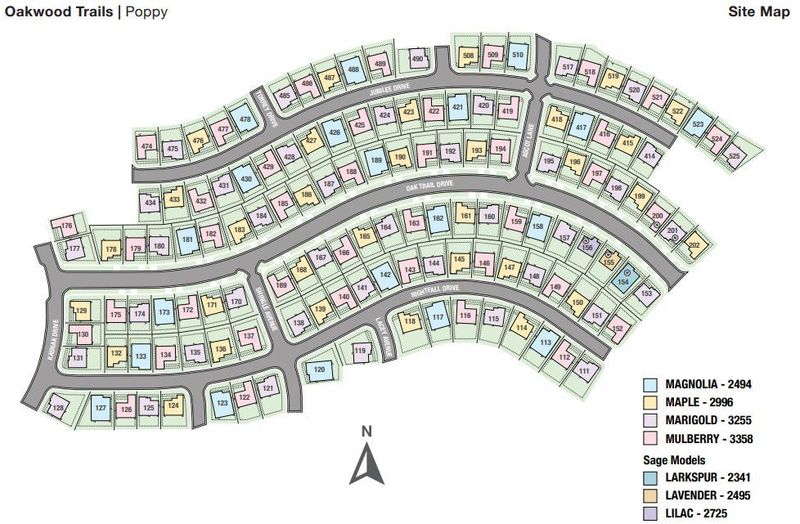
3217 Oak Trail Drive
@ Halo Avenue - 20502 - Manteca Central, Manteca

- 4 Bed
- 3 Bath
- 3 Park
- 2,996 sqft
- MANTECA
-

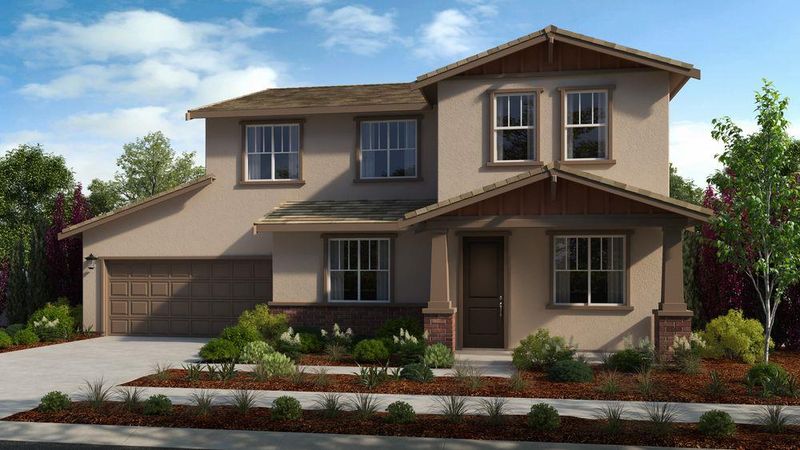
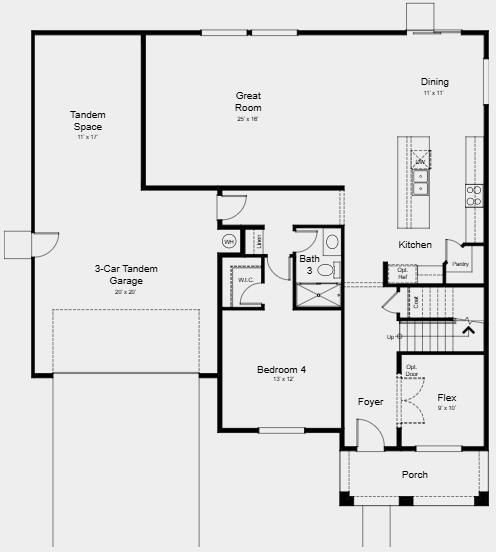
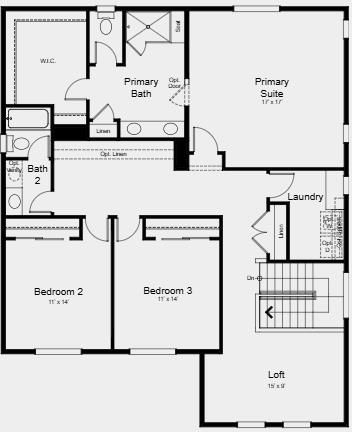
What's Special: Close to Park | Corner Lot | Flex Room | 3-Car Tandem Garage. New Construction - October Completion! Built by America's Most Trusted Home Builder. Welcome to the Maple at 3217 Oak Trail Drive in Poppy at Oakwood Trails! The main level features an inviting foyer, versatile flex room, and an open-concept layout where the kitchen, dining area, and expansive great room come together for effortless entertaining. The kitchen includes a large center island, walk-in pantry, and ample workspace. A private first-floor bedroom with a walk-in closet and nearby full bath provides the perfect guest or multigenerational living space. Upstairs, a central loft creates additional living space for a media room, play area, or home office. The primary suite is tucked away for privacy and features a large walk-in closet and spa-inspired bath with dual vanities, walk-in shower, and linen storage. Two secondary bedrooms share a full bath, while the conveniently located laundry room completes the upper level. An oversized tandem garage offers room for three vehicles plus extra storage or workspace. Additional Highlights Include: Interior door at primary bed to bath, additional vanity sink at secondary bath, 8' interior doors, and pendant lights at kitchen island. MLS#ML82053607

- Days on Market
- 0 days
- Current Status
- Active
- Original Price
- $715,000
- List Price
- $715,000
- On Market Date
- Jul 9, 2026
- Property Type
- Single Family Home
- Area
- 20502 - Manteca Central
- Zip Code
- 95337
- MLS ID
- ML82053607
- APN
- 268-26-008
- Year Built
- 2026
- Stories in Building
- 2
- Possession
- COE
- Data Source
- MLSL
- Origin MLS System
- MLSListings, Inc.
Sierra High School
Public 9-12 Secondary
Students: 1377 Distance: 2.0mi
Brock Elliott Elementary School
Public K-8 Elementary
Students: 849 Distance: 2.0mi
Mossdale Elementary School
Public K-8 Elementary
Students: 1022 Distance: 2.2mi
Delta Charter Online No.2
Charter K-12
Students: 113 Distance: 2.3mi
Delta Keys Charter #2
Charter K-12
Students: 201 Distance: 2.3mi
Sequoia Christian Academy of Manteca
Private PK-8 Preschool Early Childhood Center, Elementary, Middle, Religious, Coed
Students: 50 Distance: 2.4mi
- Bed
- 4
- Bath
- 3
- Double Sinks, Full on Ground Floor, Primary - Stall Shower(s), Shower over Tub - 1, Stall Shower - 2+, Tile
- Parking
- 3
- Attached Garage, Tandem Parking
- SQ FT
- 2,996
- SQ FT Source
- Unavailable
- Lot SQ FT
- 6,947.0
- Lot Acres
- 0.159481 Acres
- Kitchen
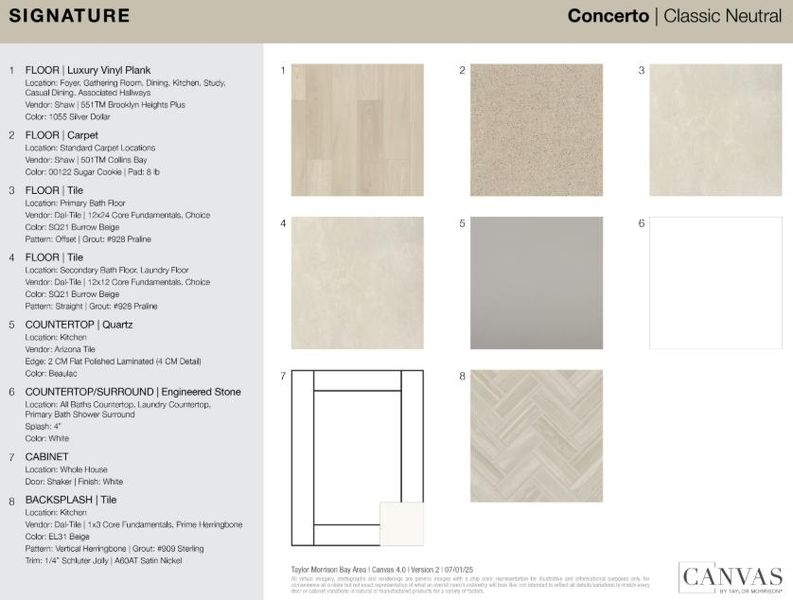
- Cooktop - Electric, Countertop - Quartz, Dishwasher, Exhaust Fan, Garbage Disposal, Island, Island with Sink, Microwave, Oven - Electric, Pantry
- Cooling
- Central AC
- Dining Room
- Breakfast Bar, Dining Area, Dining Area in Family Room, Dining Bar, Eat in Kitchen
- Disclosures
- None
- Family Room
- Kitchen / Family Room Combo
- Flooring
- Carpet, Tile, Other
- Foundation
- Concrete Slab
- Heating
- Central Forced Air
- Laundry
- Electricity Hookup (220V), Upper Floor
- Possession
- COE
- Architectural Style
- Craftsman
- Fee
- Unavailable
MLS and other Information regarding properties for sale as shown in Theo have been obtained from various sources such as sellers, public records, agents and other third parties. This information may relate to the condition of the property, permitted or unpermitted uses, zoning, square footage, lot size/acreage or other matters affecting value or desirability. Unless otherwise indicated in writing, neither brokers, agents nor Theo have verified, or will verify, such information. If any such information is important to buyer in determining whether to buy, the price to pay or intended use of the property, buyer is urged to conduct their own investigation with qualified professionals, satisfy themselves with respect to that information, and to rely solely on the results of that investigation.
School data provided by GreatSchools. School service boundaries are intended to be used as reference only. To verify enrollment eligibility for a property, contact the school directly.