

$1,249,000
1,832
SQ FT
$682
SQ/FT
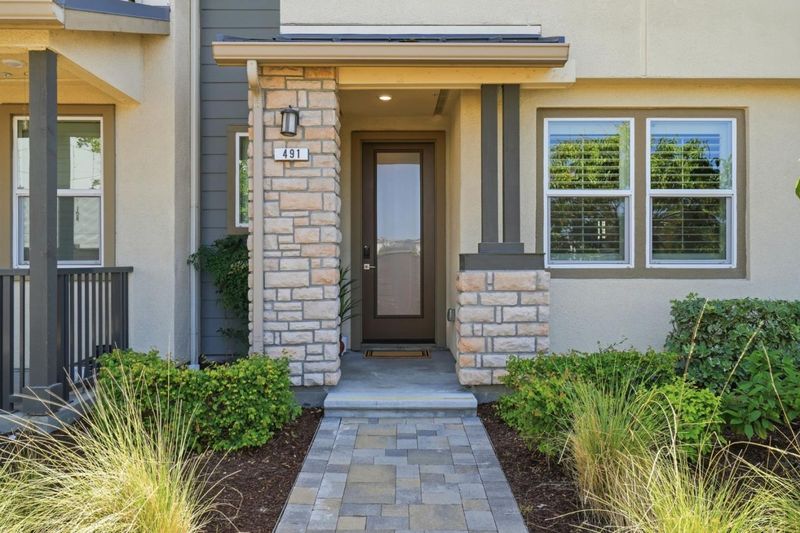
491 Snap Dragon Street
@ California Cir - 6 - Milpitas, Milpitas

- 3 Bed
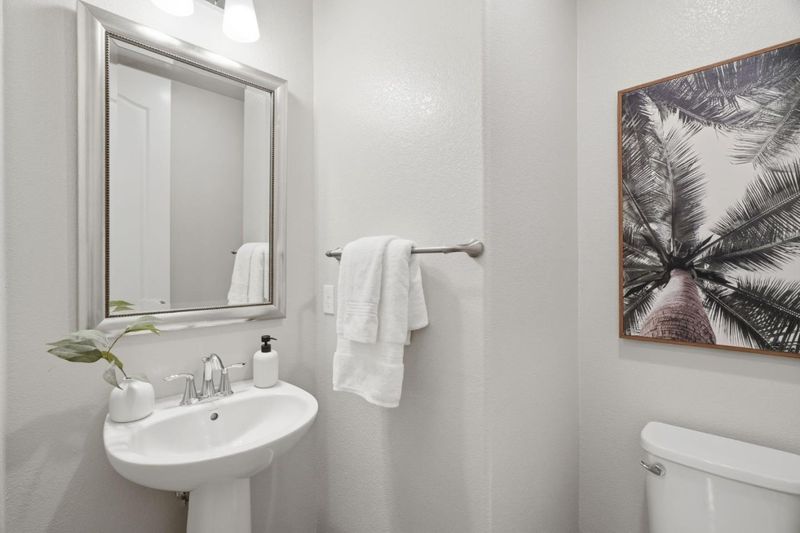
- 4 (3/1) Bath
- 2 Park
- 1,832 sqft
- MILPITAS
-

-
Sat Jul 11, 1:00 pm - 4:00 pm
-
Sun Jul 12, 1:00 pm - 4:00 pm
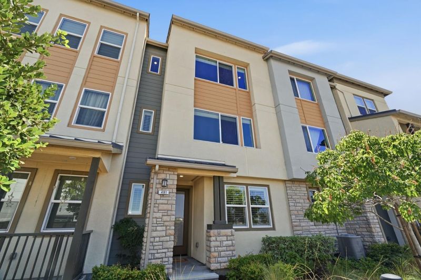
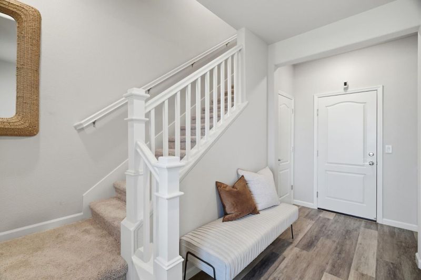
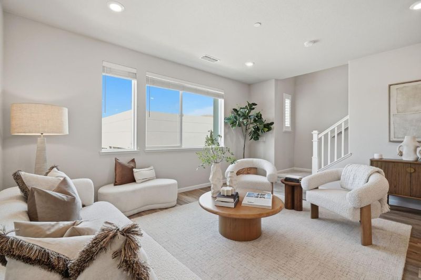
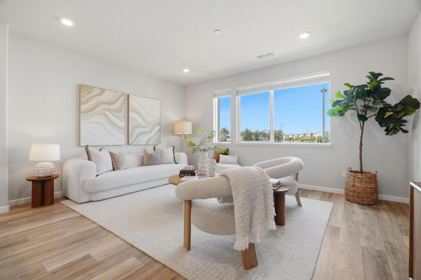
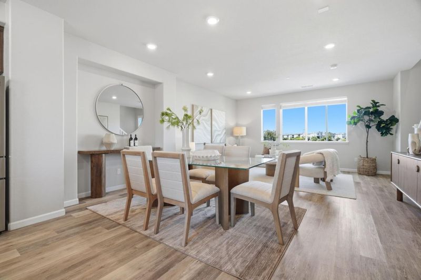
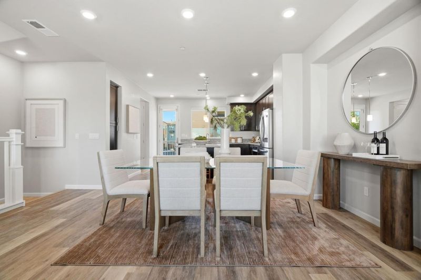
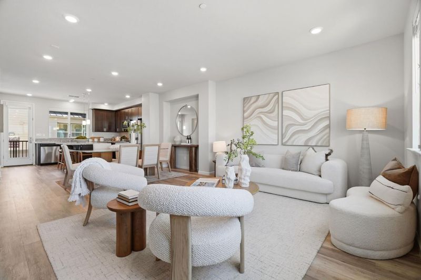
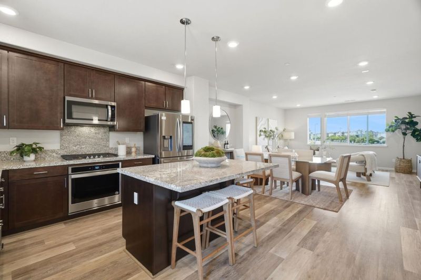
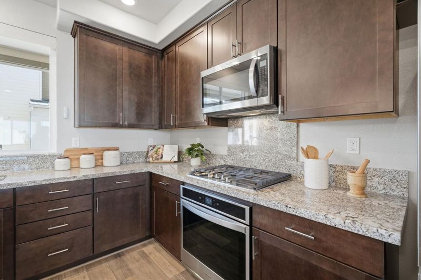
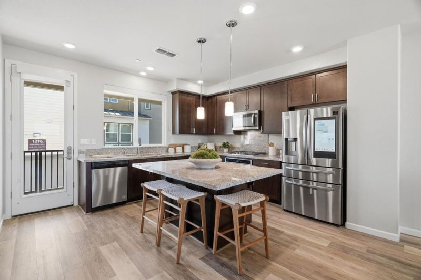
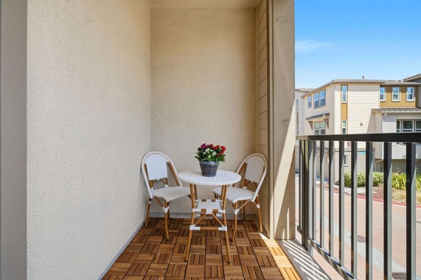
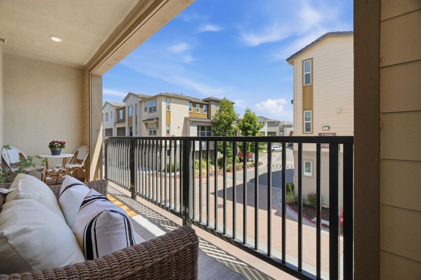
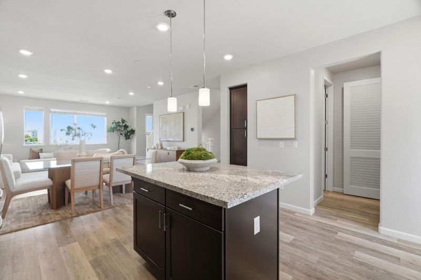
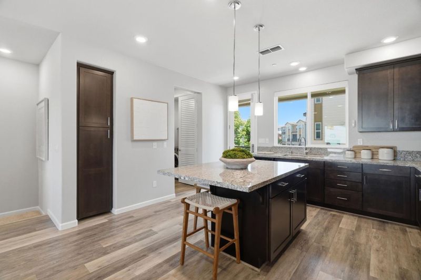
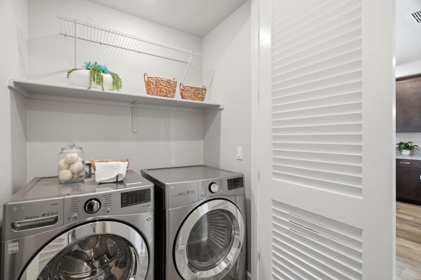
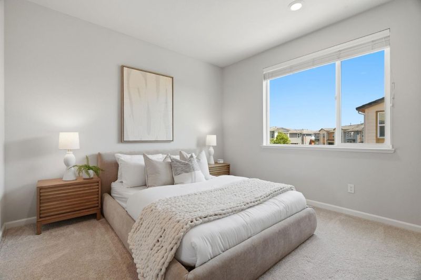
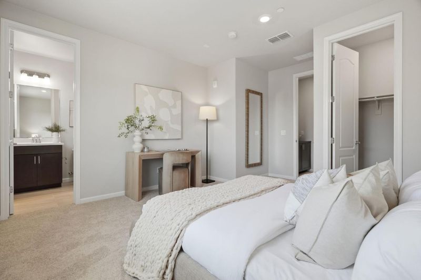
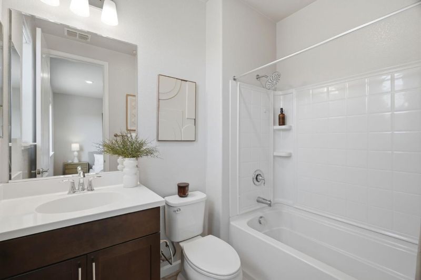
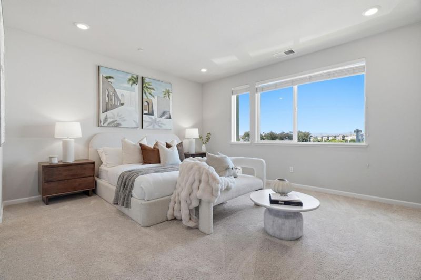
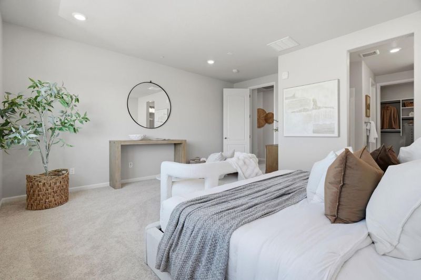
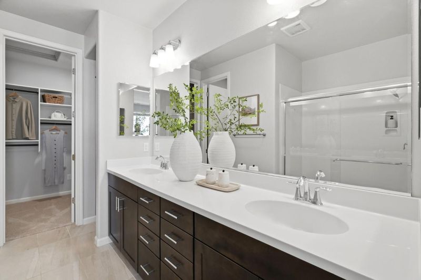
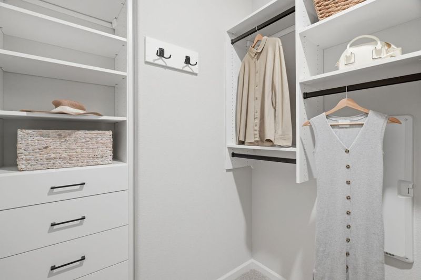
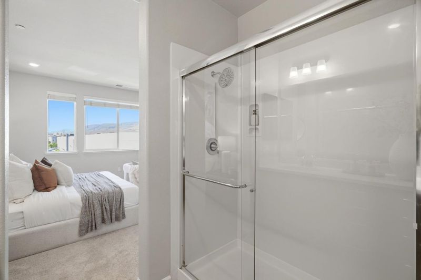
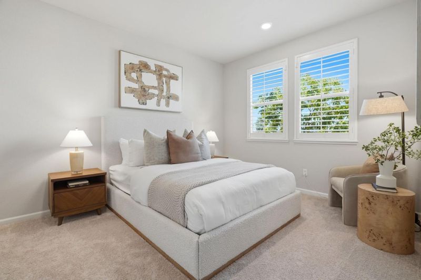
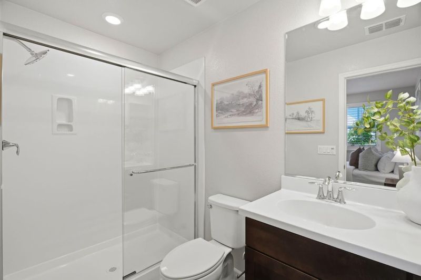
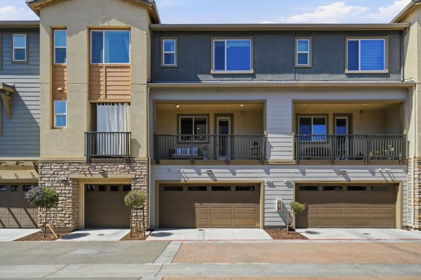
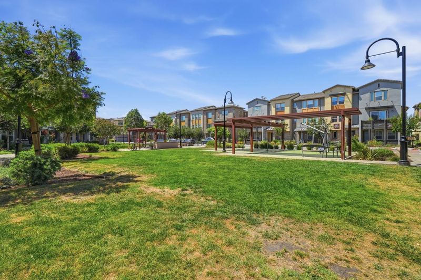
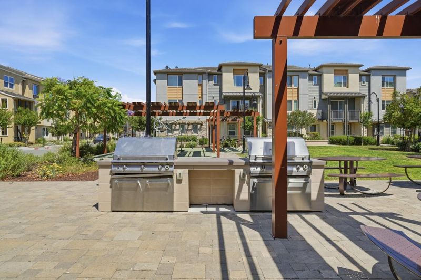
Light-filled and newer 2020 construction, this condo offers a fresh, modern feel & is move-in ready in a desirable Milpitas community with low $390 monthly KB Circuit HOA dues, within the sought-after Milpitas school district. Fresh interior paint, brand-new carpet, an open layout, & abundant natural light create an inviting space. Three bedrooms, each with its own en-suite bath, offer a flexible floor plan suited for modern living. The kitchen features granite countertops, bar seating, stainless steel appliances, a dual-basin sink, & access to a large private balcony. The living area showcases laminate flooring and a dining area, plus a half bath for guests. Interior highlights include a smart lock, Cor thermostat, tankless water heater, & two EV chargers. Enjoy an in-unit LG washer and dryer. The primary suite features a spacious walk-in closet and a mountain view. Guest bedrooms on the first and third floors, each with its own bathroom, offer comfort & convenience for guests or multigenerational living. Close to major tech campuses (Nvidia, Google, Supermicro) & shopping (Great Mall, Trader Joe's, H Mart, & Costco). Top-rated schools: Weller Elementary (8/10), Russell Middle (9/10), and Milpitas High (9/10). Enjoy a turnkey home within an HOA with strong financial reserves.

- Days on Market
- 0 days
- Current Status
- Active
- Original Price
- $1,249,000
- List Price
- $1,249,000
- On Market Date
- Jul 9, 2026
- Property Type
- Townhouse
- Area
- 6 - Milpitas
- Zip Code
- 95035
- MLS ID
- ML82053608
- APN
- 022-61-053
- Year Built
- 2020
- Stories in Building
- 3
- Possession
- Unavailable
- Data Source
- MLSL
- Origin MLS System
- MLSListings, Inc.
Curtner Elementary School
Public K-6 Elementary
Students: 730 Distance: 0.7mi
Plantation Christian
Private 1-12 Religious, Coed
Students: 24 Distance: 0.8mi
Joseph Weller Elementary School
Public K-6 Elementary
Students: 454 Distance: 1.0mi
Marshall Pomeroy Elementary School
Public K-6 Elementary, Coed
Students: 722 Distance: 1.0mi
Thomas Russell Middle School
Public 7-8 Middle
Students: 825 Distance: 1.0mi
Milpitas High School
Public 9-12 Secondary, Coed
Students: 3177 Distance: 1.1mi
- Bed
- 3
- Bath
- 4 (3/1)
- Double Sinks, Shower over Tub - 1, Stall Shower - 2+, Updated Bath
- Parking
- 2
- Attached Garage
- SQ FT
- 1,832
- SQ FT Source
- Unavailable
- Lot SQ FT
- 845.0
- Lot Acres
- 0.019399 Acres
- Kitchen
- Countertop - Granite, Dishwasher, Garbage Disposal, Island, Microwave, Oven Range - Built-In, Gas, Refrigerator
- Cooling
- Central AC
- Dining Room
- Dining Area
- Disclosures
- NHDS Report
- Family Room
- Kitchen / Family Room Combo
- Foundation
- Concrete Slab
- Heating
- Central Forced Air - Gas
- Laundry
- Inside, Upper Floor, Washer / Dryer
- Views
- Mountains
- * Fee
- $390
- Name
- KB CIRCUIT HOA
- *Fee includes
- Common Area Electricity, Common Area Gas, and Insurance - Common Area
MLS and other Information regarding properties for sale as shown in Theo have been obtained from various sources such as sellers, public records, agents and other third parties. This information may relate to the condition of the property, permitted or unpermitted uses, zoning, square footage, lot size/acreage or other matters affecting value or desirability. Unless otherwise indicated in writing, neither brokers, agents nor Theo have verified, or will verify, such information. If any such information is important to buyer in determining whether to buy, the price to pay or intended use of the property, buyer is urged to conduct their own investigation with qualified professionals, satisfy themselves with respect to that information, and to rely solely on the results of that investigation.
School data provided by GreatSchools. School service boundaries are intended to be used as reference only. To verify enrollment eligibility for a property, contact the school directly.