

$700,000
1,463
SQ FT
$478
SQ/FT
1671 Shasta Street
@ Burlingame - Richmond-Annex, Richmond

- 2 Bed
- 2 Bath
- 2 Park
- 1,463 sqft
- Richmond
-

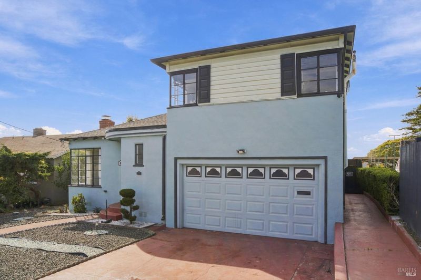
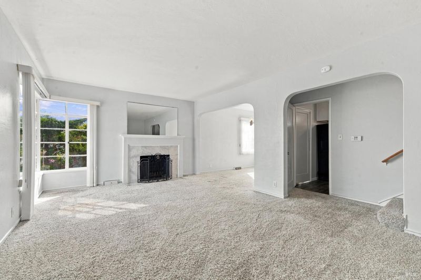
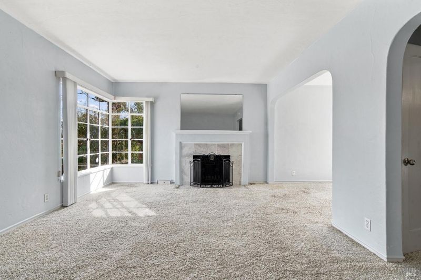
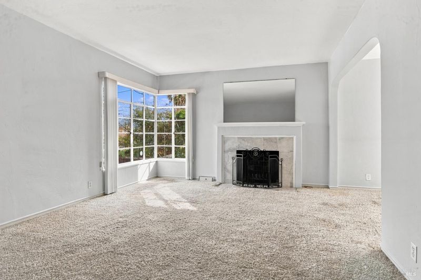
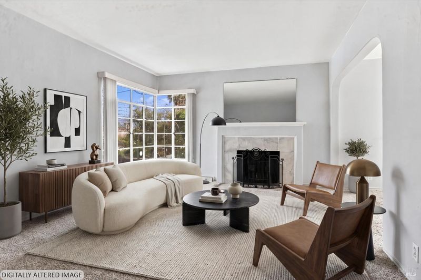
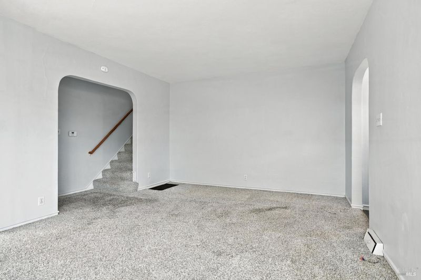
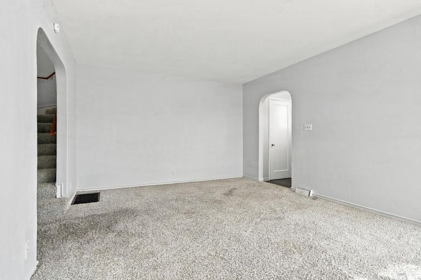
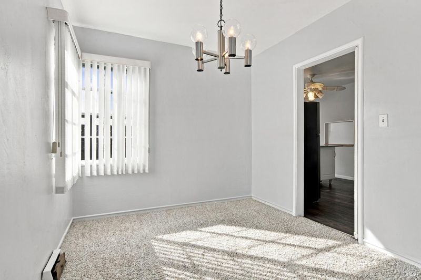
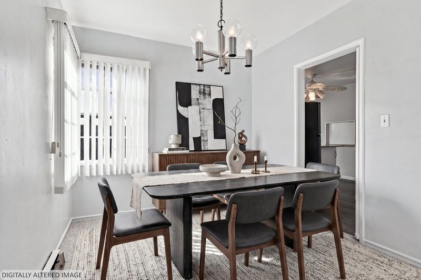
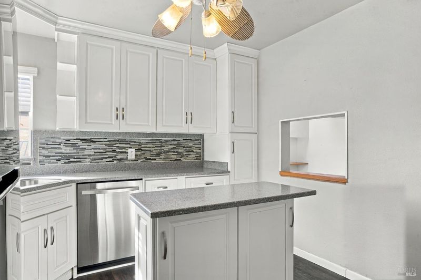
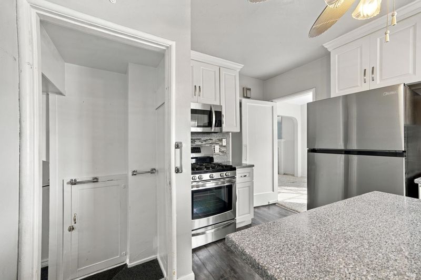
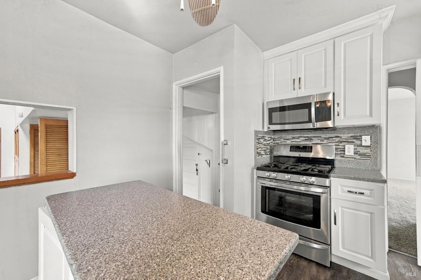
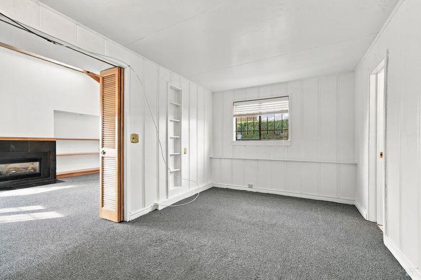
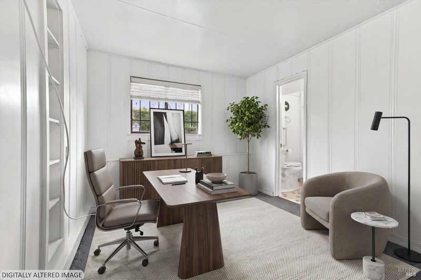
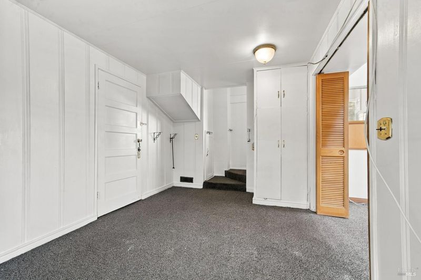
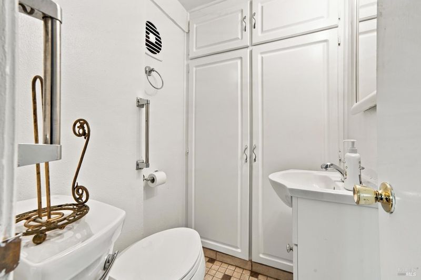
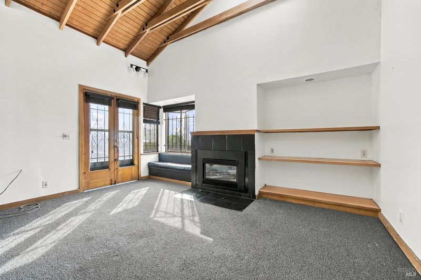
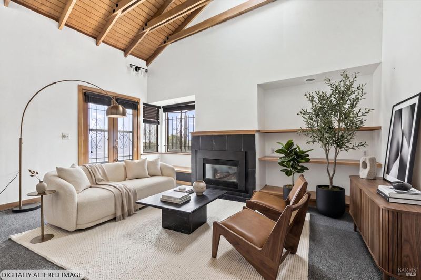
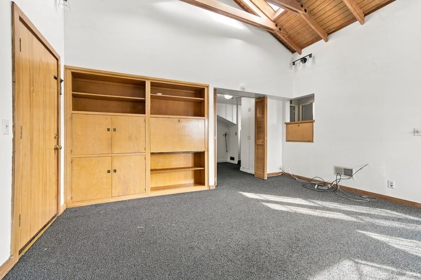
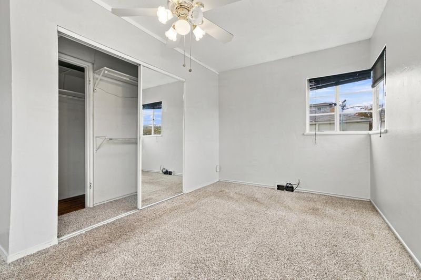
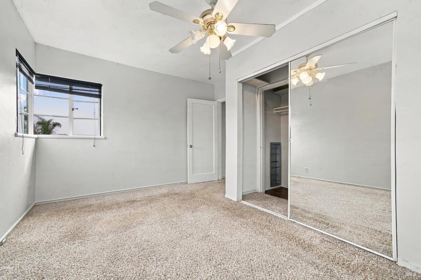
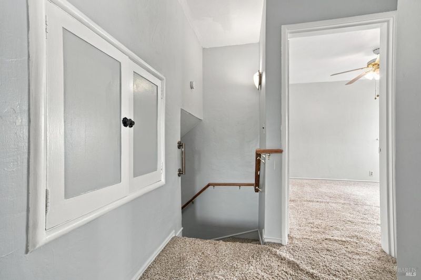
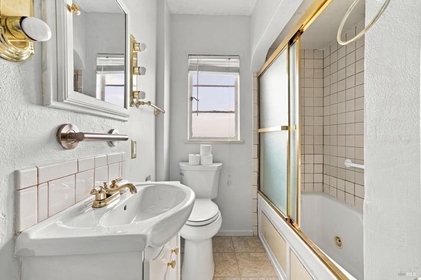
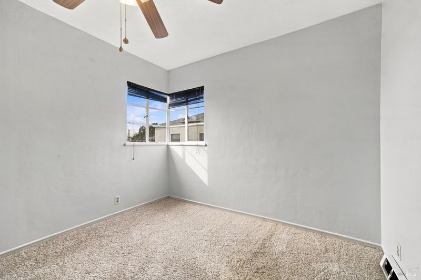
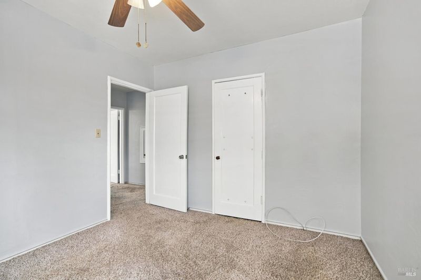
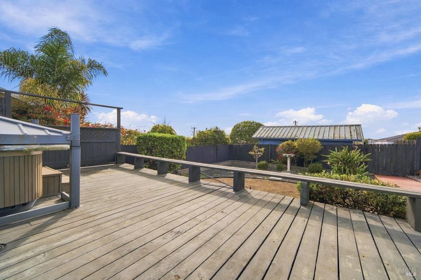
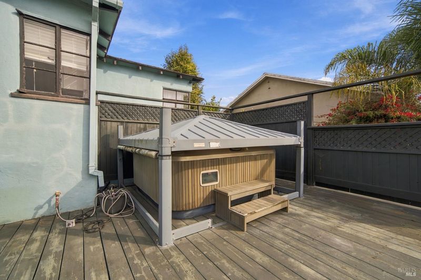
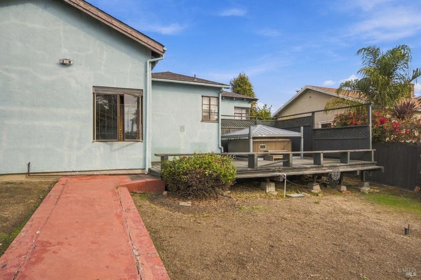
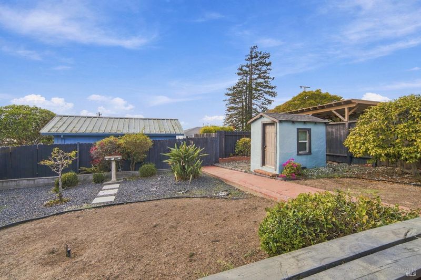
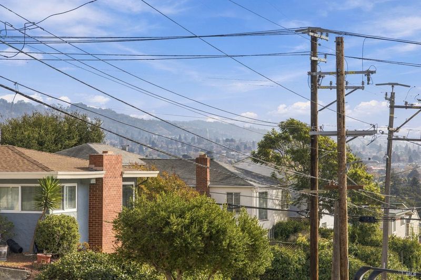
A little vintage, a little vision, and room to make it your own. Welcome to 1671 Shasta Street in Richmond Annex, where an updated kitchen meets the character of a home that remains largely in its original condition. With two bedrooms and one-and-a-half baths, this home offers the opportunity to enjoy its existing charm while bringing your own style to the spaces around you. The living room addition provides extra room to spread out, host gatherings, or settle in for a cozy movie night. The updated kitchen gives you a head start, while the rest of the home offers a canvas for your next chapter. Enjoy a convenient location with access to El Cerrito Plaza shopping and dining, BART, and outdoor adventures at Point Isabel Regional Shoreline and the Bay Trail. Bring your imagination and discover the possibilities on Shasta Street.

- Days on Market
- 0 days
- Current Status
- Active
- Original Price
- List Price
- $700,000
- On Market Date
- Nov 16, 2026
- Property Type
- Single Family Residence
- Area
- Richmond-Annex
- Zip Code
- 94804
- MLS ID
- 326077750
- APN
- 5082820092
- Year Built
- 1940
- Stories in Building
- 1
- Possession
- Close Of Escrow
- Data Source
- BAREIS
- Origin MLS System
Manzanita Middle School
Charter 6-8 Middle
Students: 125 Distance: 0.2mi
Fairmont Elementary School
Public K-6 Elementary
Students: 522 Distance: 0.5mi
St. John The Baptist
Private K-8 Elementary, Religious, Coed
Students: 189 Distance: 0.6mi
Fred T. Korematsu Middle School
Public 7-8 Middle
Students: 696 Distance: 0.8mi
Hb6 Christian Academy
Private K-11
Students: NA Distance: 0.8mi
Prospect Sierra School
Private K-8 Elementary, Coed
Students: 470 Distance: 0.8mi
- Bed
- 2
- Bath
- 2
- Parking
- 2
- Attached
- SQ FT
- 1,463
- SQ FT Source
- Assessor Auto-Fill
- Lot SQ FT
- 5,001.0
- Lot Acres
- 0.1148 Acres
- Kitchen
- Breakfast Area, Kitchen Island
- Cooling
- Ceiling Fan(s)
- Dining Room
- Formal Area
- Disclosures
- Offer As Is
- Flooring
- Carpet, Laminate
- Heating
- Central
- Laundry
- Hookups Only, In Garage
- Upper Level
- Bedroom(s)
- Main Level
- Dining Room, Living Room, Partial Bath(s)
- Possession
- Close Of Escrow
- Basement
- None
- Fee
- $0
MLS and other Information regarding properties for sale as shown in Theo have been obtained from various sources such as sellers, public records, agents and other third parties. This information may relate to the condition of the property, permitted or unpermitted uses, zoning, square footage, lot size/acreage or other matters affecting value or desirability. Unless otherwise indicated in writing, neither brokers, agents nor Theo have verified, or will verify, such information. If any such information is important to buyer in determining whether to buy, the price to pay or intended use of the property, buyer is urged to conduct their own investigation with qualified professionals, satisfy themselves with respect to that information, and to rely solely on the results of that investigation.
School data provided by GreatSchools. School service boundaries are intended to be used as reference only. To verify enrollment eligibility for a property, contact the school directly.