

$1,688,000
1,769
SQ FT
$954
SQ/FT
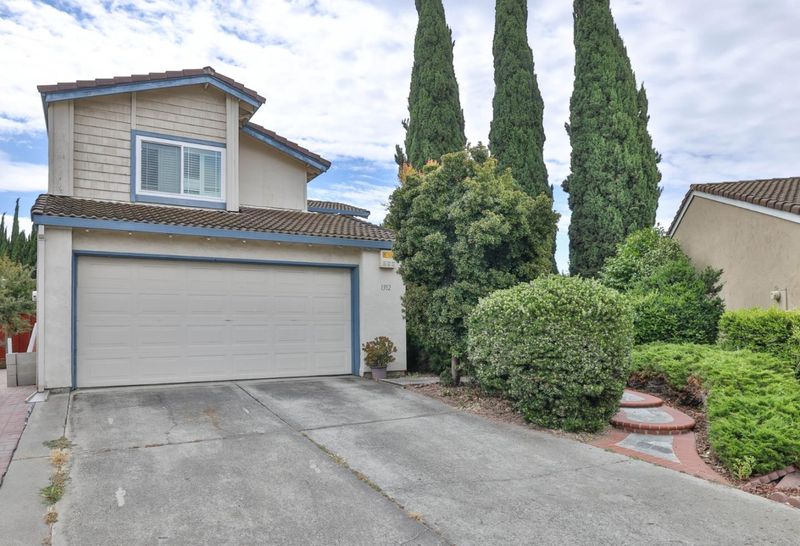
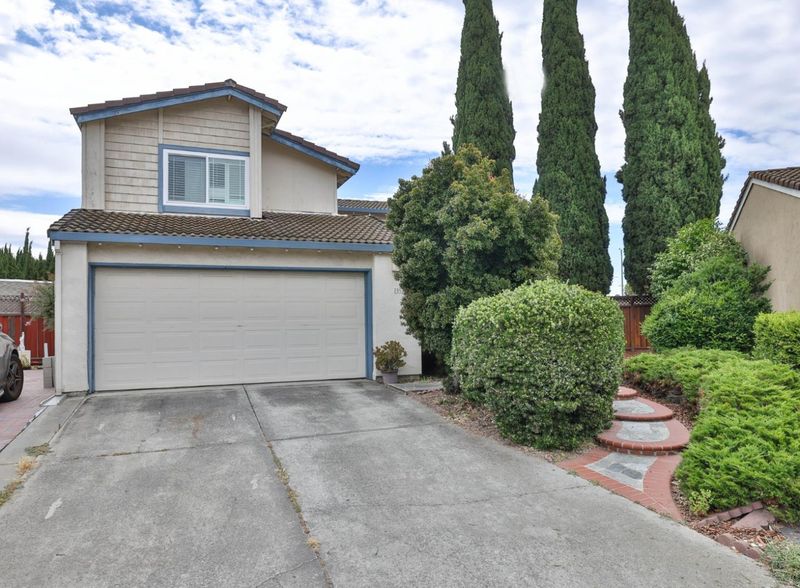
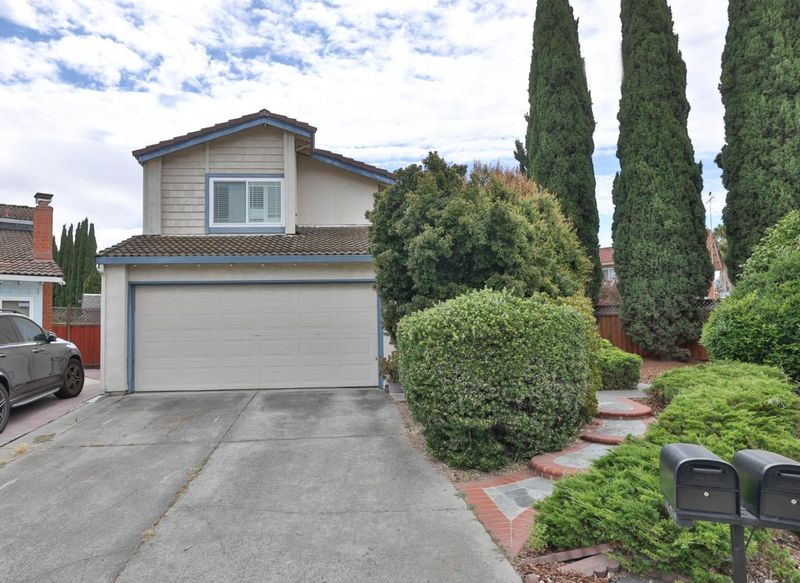
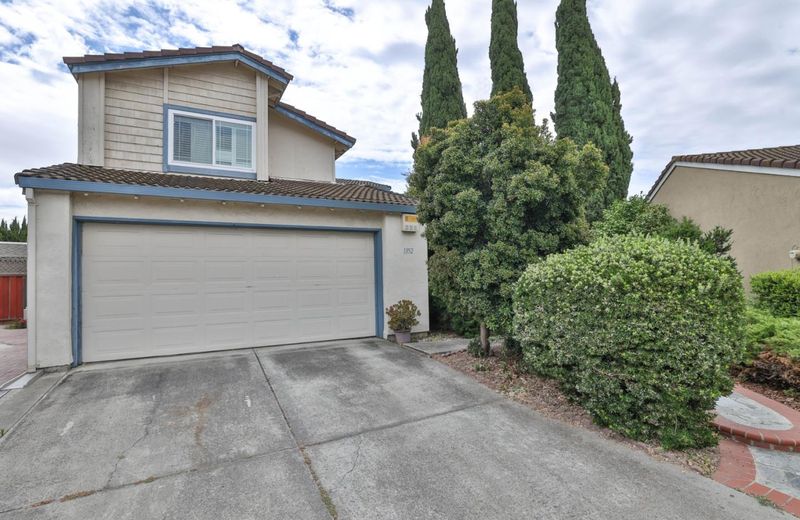
1352 Cutforth Court
@ Strauss - 5 - Berryessa, San Jose

- 4 Bed
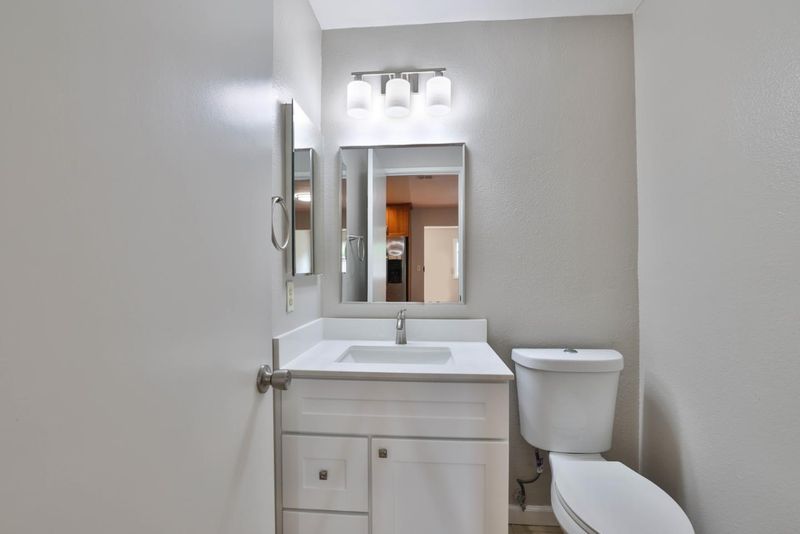
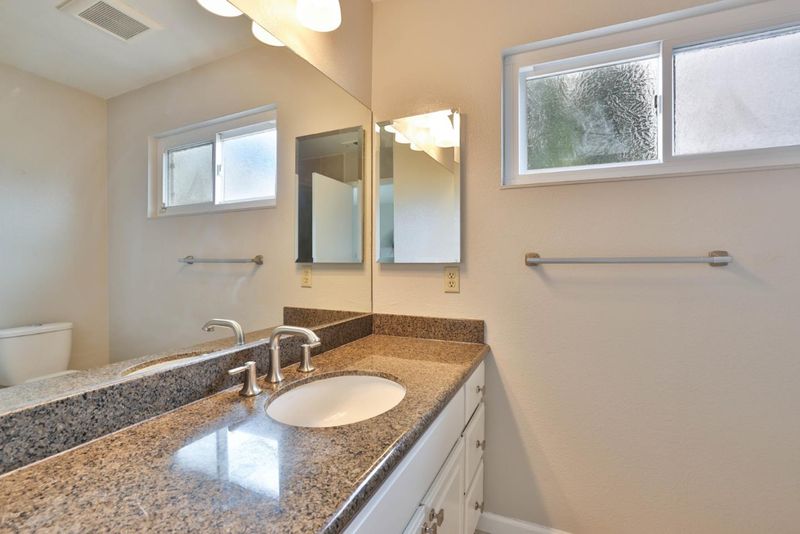
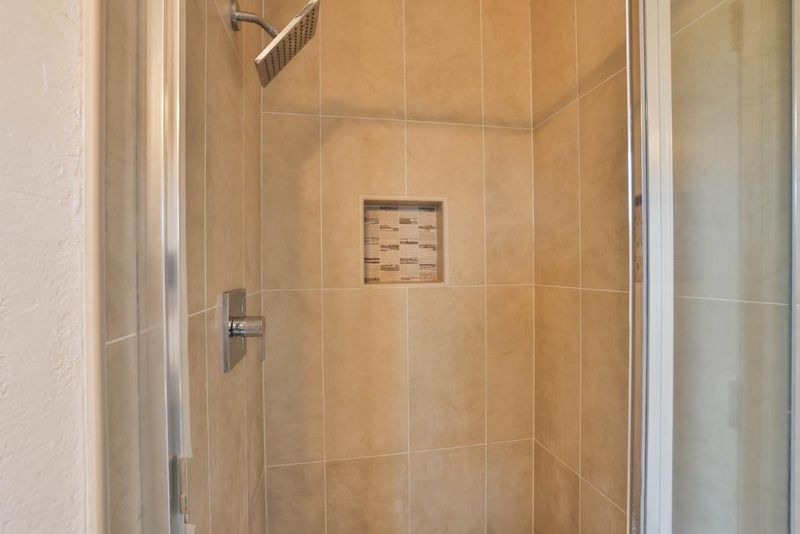
- 3 (2/1) Bath
- 2 Park
- 1,769 sqft
- SAN JOSE
-

-
Sat Jul 11, 1:00 pm - 4:00 pm
-
Sun Jul 12, 1:00 pm - 4:00 pm
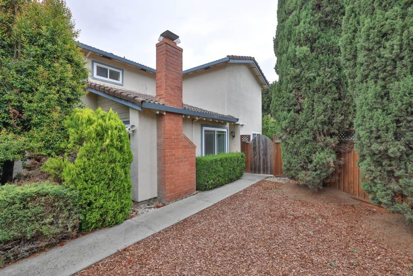
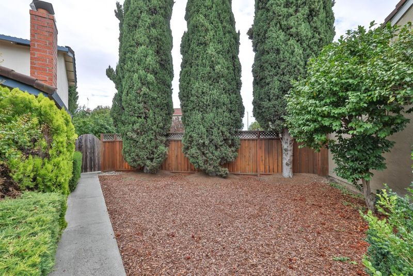
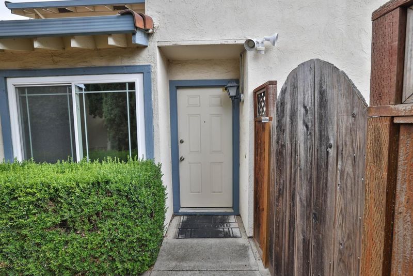
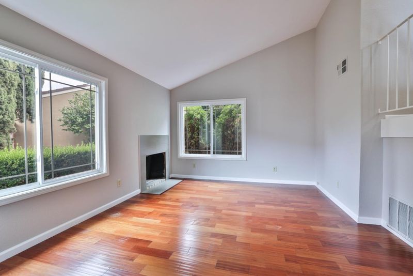
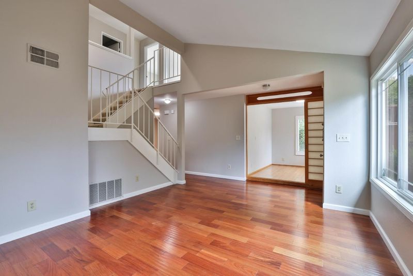
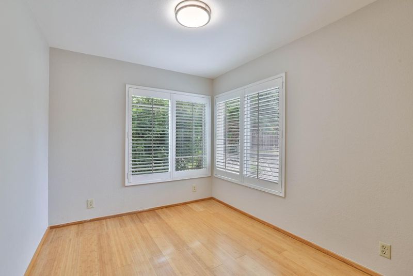
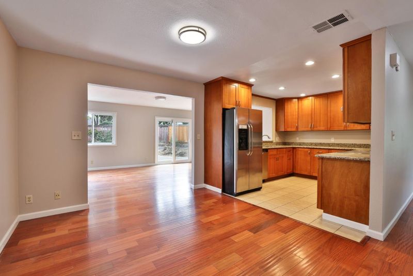
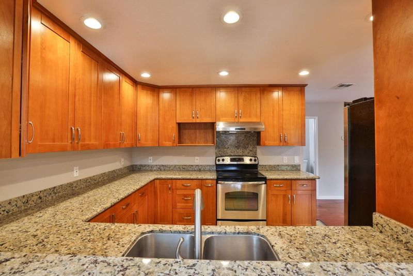
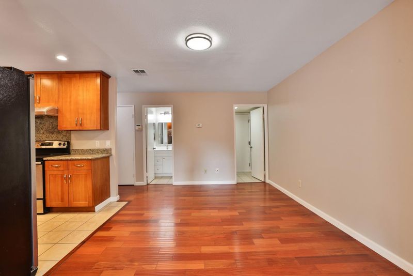
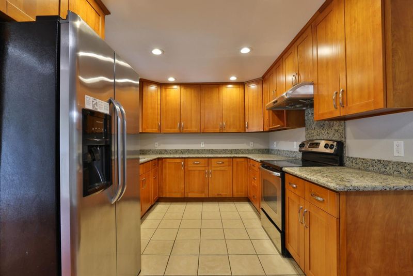
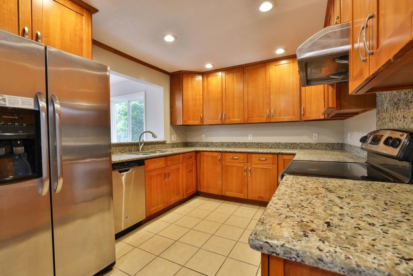
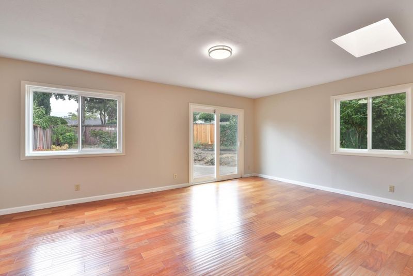
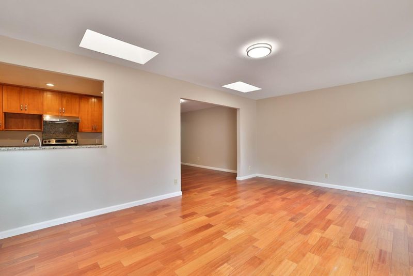
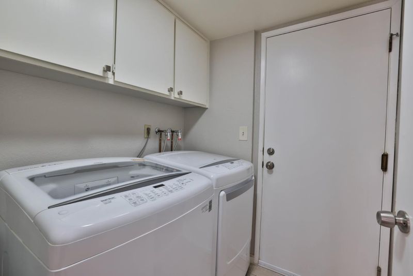
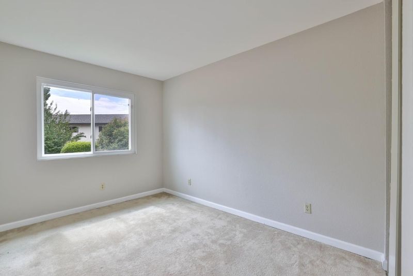
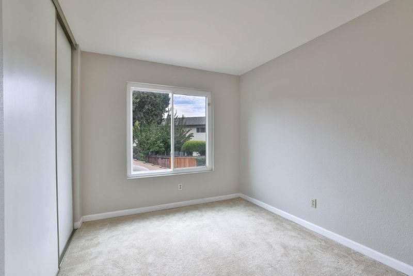
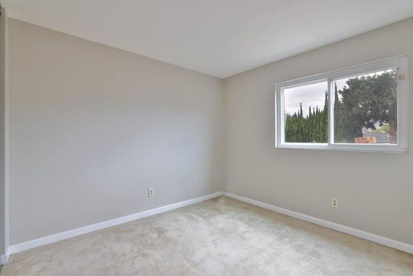
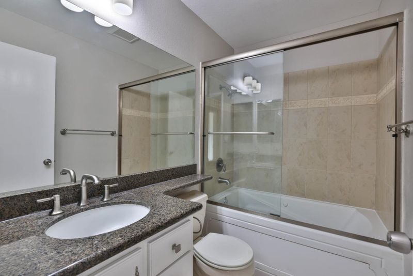
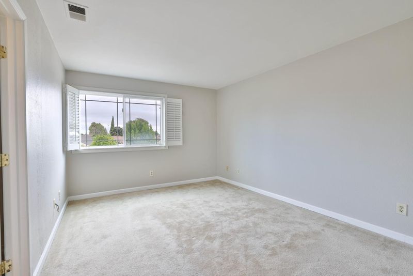
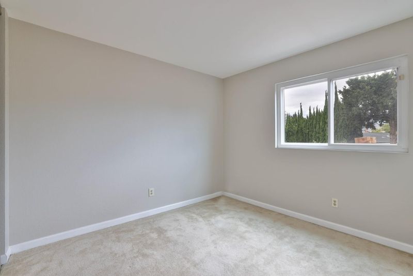
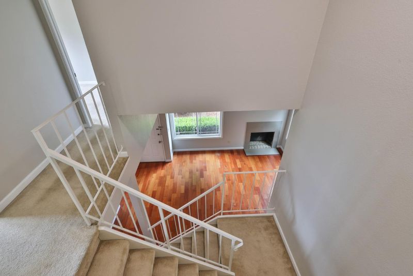
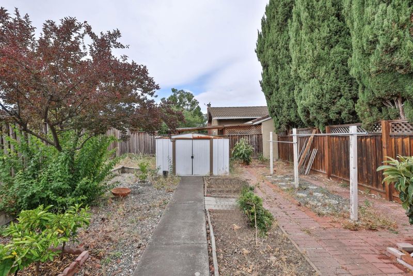
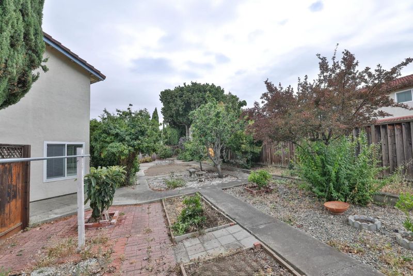
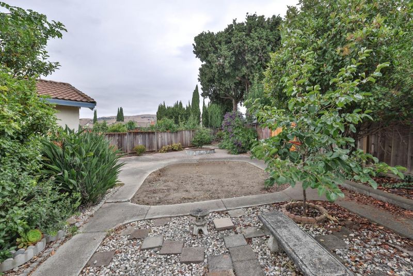
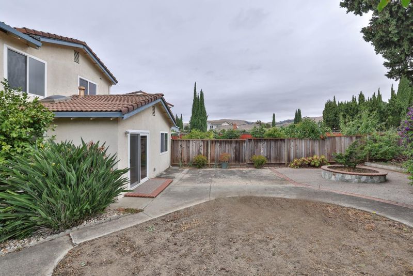
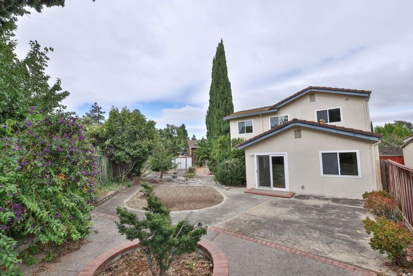
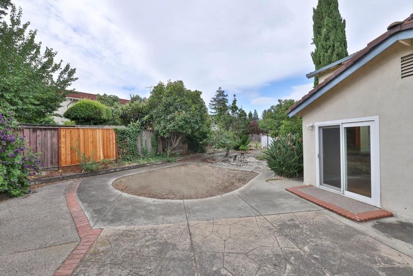
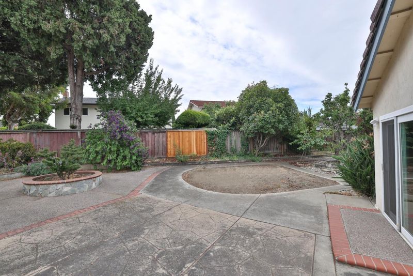
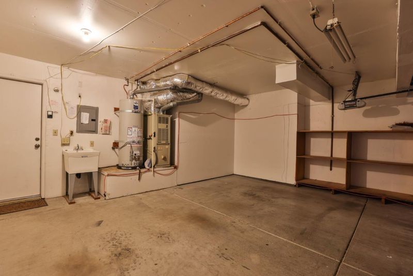
Welcome to this spacious 2-story single family home nestled in the heart of Berryessa, one of San Jose's most sought-after neighborhoods. As you walk through the front door, soaring vault ceilings living room with cozy fireplace, filled with natural sunlight, is on your left, the den is on your right next to the updated gourmet kitchen with granite countertops, ample cabinetry and dining area, an oversized bright great room with sky lights that lead you to a huge backyard with matured fruit trees, inside laundry room and 2-car garage. 2nd level features 4 bedrooms and 2 baths including a spacious primary suite. It is close proximity to top rated schools...Ruskin Elementary, Sierramont Middle and Piedmont Hill High School. Short drive to public transportation, Milpitas BART station, library, parks, shopping mall, Costco, restaurants and easy access to major freeways.

- Days on Market
- 3 days
- Current Status
- Active
- Original Price
- $1,688,000
- List Price
- $1,688,000
- On Market Date
- Jul 8, 2026
- Property Type
- Single Family Home
- Area
- 5 - Berryessa
- Zip Code
- 95132
- MLS ID
- ML82053575
- APN
- 587-20-031
- Year Built
- 1984
- Stories in Building
- 2
- Possession
- Unavailable
- Data Source
- MLSL
- Origin MLS System
- MLSListings, Inc.
Ruskin Elementary School
Public K-5 Elementary
Students: 568 Distance: 0.3mi
Cherrywood Elementary School
Public PK-5 Elementary
Students: 425 Distance: 0.3mi
St. Victor School
Private K-8 Elementary, Religious, Nonprofit
Students: 240 Distance: 0.4mi
Berryessa Academy
Private K-12
Students: NA Distance: 0.4mi
Sierramont Middle School
Public 6-8 Middle
Students: 930 Distance: 0.5mi
Christ The King Academy
Private 1-12 Religious, Coed
Students: 11 Distance: 0.6mi
- Bed
- 4
- Bath
- 3 (2/1)
- Half on Ground Floor, Primary - Stall Shower(s), Shower and Tub
- Parking
- 2
- Attached Garage
- SQ FT
- 1,769
- SQ FT Source
- Unavailable
- Lot SQ FT
- 6,559.0
- Lot Acres
- 0.150574 Acres
- Kitchen
- Cooktop - Electric, Countertop - Granite, Dishwasher, Exhaust Fan, Oven - Electric
- Cooling
- Ceiling Fan
- Dining Room
- Dining Area, No Formal Dining Room
- Disclosures
- NHDS Report
- Family Room
- Separate Family Room
- Foundation
- Concrete Slab
- Fire Place
- Living Room
- Heating
- Central Forced Air - Gas
- Laundry
- Dryer, In Utility Room, Washer
- Fee
- Unavailable
MLS and other Information regarding properties for sale as shown in Theo have been obtained from various sources such as sellers, public records, agents and other third parties. This information may relate to the condition of the property, permitted or unpermitted uses, zoning, square footage, lot size/acreage or other matters affecting value or desirability. Unless otherwise indicated in writing, neither brokers, agents nor Theo have verified, or will verify, such information. If any such information is important to buyer in determining whether to buy, the price to pay or intended use of the property, buyer is urged to conduct their own investigation with qualified professionals, satisfy themselves with respect to that information, and to rely solely on the results of that investigation.
School data provided by GreatSchools. School service boundaries are intended to be used as reference only. To verify enrollment eligibility for a property, contact the school directly.