



$1,849,000
1,182
SQ FT
$1,564
SQ/FT
1671 Morgan Street
@ Camp - 203 - North Shoreline, Mountain View

- 3 Bed
- 2 Bath
- 2 Park
- 1,182 sqft
- MOUNTAIN VIEW
-

-
Sat Nov 7, 2:00 pm - 4:00 pm
Come see this great single family home in Mountain View!
-
Sun Nov 8, 2:00 pm - 4:00 pm
Come see this great single family home in Mountain View!
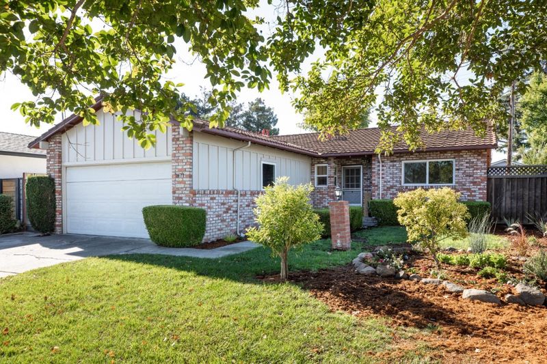
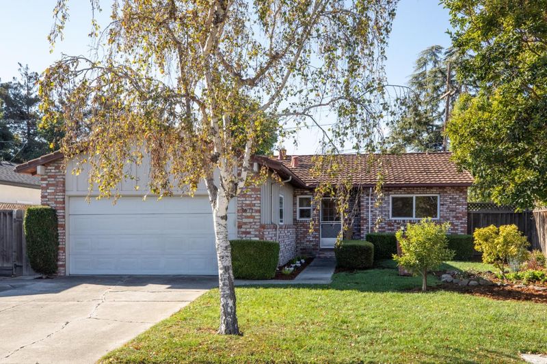
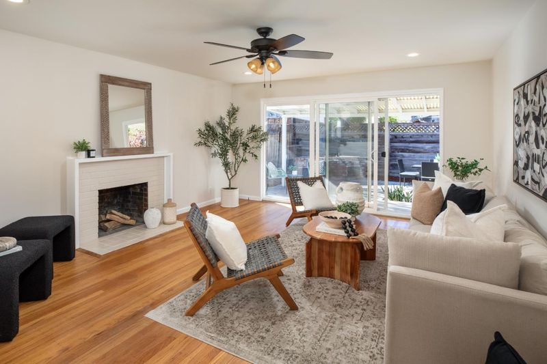
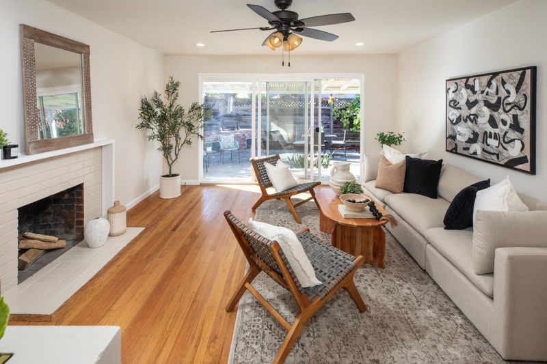
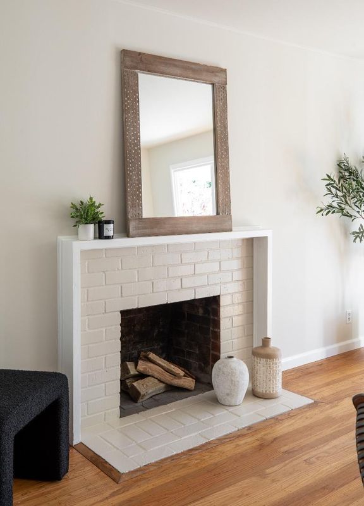
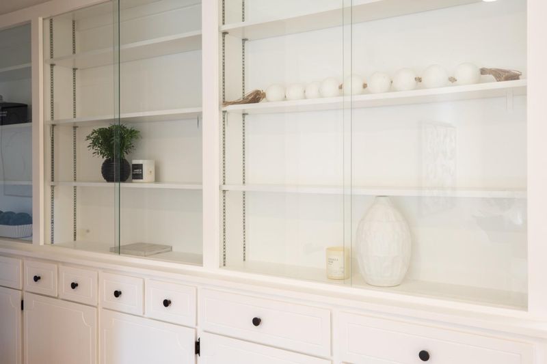
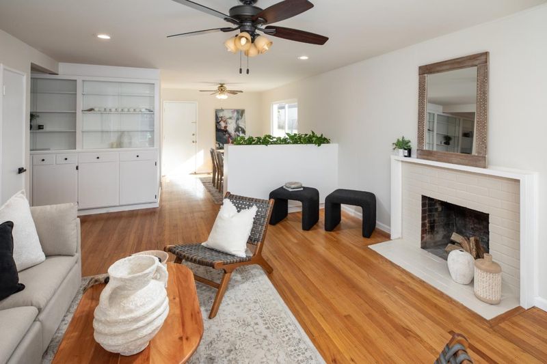
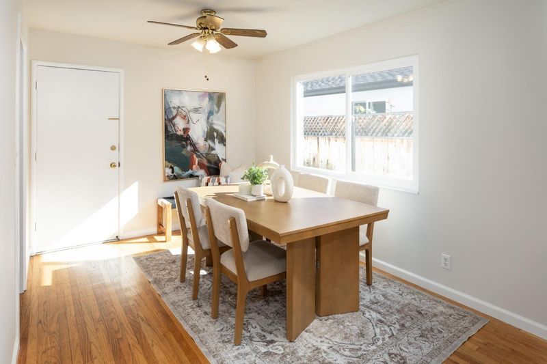
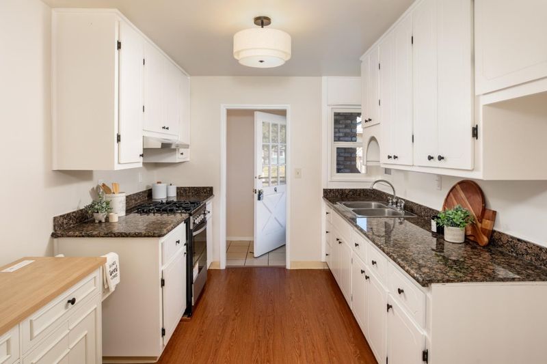
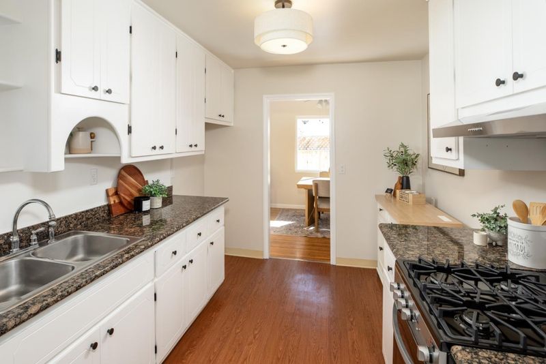
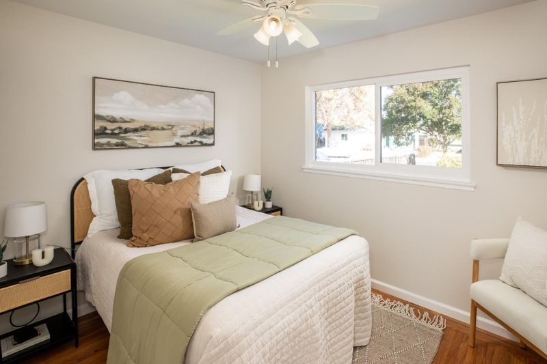
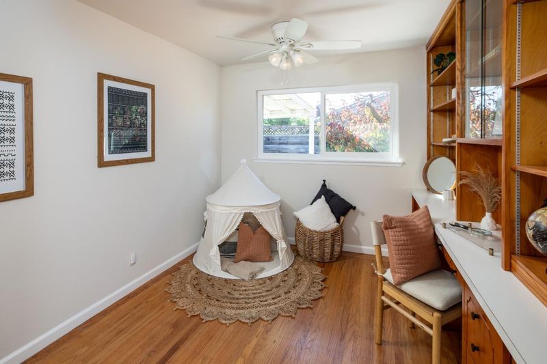
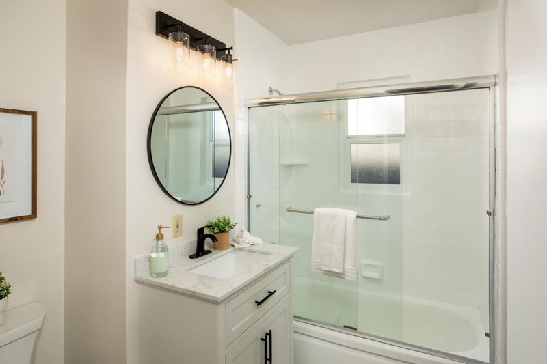
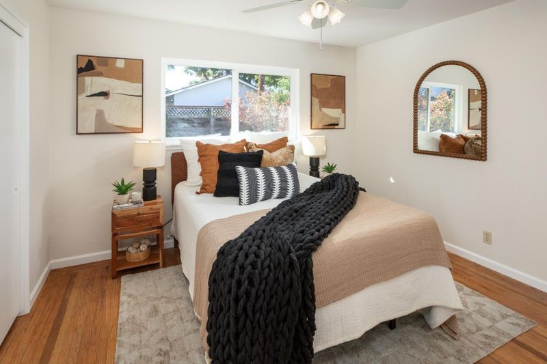
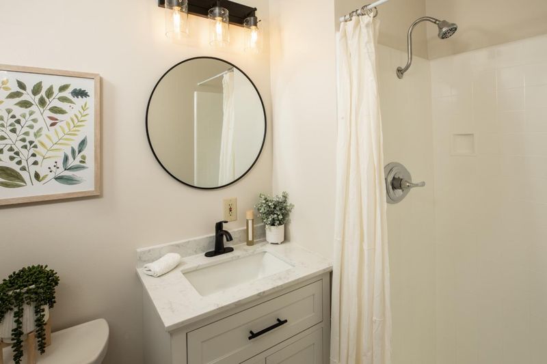
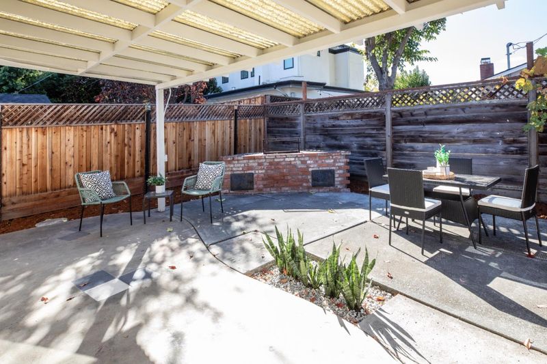
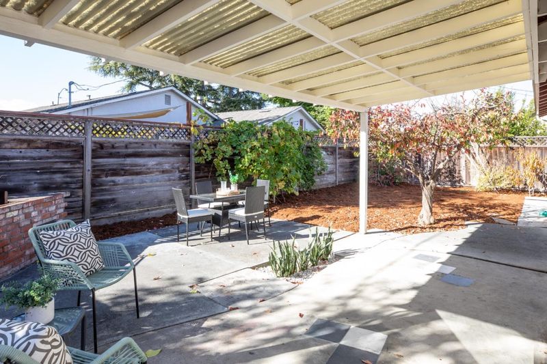
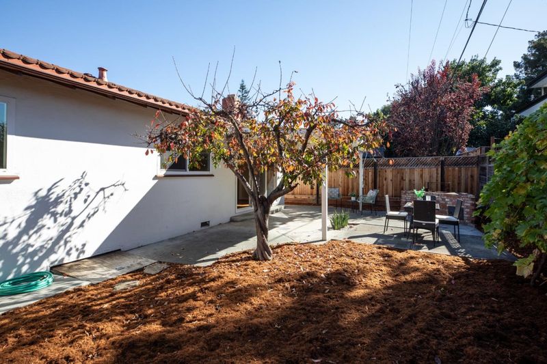
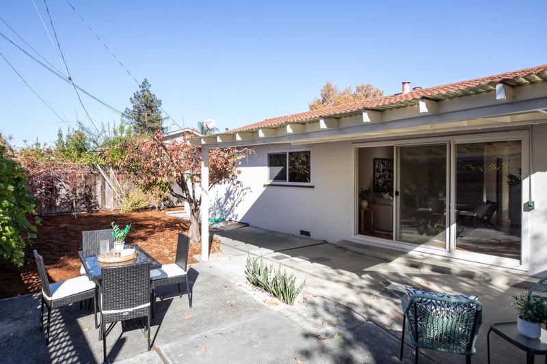
Discover the perfect blend of charm & modern living in this delightful Mountain View home. This airy, light-filled home is as functional as it is cozy for effortless daily living. The kitchen boasts freshly painted cabinetry, granite countertops, new gas range & hood. It flows into the dining area & spacious living room, where hardwood floors & wood-burning fireplace create a warm & cozy atmosphere. A large sliding glass door connects the indoor living space to the back patio, offering a seamless transition for outdoor dining & entertaining. The primary suite features hardwood floors & updated ensuite bathroom complete with a new vanity, mirror, lighting, a resurfaced tile shower & new tiled floor. Two additional bedrooms provide versatile space, including one with a built-in office setup, ideal for those working from home. The guest bathroom has also been refreshed with a new vanity, mirror & lighting, complemented by a resurfaced tub/tile surround & new tiled floor. Freshly painted interior. Outside, the backyard offers plenty of room for gardening or weekend gatherings. Located with easy access to major commuter routes, this home is also located near local parks, trails & a short distance to the vibrant downtown to enjoy all the wonderful amenities Mountain View has to offer.

- Days on Market
- 1 day
- Current Status
- Active
- Original Price
- $1,849,000
- List Price
- $1,849,000
- On Market Date
- Nov 4, 2026
- Property Type
- Single Family Home
- Area
- 203 - North Shoreline
- Zip Code
- 94043
- MLS ID
- ML82066406
- APN
- 153-12-003
- Year Built
- 1956
- Stories in Building
- 1
- Possession
- COE
- Data Source
- MLSL
- Origin MLS System
- MLSListings, Inc.
Crittenden Middle School
Public 6-8 Middle, Coed
Students: 707 Distance: 0.1mi
Theuerkauf Elementary School
Public K-5 Elementary
Students: 355 Distance: 0.5mi
Stevenson Elementary School
Public K-5
Students: 427 Distance: 0.5mi
Mvwsd Home & Hospital
Public K-8
Students: 2 Distance: 0.5mi
Independent Study Program School
Public K-8
Students: 7 Distance: 0.8mi
Monta Loma Elementary School
Public K-5 Elementary, Coed
Students: 425 Distance: 0.8mi
- Bed
- 3
- Bath
- 2
- Primary - Stall Shower(s), Shower and Tub, Tile, Updated Bath
- Parking
- 2
- Attached Garage
- SQ FT
- 1,182
- SQ FT Source
- Unavailable
- Lot SQ FT
- 5,237.0
- Lot Acres
- 0.120225 Acres
- Kitchen
- Countertop - Granite, Exhaust Fan, Garbage Disposal, Hood Over Range, Oven Range - Gas
- Cooling
- Ceiling Fan
- Dining Room
- Dining Area
- Disclosures
- Natural Hazard Disclosure
- Family Room
- No Family Room
- Flooring
- Hardwood, Tile
- Foundation
- Concrete Perimeter
- Fire Place
- Living Room, Wood Burning
- Heating
- Central Forced Air
- Laundry
- In Garage
- Views
- Neighborhood
- Possession
- COE
- Architectural Style
- Ranch
- Fee
- Unavailable
MLS and other Information regarding properties for sale as shown in Theo have been obtained from various sources such as sellers, public records, agents and other third parties. This information may relate to the condition of the property, permitted or unpermitted uses, zoning, square footage, lot size/acreage or other matters affecting value or desirability. Unless otherwise indicated in writing, neither brokers, agents nor Theo have verified, or will verify, such information. If any such information is important to buyer in determining whether to buy, the price to pay or intended use of the property, buyer is urged to conduct their own investigation with qualified professionals, satisfy themselves with respect to that information, and to rely solely on the results of that investigation.
School data provided by GreatSchools. School service boundaries are intended to be used as reference only. To verify enrollment eligibility for a property, contact the school directly.