

$795,000
887
SQ FT
$896
SQ/FT
10343 Beeman Drive
@ Candler Ave off White Road - 4 - Alum Rock, San Jose

- 3 Bed
- 1 Bath
- 2 Park
- 887 sqft
- SAN JOSE
-

-
Sat Jul 11, 1:00 pm - 4:00 pm
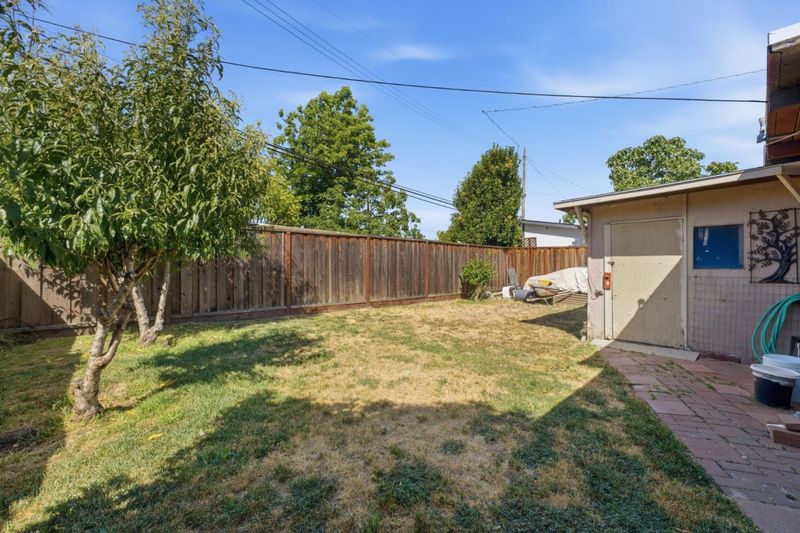
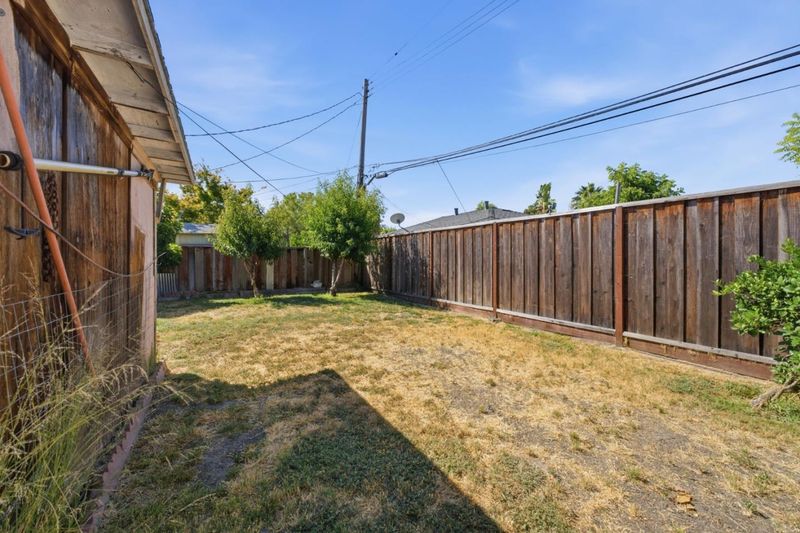
Come check out this adorable family home with the big yard. You'll be impressed, it's the perfect starter home. See you there!
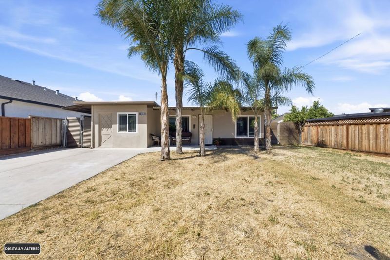
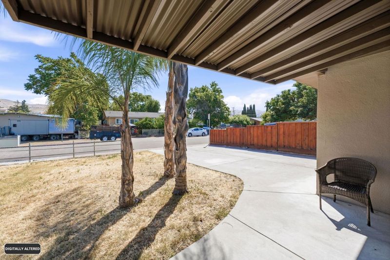
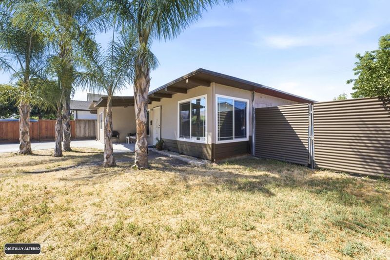
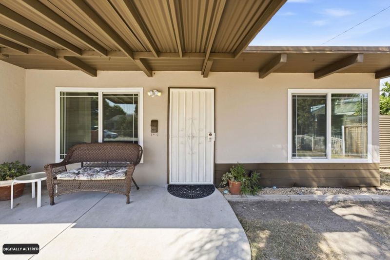
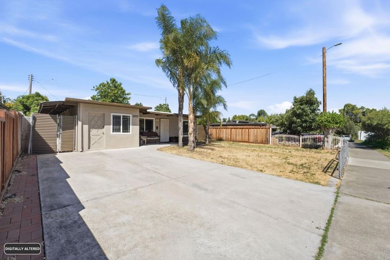
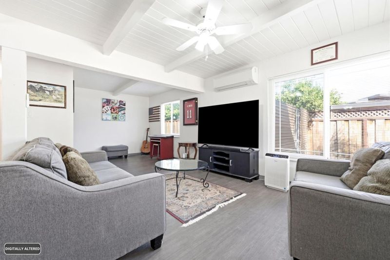
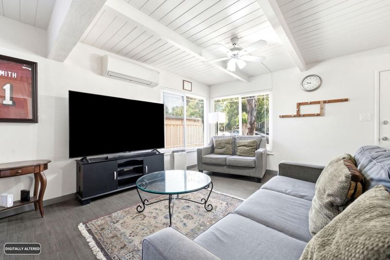
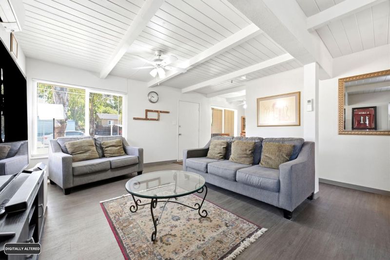
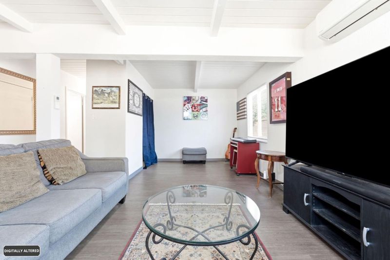
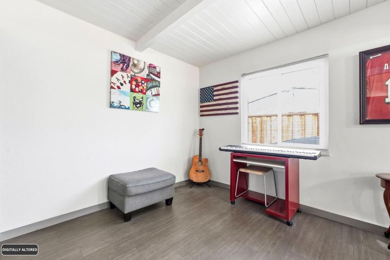
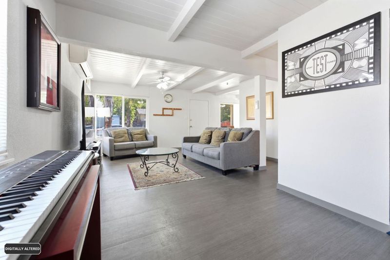
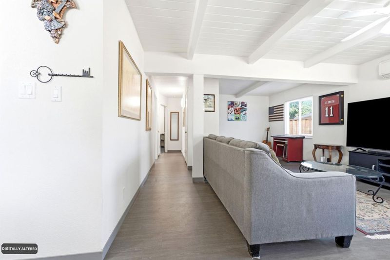
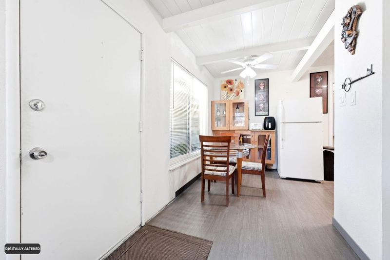
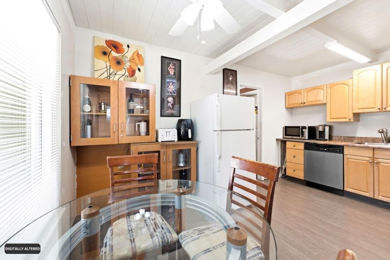
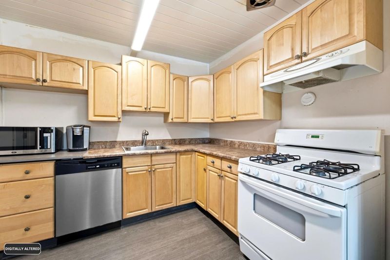
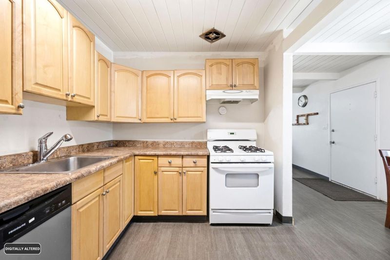
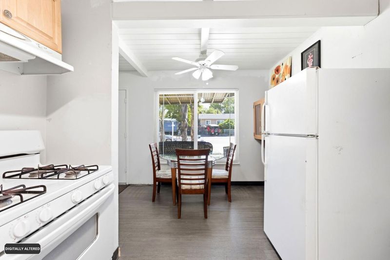
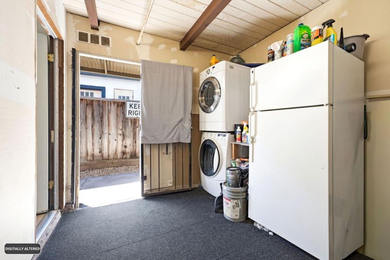
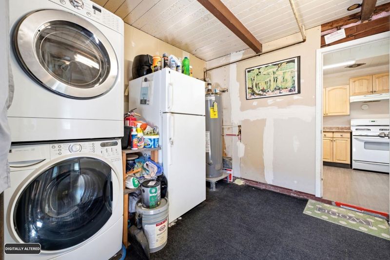
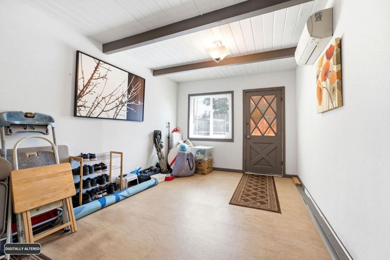
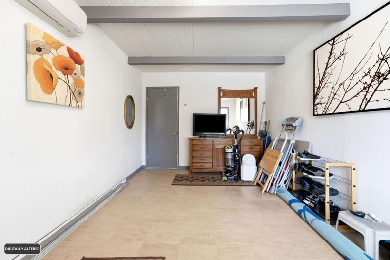
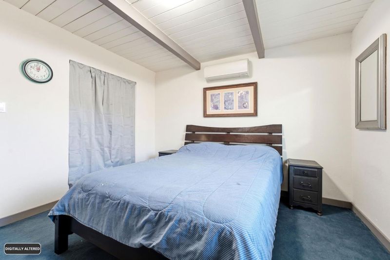
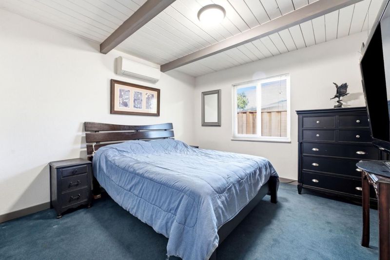
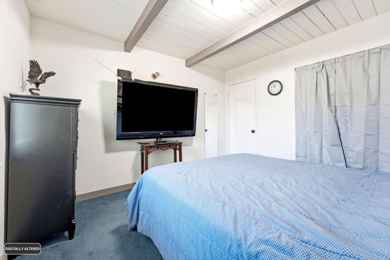
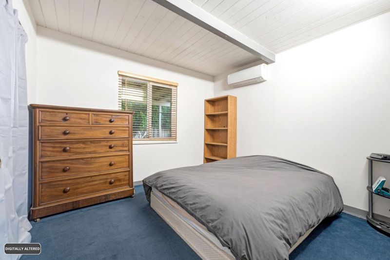
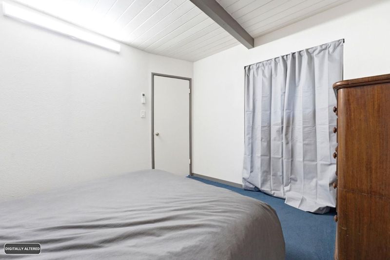
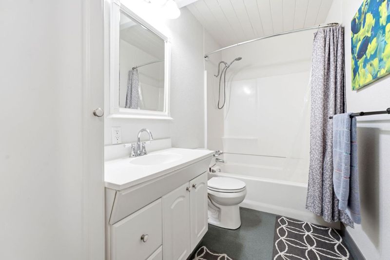
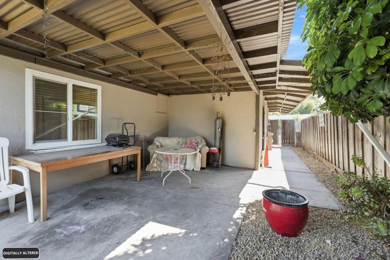
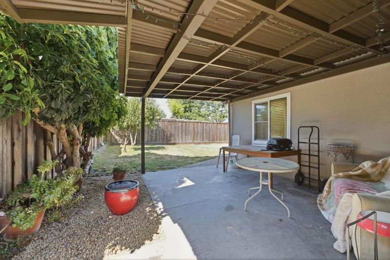
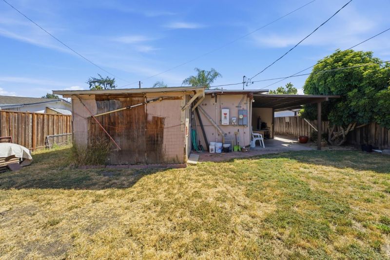
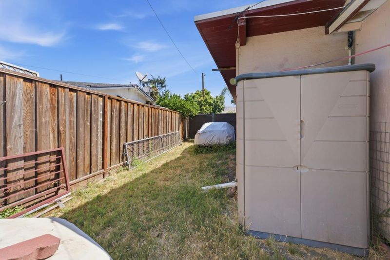
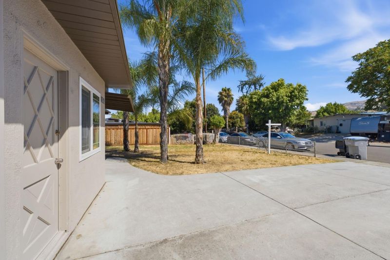
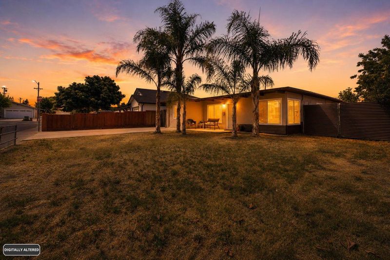
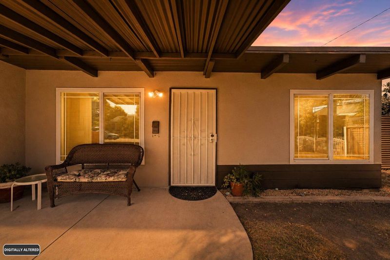
Adorable single story 2 bedroom home with upgrades in San Jose for under $800k. Great bones! Big front yard with an accessible side yard. Front yard patio, great little spot for sitting with your morning coffee. Inside youll find newer vinyl plank flooring throughout the main living area. Bright lit rooms with open beam ceilings. Stay warm with all the energy-efficient elements including newer double pane windows, 4 ductless heating / air conditioner units, insulated walls. Owned solar system with newer single ply roof. The updated bathroom includes a shower over tub and commercial grade marmoleum. Inside stacked laundry just off the kitchen.. The garage was converted by previous owner into a storage room, 3rd bedroom wall was removed to increase living room area. 3 bedroom 1 bath per county records, permits unknown. The garage room can be used as a home office, personal gym with separate entry or easily convert back to single car garage by adding roll up door. Move in ready and even includes all appliances. This home is conveniently located near Capitol Expressway / 680 and new upcoming light rail connection and shopping centers.

- Days on Market
- 0 days
- Current Status
- Active
- Original Price
- $795,000
- List Price
- $795,000
- On Market Date
- Jul 9, 2026
- Property Type
- Single Family Home
- Area
- 4 - Alum Rock
- Zip Code
- 95127
- MLS ID
- ML82050475
- APN
- 647-04-036
- Year Built
- 1956
- Stories in Building
- 1
- Possession
- COE + 3-5 Days
- Data Source
- MLSL
- Origin MLS System
- MLSListings, Inc.
Mount Pleasant Elementary School
Public K-5 Elementary
Students: 293 Distance: 0.0mi
St. Thomas More
Private K-12 Religious, Coed
Students: 200 Distance: 0.4mi
Latino College Preparatory Academy
Charter 9-12 Secondary
Students: 410 Distance: 0.4mi
Voices College-Bound Language Academy At Mt. Pleasant
Charter K-8
Students: 261 Distance: 0.4mi
Rocketship Brilliant Minds
Charter K-5 Coed
Students: 586 Distance: 0.4mi
Summit Public School: Rainier
Charter 9-12 Coed
Students: 362 Distance: 0.6mi
- Bed
- 3
- Bath
- 1
- Shower over Tub - 1, Updated Bath
- Parking
- 2
- No Garage, Parking Area
- SQ FT
- 887
- SQ FT Source
- Unavailable
- Lot SQ FT
- 5,320.0
- Lot Acres
- 0.12213 Acres
- Kitchen
- Countertop - Formica, Dishwasher, Oven Range - Gas, Refrigerator
- Cooling
- Multi-Zone, Other
- Dining Room
- Eat in Kitchen, No Formal Dining Room
- Disclosures
- Natural Hazard Disclosure
- Family Room
- Separate Family Room
- Flooring
- Carpet, Vinyl / Linoleum
- Foundation
- Concrete Slab
- Heating
- Electric, Heat Pump, Individual Room Controls
- Laundry
- Washer / Dryer
- Views
- Neighborhood
- Possession
- COE + 3-5 Days
- Architectural Style
- Ranch
- Fee
- Unavailable
MLS and other Information regarding properties for sale as shown in Theo have been obtained from various sources such as sellers, public records, agents and other third parties. This information may relate to the condition of the property, permitted or unpermitted uses, zoning, square footage, lot size/acreage or other matters affecting value or desirability. Unless otherwise indicated in writing, neither brokers, agents nor Theo have verified, or will verify, such information. If any such information is important to buyer in determining whether to buy, the price to pay or intended use of the property, buyer is urged to conduct their own investigation with qualified professionals, satisfy themselves with respect to that information, and to rely solely on the results of that investigation.
School data provided by GreatSchools. School service boundaries are intended to be used as reference only. To verify enrollment eligibility for a property, contact the school directly.