

$564,500
1,215
SQ FT
$465
SQ/FT
216 Boulder Dr
@ Ridgerock Dr - Antioch

- 3 Bed
- 2 Bath
- 2 Park
- 1,215 sqft
- Antioch
-

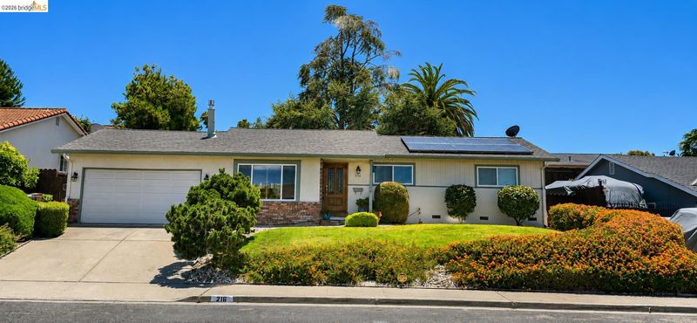
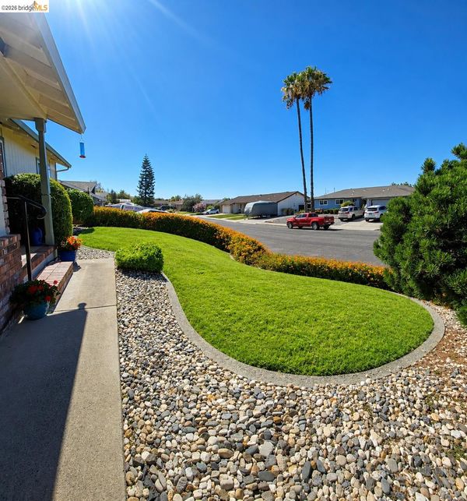
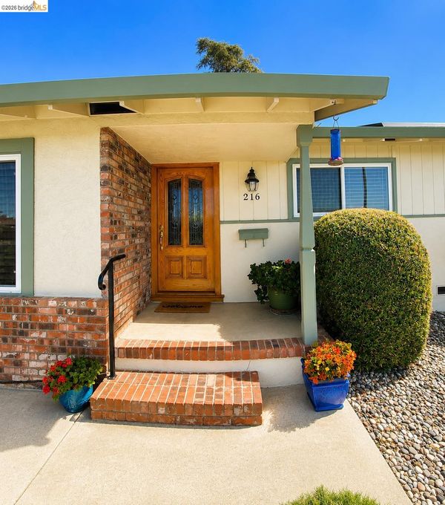
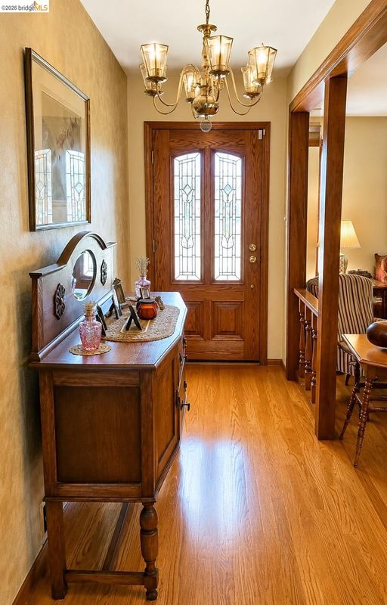
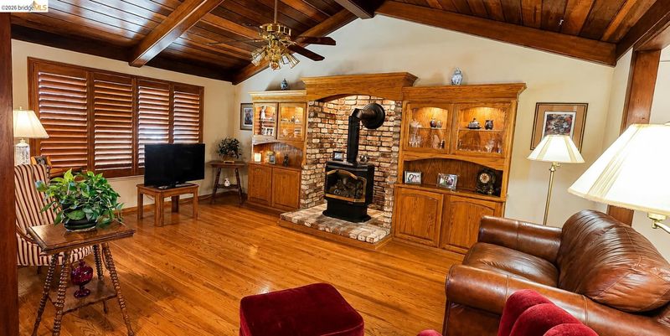
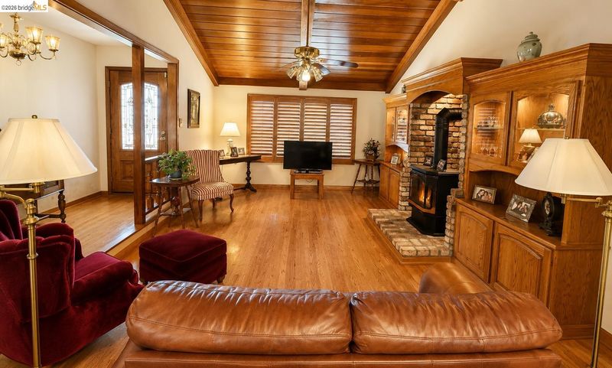
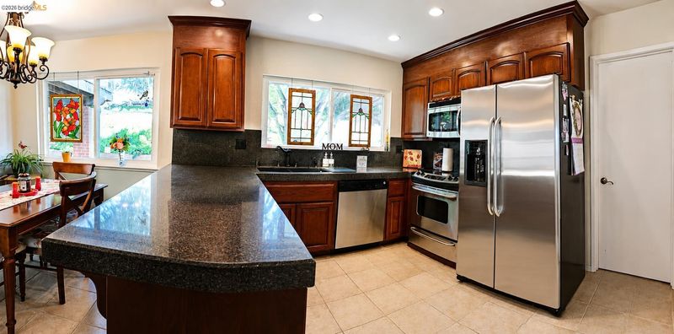
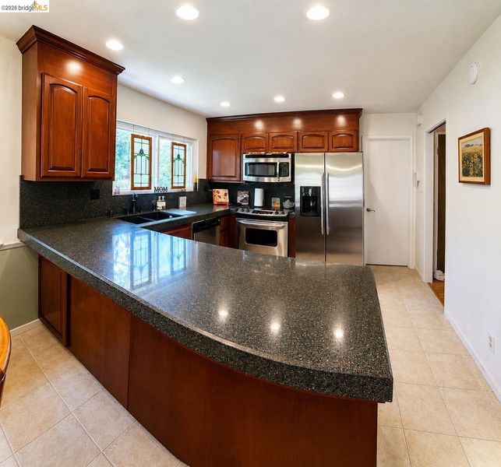
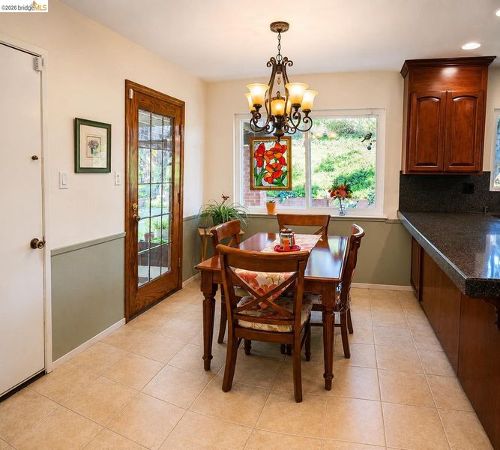
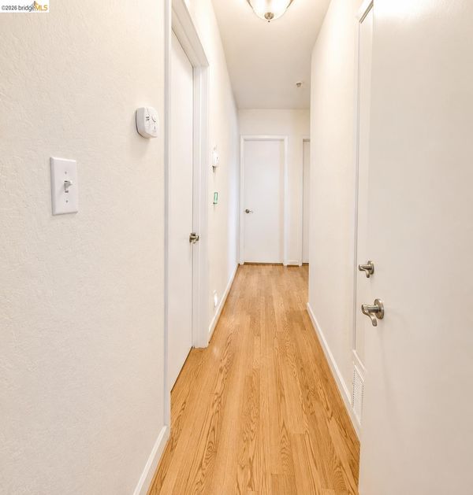
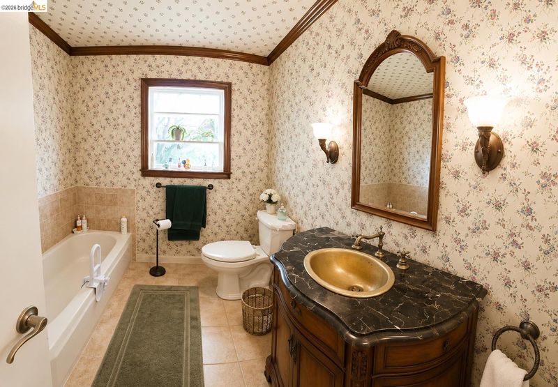
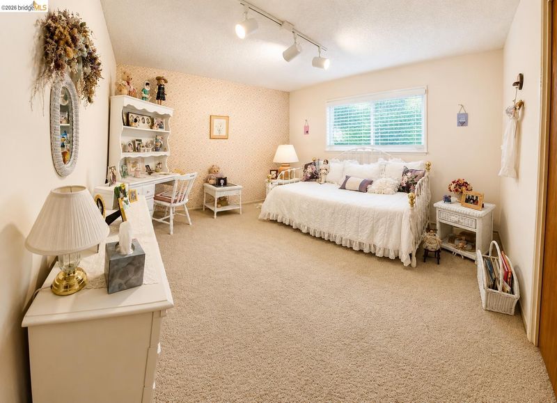
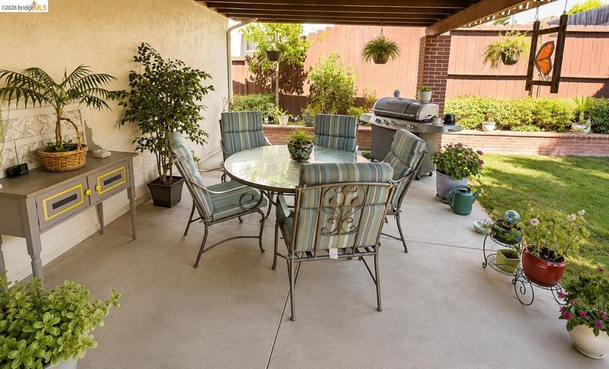
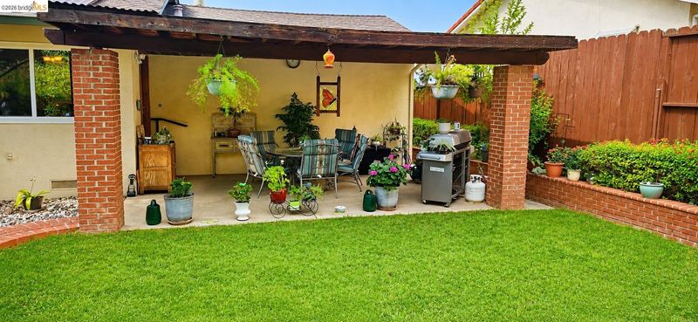
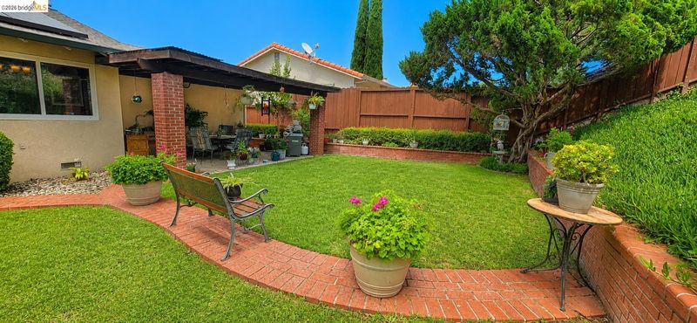
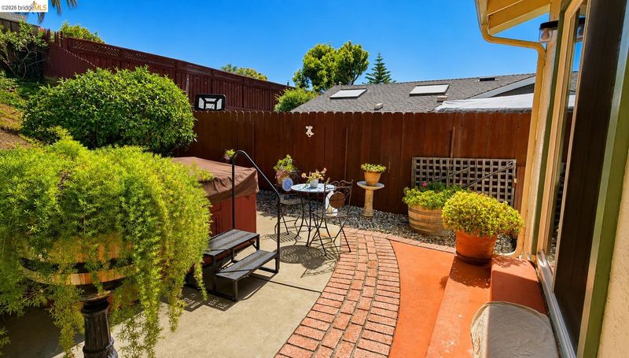
**Beautiful Custom-Built Home in One of Antioch's Most Desirable Neighborhoods!** This meticulously maintained single-story home offers exceptional curb appeal, quality upgrades, and a fantastic location close to everything today's buyers are looking for. A welcoming covered front porch and a custom entry door leads to a private entryway into a warm, inviting living room featuring rich hardwood floors, elegant plantation shutters, and a custom gas fireplace, creating the perfect space for relaxing or entertaining. ** The remodeled kitchen is designed for both style and function, showcasing custom cabinetry, granite countertops, tile flooring, stainless steel appliances, a side-by-side refrigerator, a breakfast bar, and a spacious dining area with a custom beveled-glass door opening to the backyard. ** The home offers three comfortable bedrooms with ceiling fans and two tastefully updated bathrooms. Additional highlights include dual-pane windows throughout, a newer HVAC system, and a solar system to help reduce energy costs. ** Step outside to a beautifully landscaped backyard featuring a large covered concrete patio, ideal for outdoor entertaining, family gatherings, or simply unwinding in the private hot tub after a long day. ** Ideally situated near schools, parks, shopping, restaurants, hospitals, the Lone Tree Golf & Event Center, Contra Loma Regional Park, and Antioch BART, this exceptional home offers the perfect combination of comfort, convenience, and lifestyle. A true move-in-ready opportunity you won't want to miss!

- Current Status
- New
- Original Price
- $564,500
- List Price
- $564,500
- On Market Date
- Jul 9, 2026
- Property Type
- Detached
- D/N/S
- Antioch
- Zip Code
- 94509
- MLS ID
- 41140975
- APN
- 0720420371
- Year Built
- 1971
- Stories in Building
- 1
- Possession
- Close Of Escrow
- Data Source
- MAXEBRDI
- Origin MLS System
- DELTA
Muir (John) Elementary School
Public K-5 Elementary
Students: 570 Distance: 0.5mi
Sutter Elementary School
Public K-5 Elementary
Students: 589 Distance: 0.7mi
Paideia Academy
Private K-12
Students: 20 Distance: 0.7mi
Steppingstones Academy
Private K-11 Elementary, Religious, Nonprofit
Students: NA Distance: 0.8mi
Belshaw Elementary School
Public K-5 Elementary
Students: 549 Distance: 0.9mi
RLS Center for Education
Private 1-12
Students: NA Distance: 1.0mi
- Bed
- 3
- Bath
- 2
- Parking
- 2
- Attached, Covered, Side Yard Access, Enclosed, Parking Lot, Garage Door Opener
- SQ FT
- 1,215
- SQ FT Source
- Public Records
- Lot SQ FT
- 7,104.0
- Lot Acres
- 0.16 Acres
- Pool Info
- None
- Kitchen
- Dishwasher, Electric Range, Plumbed For Ice Maker, Microwave, Free-Standing Range, Refrigerator, Self Cleaning Oven, Dryer, Washer, Gas Water Heater, 220 Volt Outlet, Breakfast Bar, Breakfast Nook, Counter - Solid Surface, Stone Counters, Eat-in Kitchen, Electric Range/Cooktop, Disposal, Ice Maker Hookup, Pantry, Range/Oven Free Standing, Self-Cleaning Oven, Updated Kitchen
- Cooling
- Ceiling Fan(s), Central Air
- Disclosures
- None
- Entry Level
- Exterior Details
- Back Yard, Front Yard, Garden/Play, Side Yard, Sprinklers Front, Low Maintenance
- Flooring
- Hardwood, Laminate, Tile, Carpet
- Foundation
- Fire Place
- Free Standing, Gas, Living Room
- Heating
- Forced Air
- Laundry
- 220 Volt Outlet, Dryer, In Garage, Washer
- Main Level
- 3 Bedrooms, 2 Baths, Primary Bedrm Suite - 1, Laundry Facility, Main Entry
- Possession
- Close Of Escrow
- Architectural Style
- Contemporary
- Construction Status
- Existing
- Additional Miscellaneous Features
- Back Yard, Front Yard, Garden/Play, Side Yard, Sprinklers Front, Low Maintenance
- Location
- Level, Premium Lot, Back Yard, Front Yard, Landscaped, Pool Site, Private, Sprinklers In Rear
- Roof
- Composition
- Water and Sewer
- Public
- Fee
- Unavailable
MLS and other Information regarding properties for sale as shown in Theo have been obtained from various sources such as sellers, public records, agents and other third parties. This information may relate to the condition of the property, permitted or unpermitted uses, zoning, square footage, lot size/acreage or other matters affecting value or desirability. Unless otherwise indicated in writing, neither brokers, agents nor Theo have verified, or will verify, such information. If any such information is important to buyer in determining whether to buy, the price to pay or intended use of the property, buyer is urged to conduct their own investigation with qualified professionals, satisfy themselves with respect to that information, and to rely solely on the results of that investigation.
School data provided by GreatSchools. School service boundaries are intended to be used as reference only. To verify enrollment eligibility for a property, contact the school directly.